
Golf Course - Primary on Main
















Address
1863 Shaver Road, Ancaster, ON
Price
$ 3,295,000
Property Attributes
- ID#40862418
- TypeSingle Family
- Listing Status Active
- MunicipalityAncaster
- CityAncaster
- AreaAncaster
- Neighbourhood428 - Southcote/Duff’s Cors
- Postal CodeL9G 3L1
- StyleContemporary
- Year Built2003
- Price$ 3,295,000
- Bedrooms3+2
- Bathrooms3
- Half Bathrooms1
- Sqr Footage5517
Data Source:
Canadian Real Estate Association (CREA)
Property Description
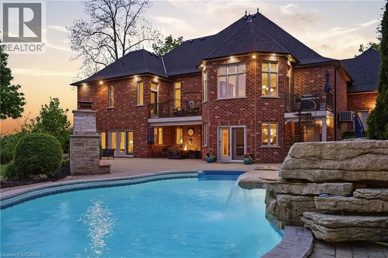
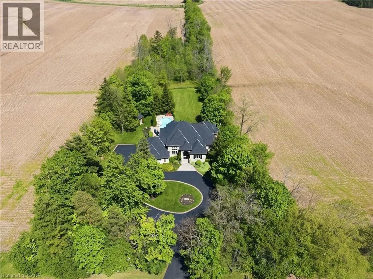
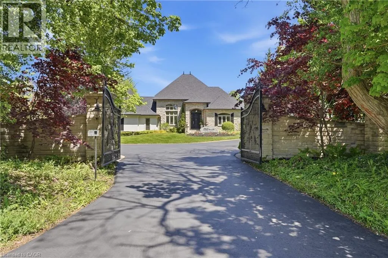
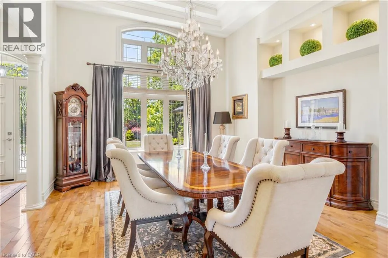
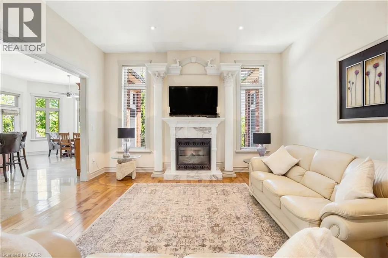
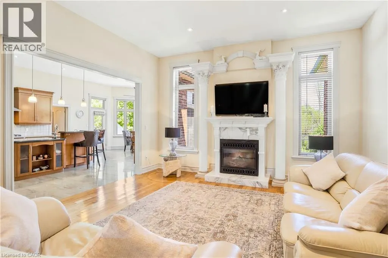
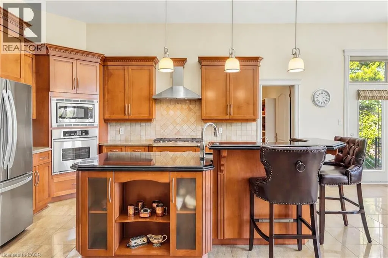
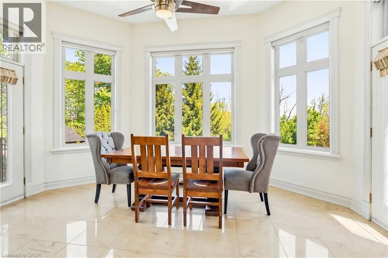
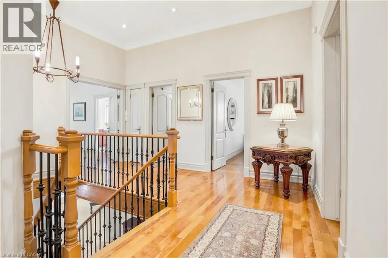
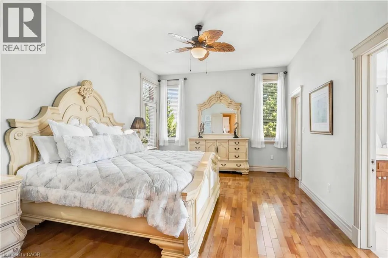
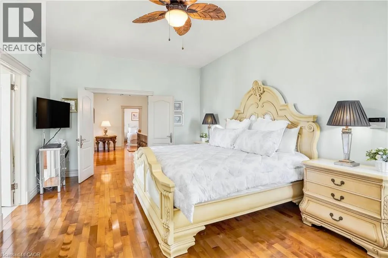
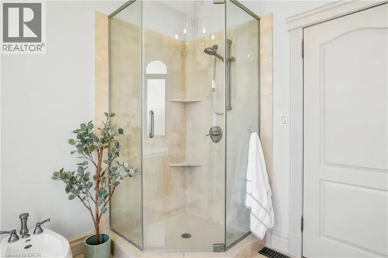
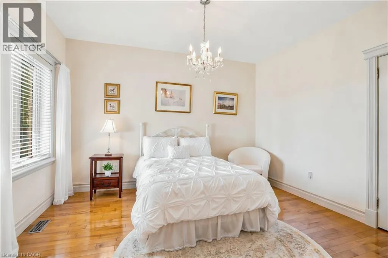
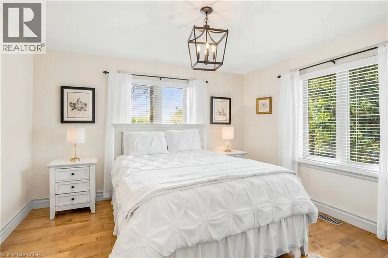
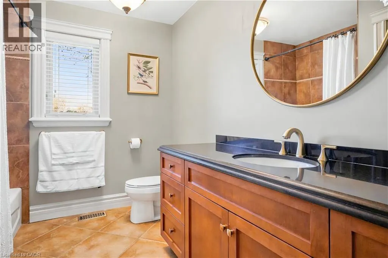
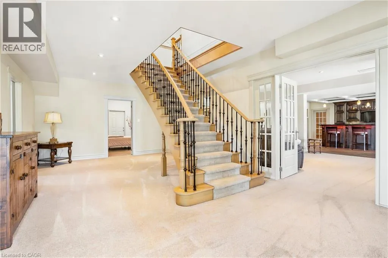
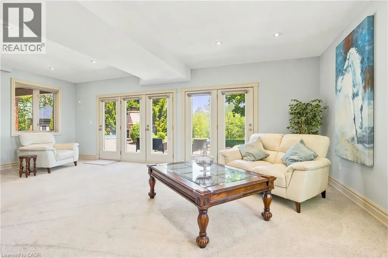
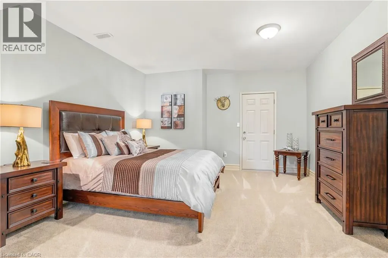
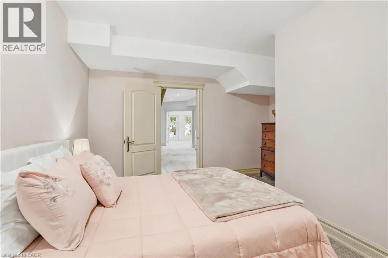
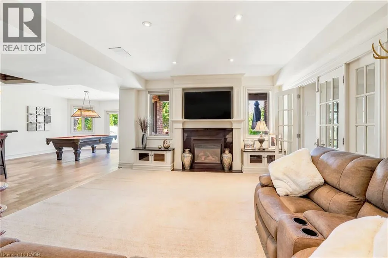
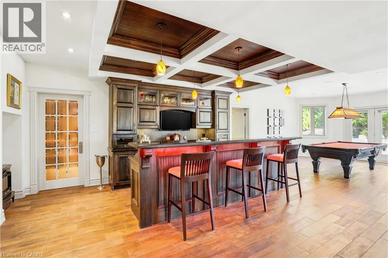
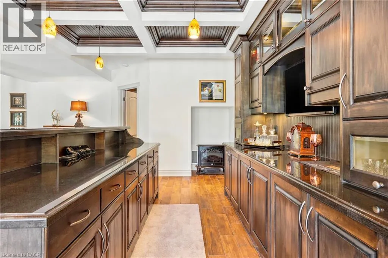
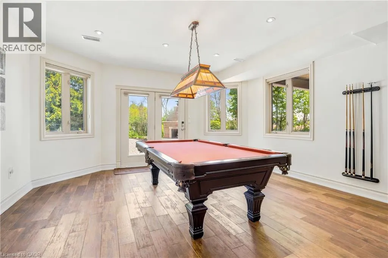
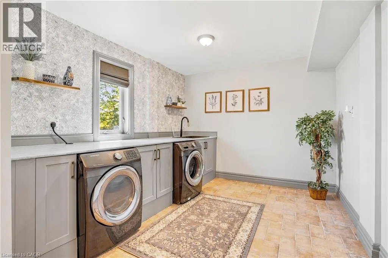
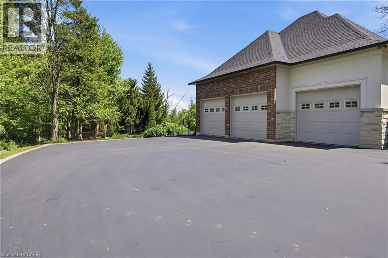
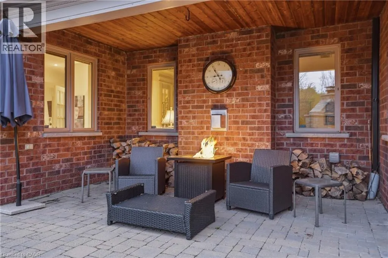
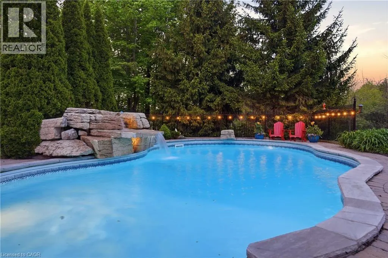
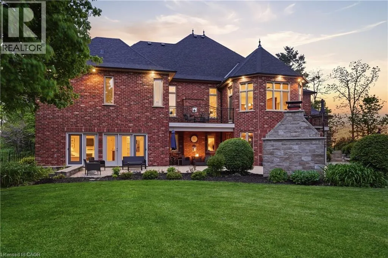
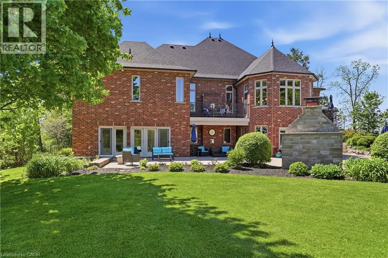
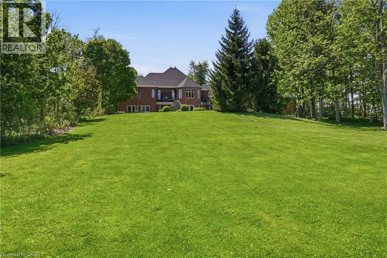
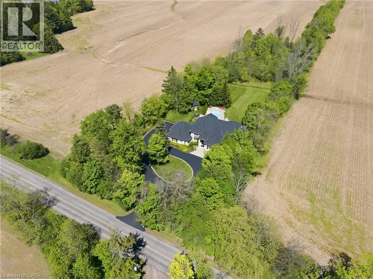
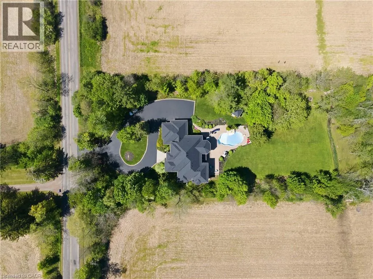
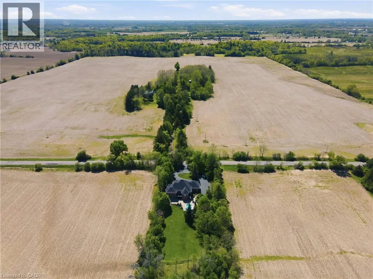
Set on rare, gated 150' x 581’ rural Ancaster property, this distinguished bungalow offers an exceptional blend of privacy, luxury & convenience;a true country-style retreat w/ all city amenities that feel increasingly difficult to find. From the moment you step inside, the home carries a calm& refined presence w/ high-end finishes & generous principal rooms designed for family living & elegant entertaining. Main level unfolds w/ awelcoming foyer, den w/ fireplace & updated formal dining room that sets a polished tone for gatherings. At the heart of the home, the custommaple kitchen opens to sunlit breakfast area w/ 2 walkouts to balcony features granite countertops, island, updated appliances & walk-in pantry.The living room continues the warmth & scale w/ high ceilings, hardwood floors & fireplace. The primary suite is a true retreat, complete w/balcony walkout, walk-in closet & 6pc ensuite. Two additional bedrooms & updated 4pc bath provide comfortable space, while the fully finishedwalk-out lower level provides incredible flexibility for recreation, entertaining or multi-generational living possibilities. Outdoors, the lifestylebecomes the statement: inground saltwater pool, high end outdoor fireplace, landscaped grounds, mature tree-lined views & expansive openspace create a resort-like setting right at home. 3-car-attached garage & ample parking. More than 5,500 sqft of finished space, this is completecountry-luxury living! See long list of upgrades/updates. (id:7434)
General Features
| Features | Paved driveway, Country residential, Sump Pump, Automatic Garage Door Opener, Private Yard |
|---|---|
| Community Features | Quiet Area, School Bus |
| Property Type | Single Family |
| Zoning Description | P6 |
| Amenities | Airport, Golf Nearby, Shopping |
| Building Appliances | Central Vacuum, Dishwasher, Dryer, Refrigerator, Water softener, Water purifier, Washer, Range - Gas, Microwave Built-in, Gas stove(s), Hood Fan, Window Coverings, Garage door opener |
| Building Architectural Style | Contemporary |
| Building Cooling Type | Central air conditioning |
| Location Description | On Shaver Rd between Buffer Rd W and Carluke Rd W |
| Parking Space Total | 19 |
| Foundation Type | Poured Concrete |
| Building Type | House |
| Ownership Type | Freehold |
| Building.StoriesTotal | 1 |
Interior Features
| Building Fireplace Present | True |
|---|---|
| Building Fireplace Total | 3 |
| Building Fireplace Type | Other - See remarks,Other - See remarks |
| Building Heating Type | Forced air |
| Building Heating Fuel | Propane |
| Basement Development | Finished |
| Basement Type | Full (Finished) |
| Construction Style Attachment | Detached |
| Fireplace Fuel | Propane |
| Living Area Range | 5517 |
| Bedrooms | 3+2 |
Exterior Features
| Pool Type | Inground pool |
|---|---|
| Structure | Shed, Porch |
| Land Amenities | Airport, Golf Nearby, Shopping |
| Landscape Features | Landscaped |
| Sewer | Septic System |
| Exterior Finish | Brick, Stone, Stucco |
| Fence Type | Partially fenced |
Room Details
| Room | Dimensions | Level | Flooring | Details |
|---|---|---|---|---|
| 2pc Bathroom | Measurements not available | Main level | ||
| 3pc Bathroom | 14'5'' x 6'6'' | Basement | ||
| 4pc Bathroom | 7'9'' x 9'10'' | Main level | ||
| 5pc Ensuite bath | 12'4'' x 13'2'' | Main level | ||
| Bedroom | 12'6'' x 12'9'' | Main level | ||
| Breakfast | 10'4'' x 15'9'' | Main level | ||
| Den | 9'7'' x 16'6'' | Main level | ||
| Dining room | 17'8'' x 16'1'' | Main level | ||
| Eat in kitchen | 16'11'' x 15'9'' | Main level | ||
| Family room | 18'2'' x 24'11'' | Basement | ||
| Foyer | 16'6'' x 8'5'' | Main level | ||
| Games room | 16'5'' x 15'9'' | Basement | ||
| Laundry room | 18'5'' x 11'1'' | Basement | ||
| Living room | 19'4'' x 15'10'' | Main level | ||
| Mud room | 14'9'' x 6'7'' | Main level | ||
| Other | 8'2'' x 16'6'' | Basement | ||
| Pantry | 9'11'' x 7'3'' | Main level | ||
| Primary Bedroom | 19'3'' x 12'10'' | Main level | ||
| Recreation room | 20'8'' x 15'0'' | Basement | ||
| Utility room | 15'1'' x 15'9'' | Basement | ||
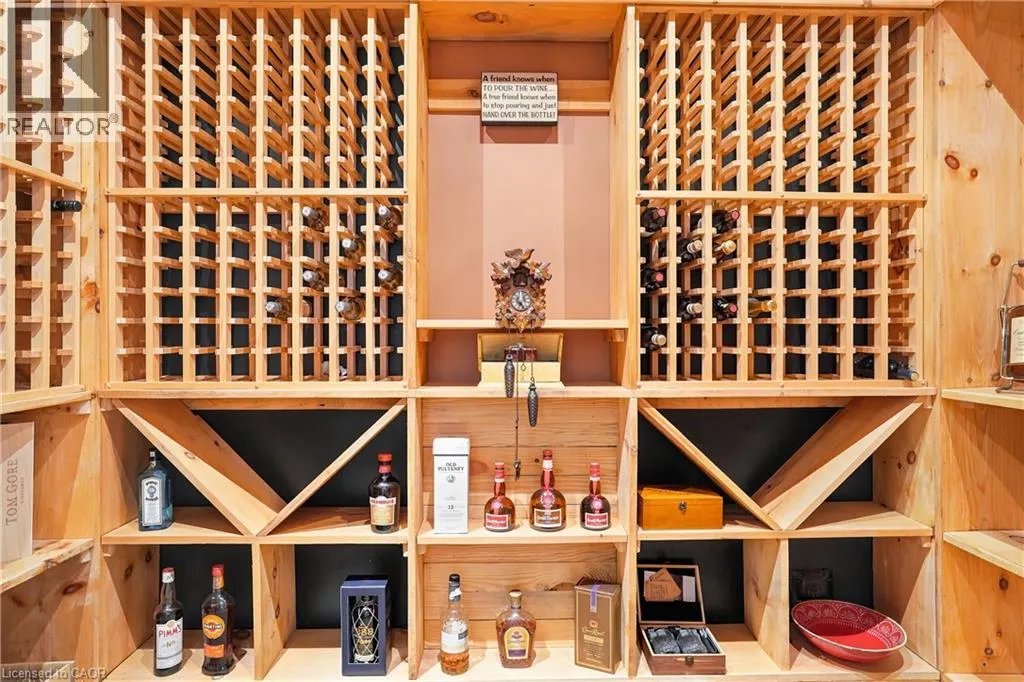
| Wine Cellar | 10'4'' x 6'6'' | Basement |
Amenities
- Views
- New Construction
- Adult 55+
- Lease To Own
- No Strata Fees
- Furnished
- Primary On Main
- Air Conditioning
- Seller Finance
- Green
- Fixer Upper
- Horse
- Golf
- Fireplace
- Deck
- Garage
- Basement
- Pool

Property vs Single Family Average in L9G 3L1
Price
Year Built
In The Neighbourhood
Golf Course
Ancaster
$ 725,000
- Type
- Single Family
- Size
- 2,200 SqFt
- Rooms
- 3 Beds + 2 Baths
RE/MAX Escarpment Realty Inc.
Golf Course
Ancaster
$ 14,800,000
- Type
- Single Family
- Size
- 21,881 SqFt
- Rooms
- 6 Beds + 11 Baths
Royal LePage State Realty Inc.
Ancaster
$ 4,500
- Type
- Single Family
- Size
- 2,126 SqFt
- Rooms
- 3 Beds + 2.5 Baths
Platinum Lion Realty Inc.
Water Views
Ancaster
$ 5,910,000
- Type
- Single Family
- Size
- 2,836 SqFt
- Rooms
- 2 Beds + 2.5 Baths
RE/MAX Escarpment Frank Realty
Golf Course
Ancaster
$ 2,499,900
- Type
- Single Family
- Size
- 4,735 SqFt
- Rooms
- 4 Beds + 3.5 Baths
Royal LePage State Realty Inc.
Ancaster
$ 1,499,999
- Type
- Single Family
- Size
- 2,535 SqFt
- Rooms
- 4 Beds + 2.5 Baths
RE/MAX Escarpment Realty Inc.
Primary On Main
Ancaster
$ 1,499,999
- Type
- Single Family
- Size
- 1,650 SqFt
- Rooms
- 3 Beds + 2 Baths
RE/MAX Escarpment Realty Inc.
 Data is supplied by Pillar 9™ MLS® System. Pillar 9™ is the owner of the copyright in its MLS® System. Data is deemed reliable but is not guaranteed accurate by Pillar 9™. The trademarks MLS®, Multiple Listing Service® and the associated logos are owned by The Canadian Real Estate Association (CREA) and identify the quality of services provided by real estate professionals who are members of CREA. Used under license.
 Copyright 2026 by Greater Vancouver REALTORS®. All Rights Reserved. NOTE: This representation is based in whole or in part on data generated by the Chilliwack & District Real Estate Board, Fraser Valley Real Estate Board
or Greater Vancouver REALTORS® which assumes no responsibility for its accuracy.
The trademarks REALTOR®, REALTORS®, and the REALTOR® logo are controlled by The Canadian Real Estate Association (CREA) and identify real estate professionals who are members of CREA. The trademarks MLS®, Multiple Listing Service® and the associated logos are owned by CREA and identify the quality of services provided by real estate professionals who are members of CREA. Used under license.
Last Updated: September 26, 2026 10:47 PM UTC
Copyright 2026 by Greater Vancouver REALTORS®. All Rights Reserved. NOTE: This representation is based in whole or in part on data generated by the Chilliwack & District Real Estate Board, Fraser Valley Real Estate Board
or Greater Vancouver REALTORS® which assumes no responsibility for its accuracy.
The trademarks REALTOR®, REALTORS®, and the REALTOR® logo are controlled by The Canadian Real Estate Association (CREA) and identify real estate professionals who are members of CREA. The trademarks MLS®, Multiple Listing Service® and the associated logos are owned by CREA and identify the quality of services provided by real estate professionals who are members of CREA. Used under license.
Last Updated: September 26, 2026 10:47 PM UTC
