
Primary on Main


Address
88 Woodhaven Road, Kitchener, ON
Price
$ 950,000
Property Attributes
- ID#40861923
- TypeSingle Family
- Listing Status Active
- MunicipalityKitchener
- CityKitchener
- AreaKitchener
- Neighbourhood327 - Fairview/Kingsdale
- Postal CodeN2C 1V1
- StyleBungalow
- Year Built1958
- Price$ 950,000
- Bedrooms4+2
- Bathrooms3
- Half Bathrooms0
- Sqr Footage1927
Data Source:
Canadian Real Estate Association (CREA)
Property Description
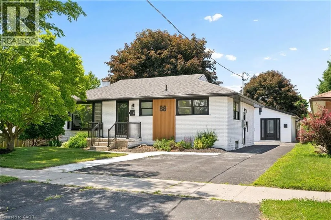
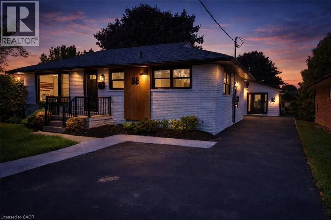
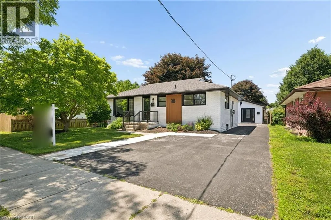
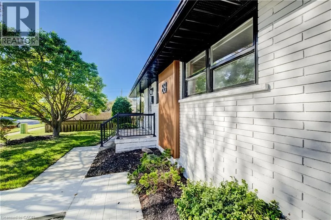
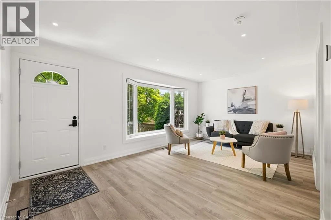
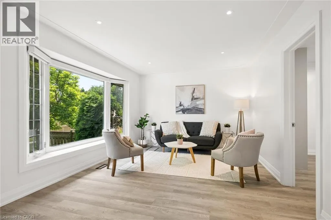
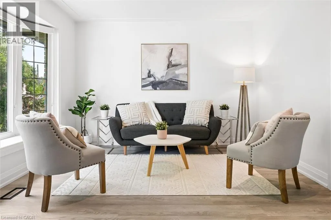
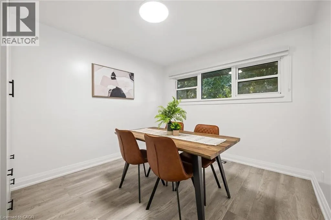
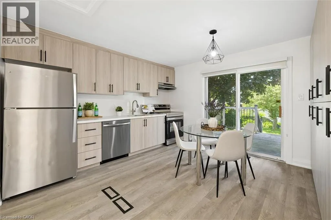
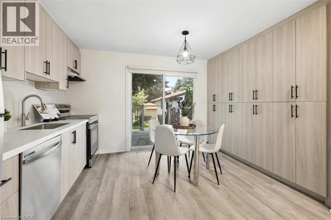
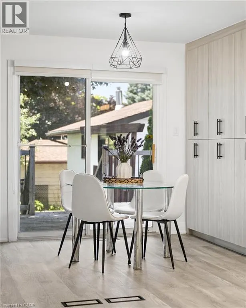
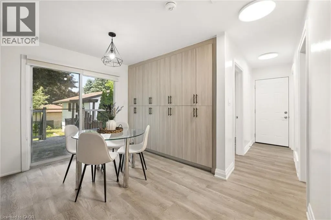
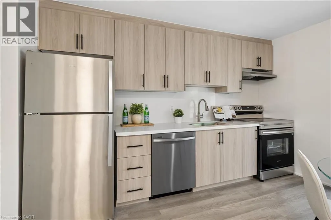
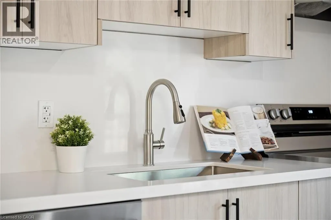
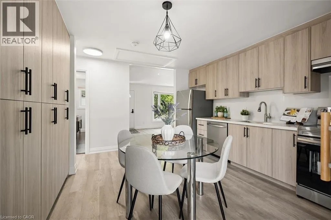
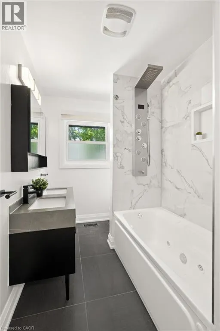
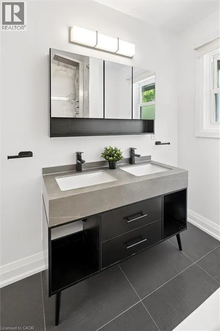
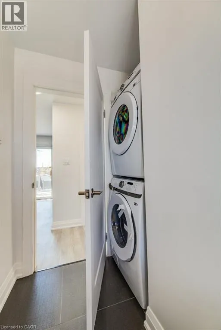
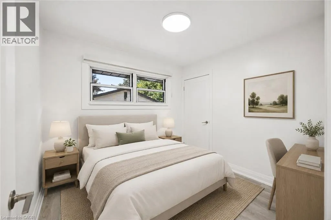
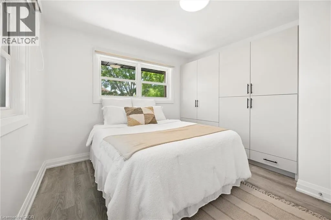
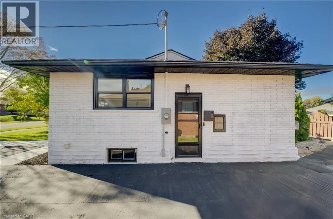
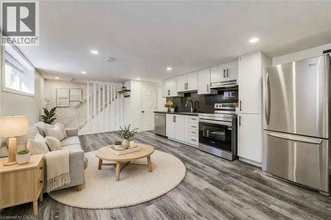
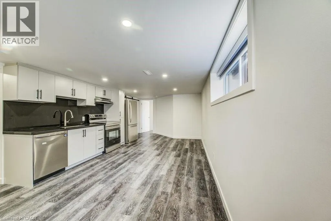
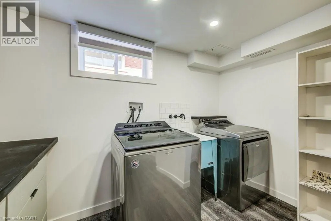
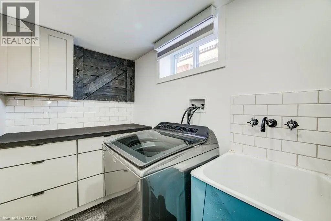
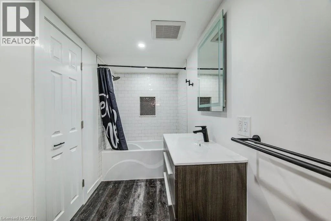
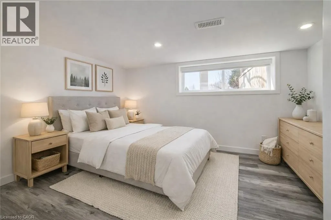
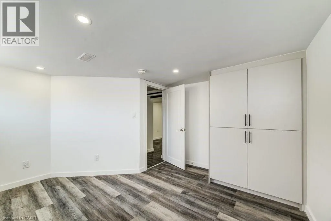
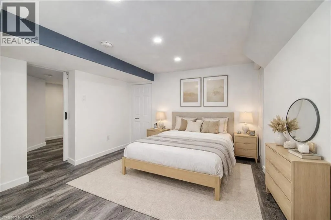
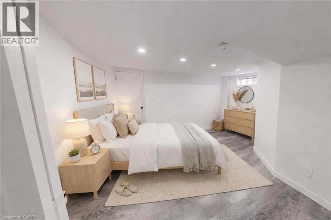
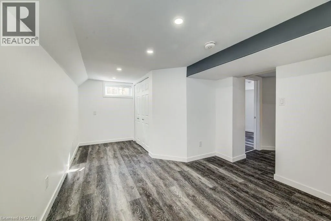
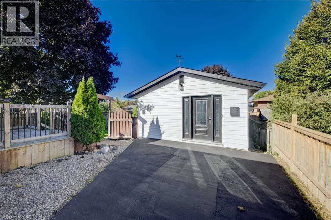
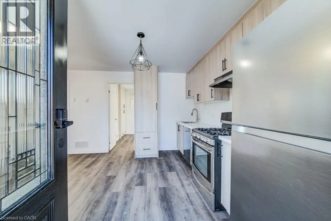
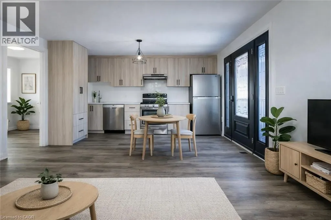
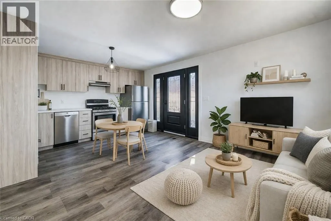
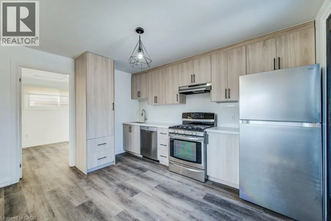
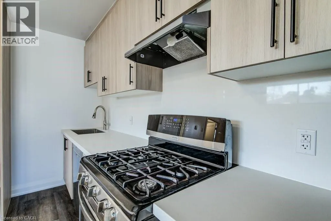
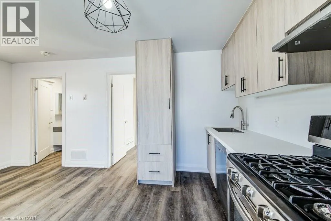
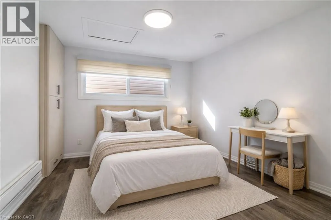
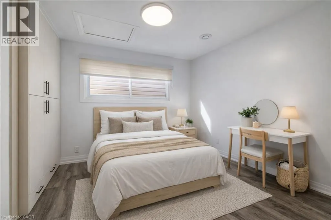
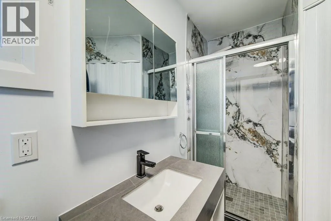
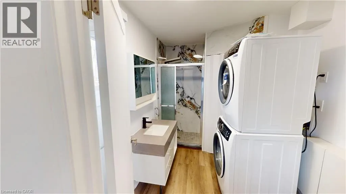
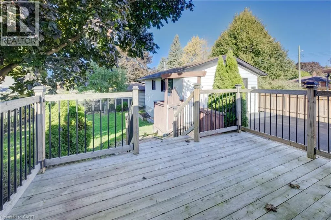
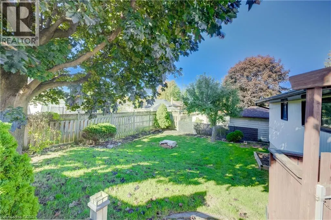
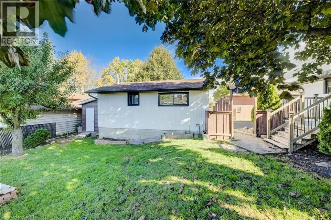
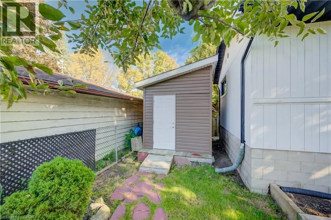
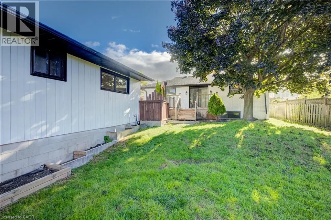
A RARE OPPORTUNITY TO OWN A PROPERTY FEATURING THREE LEGAL UNITS in a friendly, established neighbourhood. Whether you're looking for the perfect multi-generational setup, a mortgage helper, or a turnkey investment, this versatile property offers exceptional flexibility. The main level features a bright, open-concept living and dining area filled with natural light, three generously sized bedrooms, and a full bathroom, creating a comfortable space to call home. The finished lower level is a fully self-contained two-bedroom suite complete with its own kitchen, offering privacy and independence for extended family or rental income. Adding even more value is the detached legal one-bedroom accessory dwelling unit, complete with its own kitchen, bathroom, and in-suite laundry, providing a completely separate living space for family, guests, or tenants. Situated on one of the larger lots in the neighbourhood, measuring approximately 52' x 109', the fully fenced backyard offers generous outdoor space for everyone to enjoy. Ideally located on a quiet street close to schools, parks, shopping, public transit, the ION LRT, and major highways, convenience is right at your doorstep. Recent updates include new flooring throughout, custom built-in cabinetry, a 200-amp electrical service, and an on-demand water heater (2021). Live in the spacious main unit while the two additional legal units help offset a significant portion of your monthly living expenses, create an ideal multi-generational living arrangement where everyone can enjoy their own private space, or take advantage of the property’s full investment potential with projected rental income of approximately $5,600 per month ($67,200 annually). Vendor Take-Back financing is available with a minimum 30% down payment, providing additional flexibility for qualified buyers. With a projected cap rate of over 6%, this is a rare opportunity for both owner-occupiers and investors in today’s market. (id:7434)
General Features
| Features | Paved driveway, Private Yard |
|---|---|
| Community Features | Community Centre |
| Property Type | Single Family |
| Zoning Description | R2 |
| Amenities | Place of Worship, Public Transit, Schools, Shopping |
| Building Appliances | Water softener |
| Building Architectural Style | Bungalow |
| Building Cooling Type | Central air conditioning |
| Location Description | Wilson Ave to Woodhaven Rd |
| Parking Space Total | 4 |
| Foundation Type | Poured Concrete |
| Building Type | House |
| Ownership Type | Freehold |
| Building.StoriesTotal | 1 |
Interior Features
| Building Fireplace Present | False |
|---|---|
| Building Heating Type | Forced air |
| Building Heating Fuel | Natural gas |
| Basement Development | Finished |
| Basement Type | Full (Finished) |
| Construction Style Attachment | Detached |
| Living Area Range | 1927 |
| Bedrooms | 4+2 |
Exterior Features
| Structure | Shed, Porch |
|---|---|
| Land Amenities | Place of Worship, Public Transit, Schools, Shopping |
| Sewer | Municipal sewage system |
| Exterior Finish | Brick Veneer |
| Fence Type | Fence |
Room Details
| Room | Dimensions | Level | Flooring | Details |
|---|---|---|---|---|
| 3pc Bathroom | Measurements not available | Main level | ||
| 4pc Bathroom | Measurements not available | Basement | ||
| 5pc Bathroom | Measurements not available | Main level | ||
| Bedroom | 9'9'' x 9'3'' | Main level | ||
| Kitchen | 9'5'' x 13'0'' | Main level | ||
| Kitchen/Dining room | 21'1'' x 12'8'' | Main level | ||
| Laundry room | 11'8'' x 8'3'' | Basement | ||
| Living room | 18'4'' x 11'7'' | Main level | ||
| Primary Bedroom | 10'2'' x 12'8'' | Main level |
Amenities
- Views
- New Construction
- Adult 55+
- Lease To Own
- No Strata Fees
- Furnished
- Primary On Main
- Air Conditioning
- Seller Finance
- Green
- Fixer Upper
- Horse
- Golf
- Fireplace
- Deck
- Garage
- Basement
- Pool

Property vs Single Family Average in N2C 1V1
Price
Year Built
In The Neighbourhood
Open House
Kitchener
$ 719,900
- Type
- Single Family
- Size
- 2,426 SqFt
- Rooms
- 4 Beds + 2 Baths
Royal LePage Wolle Realty
Golf Course
Kitchener
$ 1,975
- Type
- Single Family
- Size
- 1,100 SqFt
- Rooms
- 2 Beds + 2 Baths
RE/MAX Escarpment Realty Inc.
Kitchener
$ 540,000
- Type
- Single Family
- Size
- 1,241 SqFt
- Rooms
- 4 Beds + 3 Baths
SHAW REALTY GROUP INC.
Kitchener
$ 550,000
- Type
- Single Family
- Size
- 1,400 SqFt
- Rooms
- 3 Beds + 1 Baths
ADANA HOMES A CANADIAN REALTY INC., BROKERAGE
Open House
Kitchener
$ 659,900
- Type
- Single Family
- Size
- 1,033 SqFt
- Rooms
- 4 Beds + 2 Baths
Royal LePage Wolle Realty
Open House
Kitchener
$ 599,900
- Type
- Single Family
- Size
- 1,470 SqFt
- Rooms
- 3 Beds + 1 Baths
RE/MAX REAL ESTATE CENTRE INC.
Kitchener
$ 699,000
- Type
- Single Family
- Size
- 1,745 SqFt
- Rooms
- 5 Beds + 2 Baths
SOLID STATE REALTY INC.
Golf Course
Kitchener
$ 2,200
- Type
- Single Family
- Size
- 1,000 SqFt
- Rooms
- 2 Beds + 1 Baths
CENTURY 21 GREEN REALTY INC
Reduced
Kitchener
$ 819,999
- Type
- Single Family
- Size
- 1,953 SqFt
- Rooms
- 6 Beds + 2 Baths
HOMELIFE MIRACLE REALTY LTD
Kitchener
$ 2,650
- Type
- Single Family
- Size
- 1,367 SqFt
- Rooms
- 4 Beds + 2 Baths
Real Broker Ontario Ltd.
 Data is supplied by Pillar 9™ MLS® System. Pillar 9™ is the owner of the copyright in its MLS® System. Data is deemed reliable but is not guaranteed accurate by Pillar 9™. The trademarks MLS®, Multiple Listing Service® and the associated logos are owned by The Canadian Real Estate Association (CREA) and identify the quality of services provided by real estate professionals who are members of CREA. Used under license.
 Copyright 2026 by Greater Vancouver REALTORS®. All Rights Reserved. NOTE: This representation is based in whole or in part on data generated by the Chilliwack & District Real Estate Board, Fraser Valley Real Estate Board
or Greater Vancouver REALTORS® which assumes no responsibility for its accuracy.
The trademarks REALTOR®, REALTORS®, and the REALTOR® logo are controlled by The Canadian Real Estate Association (CREA) and identify real estate professionals who are members of CREA. The trademarks MLS®, Multiple Listing Service® and the associated logos are owned by CREA and identify the quality of services provided by real estate professionals who are members of CREA. Used under license.
Last Updated: September 24, 2026 9:48 PM UTC
Copyright 2026 by Greater Vancouver REALTORS®. All Rights Reserved. NOTE: This representation is based in whole or in part on data generated by the Chilliwack & District Real Estate Board, Fraser Valley Real Estate Board
or Greater Vancouver REALTORS® which assumes no responsibility for its accuracy.
The trademarks REALTOR®, REALTORS®, and the REALTOR® logo are controlled by The Canadian Real Estate Association (CREA) and identify real estate professionals who are members of CREA. The trademarks MLS®, Multiple Listing Service® and the associated logos are owned by CREA and identify the quality of services provided by real estate professionals who are members of CREA. Used under license.
Last Updated: September 24, 2026 9:48 PM UTC
