
Address
46 Ellen Street W, Kitchener, ON
Price
$ 699,900
Property Attributes
- ID#40861167
- TypeSingle Family
- Listing Status Active
- MunicipalityKitchener
- CityKitchener
- AreaKitchener
- Neighbourhood212 - Downtown Kitchener/East Ward
- Postal CodeN2H 4K3
- StyleOther
- Year Built1910
- Price$ 699,900
- Bedrooms4
- Bathrooms2
- Half Bathrooms1
- Sqr Footage1762
Data Source:
Canadian Real Estate Association (CREA)
Property Description
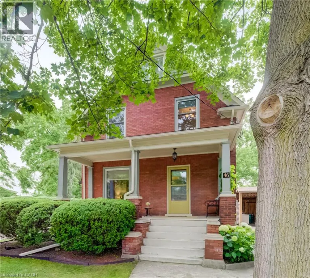
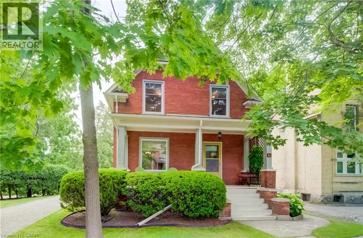
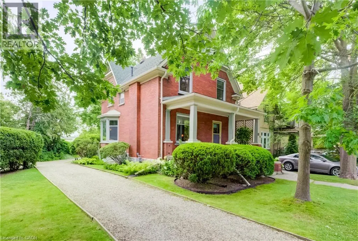
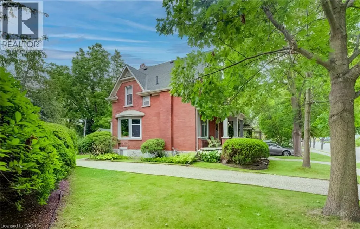
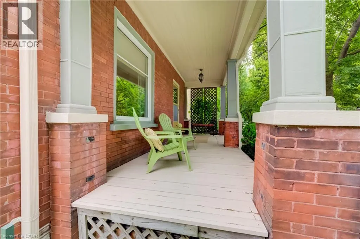
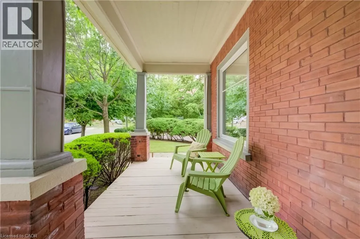
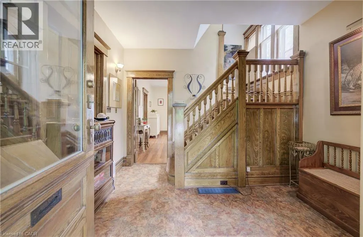
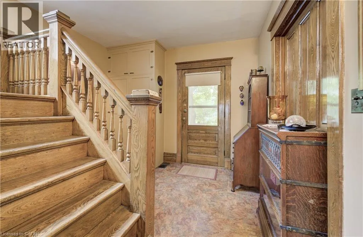
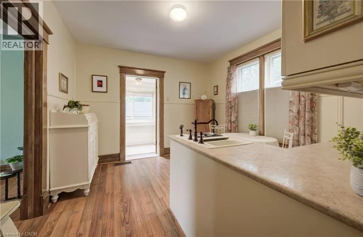
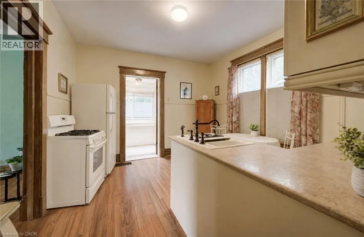
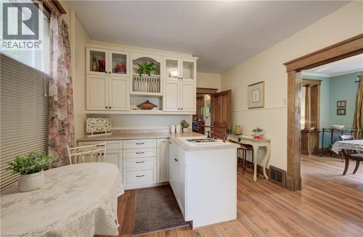
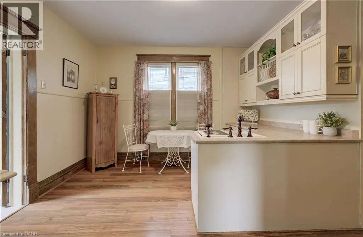
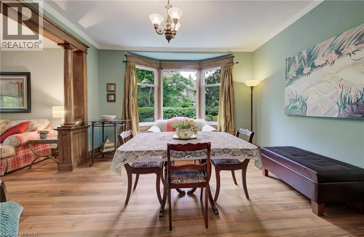
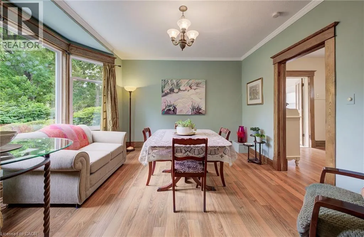
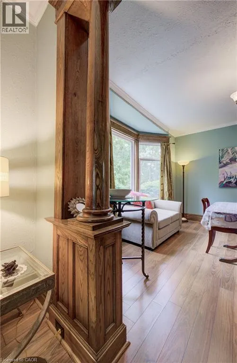
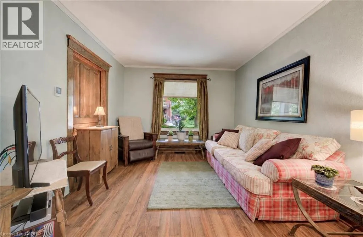
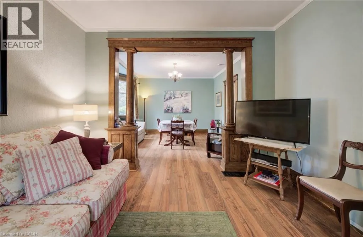
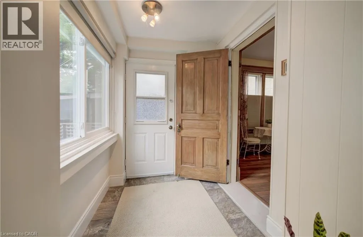
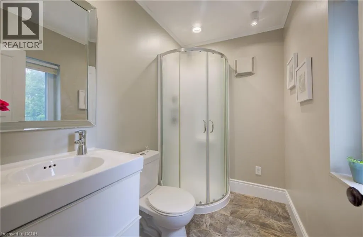
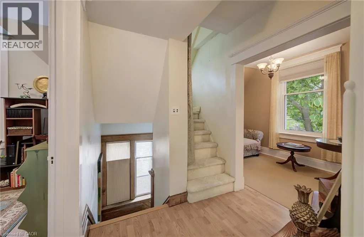
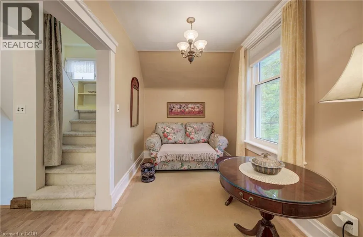
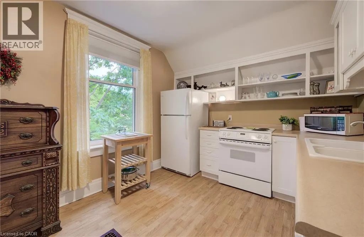
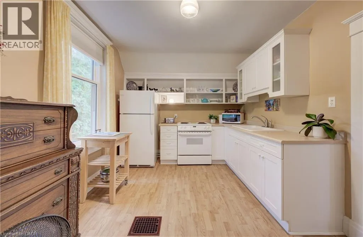
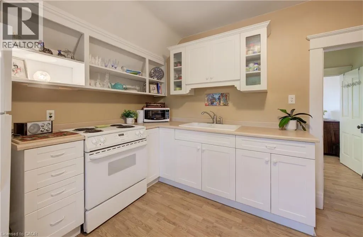
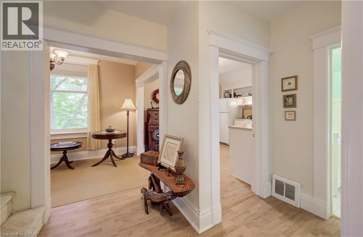
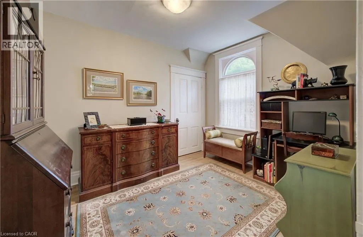
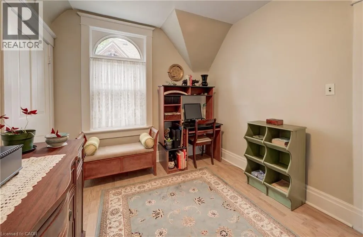
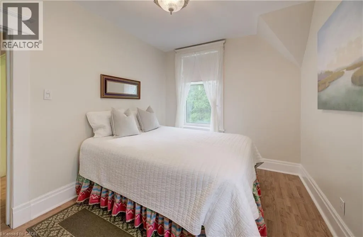
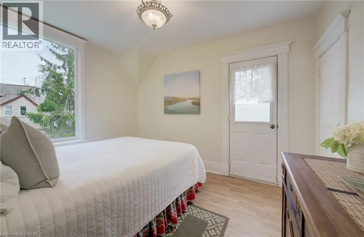
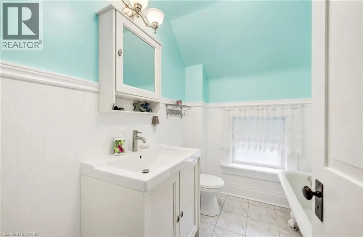
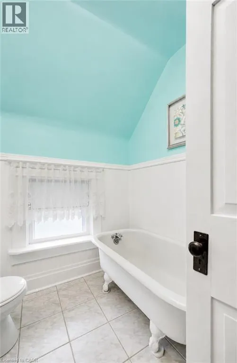
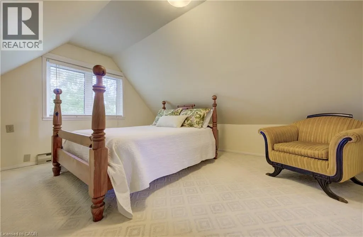
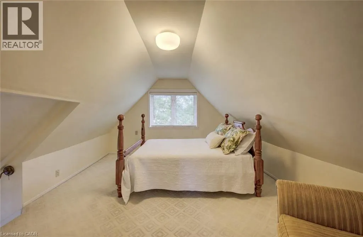
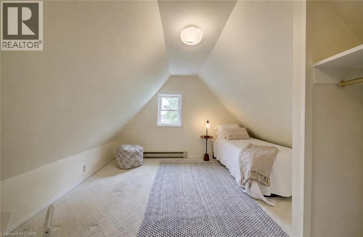
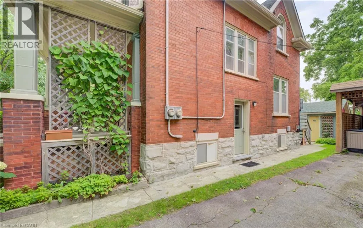
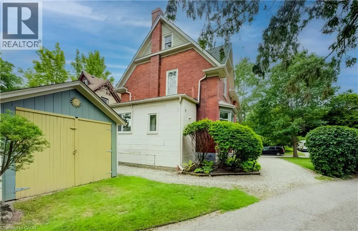
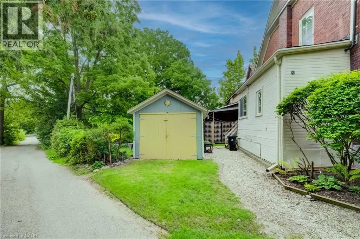
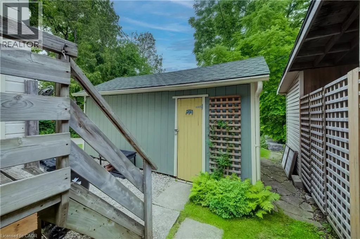
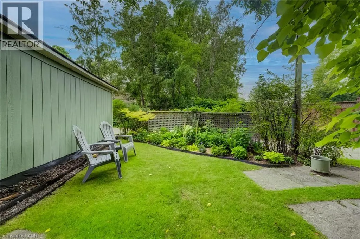
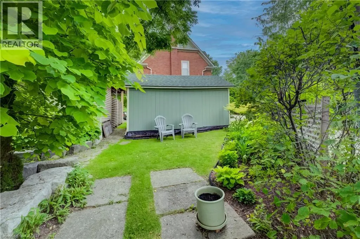
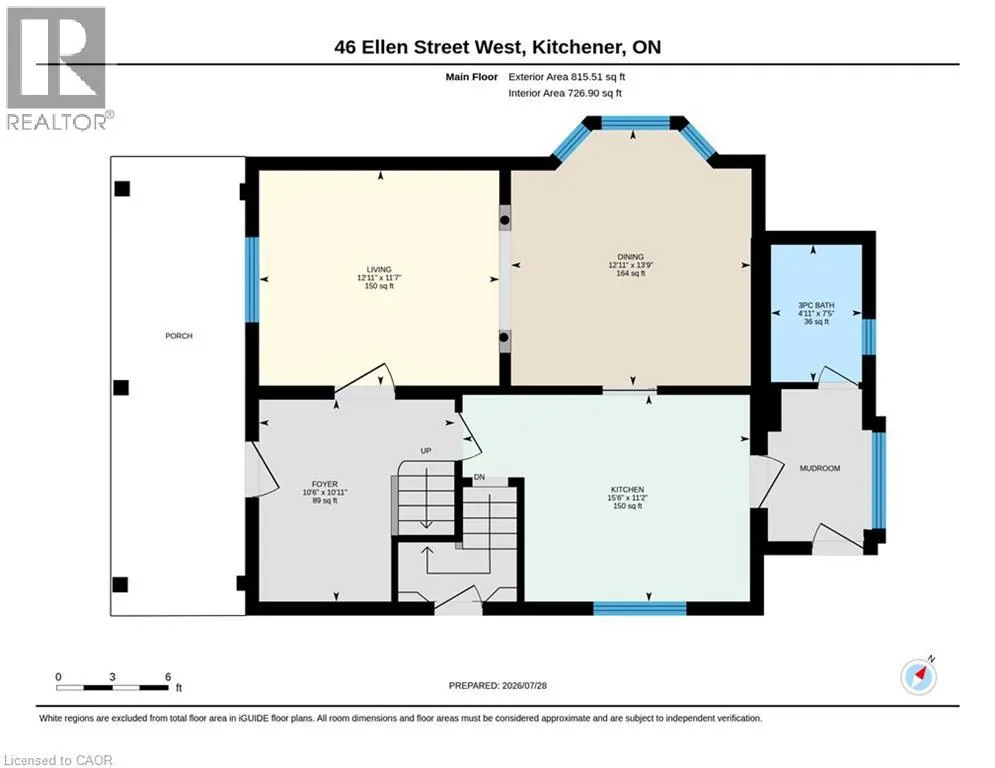
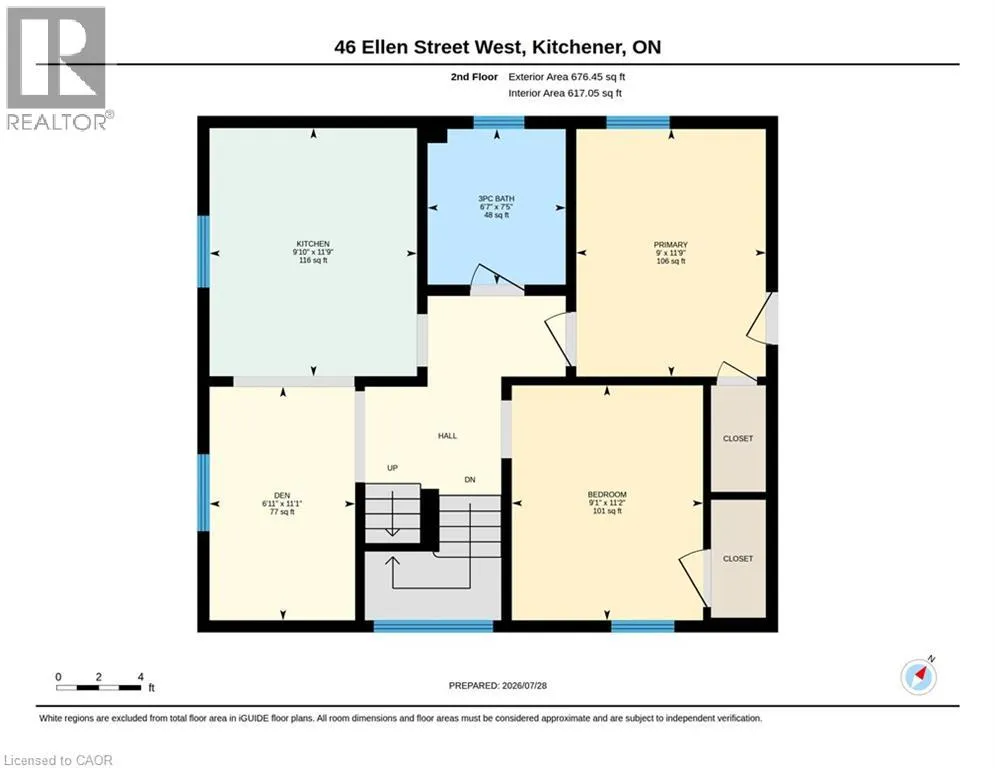
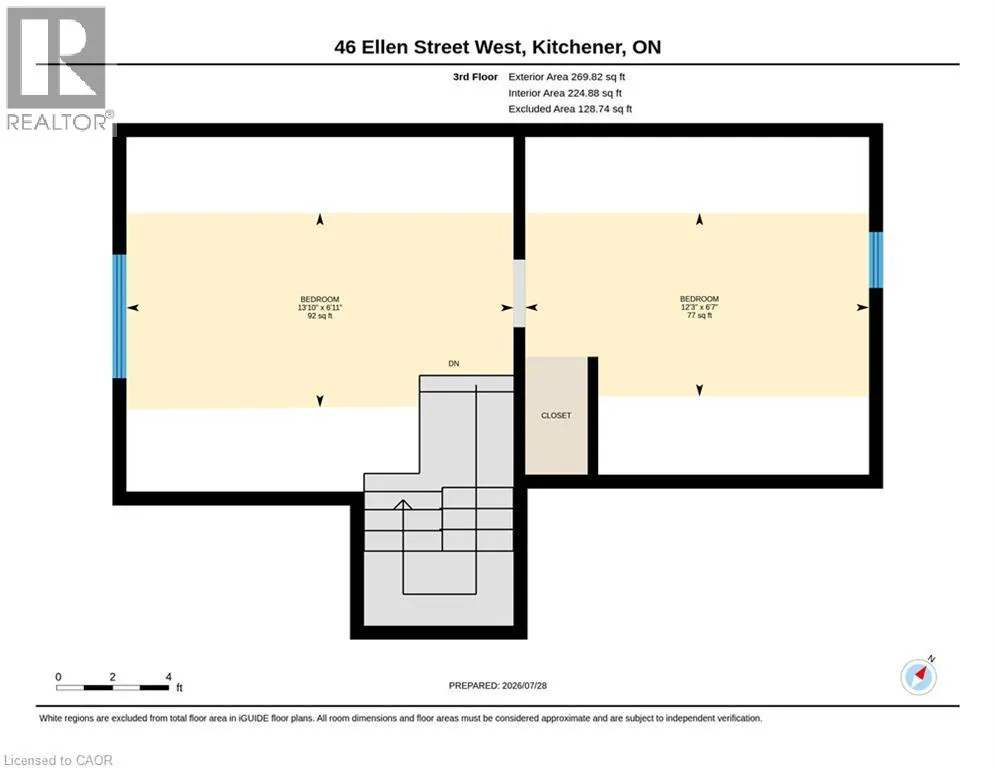
Welcome to 46 Ellen Street West, Kitchener—a charming century home offering the flexibility of a legal duplex or the opportunity to convert it back into a spacious single-family home. Situated on a desirable corner lot, this property boasts fantastic curb appeal, a welcoming covered front porch, and plenty of parking. Step inside to a spacious foyer where a beautiful original wood staircase sets the tone for the character found throughout the home. The main floor features durable laminate flooring, a bright kitchen ready for your personal finishing touches and appliances, and a sunroom just off the kitchen with access to the private backyard. There is a convenient 3-piece bathroom on the main level. The formal dining room, highlighted by a large bay window, flows seamlessly into the inviting living room, creating an ideal space for everyday living and entertaining. The second level offers excellent flexibility with a second kitchen, a generous den that can easily be converted into an additional bedroom by adding a wall, two more bedrooms, and a 3-piece bathroom. Continue to the third level where you'll find two additional bedrooms, perfect for a growing family, guests, or home office space. Outside, enjoy the peaceful backyard featuring a lovely sitting area, ideal for relaxing or entertaining. A detached single-car garage and driveway parking for up to four vehicles provide plenty of convenience. Whether you're an investor looking for a legal duplex or a buyer seeking a home with room to grow, 46 Ellen Street West offers endless possibilities in a central Kitchener location. (id:7434)
General Features
| Community Features | Community Centre |
|---|---|
| Property Type | Single Family |
| Zoning Description | RES-4 |
| Amenities | Airport, Hospital, Park, Place of Worship, Playground, Public Transit, Schools, Shopping |
| Building Appliances | Dryer, Microwave, Refrigerator, Stove, Washer |
| Building Architectural Style | Other |
| Building Cooling Type | Central air conditioning |
| Location Description | VICTORIA ST N/ ELLEN ST W |
| Parking Space Total | 5 |
| Foundation Type | Stone |
| Building Type | House |
| Ownership Type | Freehold |
| Building.StoriesTotal | 2.5 |
Interior Features
| Building Fireplace Present | False |
|---|---|
| Building Heating Type | Forced air, Heat Pump |
| Building Heating Fuel | Electric, Natural gas |
| Basement Development | Unfinished |
| Basement Type | Full (Unfinished) |
| Construction Material | Wood frame |
| Construction Style Attachment | Detached |
| Living Area Range | 1762 |
| Bedrooms | 4 |
Exterior Features
| Land Amenities | Airport, Hospital, Park, Place of Worship, Playground, Public Transit, Schools, Shopping |
|---|---|
| Sewer | Municipal sewage system |
| Exterior Finish | Brick, Wood |
Room Details
| Room | Dimensions | Level | Flooring | Details |
|---|---|---|---|---|
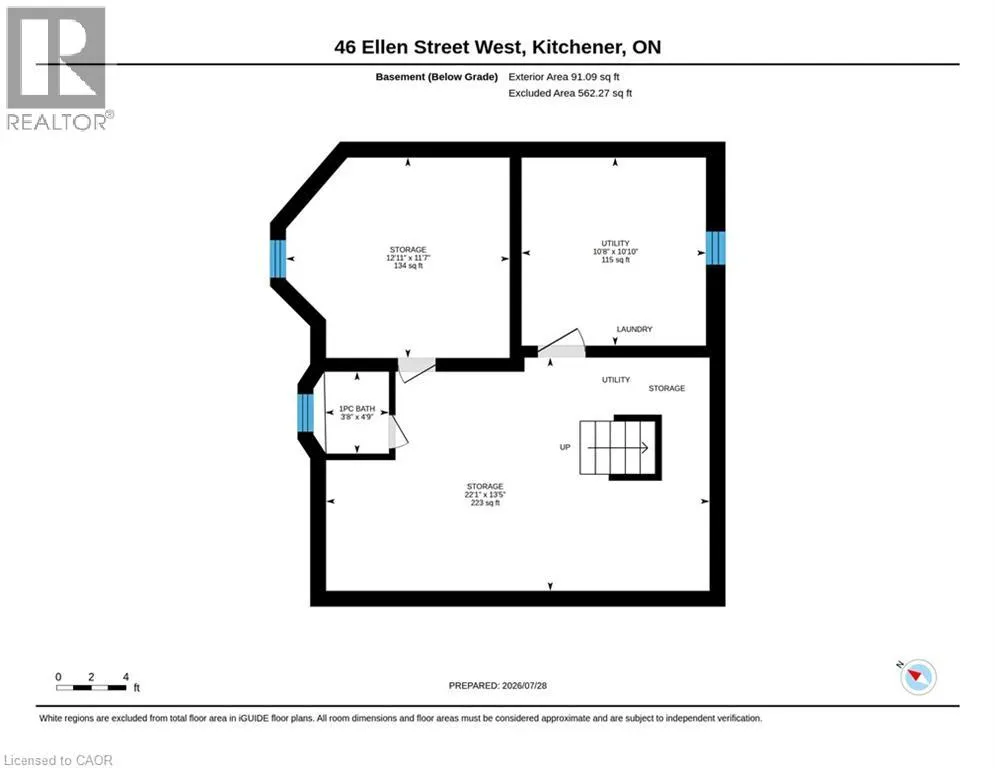
| 1pc Bathroom | Measurements not available | Basement | ||
| 3pc Bathroom | Measurements not available | Main level | ||
| Bedroom | 6'11'' x 13'10'' | Third level | ||
| Den | 11'1'' x 6'11'' | Second level | ||
| Dining room | 13'9'' x 12'11'' | Main level | ||
| Foyer | 10'11'' x 10'6'' | Main level | ||
| Kitchen | 11'2'' x 15'6'' | Main level | ||
| Living room | 11'7'' x 12'11'' | Main level | ||
| Primary Bedroom | 11'9'' x 9'0'' | Second level | ||
| Storage | Measurements not available | Basement | ||
| Utility room | Measurements not available | Basement |
Amenities
- Views
- New Construction
- Adult 55+
- Lease To Own
- No Strata Fees
- Furnished
- Primary On Main
- Air Conditioning
- Seller Finance
- Green
- Fixer Upper
- Horse
- Golf
- Fireplace
- Deck
- Garage
- Basement
- Pool

Property vs Single Family Average in N2H 4K3
Price
Year Built
In The Neighbourhood
Kitchener
$ 799,900
- Type
- Single Family
- Size
- 1,607 SqFt
- Rooms
- 3 Beds + 2 Baths
RE/MAX TWIN CITY REALTY INC.
Kitchener
$ 659,000
- Type
- Single Family
- Size
- 1,394 SqFt
- Rooms
- 3 Beds + 2 Baths
Corcoran Horizon Realty
Golf Course
Kitchener
$ 1,149,900
- Type
- Single Family
- Size
- 2,644 SqFt
- Rooms
- 4 Beds + 2.5 Baths
Chestnut Park Realty Southwestern Ontario Limited
Golf Course
Kitchener
$ 749,900
- Type
- Single Family
- Size
- 1,431 SqFt
- Rooms
- 3 Beds + 2.5 Baths
COLDWELL BANKER PETER BENNINGER REALTY
Kitchener
$ 729,900
- Type
- Single Family
- Size
- 1,080 SqFt
- Rooms
- 3 Beds + 3 Baths
Home and Property Real Estate Ltd.
Kitchener
$ 599,000
- Type
- Single Family
- Size
- 1,400 SqFt
- Rooms
- 3 Beds + 2 Baths
Chestnut Park Realty Southwestern Ontario Limited
Reduced
Kitchener
$ 674,900
- Type
- Single Family
- Size
- 1,543 SqFt
- Rooms
- 3 Beds + 2.5 Baths
RE/MAX TWIN CITY REALTY INC.
Kitchener
$ 2,490,000
- Type
- Single Family
- Size
- 1,862 SqFt
- Rooms
- 3 Beds + 2.5 Baths
RE/MAX TWIN CITY REALTY INC.
Reduced
Kitchener
$ 589,900
- Type
- Single Family
- Size
- 2,786 SqFt
- Rooms
- 4 Beds + 2 Baths
RE/MAX TWIN CITY REALTY INC.
Reduced
Kitchener
$ 1,450
- Type
- Single Family
- Size
- 2,430 SqFt
- Rooms
- 1 Beds + 1 Baths
Re/Max Icon Realty
Primary On Main
Kitchener
$ 765,000
- Type
- Single Family
- Size
- 2,079 SqFt
- Rooms
- 3 Beds + 2 Baths
Revel Realty Inc., Brokerage
 Data is supplied by Pillar 9™ MLS® System. Pillar 9™ is the owner of the copyright in its MLS® System. Data is deemed reliable but is not guaranteed accurate by Pillar 9™. The trademarks MLS®, Multiple Listing Service® and the associated logos are owned by The Canadian Real Estate Association (CREA) and identify the quality of services provided by real estate professionals who are members of CREA. Used under license.
 Copyright 2026 by Greater Vancouver REALTORS®. All Rights Reserved. NOTE: This representation is based in whole or in part on data generated by the Chilliwack & District Real Estate Board, Fraser Valley Real Estate Board
or Greater Vancouver REALTORS® which assumes no responsibility for its accuracy.
The trademarks REALTOR®, REALTORS®, and the REALTOR® logo are controlled by The Canadian Real Estate Association (CREA) and identify real estate professionals who are members of CREA. The trademarks MLS®, Multiple Listing Service® and the associated logos are owned by CREA and identify the quality of services provided by real estate professionals who are members of CREA. Used under license.
Last Updated: September 22, 2026 9:01 PM UTC
Copyright 2026 by Greater Vancouver REALTORS®. All Rights Reserved. NOTE: This representation is based in whole or in part on data generated by the Chilliwack & District Real Estate Board, Fraser Valley Real Estate Board
or Greater Vancouver REALTORS® which assumes no responsibility for its accuracy.
The trademarks REALTOR®, REALTORS®, and the REALTOR® logo are controlled by The Canadian Real Estate Association (CREA) and identify real estate professionals who are members of CREA. The trademarks MLS®, Multiple Listing Service® and the associated logos are owned by CREA and identify the quality of services provided by real estate professionals who are members of CREA. Used under license.
Last Updated: September 22, 2026 9:01 PM UTC
