
Primary on Main
Address
14 Hudson Drive, Brantford, ON
Price
$ 1,959,000
Property Attributes
- ID#40860116
- TypeSingle Family
- Listing Status Active
- MunicipalityBrantford
- CityBrantford
- AreaBrantford
- Neighbourhood2060 - Oakhill Dr
- Postal CodeN3T 0V6
- StyleBungalow
- Year Built2022
- Price$ 1,959,000
- Bedrooms3+2
- Bathrooms4
- Half Bathrooms1
- Sqr Footage2280
Data Source:
Canadian Real Estate Association (CREA)
Property Description
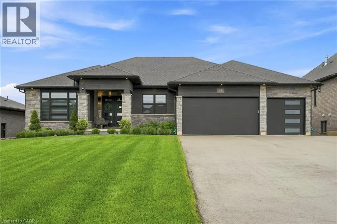
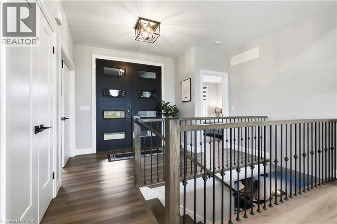
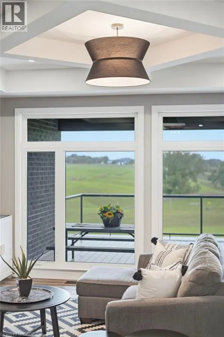
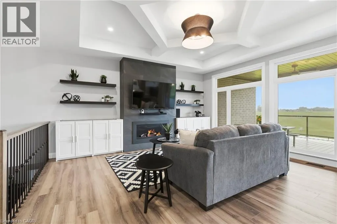
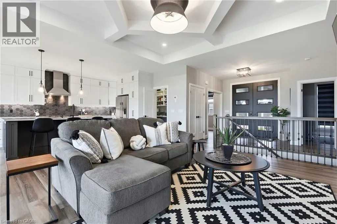
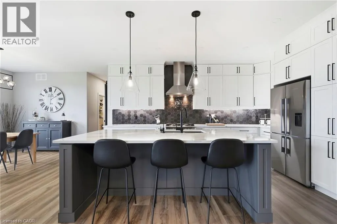
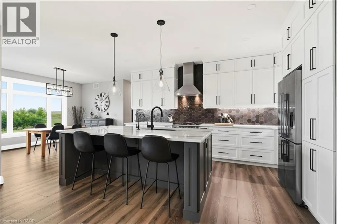
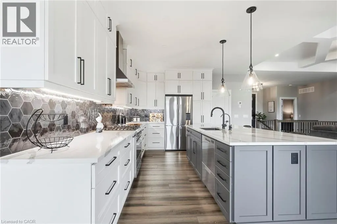
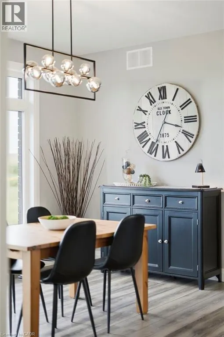
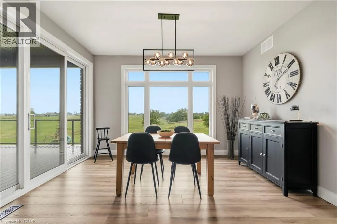
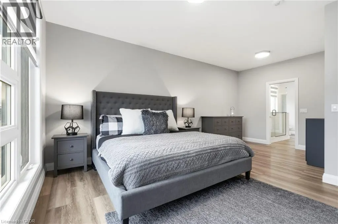
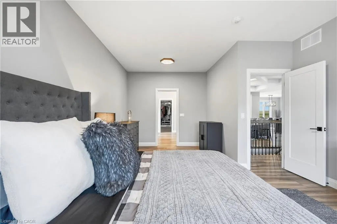
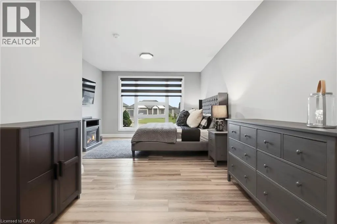
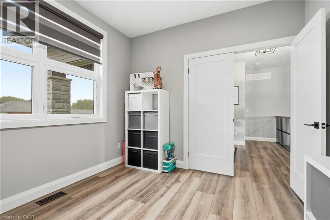
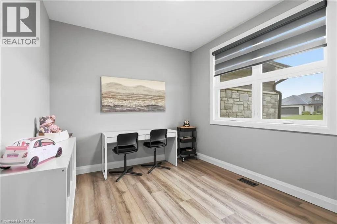
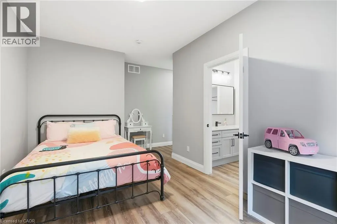
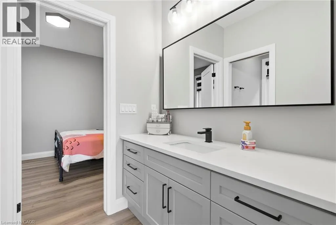
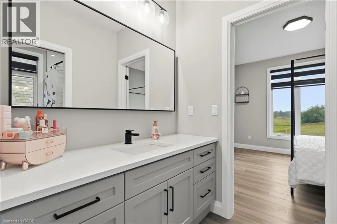
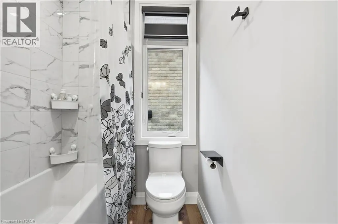
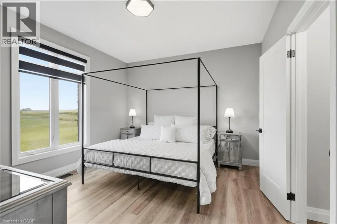
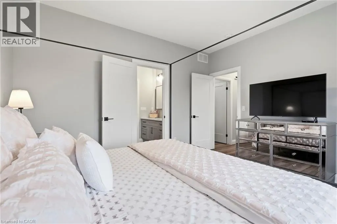
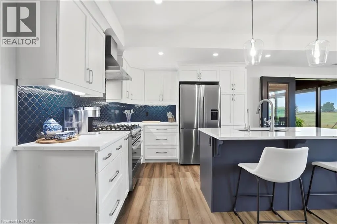
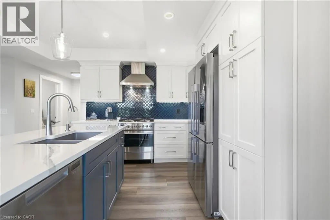
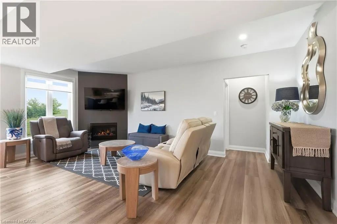
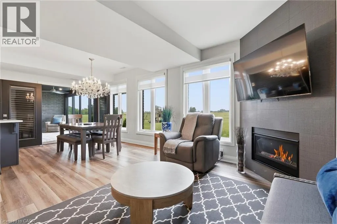
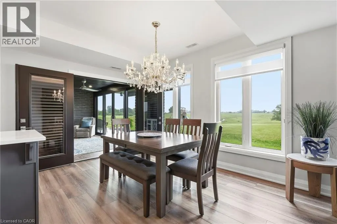
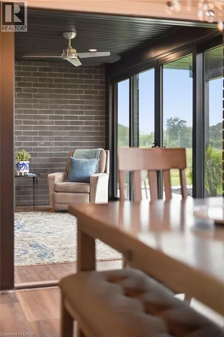
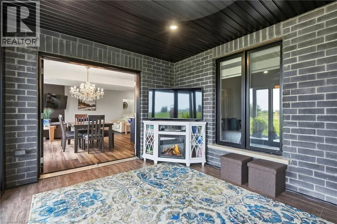
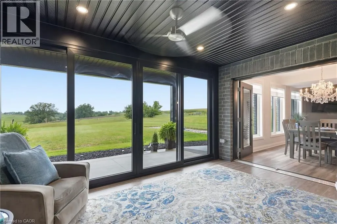
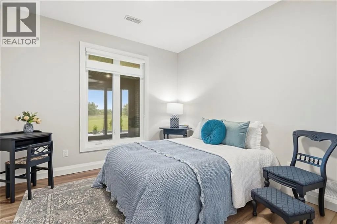
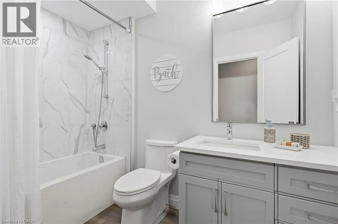
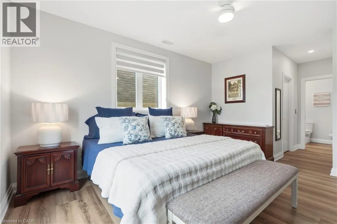
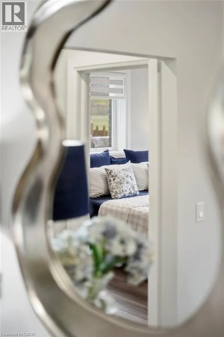
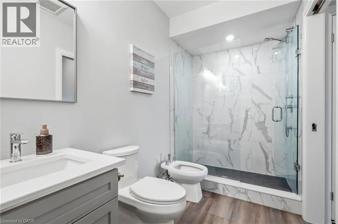
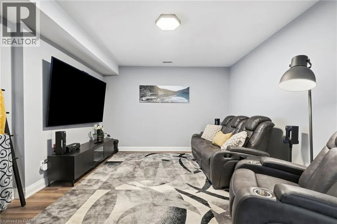
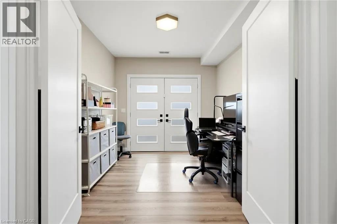
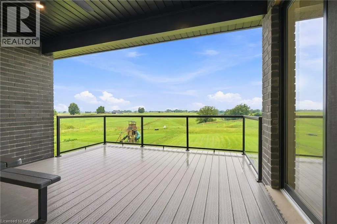
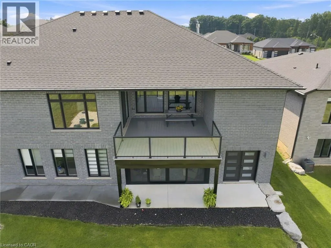
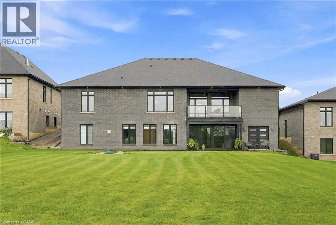
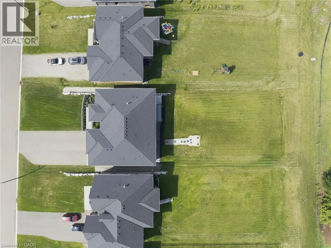
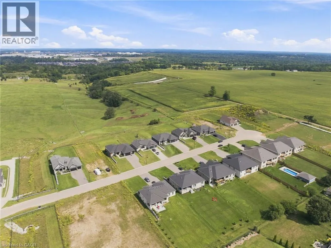
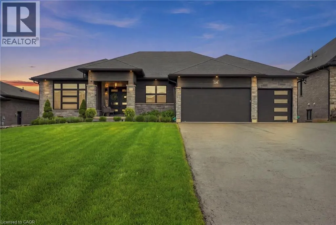
Two homes, one address and a feeling of arrival the moment you turn onto this quiet cul-de-sac. Set on a premium 0.44-acre greenspace lot, this custom 2022 bungalow greets you with striking stone and brick, a triple-wide driveway and a modern silhouette pulled from the pages of a design magazine. Step inside and soaring nine and ten-foot ceilings draw your eye upward, while wide-plank luxury vinyl flooring and custom ceiling work carry you through a space built to impress. The chef's kitchen invites you to linger, with quartz counters, premium Fisher & Paykel appliances and a walk-in pantry made for real entertaining. The living room's tray ceiling and built-ins make it a natural gathering place. Downstairs, a fully finished legal in-law suite unfolds with its own entrance, kitchen, laundry and ensuite primary bedroom, sound-insulated for true privacy and perfect for multi-generational living or rental income. Every comfort is considered, from in-floor boiler heat and two gas fireplaces to a whole-home Generac generator and an owned reverse osmosis and water softening system. Outside, an extended composite deck and cozy three-season sunroom beckon you to slow down, framed by professional landscaping and finished walkways that welcomes you home. With five bedrooms, five bathrooms and a triple garage, this meticulously upgraded estate wears its pride of ownership proudly. Come see it and fall in love. Don’t be TOO LATE *! *REG TM. RSA (id:7434)
General Features
| Features | Cul-de-sac, Automatic Garage Door Opener, In-Law Suite |
|---|---|
| Community Features | Quiet Area, School Bus |
| Property Type | Single Family |
| Zoning Description | SR |
| Amenities | Airport, Park, Playground, Schools |
| Building Appliances | Range - Gas, Hood Fan, Window Coverings, Garage door opener |
| Building Architectural Style | Bungalow |
| Building Cooling Type | Central air conditioning |
| Location Description | Oakhill Drive to Greens Road to Hudson Drive |
| Parking Space Total | 9 |
| Fixture | Ceiling fans |
| Foundation Type | Poured Concrete |
| Building Type | House |
| Ownership Type | Freehold |
| Building.StoriesTotal | 1 |
Interior Features
| Building Fireplace Present | False |
|---|---|
| Building Heating Type | Forced air |
| Basement Development | Finished |
| Basement Type | Full (Finished) |
| Construction Style Attachment | Detached |
| Living Area Range | 2280 |
| Bedrooms | 3+2 |
Exterior Features
| Land Amenities | Airport, Park, Playground, Schools |
|---|---|
| Landscape Features | Landscaped |
| Sewer | Septic System |
| Exterior Finish | Brick, Other, Stone |
Room Details
| Room | Dimensions | Level | Flooring | Details |
|---|---|---|---|---|
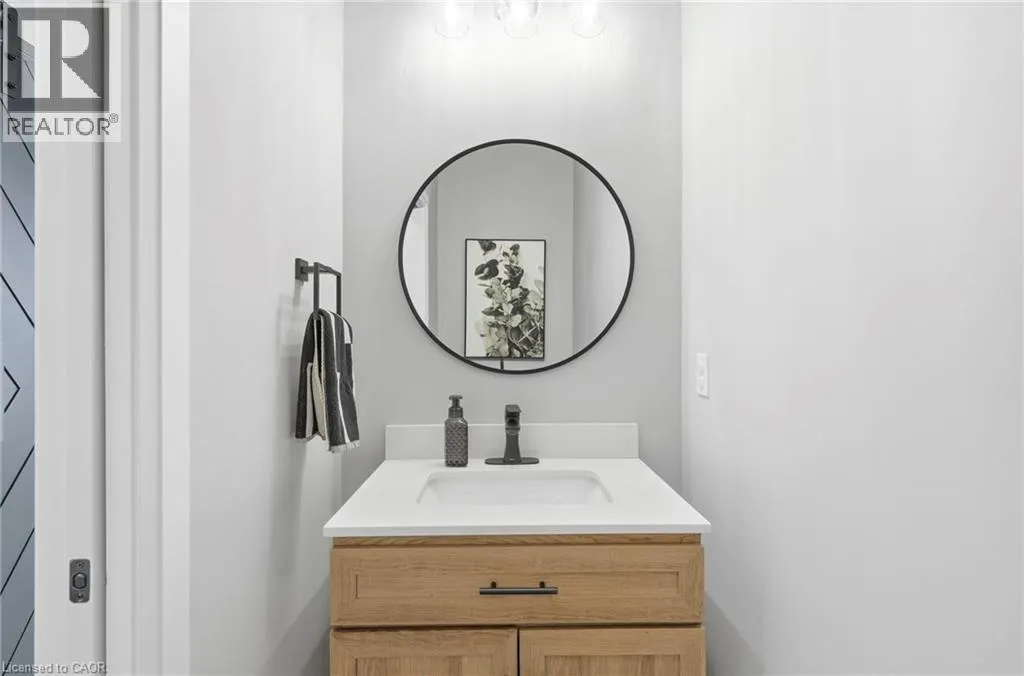
| 2pc Bathroom | 7'4'' x 3'4'' | Main level | ||
| 4pc Bathroom | 12'0'' x 5'10'' | Basement | ||
| 4pc Ensuite bath | 8'11'' x 4'10'' | Basement | ||
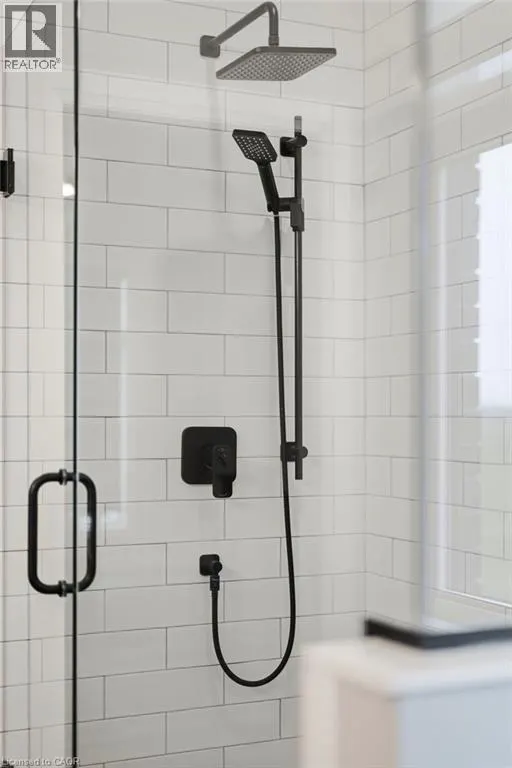
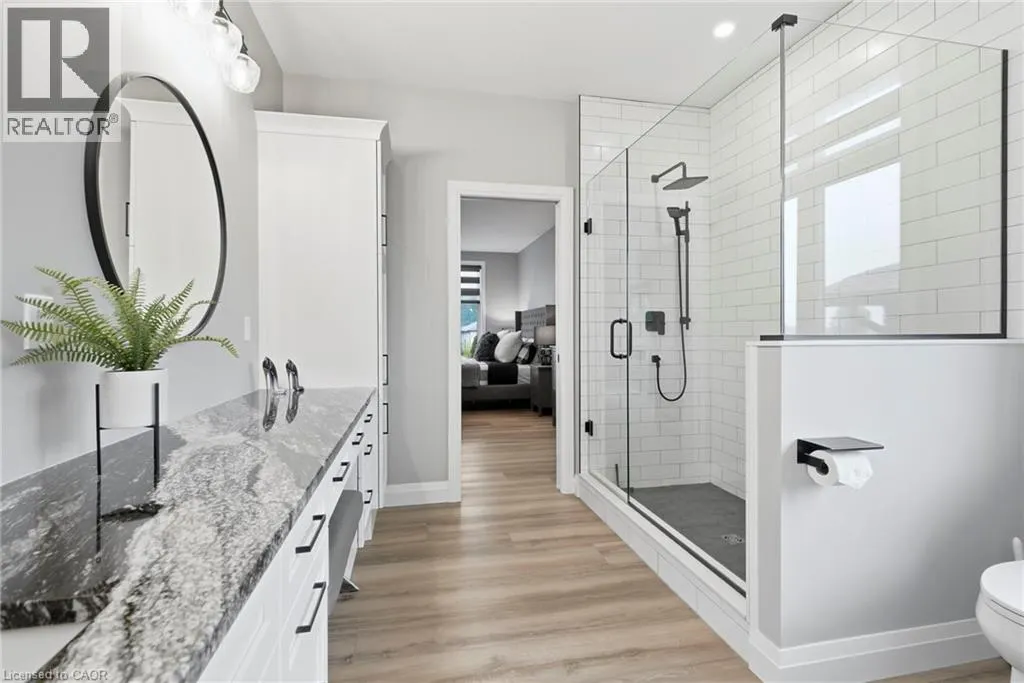
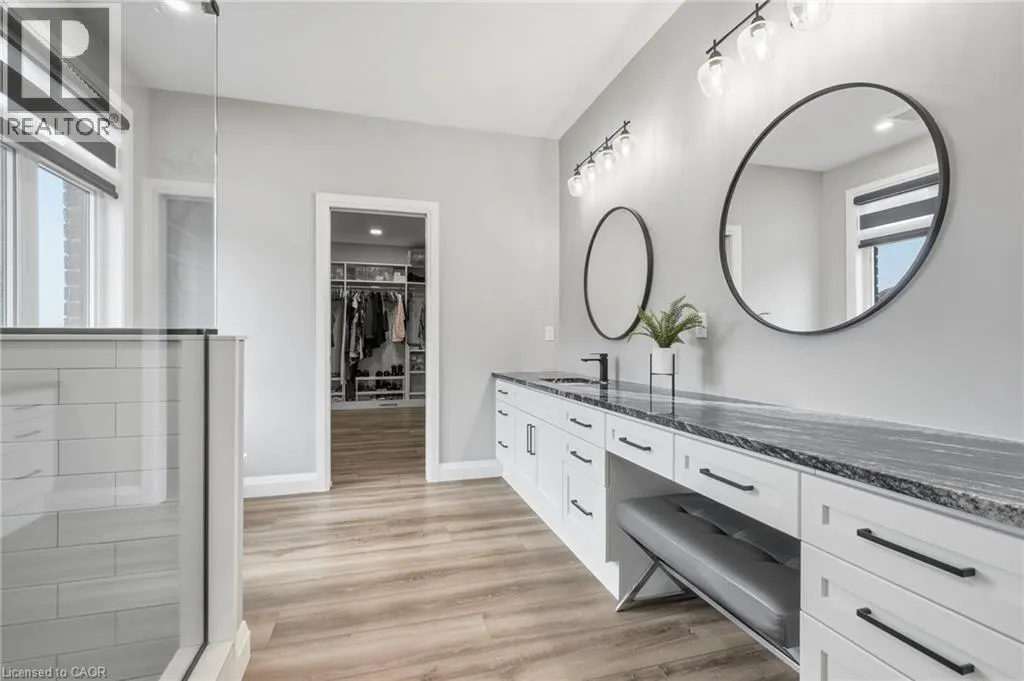
| 5pc Bathroom | 10'1'' x 12'2'' | Main level | ||
| Bedroom | 16'11'' x 15'7'' | Main level | ||
| Dining room | 13'6'' x 12'2'' | Main level | ||
| Family room | 16'9'' x 21'3'' | Basement | ||
| Foyer | 12'4'' x 11'4'' | Main level | ||
| Kitchen | 11'2'' x 15'10'' | Main level | ||
| Laundry room | 8'4'' x 15'7'' | Main level | ||
| Living room | 15'11'' x 17'3'' | Main level | ||
| Office | 11'1'' x 9'11'' | Main level | ||
| Other | 15'3'' x 17'2'' | Main level | ||
| Pantry | 8'10'' x 4'7'' | Main level | ||
| Porch | 15'3'' x 10'3'' | Basement | ||
| Primary Bedroom | 13'4'' x 19'9'' | Main level | ||
| Recreation room | 13'4'' x 37'3'' | Basement | ||
| Utility room | 20'2'' x 14'10'' | Basement |
Amenities
- Views
- New Construction
- Adult 55+
- Lease To Own
- No Strata Fees
- Furnished
- Primary On Main
- Air Conditioning
- Seller Finance
- Green
- Fixer Upper
- Horse
- Golf
- Fireplace
- Deck
- Garage
- Basement
- Pool

Property vs Single Family Average in N3T 0V6
Price
Year Built
In The Neighbourhood
Primary On Main
Brantford
$ 1,430,000
- Type
- Single Family
- Size
- 2,475 SqFt
- Rooms
- 3 Beds + 3.5 Baths
Re/Max Twin City Realty Inc.
Open House
Brantford
$ 674,900
- Type
- Single Family
- Size
- 1,600 SqFt
- Rooms
- 3 Beds + 2 Baths
Royal LePage Brant Realty
Primary On Main
Brantford
$ 1,549,900
- Type
- Single Family
- Size
- 4,426 SqFt
- Rooms
- 6 Beds + 3 Baths
PEAK REALTY LTD.
Reduced
Brantford
$ 634,900
- Type
- Single Family
- Size
- 1,589 SqFt
- Rooms
- 3 Beds + 2 Baths
Royal LePage Brant Realty
Primary On Main
Brantford
$ 699,900
- Type
- Single Family
- Size
- 1,709 SqFt
- Rooms
- 3 Beds + 2 Baths
eXp Realty
Primary On Main
Brantford
$ 799,900
- Type
- Single Family
- Size
- 1,083 SqFt
- Rooms
- 3 Beds + 2 Baths
RE/MAX TWIN CITY REALTY INC.
Golf Course
Brantford
$ 1,499,900
- Type
- Single Family
- Size
- 3,288 SqFt
- Rooms
- 6 Beds + 3 Baths
EXP Realty
Reduced
Brantford
$ 1,474,900
- Type
- Single Family
- Size
- 3,352 SqFt
- Rooms
- 3 Beds + 3.5 Baths
Royal LePage Action Realty
Primary On Main
Brantford
$ 1,589,900
- Type
- Single Family
- Size
- 5,100 SqFt
- Rooms
- 6 Beds + 4 Baths
PEAK REALTY LTD.
Brantford
$ 1,299,900
- Type
- Single Family
- Size
- 3,633 SqFt
- Rooms
- 5 Beds + 3.5 Baths
Re/Max Twin City Realty Inc
Reduced
Brantford
$ 1,379,900
- Type
- Single Family
- Size
- 2,006 SqFt
- Rooms
- 3 Beds + 2 Baths
Royal LePage Brant Realty
Reduced
Brantford
$ 1,339,900
- Type
- Single Family
- Size
- 1,900 SqFt
- Rooms
- 2 Beds + 2 Baths
Royal LePage Brant Realty
 Data is supplied by Pillar 9™ MLS® System. Pillar 9™ is the owner of the copyright in its MLS® System. Data is deemed reliable but is not guaranteed accurate by Pillar 9™. The trademarks MLS®, Multiple Listing Service® and the associated logos are owned by The Canadian Real Estate Association (CREA) and identify the quality of services provided by real estate professionals who are members of CREA. Used under license.
 Copyright 2026 by Greater Vancouver REALTORS®. All Rights Reserved. NOTE: This representation is based in whole or in part on data generated by the Chilliwack & District Real Estate Board, Fraser Valley Real Estate Board
or Greater Vancouver REALTORS® which assumes no responsibility for its accuracy.
The trademarks REALTOR®, REALTORS®, and the REALTOR® logo are controlled by The Canadian Real Estate Association (CREA) and identify real estate professionals who are members of CREA. The trademarks MLS®, Multiple Listing Service® and the associated logos are owned by CREA and identify the quality of services provided by real estate professionals who are members of CREA. Used under license.
Last Updated: September 23, 2026 9:04 PM UTC
Copyright 2026 by Greater Vancouver REALTORS®. All Rights Reserved. NOTE: This representation is based in whole or in part on data generated by the Chilliwack & District Real Estate Board, Fraser Valley Real Estate Board
or Greater Vancouver REALTORS® which assumes no responsibility for its accuracy.
The trademarks REALTOR®, REALTORS®, and the REALTOR® logo are controlled by The Canadian Real Estate Association (CREA) and identify real estate professionals who are members of CREA. The trademarks MLS®, Multiple Listing Service® and the associated logos are owned by CREA and identify the quality of services provided by real estate professionals who are members of CREA. Used under license.
Last Updated: September 23, 2026 9:04 PM UTC
