









Address
348 Shaver Road, Ancaster, ON
Price
$ 1,998,000
Property Attributes
- ID#40858589
- TypeSingle Family
- Listing Status Active
- MunicipalityAncaster
- CityAncaster
- AreaAncaster
- Neighbourhood427 - Maple Lane Annex
- Postal CodeL9G 4K5
- StyleOther
- Year Built1987
- Price$ 1,998,000
- Bedrooms4
- Bathrooms2
- Half Bathrooms2
- Sqr Footage4311
Data Source:
Canadian Real Estate Association (CREA)
Property Description
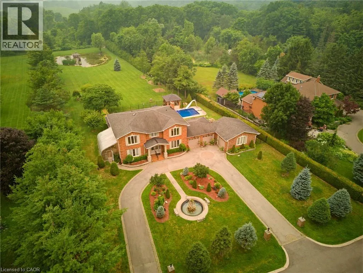
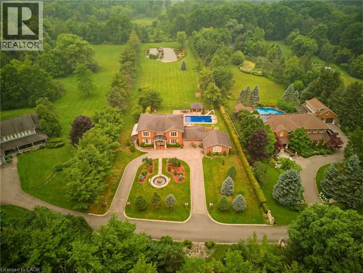
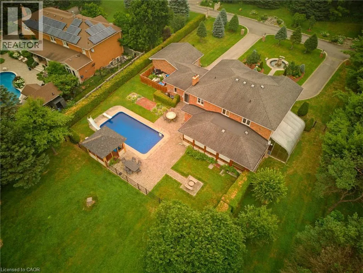
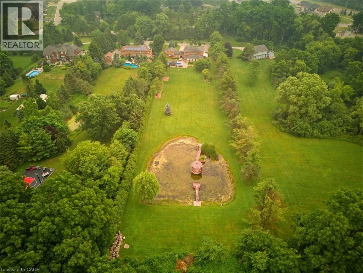
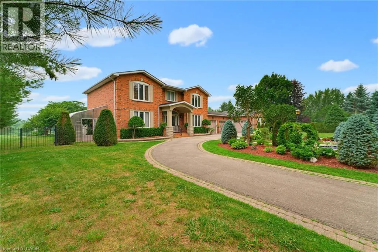
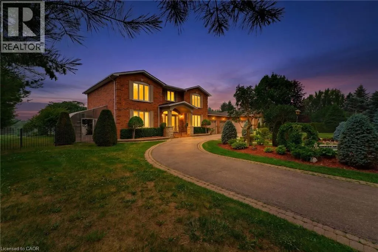
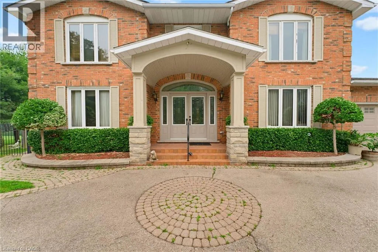
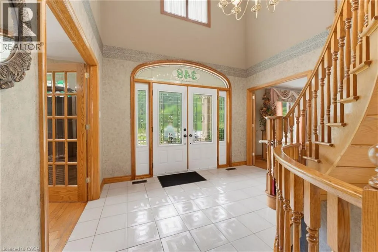
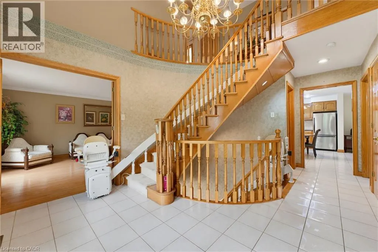
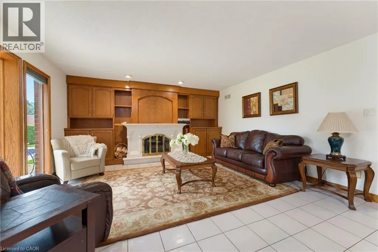
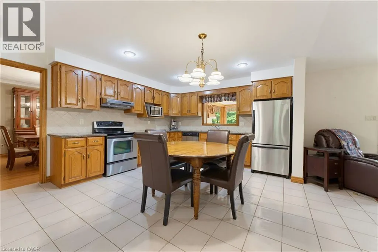
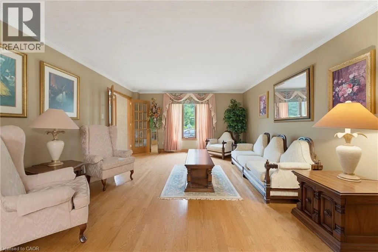
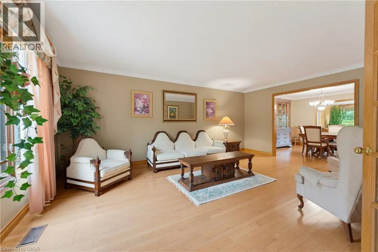
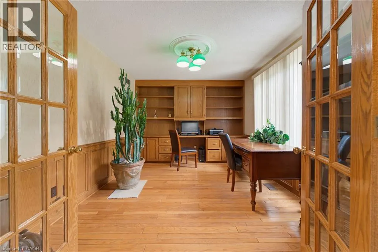
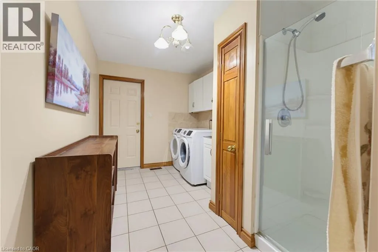
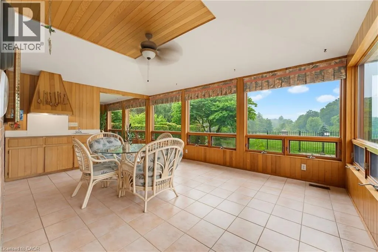
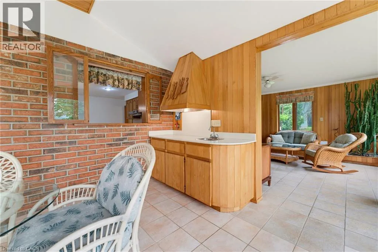
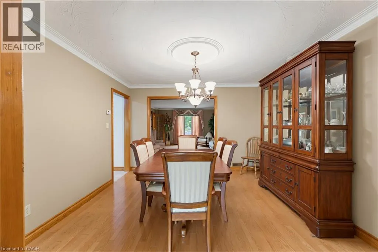
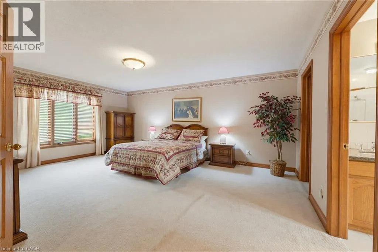
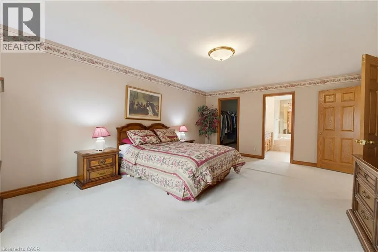
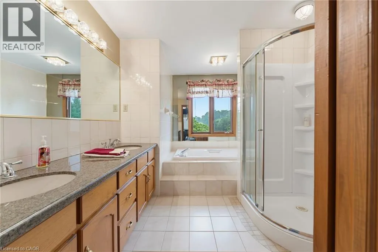
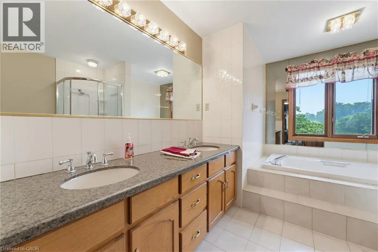
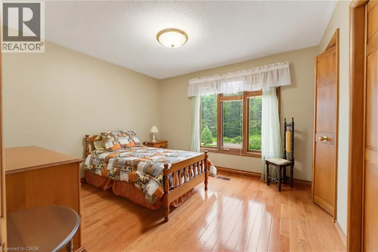
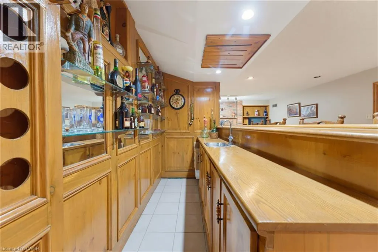
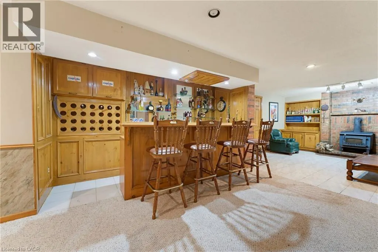
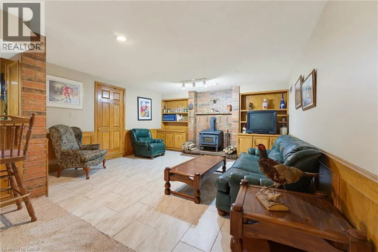
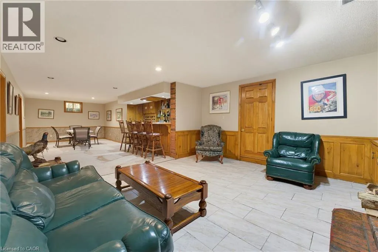
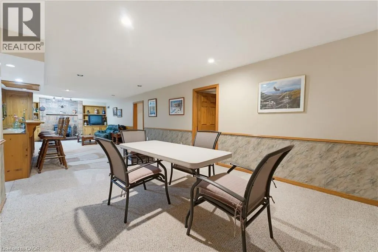
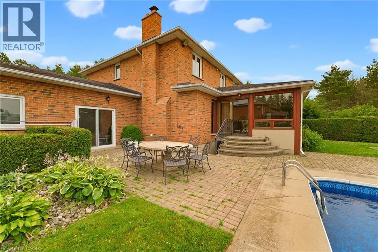
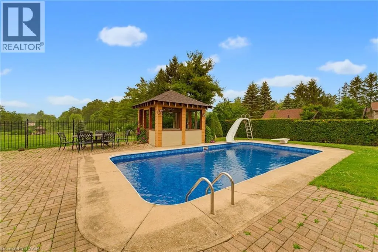
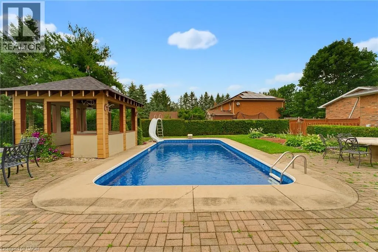
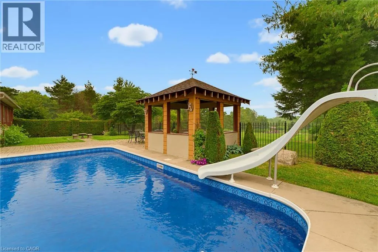
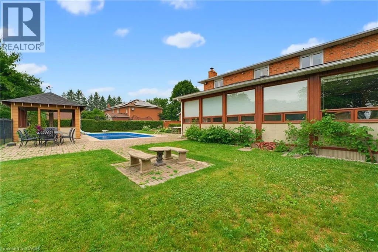
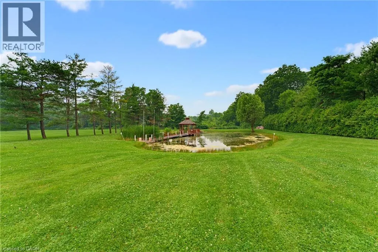
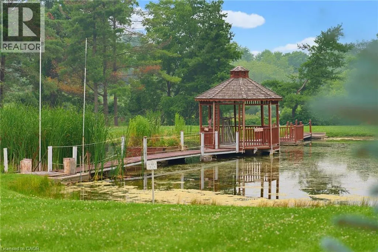
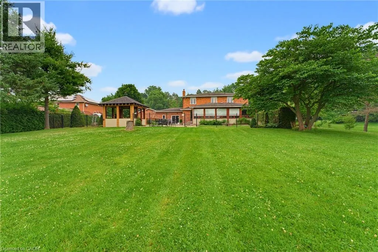
Experience one of Ancaster’s most unique estate properties, where privacy, expansive grounds and resort-inspired amenities come together in a remarkable setting. Tucked behind a private laneway and surrounded by mature trees and manicured landscaping, this custom-built residence feels worlds away while remaining connected to Ancaster. Inside, generous principal rooms, hardwood flooring, extensive millwork and abundant natural light create a warm home designed for everyday living and entertaining. The spacious kitchen connects naturally with the main living areas, complemented by a home office, formal living and dining spaces, and a spectacular sunroom overlooking the grounds. The primary suite features a private ensuite, while the finished lower level adds a recreation area, wet bar and entertaining space. Outside, step into a private retreat with an in-ground pool, poolside gazebo and outdoor entertaining areas framed by mature landscaping. Beyond the pool, manicured lawns lead to a tranquil pond with its own dock and waterside gazebo. Surrounded by trees and lush greenery, the setting delivers a rare sense of space, seclusion and natural beauty. More than a home, this is a private Ancaster estate where family, entertaining and outdoor living unfold on a scale increasingly difficult to find. (id:7434)
General Features
| Community Features | Quiet Area, School Bus |
|---|---|
| Property Type | Single Family |
| Zoning Description | P6 |
| Amenities | Park, Schools, Shopping |
| Building Appliances | Dishwasher, Dryer, Refrigerator, Stove, Washer, Microwave Built-in, Hood Fan |
| Building Architectural Style | Other |
| Building Cooling Type | Central air conditioning |
| Location Description | Shaver Rd & Wilson St W |
| Parking Space Total | 6 |
| Foundation Type | Poured Concrete |
| Building Type | House |
| Ownership Type | Freehold |
| Building.StoriesTotal | 2 |
Interior Features
| Building Fireplace Present | True |
|---|---|
| Building Fireplace Total | 2 |
| Building Heating Fuel | Natural gas |
| Basement Development | Finished |
| Basement Type | Full (Finished) |
| Construction Style Attachment | Detached |
| Living Area Range | 4311 |
| Bedrooms | 4 |
Exterior Features
| Pool Type | Inground pool |
|---|---|
| Land Amenities | Park, Schools, Shopping |
| Sewer | Septic System |
| Exterior Finish | Brick |
Room Details
| Room | Dimensions | Level | Flooring | Details |
|---|---|---|---|---|
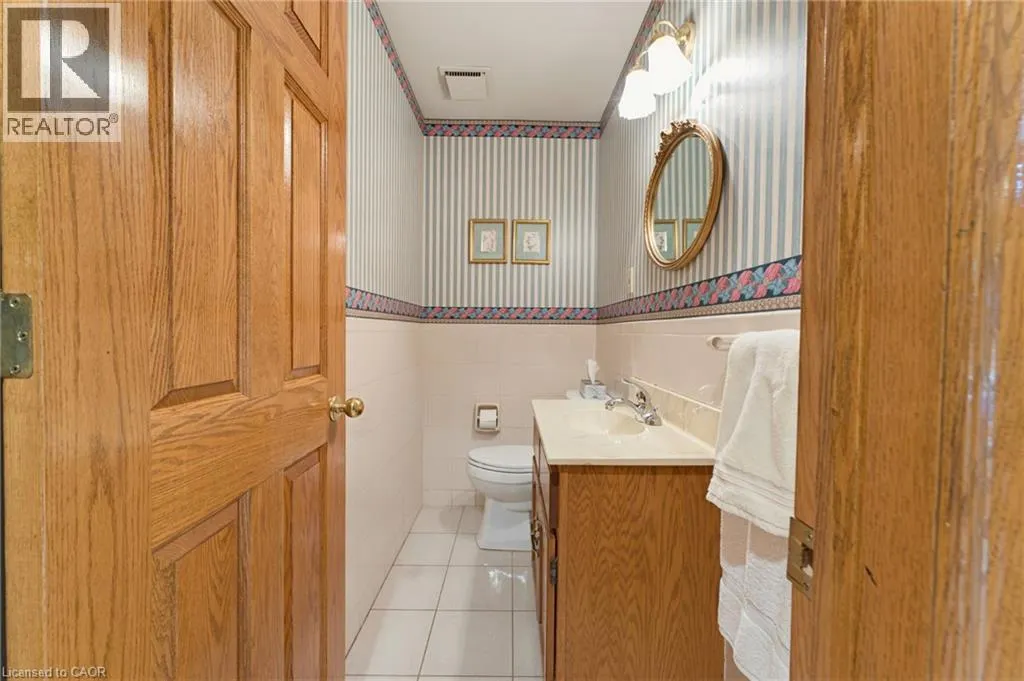
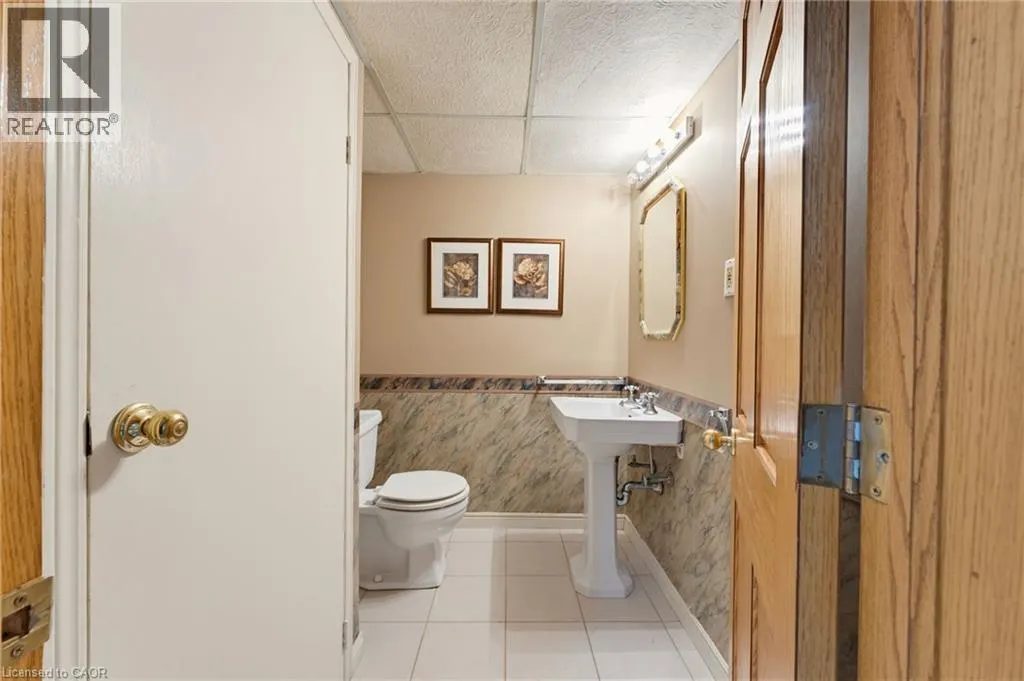
| 2pc Bathroom | 7'2'' x 3'8'' | Main level | ||
| 5pc Bathroom | 8'3'' x 8'0'' | Second level | ||
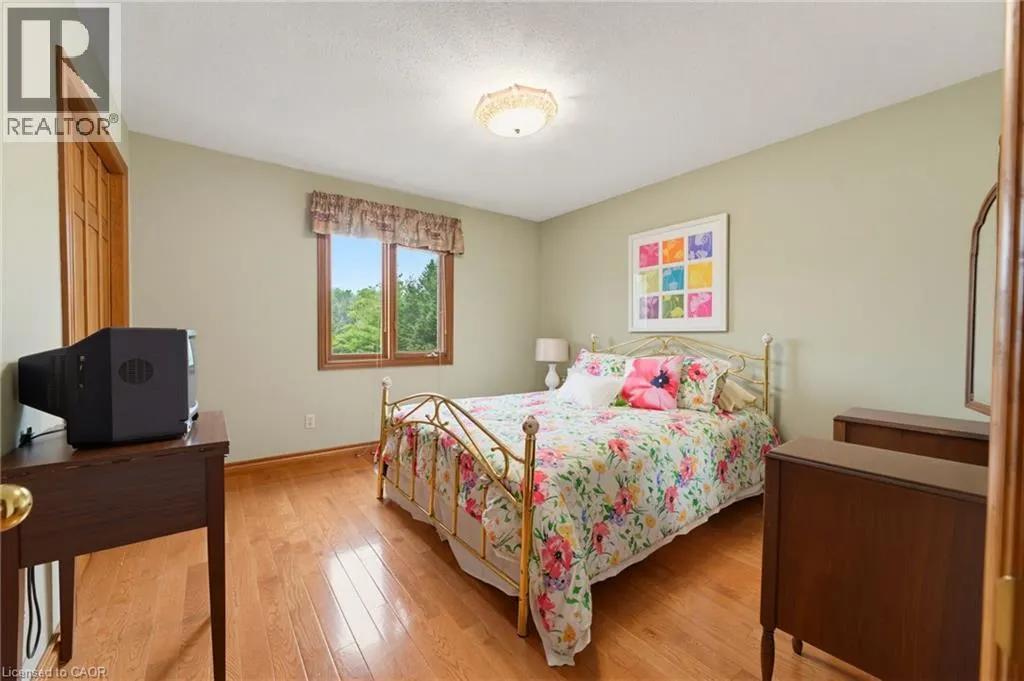
| Bedroom | 11'9'' x 12'1'' | Second level | ||
| Dining room | 12'0'' x 12'1'' | Main level | ||
| Family room | 15'3'' x 15'8'' | Main level | ||
| Foyer | 11'6'' x 17'9'' | Main level | ||
| Kitchen | 13'1'' x 15'8'' | Main level | ||
| Living room | 14'2'' x 19'1'' | Main level | ||
| Office | 14'1'' x 10'9'' | Main level | ||
| Primary Bedroom | 14'2'' x 19'1'' | Second level | ||
| Recreation room | 40'6'' x 15'4'' | Basement | ||
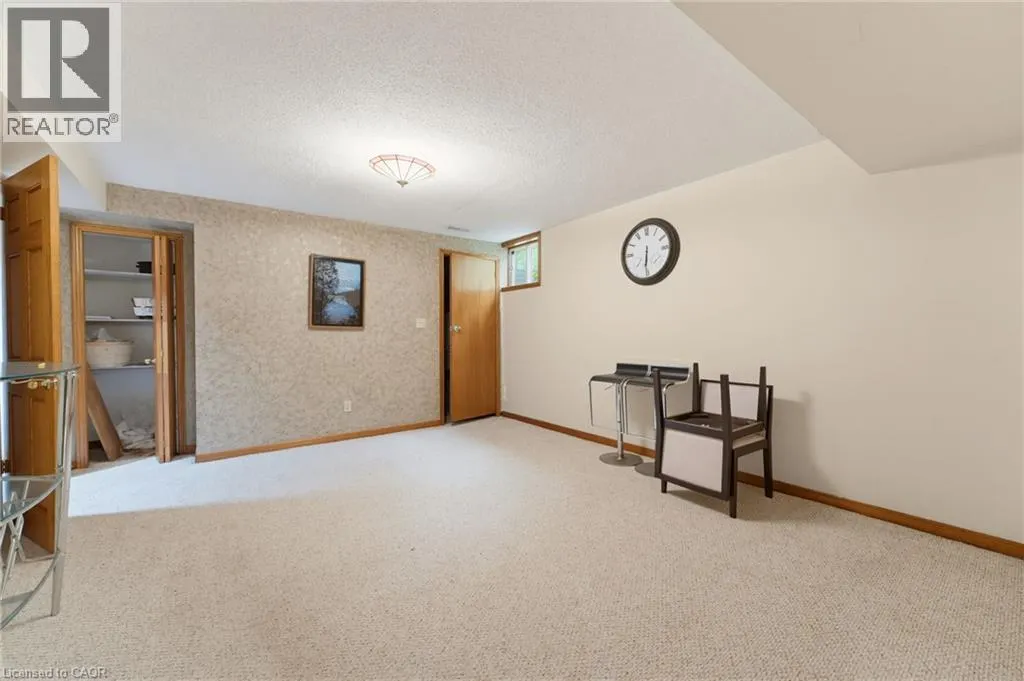
| Storage | 14'0'' x 9'1'' | Basement | ||
| Sunroom | 14'5'' x 16'0'' | Main level |
Amenities
- Views
- New Construction
- Adult 55+
- Lease To Own
- No Strata Fees
- Furnished
- Primary On Main
- Air Conditioning
- Seller Finance
- Green
- Fixer Upper
- Horse
- Golf
- Fireplace
- Deck
- Garage
- Basement
- Pool

Property vs Single Family Average in L9G 4K5
Price
Year Built
In The Neighbourhood
Just Listed
Ancaster
$ 999,000
- Type
- Single Family
- Size
- 2,189 SqFt
- Rooms
- 3 Beds + 2 Baths
RE/MAX Escarpment Realty Inc.
Just Listed
Ancaster
$ 769,900
- Type
- Single Family
- Size
- 2,041 SqFt
- Rooms
- 3 Beds + 2.5 Baths
RE/MAX Escarpment Realty Inc.
Primary On Main
Ancaster
$ 859,900
- Type
- Single Family
- Size
- 2,283 SqFt
- Rooms
- 4 Beds + 2 Baths
RE/MAX Escarpment Realty Inc.
Golf Course
Ancaster
$ 1,139,900
- Type
- Single Family
- Size
- 2,345 SqFt
- Rooms
- 4 Beds + 3 Baths
RE/MAX Escarpment Realty Inc.
Hamilton
$ 3,900
- Type
- Single Family
- Size
- 1,712 SqFt
- Rooms
- 4 Beds + 2.5 Baths
Royal LePage State Realty Inc.
Ancaster
$ 1,099,000
- Type
- Single Family
- Size
- 2,021 SqFt
- Rooms
- 3 Beds + 1.5 Baths
Royal LePage State Realty Inc.
Reduced
Ancaster
$ 1,199,900
- Type
- Single Family
- Size
- 3,090 SqFt
- Rooms
- 5 Beds + 3.5 Baths
Thornberry, Outlaw & Associates Ltd.
Reduced
Ancaster
$ 849,900
- Type
- Single Family
- Size
- 1,085 SqFt
- Rooms
- 4 Beds + 2 Baths
RE/MAX REAL ESTATE CENTRE INC., BROKERAGE
Ancaster
$ 1,199,900
- Type
- Single Family
- Size
- 3,365 SqFt
- Rooms
- 4 Beds + 3.5 Baths
RE/MAX Escarpment Realty Inc.
Golf Course
Ancaster
$ 1,499,900
- Type
- Single Family
- Size
- 3,839 SqFt
- Rooms
- 4 Beds + 3.5 Baths
RE/MAX Escarpment Realty Inc.
Golf Course
Ancaster
$ 1,999,900
- Type
- Single Family
- Size
- 6,711 SqFt
- Rooms
- 6 Beds + 4.5 Baths
RE/MAX Escarpment Golfi Realty Inc.
Golf Course
Ancaster
$ 1,795,000
- Type
- Single Family
- Size
- 3,381 SqFt
- Rooms
- 4 Beds + 4.5 Baths
RE/MAX Escarpment Realty Inc.
Reduced
Ancaster
$ 2,975,000
- Type
- Single Family
- Size
- 5,184 SqFt
- Rooms
- 8 Beds + 5.5 Baths
Right at Home Realty
Primary On Main
Ancaster
$ 1,499,999
- Type
- Single Family
- Size
- 1,650 SqFt
- Rooms
- 3 Beds + 2 Baths
RE/MAX Escarpment Realty Inc.
 Data is supplied by Pillar 9™ MLS® System. Pillar 9™ is the owner of the copyright in its MLS® System. Data is deemed reliable but is not guaranteed accurate by Pillar 9™. The trademarks MLS®, Multiple Listing Service® and the associated logos are owned by The Canadian Real Estate Association (CREA) and identify the quality of services provided by real estate professionals who are members of CREA. Used under license.
 Copyright 2026 by Greater Vancouver REALTORS®. All Rights Reserved. NOTE: This representation is based in whole or in part on data generated by the Chilliwack & District Real Estate Board, Fraser Valley Real Estate Board
or Greater Vancouver REALTORS® which assumes no responsibility for its accuracy.
The trademarks REALTOR®, REALTORS®, and the REALTOR® logo are controlled by The Canadian Real Estate Association (CREA) and identify real estate professionals who are members of CREA. The trademarks MLS®, Multiple Listing Service® and the associated logos are owned by CREA and identify the quality of services provided by real estate professionals who are members of CREA. Used under license.
Last Updated: September 24, 2026 9:48 PM UTC
Copyright 2026 by Greater Vancouver REALTORS®. All Rights Reserved. NOTE: This representation is based in whole or in part on data generated by the Chilliwack & District Real Estate Board, Fraser Valley Real Estate Board
or Greater Vancouver REALTORS® which assumes no responsibility for its accuracy.
The trademarks REALTOR®, REALTORS®, and the REALTOR® logo are controlled by The Canadian Real Estate Association (CREA) and identify real estate professionals who are members of CREA. The trademarks MLS®, Multiple Listing Service® and the associated logos are owned by CREA and identify the quality of services provided by real estate professionals who are members of CREA. Used under license.
Last Updated: September 24, 2026 9:48 PM UTC
