
Address
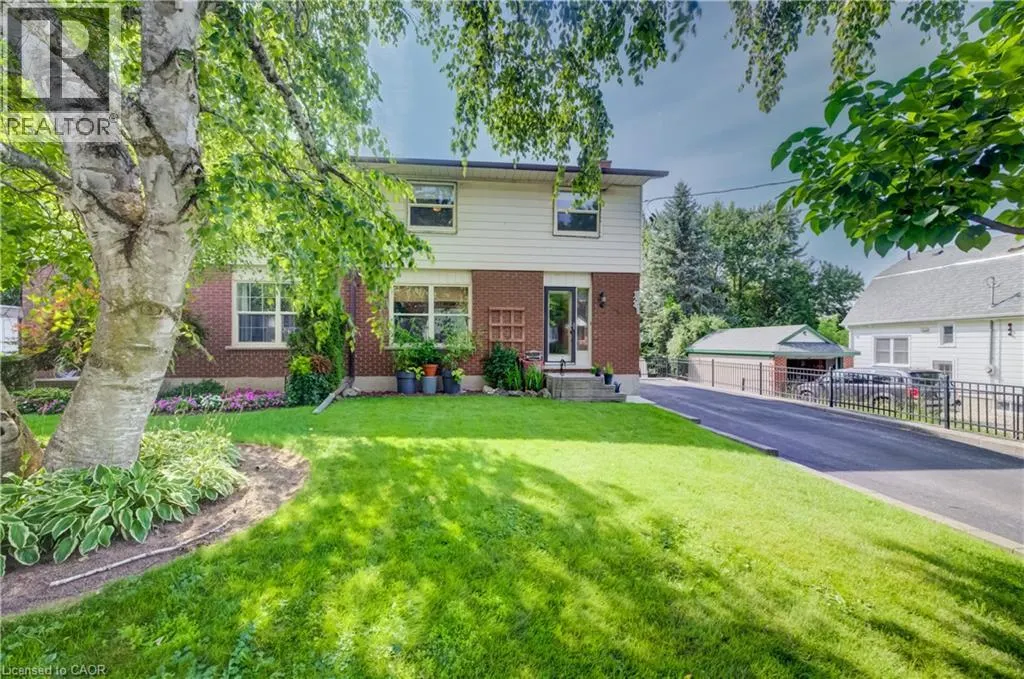
124 Queensway Drive, St. Jacobs, ON
Price
$ 674,000
Property Attributes
- ID#40855436
- TypeSingle Family
- Listing Status Active
- MunicipalitySt. Jacobs
- CitySt. Jacobs
- AreaSt. Jacobs
- Neighbourhood553 - St Jacobs/Floradale/W.Montrose
- Postal CodeN0B 2N0
- StyleOther
- Year Built1978
- Price$ 674,000
- Bedrooms3
- Bathrooms1
- Half Bathrooms1
- Sqr Footage1494
Data Source:
Canadian Real Estate Association (CREA)
Property Description
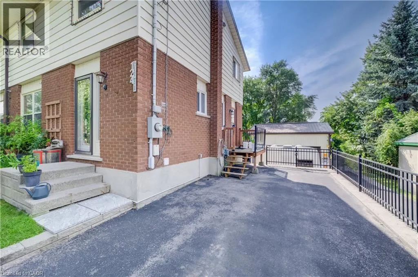
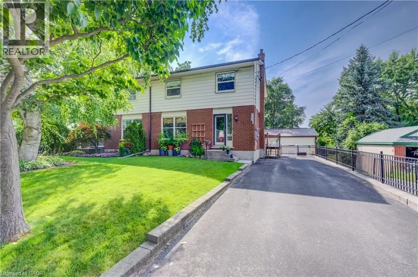
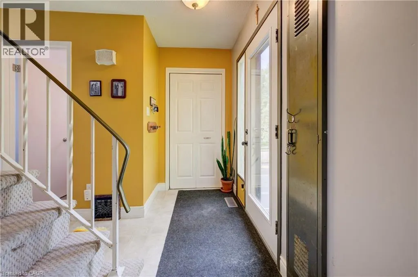
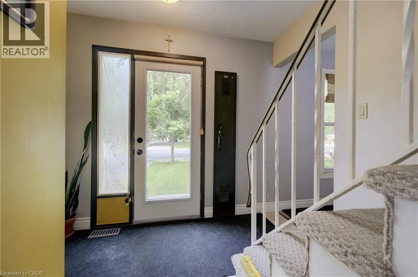
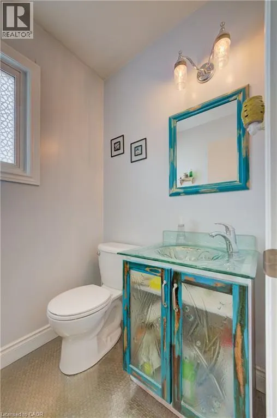
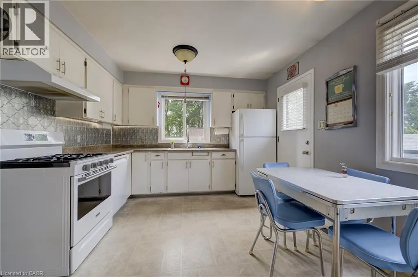
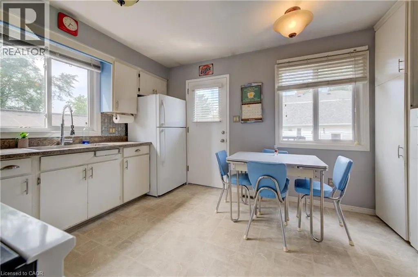
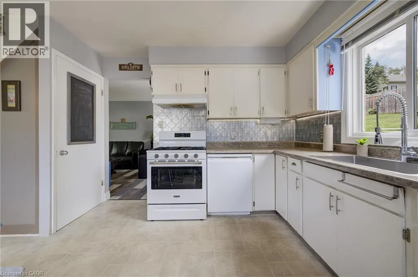
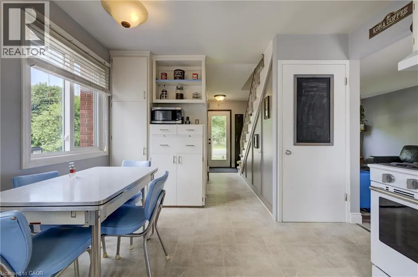
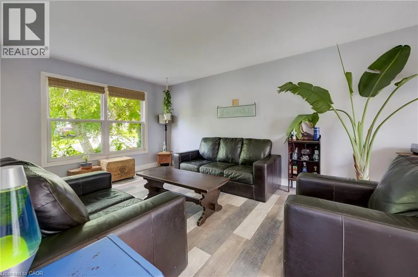
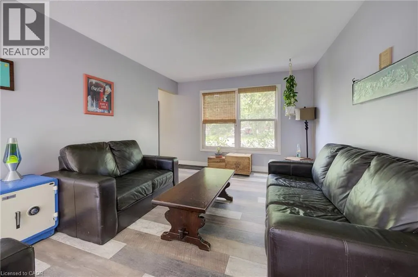
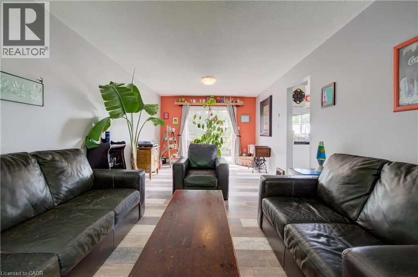
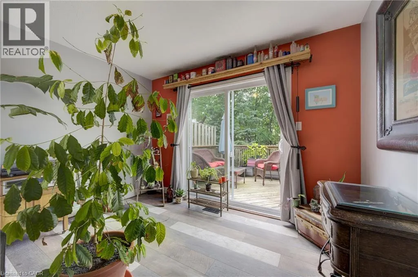
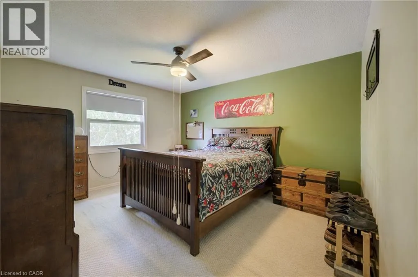
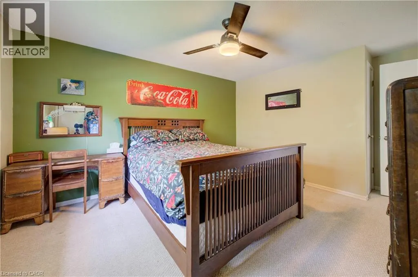
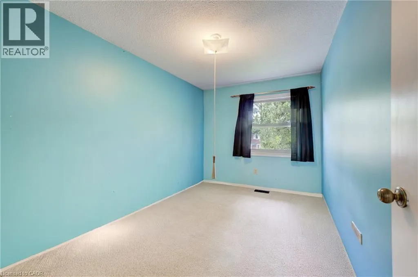
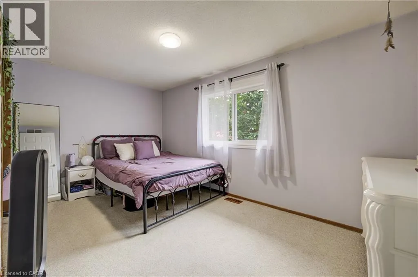


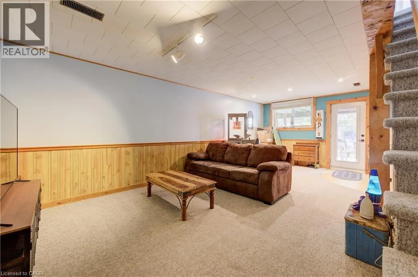
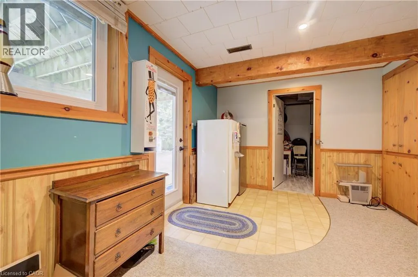
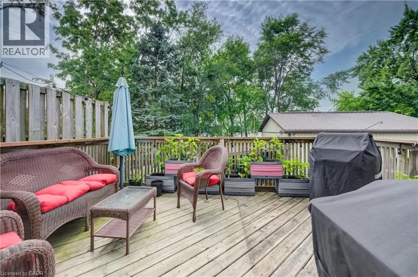
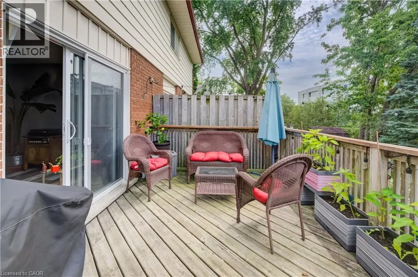
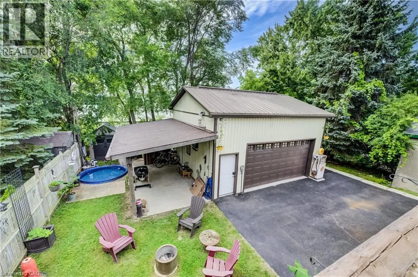
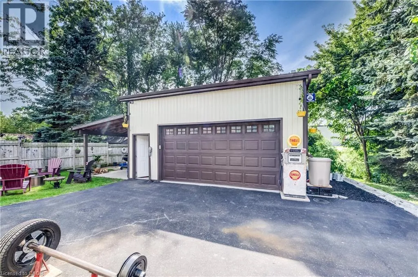
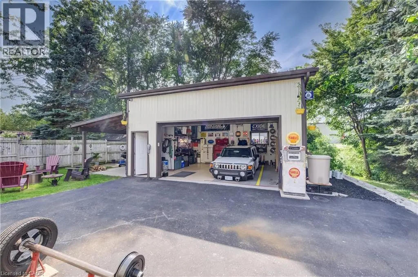
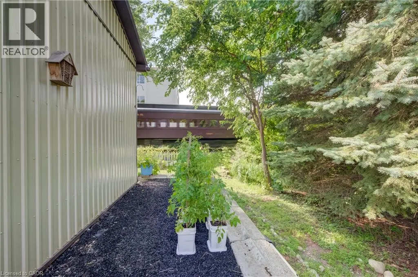
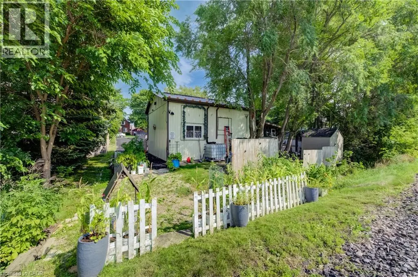
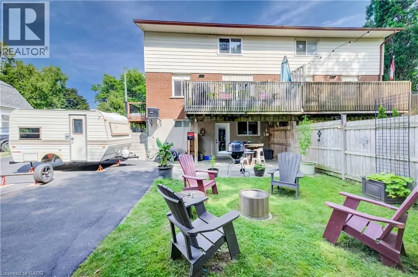
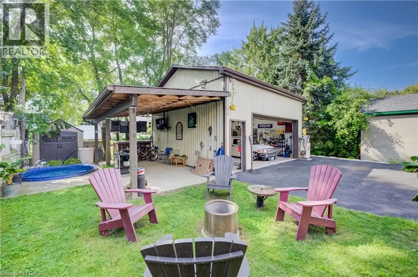
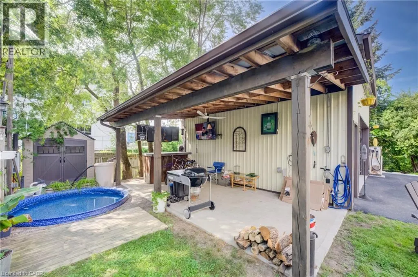
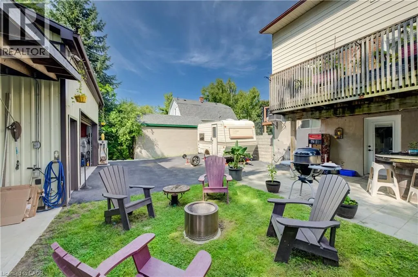
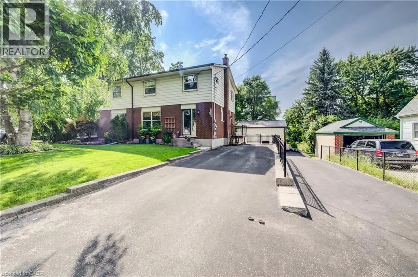
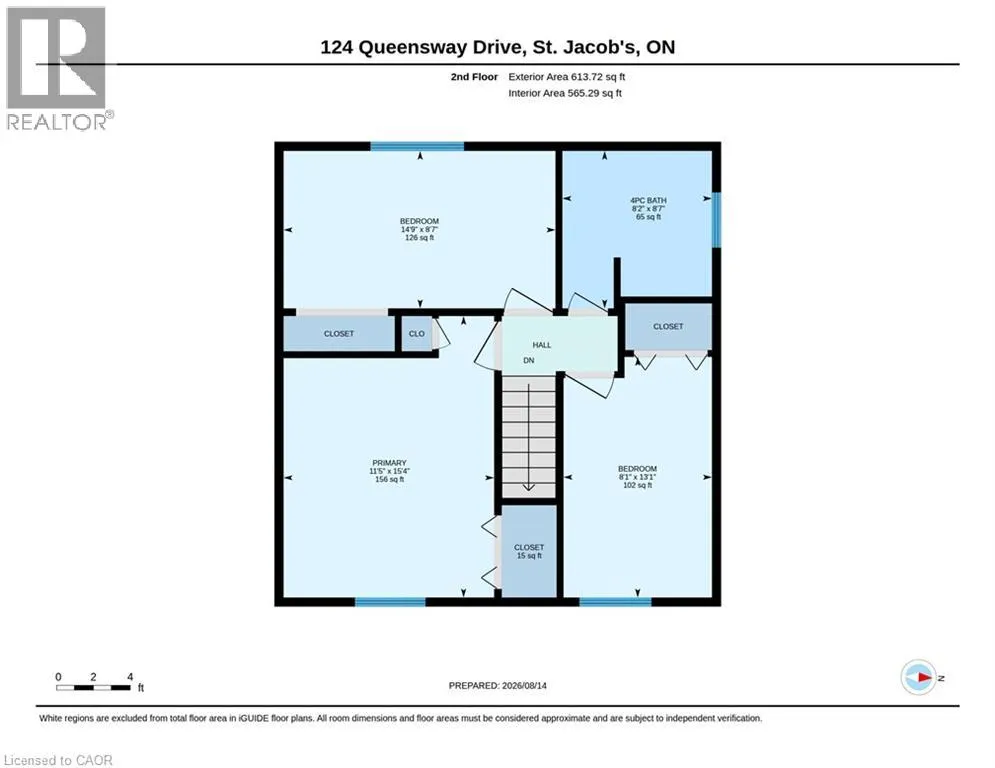
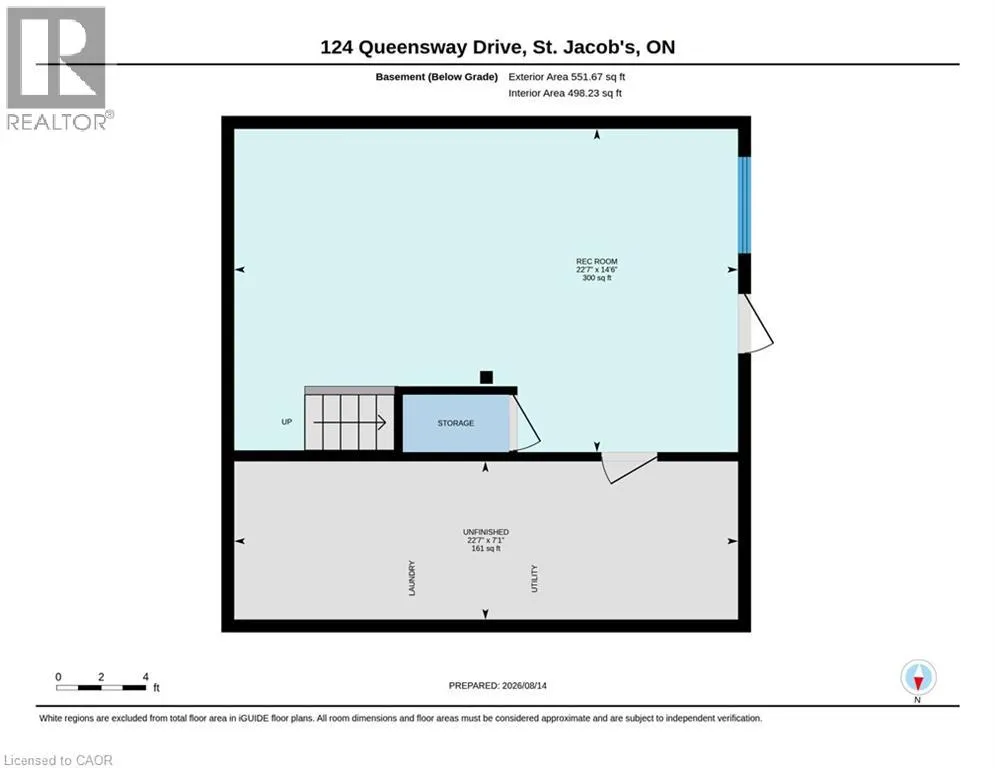
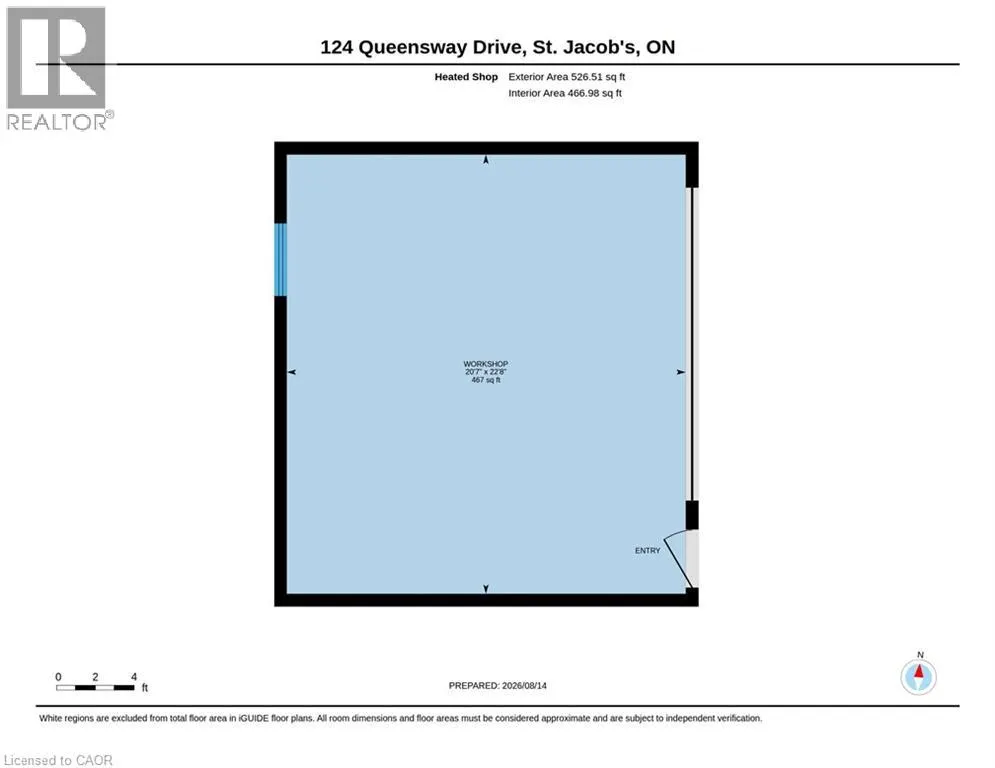
Rare find in the quiet and picturesque village of St. Jacobs, just a short 10-minute drive to Waterloo! This lovingly cared-for 3-bedroom home offers a functional layout and plenty of updates. The bright eat-in kitchen features a gas range (2025) and Bosch dishwasher, while the spacious living/dining room boasts updated flooring and sliding doors leading to an elevated deck overlooking the private, treed gardens. A convenient powder room completes the main level. Upstairs, you’ll find three generously sized bedrooms and a large bathroom updated in 2026. The finished walkout basement provides additional living space and direct access to the private backyard oasis. A standout feature is the impressive 22' x 24' heated, detached garage/shop with 12' ceilings, professional built and permitted in 2016 and ideal for hobbyists, car enthusiasts or anyone needing serious workspace. Features include 1/2 plywood walls, a 100-amp panel, exhaust fan, gas furnace, welder receptacle and water available at the garage exterior. The large driveway offers parking for up to 10 vehicles. Numerous updates include A/C (2020), hot wate r heater (2023), water softener (2026), most windows and doors (2016/2017), retaining wall (2016) and driveway (2017). A wonderful opportunity to enjoy small-town living in sought-after St. Jacobs, within walking distance of local shops and restaurants and just minutes from Waterloo. (id:7434)
General Features
| Features | Paved driveway, Country residential |
|---|---|
| Property Type | Single Family |
| Zoning Description | R3 |
| Amenities | Schools, Shopping |
| Building Appliances | Dishwasher, Refrigerator, Stove, Water softener, Hood Fan |
| Building Architectural Style | Other |
| Building Cooling Type | Central air conditioning |
| Location Description | HENRY-QUEENSWAY |
| Parking Space Total | 12 |
| Foundation Type | Poured Concrete |
| Building Type | House |
| Maintenance Fee | 0.00 |
| Ownership Type | Freehold |
| Building.StoriesTotal | 2 |
Interior Features
| Building Fireplace Present | False |
|---|---|
| Building Heating Type | Forced air |
| Building Heating Fuel | Natural gas |
| Basement Development | Partially finished |
| Basement Type | Full (Partially finished) |
| Construction Style Attachment | Semi-detached |
| Living Area Range | 1494 |
| Bedrooms | 3 |
Exterior Features
| Pool Type | On Ground Pool |
|---|---|
| Land Amenities | Schools, Shopping |
| Sewer | Municipal sewage system |
| Exterior Finish | Aluminum siding, Brick |
Room Details
| Room | Dimensions | Level | Flooring | Details |
|---|---|---|---|---|
| 2pc Bathroom | Measurements not available | Main level | ||
| 4pc Bathroom | Measurements not available | Second level | ||
| Bedroom | 14'8'' x 8'6'' | Second level | ||
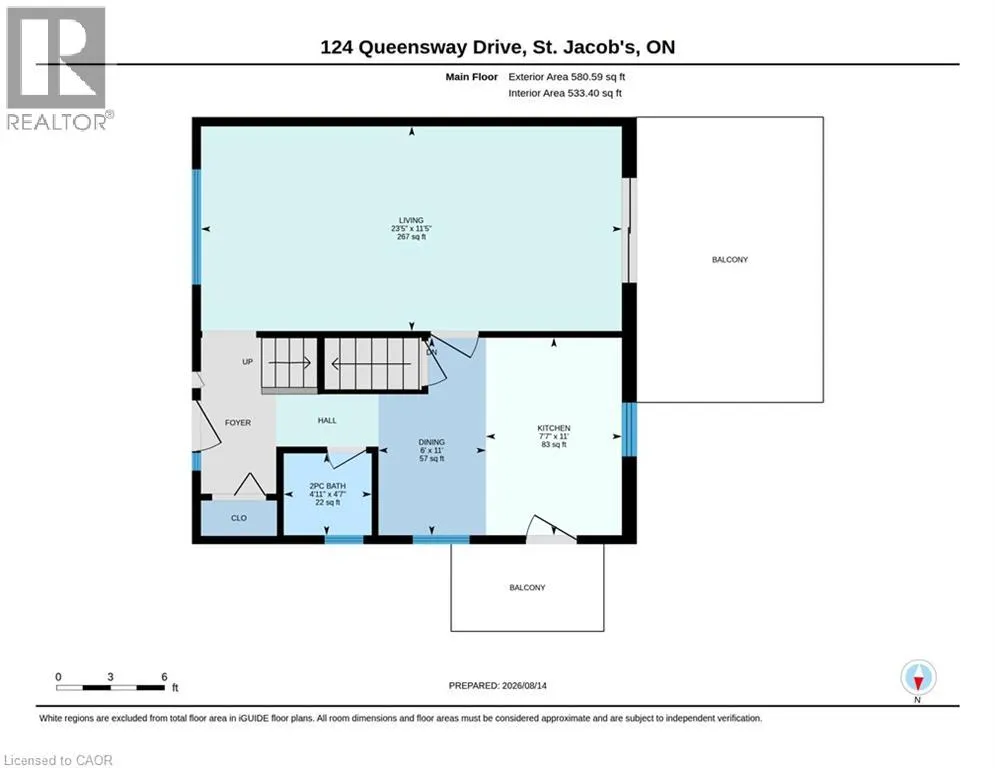
| Dining room | 11'0'' x 6'0'' | Main level | ||
| Eat in kitchen | 11'0'' x 7'6'' | Main level | ||
| Living room | 23'4'' x 11'4'' | Main level | ||
| Primary Bedroom | 11'4'' x 15'3'' | Second level | ||
| Recreation room | 14'5'' x 22'6'' | Basement | ||
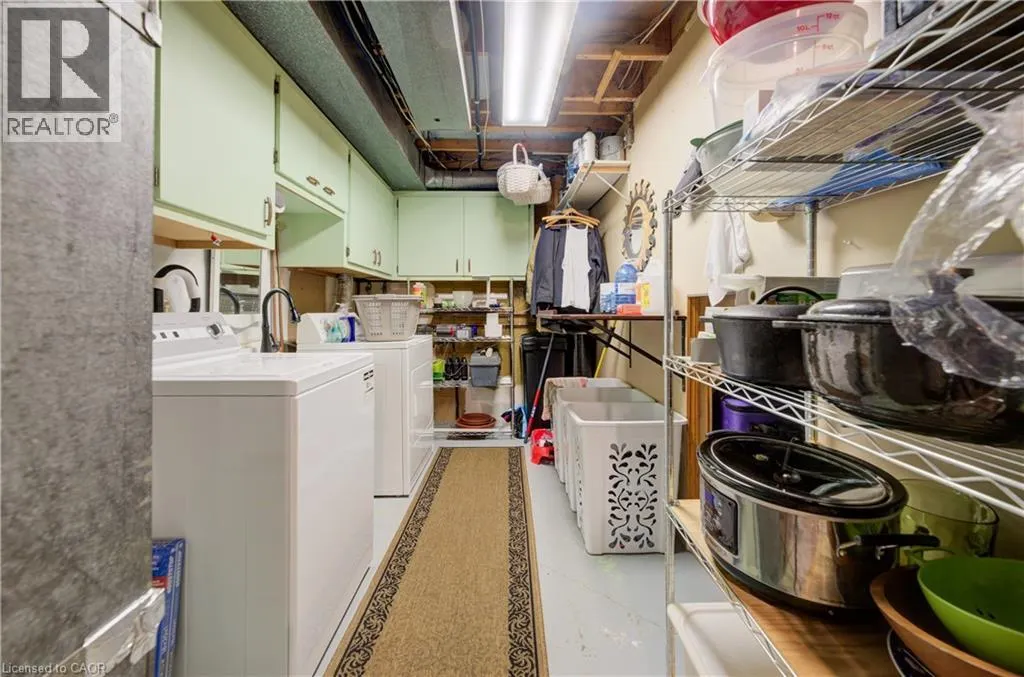
| Utility room | Measurements not available | Basement |
Amenities
- Views
- New Construction
- Adult 55+
- Lease To Own
- No Strata Fees
- Furnished
- Primary On Main
- Air Conditioning
- Seller Finance
- Green
- Fixer Upper
- Horse
- Golf
- Fireplace
- Deck
- Garage
- Basement
- Pool

Property vs Single Family Average in N0B 2N0
Price
Year Built
In The Neighbourhood
Primary On Main
St. Jacobs
$ 875,000
- Type
- Single Family
- Size
- 2,965 SqFt
- Rooms
- 3 Beds + 3 Baths
EXP REALTY
Golf Course
Conestogo
$ 1,250,000
- Type
- Single Family
- Size
- 1,887 SqFt
- Rooms
- 3 Beds + 3 Baths
RE/MAX TWIN CITY REALTY INC.
Golf Course
St. Jacobs
$ 1,095,000
- Type
- Single Family
- Size
- 3,801 SqFt
- Rooms
- 6 Beds + 3.5 Baths
RED AND WHITE REALTY INC.
West Montrose
$ 1,350,000
- Type
- Single Family
- Size
- 4,133 SqFt
- Rooms
- 5 Beds + 3.5 Baths
Royal LePage Wolle Realty
Primary On Main
St. Jacobs
$ 1,499,900
- Type
- Single Family
- Size
- 1,591 SqFt
- Rooms
- 1 Beds + 2 Baths
RE/MAX TWIN CITY REALTY INC.
Golf Course
Conestogo
$ 3,399,000
- Type
- Single Family
- Size
- 4,406 SqFt
- Rooms
- 4 Beds + 4 Baths
RE/MAX TWIN CITY REALTY INC.
Golf Course
Conestogo
$ 1,429,900
- Type
- Single Family
- Size
- 4,311 SqFt
- Rooms
- 4 Beds + 3.5 Baths
RE/MAX TWIN CITY REALTY INC.
Golf Course
Conestogo
$ 1,599,900
- Type
- Single Family
- Size
- 1,515 SqFt
- Rooms
- 3 Beds + 1 Baths
Real Broker Ontario Ltd.
Golf Course
St. Jacobs
$ 999,900
- Type
- Single Family
- Size
- 3,090 SqFt
- Rooms
- 3 Beds + 3 Baths
RE/MAX TWIN CITY REALTY INC.
Open House
St. Jacobs
$ 1,299,000
- Type
- Single Family
- Size
- 2,736 SqFt
- Rooms
- 7 Beds + 2 Baths
Re/Max Icon Realty
Waterfront
West Montrose
$ 4,450,000
- Type
- Single Family
- Size
- 7,325 SqFt
- Rooms
- 5 Beds + 4.5 Baths
Bosley Real Estate Ltd.
Waterfront
West Montrose
$ 1,925,000
- Type
- Single Family
- Size
- 2,491 SqFt
- Rooms
- 4 Beds + 2 Baths
CITIMAX REALTY LTD.
 Data is supplied by Pillar 9™ MLS® System. Pillar 9™ is the owner of the copyright in its MLS® System. Data is deemed reliable but is not guaranteed accurate by Pillar 9™. The trademarks MLS®, Multiple Listing Service® and the associated logos are owned by The Canadian Real Estate Association (CREA) and identify the quality of services provided by real estate professionals who are members of CREA. Used under license.
 Copyright 2026 by Greater Vancouver REALTORS®. All Rights Reserved. NOTE: This representation is based in whole or in part on data generated by the Chilliwack & District Real Estate Board, Fraser Valley Real Estate Board
or Greater Vancouver REALTORS® which assumes no responsibility for its accuracy.
The trademarks REALTOR®, REALTORS®, and the REALTOR® logo are controlled by The Canadian Real Estate Association (CREA) and identify real estate professionals who are members of CREA. The trademarks MLS®, Multiple Listing Service® and the associated logos are owned by CREA and identify the quality of services provided by real estate professionals who are members of CREA. Used under license.
Last Updated: September 21, 2026 8:53 PM UTC
Copyright 2026 by Greater Vancouver REALTORS®. All Rights Reserved. NOTE: This representation is based in whole or in part on data generated by the Chilliwack & District Real Estate Board, Fraser Valley Real Estate Board
or Greater Vancouver REALTORS® which assumes no responsibility for its accuracy.
The trademarks REALTOR®, REALTORS®, and the REALTOR® logo are controlled by The Canadian Real Estate Association (CREA) and identify real estate professionals who are members of CREA. The trademarks MLS®, Multiple Listing Service® and the associated logos are owned by CREA and identify the quality of services provided by real estate professionals who are members of CREA. Used under license.
Last Updated: September 21, 2026 8:53 PM UTC
