
Address
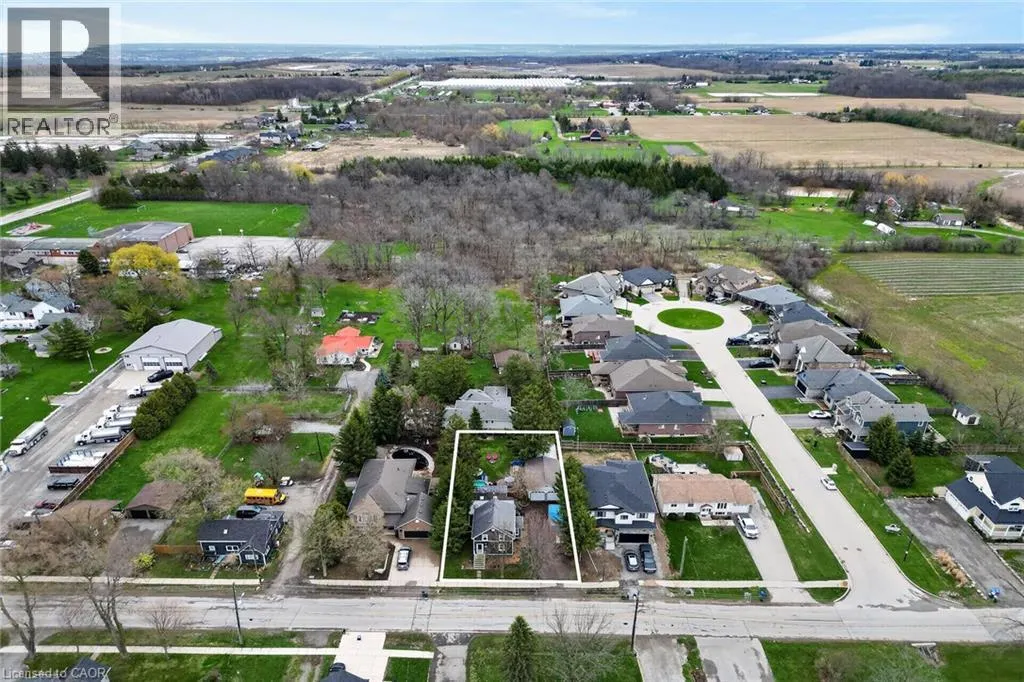
3555 Campden Road, Campden, ON
Price
$ 798,000
Property Attributes
- ID#40838525
- TypeSingle Family
- Listing Status Active
- MunicipalityCampden
- CityCampden
- AreaCampden
- Neighbourhood056 - West Lincoln
- Postal CodeL0R 2C0
- Style
- Year Built1910
- Price$ 798,000
- Bedrooms2+1
- Bathrooms1
- Half Bathrooms1
- Sqr Footage1375
Data Source:
Canadian Real Estate Association (CREA)
Property Description
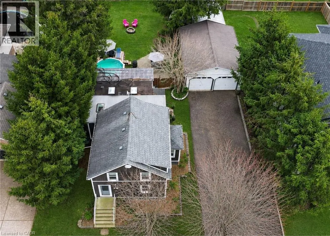
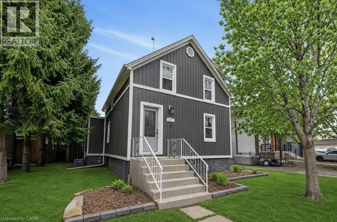
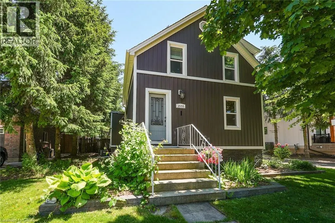
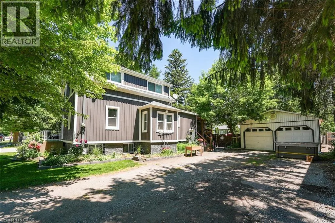
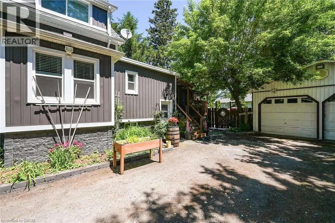
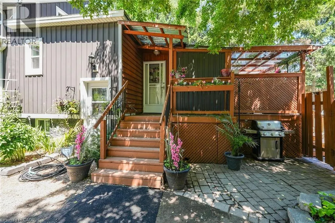
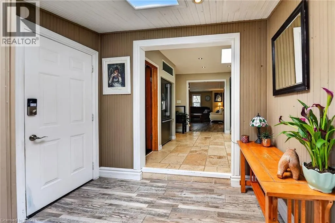
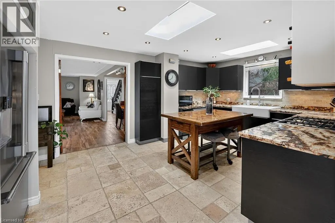
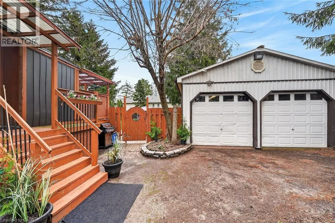
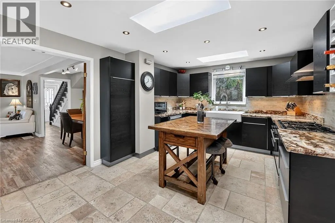
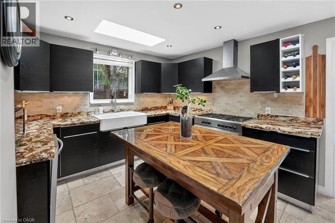
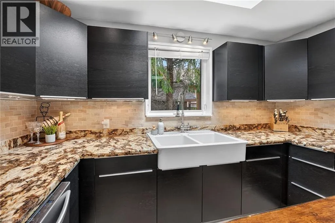
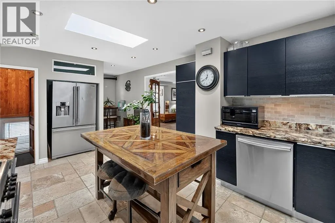
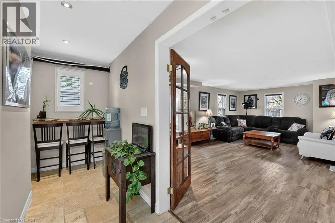
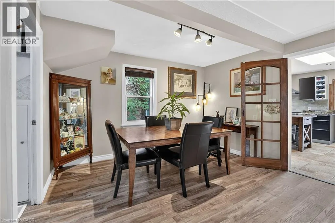
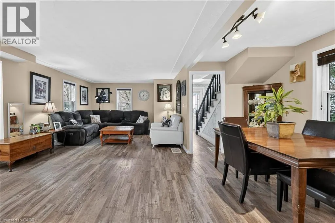
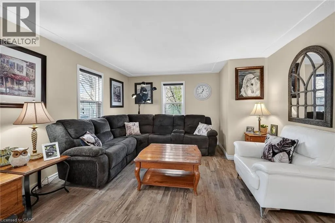
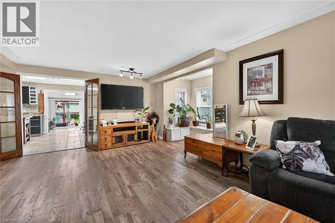
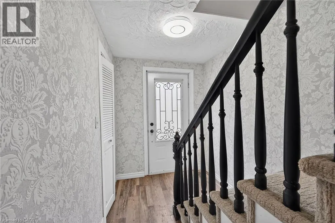
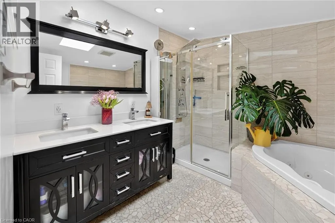
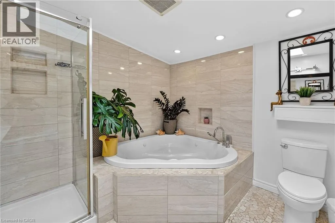
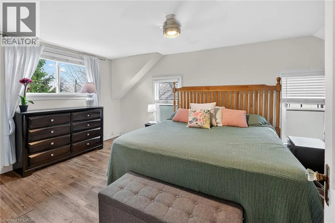
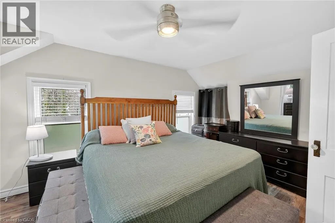
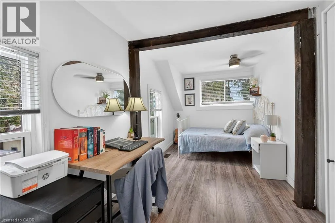
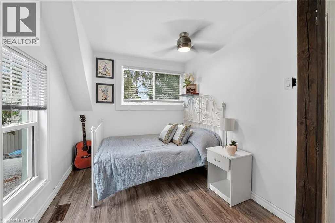
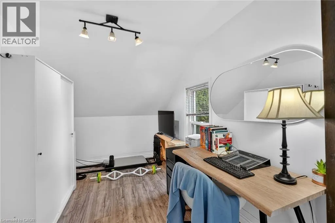
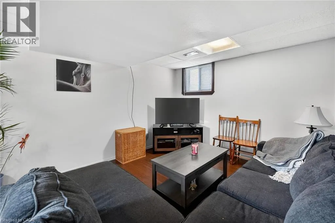
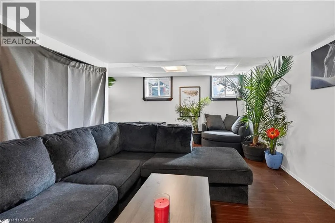
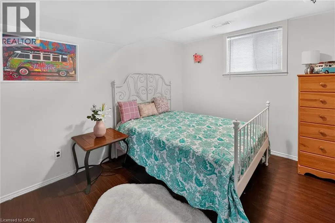
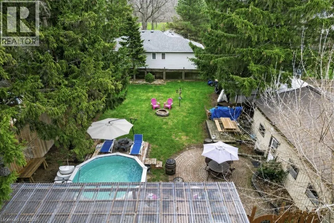
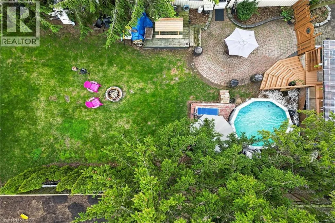
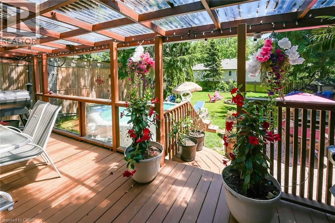
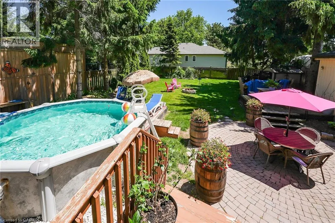
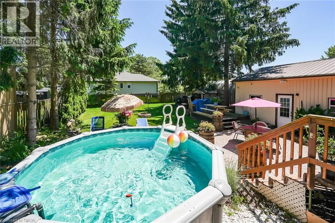
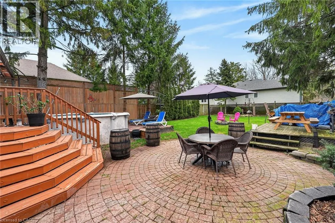
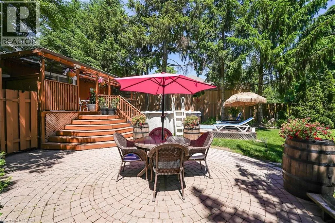
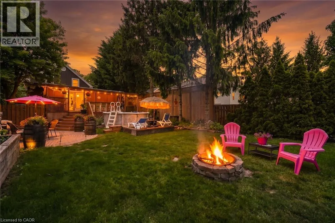
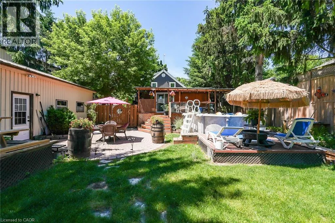
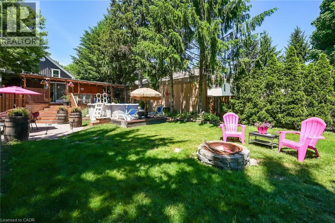
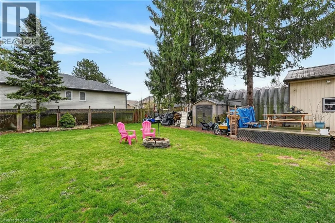
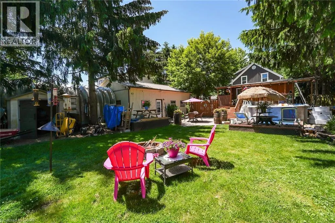
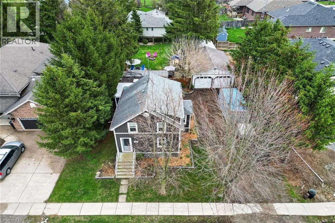
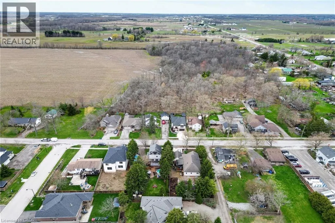
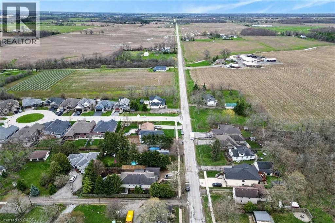
Located just minutes from Beamsville and Vineland, this trendy and tastefully finished 1.5-storey character home sits on a generous 73' x 140' lot in a family-friendly neighbourhood with a short walk to the corner store. Offering bright and airy living throughout, the home features 2+1 bedrooms and a fantastic main floor layout with an eat-in kitchen complete with a farmhouse sink, bar-height kitchen island with swing-out stools, granite countertops, and updated lighting, opening seamlessly into a large living and dining area-perfect for entertaining. Updated flooring and new full-size windows (2025) enhance the home's modern comfort and natural light. A convenient side entrance offers excellent potential for an in-law suite or separate living space. The beautifully updated main floor bathroom is a true showstopper, featuring a separate shower and relaxing soaker tub. Step outside to a beautifully landscaped, fully fenced backyard designed for both relaxation and play, complete with a hot tub and pool with a new liner. Additional recent updates include a new roof (2024), offering peace of mind for years to come. For the hobbyist or business-minded buyer, this property truly delivers with exceptional outbuildings, including a 24' x 14' Quonset hut and a 20.5' x 30' gas-heated double garage/workshop-an ultimate man cave with endless space for artisan work, storage, or creative projects. Additional features include a drilled well and municipal sewers, combining rural feel with modern convenience. A rare opportunity to own a versatile property with space, character, and functionality all in one. (id:7434)
General Features
| Features | Crushed stone driveway, Sump Pump |
|---|---|
| Property Type | Single Family |
| Zoning Description | R2 |
| Building Appliances | Dishwasher, Dryer, Refrigerator, Water softener, Washer, Gas stove(s), Window Coverings, Garage door opener, Hot Tub |
| Building Cooling Type | Central air conditioning |
| Location Description | South on Victoria Ave > West on Campden Rd |
| Parking Space Total | 8 |
| Foundation Type | Block |
| Building Type | House |
| Ownership Type | Freehold |
| Building.StoriesTotal | 1.5 |
Interior Features
| Building Fireplace Present | False |
|---|---|
| Building Heating Type | Forced air |
| Building Heating Fuel | Natural gas |
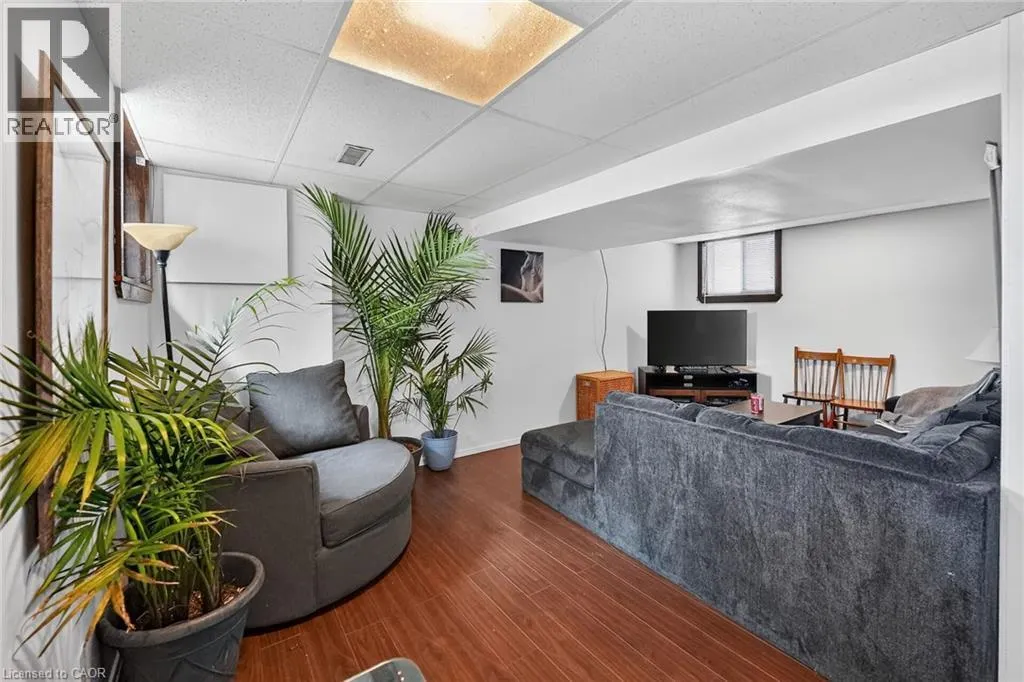
| Basement Development | Partially finished |
| Basement Type | Full (Partially finished) |
| Construction Style Attachment | Detached |
| Living Area Range | 1375 |
| Bedrooms | 2+1 |
Exterior Features
| Pool Type | Above ground pool |
|---|---|
| Sewer | Municipal sewage system |
| Exterior Finish | Aluminum siding, Vinyl siding |
Room Details
| Room | Dimensions | Level | Flooring | Details |
|---|---|---|---|---|
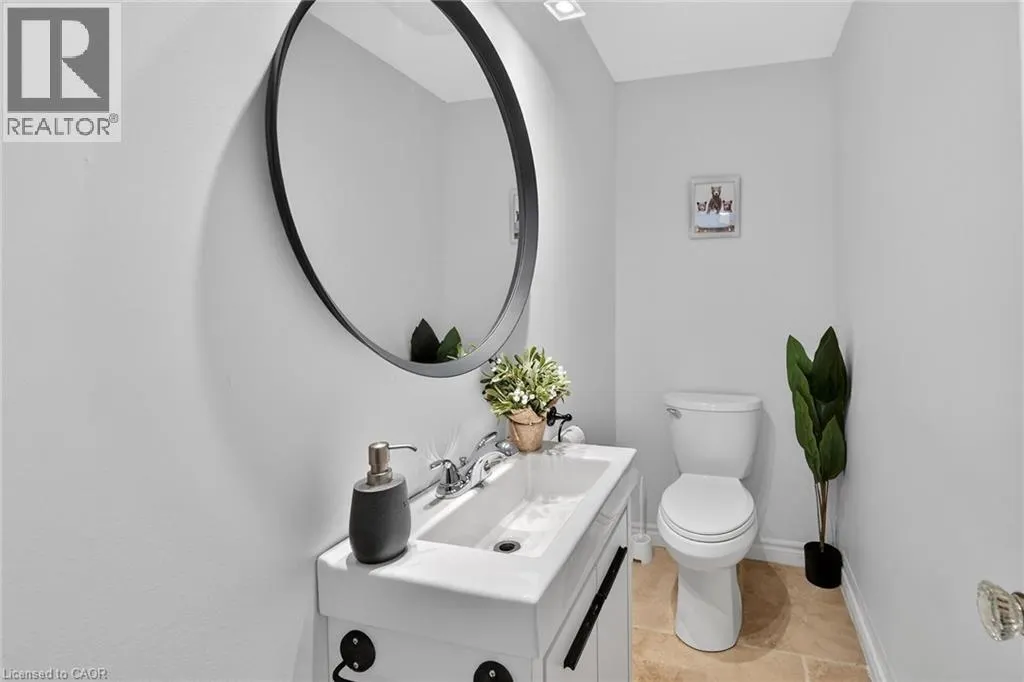
| 2pc Bathroom | 8'5'' x 3'7'' | Second level | ||
| 5pc Bathroom | 9'4'' x 10'6'' | Main level | ||
| Bedroom | 10'10'' x 9'3'' | Lower level | ||
| Dining room | 6'4'' x 11'4'' | Main level | ||
| Kitchen | 16'4'' x 11'4'' | Main level | ||
| Laundry room | 19'7'' x 10'6'' | Lower level | ||
| Living room | 23'1'' x 17'9'' | Main level | ||
| Mud room | 8'9'' x 9'8'' | Main level | ||
| Primary Bedroom | 19'6'' x 8'4'' | Second level | ||
| Recreation room | 17'9'' x 10'6'' | Lower level |
Amenities
- Views
- New Construction
- Adult 55+
- Lease To Own
- No Strata Fees
- Furnished
- Primary On Main
- Air Conditioning
- Seller Finance
- Green
- Fixer Upper
- Horse
- Golf
- Fireplace
- Deck
- Garage
- Basement
- Pool

Property vs Single Family Average in L0R 2C0
Price
Year Built
In The Neighbourhood
Primary On Main
Caistor Centre
$ 1,195,000
- Type
- Single Family
- Size
- 2,638 SqFt
- Rooms
- 4 Beds + 1.5 Baths
RE/MAX Escarpment Realty Inc.
Primary On Main
West Lincoln (West Lincoln)
$ 1,195,000
- Type
- Single Family
- Rooms
- 4 Beds + 1.5 Baths
RE/MAX ESCARPMENT REALTY INC.
Grassie
$ 1,239,000
- Type
- Single Family
- Size
- 2,640 SqFt
- Rooms
- 4 Beds + 3 Baths
Keller Williams Complete Realty
Grassie
$ 939,900
- Type
- Single Family
- Size
- 2,100 SqFt
- Rooms
- 4 Beds + 2.5 Baths
Keller Williams Edge Realty
Primary On Main
West Lincoln
$ 2,999,000
- Type
- Single Family
- Size
- 5,899 SqFt
- Rooms
- 5 Beds + 6 Baths
RE/MAX Escarpment Golfi Realty Inc.
Primary On Main
West Lincoln (West Lincoln)
$ 1,199,900
- Type
- Single Family
- Rooms
- 5 Beds + 2 Baths
RE/MAX ESCARPMENT REALTY INC.
Primary On Main
West Lincoln (West Lincoln)
$ 1,049,777
- Type
- Single Family
- Rooms
- 5 Beds + 3 Baths
RE/MAX ESCARPMENT REALTY INC.
Golf Course
West Lincoln
$ 1,049,777
- Type
- Single Family
- Size
- 3,147 SqFt
- Rooms
- 5 Beds + 3 Baths
RE/MAX Escarpment Realty Inc.
Water Views
West Lincoln (West Lincoln)
$ 1,189,900
- Type
- Single Family
- Rooms
- 3 Beds + 2 Baths
RE/MAX ESCARPMENT REALTY INC.
Primary On Main
West Lincoln
$ 1,189,900
- Type
- Single Family
- Size
- 2,381 SqFt
- Rooms
- 3 Beds + 2 Baths
RE/MAX Escarpment Realty Inc.
West Lincoln (West Lincoln)
$ 1,084,000
- Type
- Single Family
- Rooms
- 4 Beds + 2 Baths
REVEL Realty Inc., Brokerage
Golf Course
Smithville
$ 799,900
- Type
- Single Family
- Size
- 1,283 SqFt
- Rooms
- 3 Beds + 1 Baths
Coldwell Banker Community Professionals
Reduced
Beamsville
$ 674,900
- Type
- Single Family
- Size
- 1,894 SqFt
- Rooms
- 3 Beds + 2.5 Baths
New Era Real Estate
Primary On Main
Caistorville
$ 2,688,000
- Type
- Single Family
- Size
- 3,819 SqFt
- Rooms
- 3 Beds + 1.5 Baths
RE/MAX Escarpment Realty Inc.
 Data is supplied by Pillar 9™ MLS® System. Pillar 9™ is the owner of the copyright in its MLS® System. Data is deemed reliable but is not guaranteed accurate by Pillar 9™. The trademarks MLS®, Multiple Listing Service® and the associated logos are owned by The Canadian Real Estate Association (CREA) and identify the quality of services provided by real estate professionals who are members of CREA. Used under license.
 Copyright 2026 by Greater Vancouver REALTORS®. All Rights Reserved. NOTE: This representation is based in whole or in part on data generated by the Chilliwack & District Real Estate Board, Fraser Valley Real Estate Board
or Greater Vancouver REALTORS® which assumes no responsibility for its accuracy.
The trademarks REALTOR®, REALTORS®, and the REALTOR® logo are controlled by The Canadian Real Estate Association (CREA) and identify real estate professionals who are members of CREA. The trademarks MLS®, Multiple Listing Service® and the associated logos are owned by CREA and identify the quality of services provided by real estate professionals who are members of CREA. Used under license.
Last Updated: September 21, 2026 8:53 PM UTC
Copyright 2026 by Greater Vancouver REALTORS®. All Rights Reserved. NOTE: This representation is based in whole or in part on data generated by the Chilliwack & District Real Estate Board, Fraser Valley Real Estate Board
or Greater Vancouver REALTORS® which assumes no responsibility for its accuracy.
The trademarks REALTOR®, REALTORS®, and the REALTOR® logo are controlled by The Canadian Real Estate Association (CREA) and identify real estate professionals who are members of CREA. The trademarks MLS®, Multiple Listing Service® and the associated logos are owned by CREA and identify the quality of services provided by real estate professionals who are members of CREA. Used under license.
Last Updated: September 21, 2026 8:53 PM UTC
