
Golf Course - Primary on Main
Address
35 Patten Drive, St. George, ON
Price
$ 1,099,000
Property Attributes
- ID#40828284
- TypeSingle Family
- Listing Status Active
- MunicipalitySt. George
- CitySt. George
- AreaSt. George
- Neighbourhood2110 - St. George
- Postal CodeN0E 1N0
- StyleBungalow
- Price$ 1,099,000
- Bedrooms2+3
- Bathrooms3
- Half Bathrooms0
- Sqr Footage2610
Data Source:
Canadian Real Estate Association (CREA)
Property Description
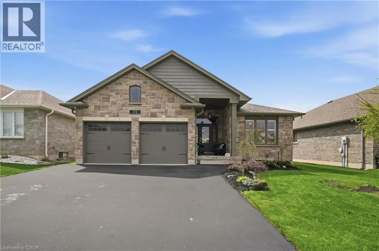
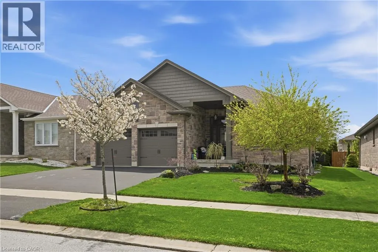
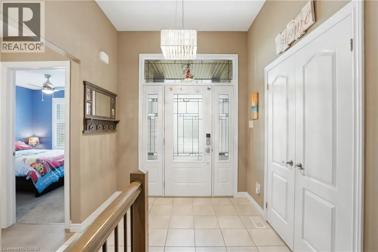
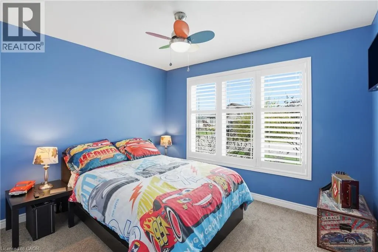
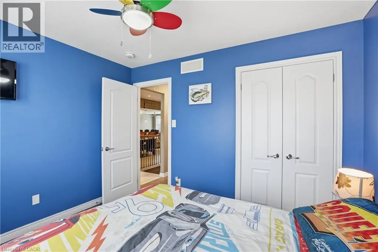
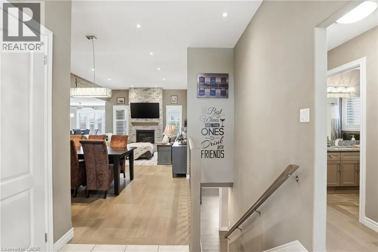
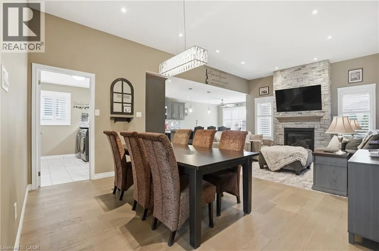
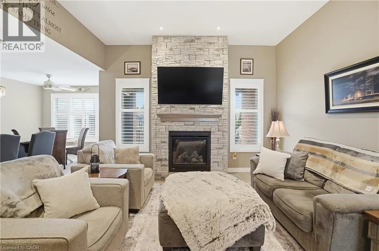
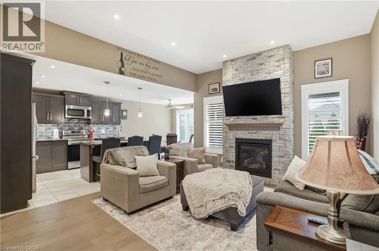
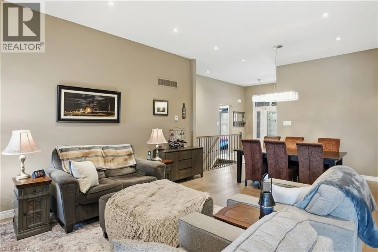
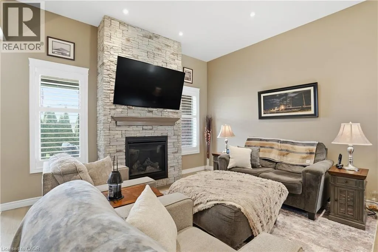
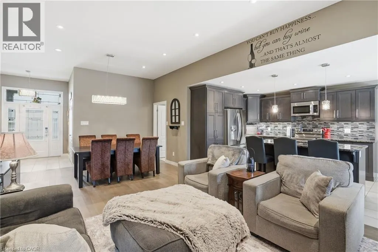
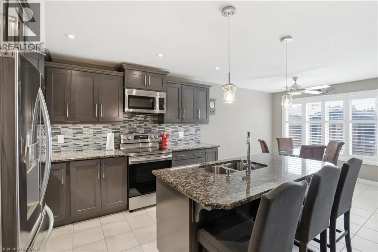
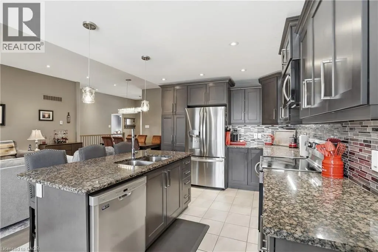
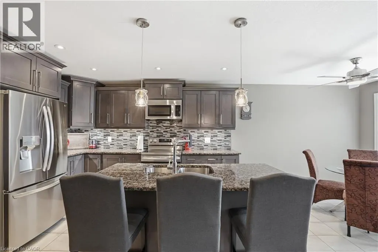
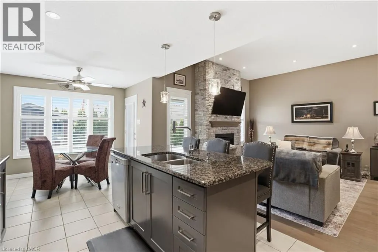
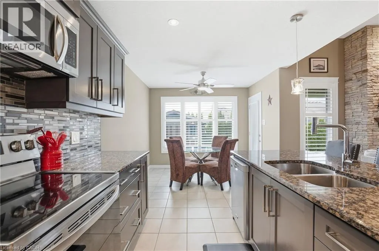
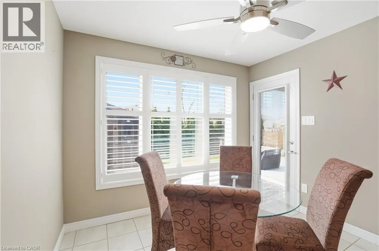
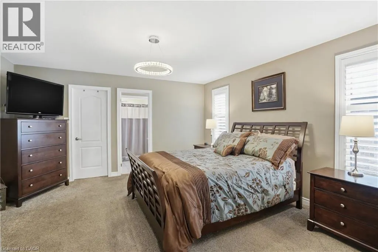
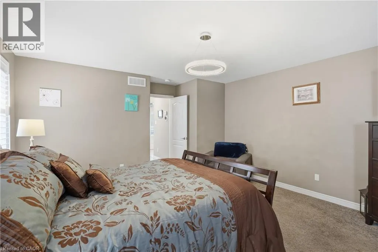

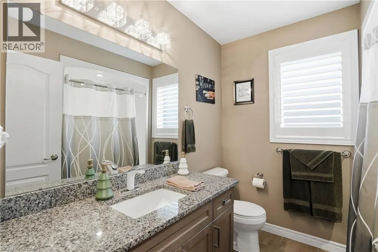
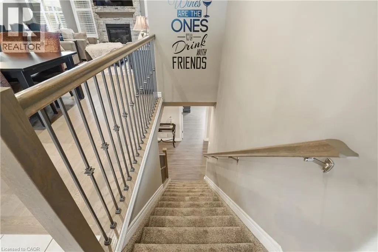
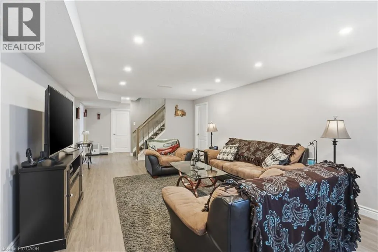
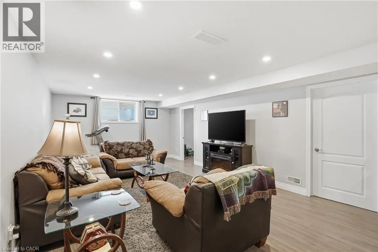
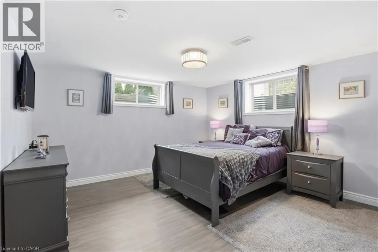
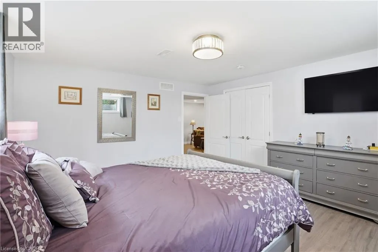
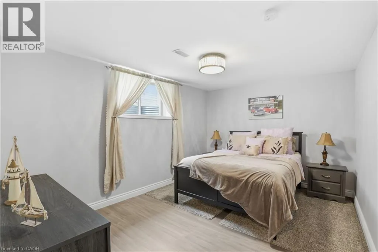
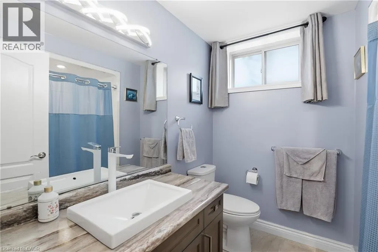
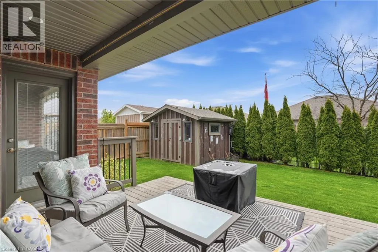
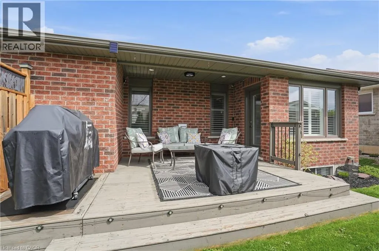
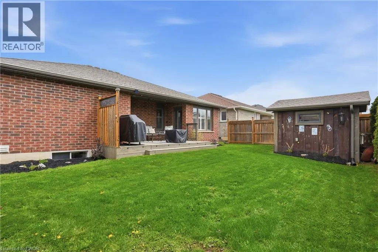
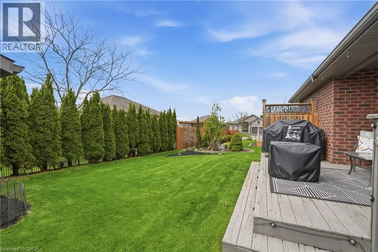
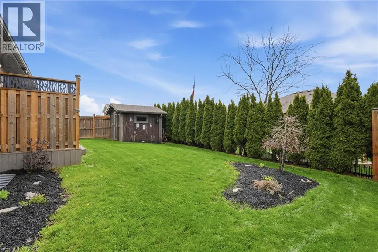
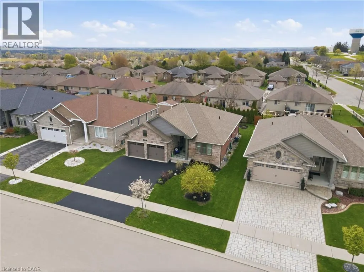
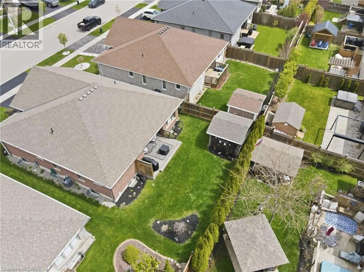
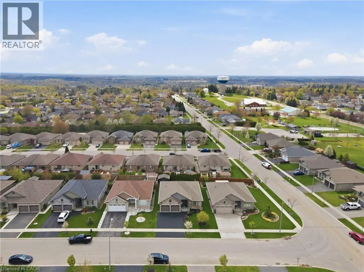
Welcome to this beautifully appointed high efficiency bungalow in the sought-after community of St. George, where small town charm meets modern comfort. Built in 2018 by Brant Star Homes, this “Brunswick” model offers a thoughtfully designed open concept layout with impressive 11’ ceilings that create a bright, airy living space. The main level features engineered white oak hardwood flooring throughout, a spacious living room anchored by a gas fireplace, and expansive windows dressed with California shutters. The kitchen is both stylish and functional, complete with quartz countertops and extended cabinetry, flowing seamlessly into the dining and living areas for easy entertaining. This home offers 2+3 bedrooms and 3 full bathrooms, providing flexibility for families or guests. The fully finished basement expands the living space with a large recreation area, additional bedrooms, and a full bath. Outside, enjoy a well-maintained yard with a shed equipped with hydro, while the insulated and heated garage adds everyday convenience. Located in a picturesque and growing town known for its strong sense of community and excellent schools, this home presents an exceptional opportunity to enjoy quality construction, modern finishes, and comfortable living in St. George. (id:7434)
General Features
| Features | Conservation/green belt, Automatic Garage Door Opener |
|---|---|
| Property Type | Single Family |
| Zoning Description | H-R1 |
| Amenities | Golf Nearby, Hospital, Park, Place of Worship, Schools |
| Building Appliances | Dishwasher, Dryer, Refrigerator, Stove, Water softener, Washer |
| Building Architectural Style | Bungalow |
| Building Cooling Type | Central air conditioning |
| Location Description | Main St N, to Mansfield Dr, to Sunnyside Dr, to Patten Dr |
| Parking Space Total | 4 |
| Foundation Type | Poured Concrete |
| Building Type | House |
| Ownership Type | Freehold |
| Building.StoriesTotal | 1 |
Interior Features
| Building Fireplace Present | True |
|---|---|
| Building Fireplace Total | 1 |
| Building Heating Type | Forced air |
| Building Heating Fuel | Natural gas |
| Basement Development | Finished |
| Basement Type | Full (Finished) |
| Construction Style Attachment | Detached |
| Living Area Range | 2610 |
| Bedrooms | 2+3 |
Exterior Features
| Land Amenities | Golf Nearby, Hospital, Park, Place of Worship, Schools |
|---|---|
| Sewer | Municipal sewage system |
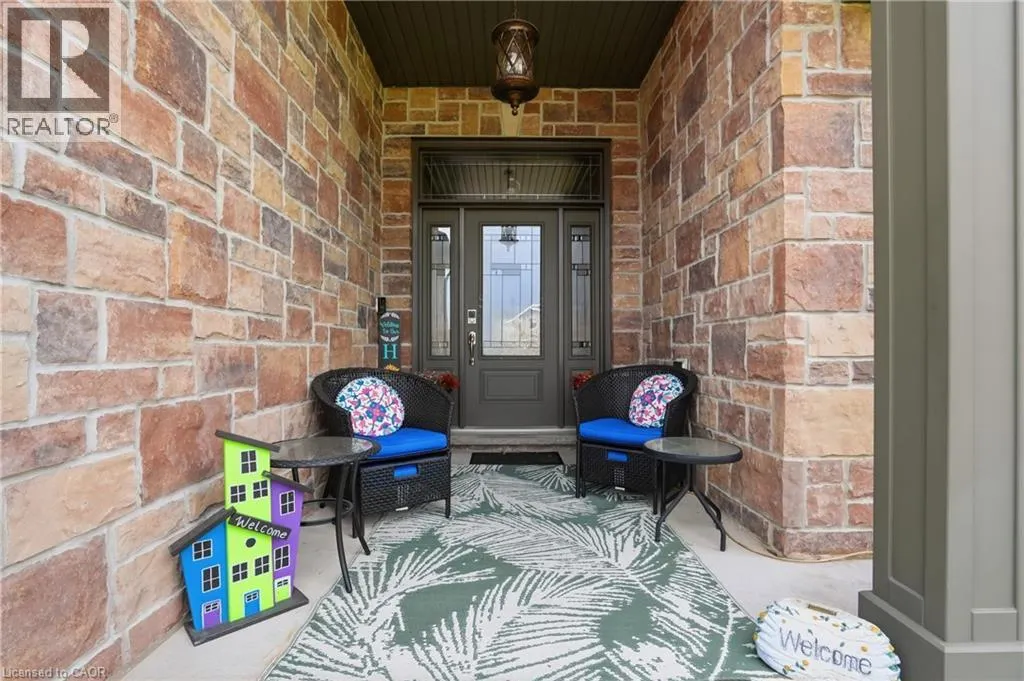
| Exterior Finish | Brick, Stone |
Room Details
| Room | Dimensions | Level | Flooring | Details |
|---|---|---|---|---|
| 4pc Bathroom | Measurements not available | Main level | ||
| 4pc Ensuite bath | Measurements not available | Main level | ||
| Bedroom | 11'3'' x 9'6'' | Main level | ||
| Breakfast | 10'6'' x 9'9'' | Main level | ||
| Dining room | 13'2'' x 9'3'' | Main level | ||
| Ensuite | Measurements not available | Main level | ||
| Foyer | 7'11'' x 7'6'' | Main level | ||
| Full bathroom | Measurements not available | Main level | ||
| Kitchen | 10'7'' x 11'11'' | Main level | ||
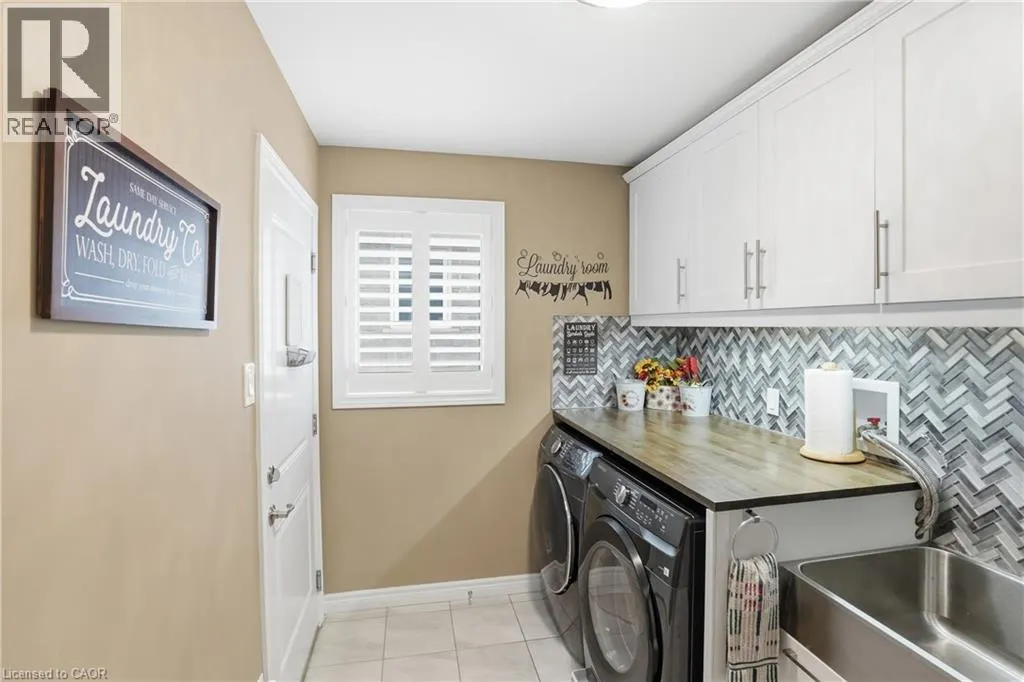
| Laundry room | 10'3'' x 6'9'' | Main level | ||
| Living room | 13'3'' x 13'5'' | Main level | ||
| Primary Bedroom | 14'5'' x 16'8'' | Main level | ||
| Recreation room | 30'10'' x 13'5'' | Basement |
Amenities
- Views
- New Construction
- Adult 55+
- Lease To Own
- No Strata Fees
- Furnished
- Primary On Main
- Air Conditioning
- Seller Finance
- Green
- Fixer Upper
- Horse
- Golf
- Fireplace
- Deck
- Garage
- Basement
- Pool

Property vs Single Family Average in N0E 1N0
Price
In The Neighbourhood
St. George
$ 2,249,900
- Type
- Single Family
- Size
- 3,994 SqFt
- Rooms
- 4 Beds + 3 Baths
RE/MAX REAL ESTATE CENTRE INC.
Open House
Paris
$ 1,050,000
- Type
- Single Family
- Size
- 1,839 SqFt
- Rooms
- 3 Beds + 1.5 Baths
RE/MAX Escarpment Realty Inc.
Golf Course
St. George
$ 799,000
- Type
- Single Family
- Size
- 2,661 SqFt
- Rooms
- 4 Beds + 2 Baths
RE/MAX TWIN CITY REALTY INC.
Golf Course
St. George
$ 940,000
- Type
- Single Family
- Size
- 2,693 SqFt
- Rooms
- 5 Beds + 3.5 Baths
Re/Max Twin City Realty Inc
Open House
St. George
$ 659,900
- Type
- Single Family
- Size
- 1,252 SqFt
- Rooms
- 3 Beds + 1.5 Baths
Coldwell Banker Momentum Realty
Primary On Main
Paris
$ 1,849,900
- Type
- Single Family
- Size
- 6,036 SqFt
- Rooms
- 5 Beds + 4 Baths
Re/Max Twin City Realty Inc.
Reduced
St. George
$ 889,900
- Type
- Single Family
- Size
- 1,200 SqFt
- Rooms
- 4 Beds + 2 Baths
Re/Max Twin City Realty Inc.
Reduced
Paris
$ 2,595,000
- Type
- Single Family
- Size
- 2,827 SqFt
- Rooms
- 4 Beds + 2.5 Baths
Real Broker Ontario Ltd
Golf Course
Paris
$ 1,849,900
- Type
- Single Family
- Size
- 4,524 SqFt
- Rooms
- 4 Beds + 4 Baths
Re/Max Twin City Realty Inc
 Data is supplied by Pillar 9™ MLS® System. Pillar 9™ is the owner of the copyright in its MLS® System. Data is deemed reliable but is not guaranteed accurate by Pillar 9™. The trademarks MLS®, Multiple Listing Service® and the associated logos are owned by The Canadian Real Estate Association (CREA) and identify the quality of services provided by real estate professionals who are members of CREA. Used under license.
 Copyright 2026 by Greater Vancouver REALTORS®. All Rights Reserved. NOTE: This representation is based in whole or in part on data generated by the Chilliwack & District Real Estate Board, Fraser Valley Real Estate Board
or Greater Vancouver REALTORS® which assumes no responsibility for its accuracy.
The trademarks REALTOR®, REALTORS®, and the REALTOR® logo are controlled by The Canadian Real Estate Association (CREA) and identify real estate professionals who are members of CREA. The trademarks MLS®, Multiple Listing Service® and the associated logos are owned by CREA and identify the quality of services provided by real estate professionals who are members of CREA. Used under license.
Last Updated: September 22, 2026 9:01 PM UTC
Copyright 2026 by Greater Vancouver REALTORS®. All Rights Reserved. NOTE: This representation is based in whole or in part on data generated by the Chilliwack & District Real Estate Board, Fraser Valley Real Estate Board
or Greater Vancouver REALTORS® which assumes no responsibility for its accuracy.
The trademarks REALTOR®, REALTORS®, and the REALTOR® logo are controlled by The Canadian Real Estate Association (CREA) and identify real estate professionals who are members of CREA. The trademarks MLS®, Multiple Listing Service® and the associated logos are owned by CREA and identify the quality of services provided by real estate professionals who are members of CREA. Used under license.
Last Updated: September 22, 2026 9:01 PM UTC
