
Open House Sun, Sep 27th 02:00 PM - 04:00 PM - Primary on Main











Address
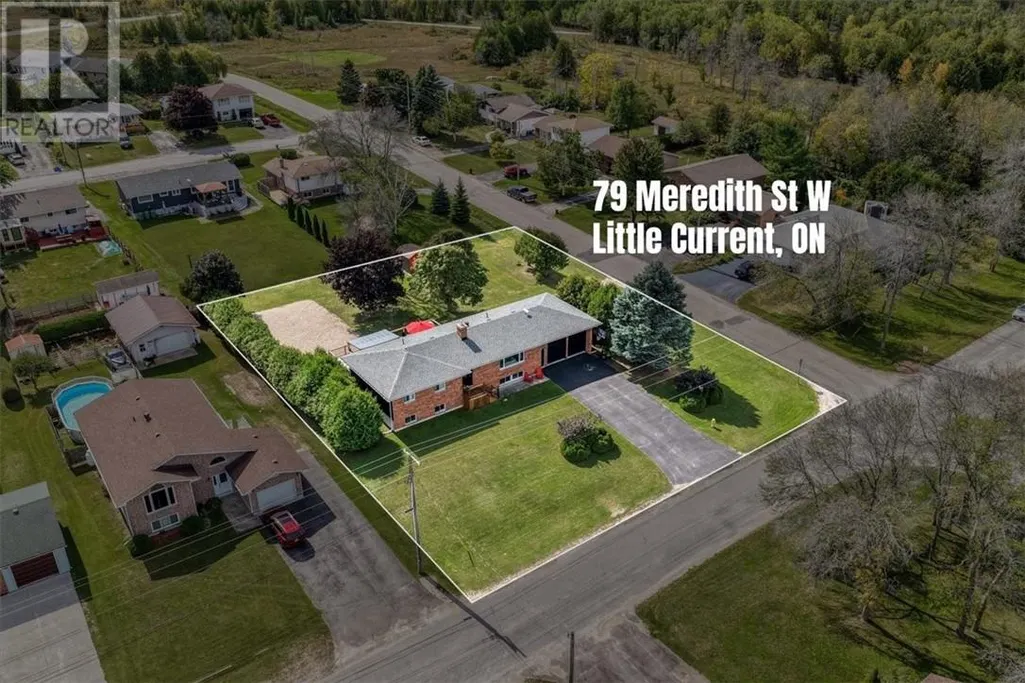
79 Meredith Street W, Little Current, ON
Price
$ 670,000
Open House Sun, Sep 27th 02:00 PM - 04:00 PM
Property Attributes
- ID#2130495
- TypeSingle Family
- Listing Status Active
- MunicipalityLittle Current
- CityLittle Current
- AreaLittle Current
- Postal CodeP0P 1K0
- StyleBungalow
- Price$ 670,000
- Bedrooms4
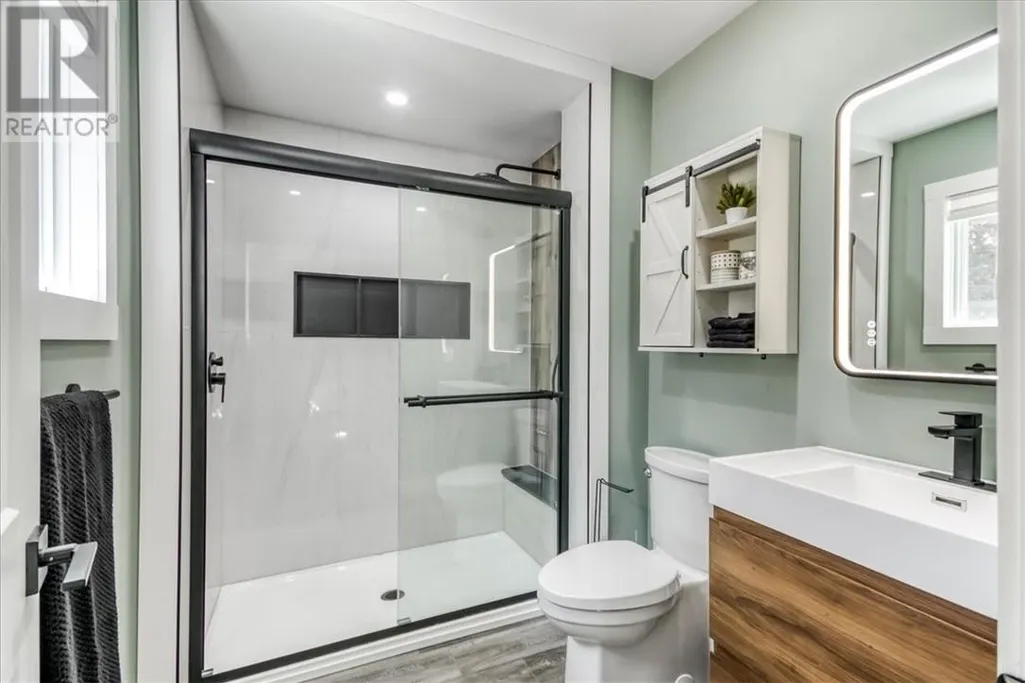
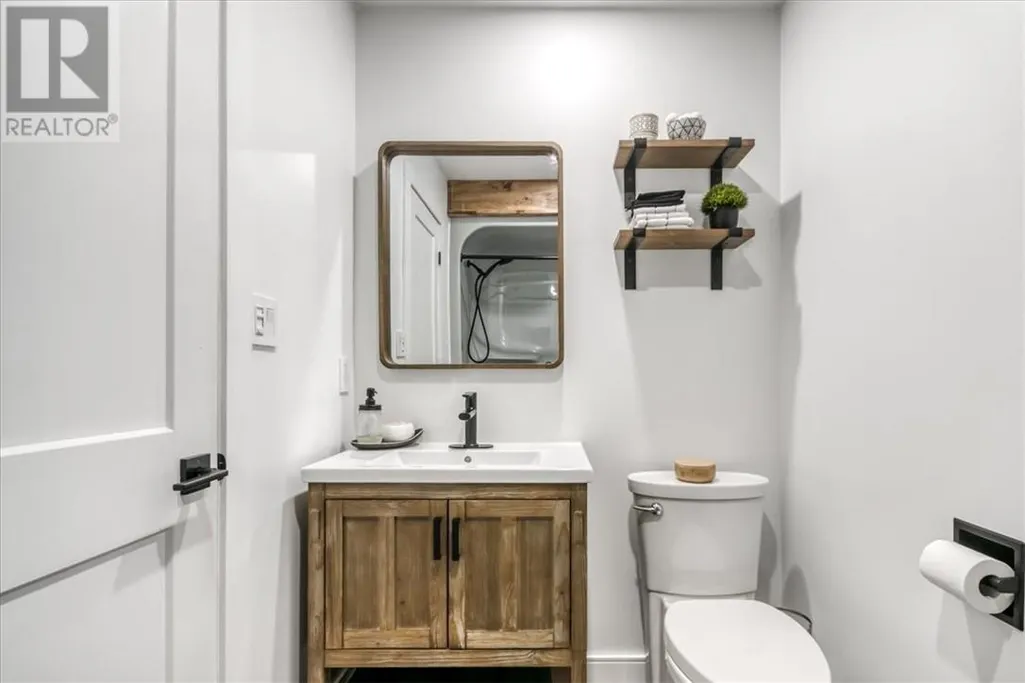
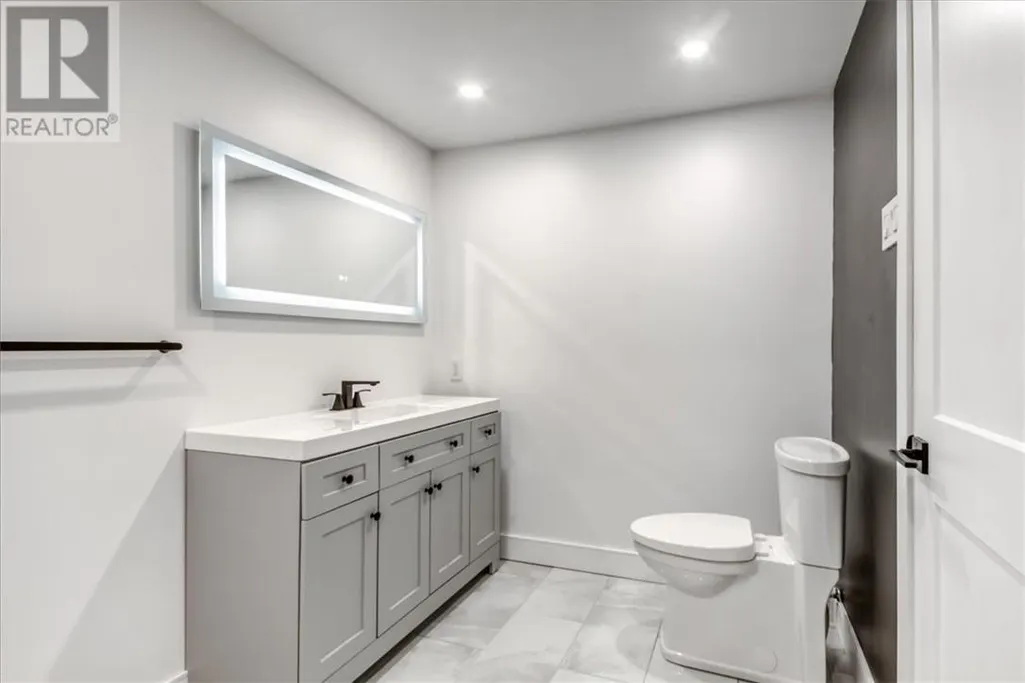
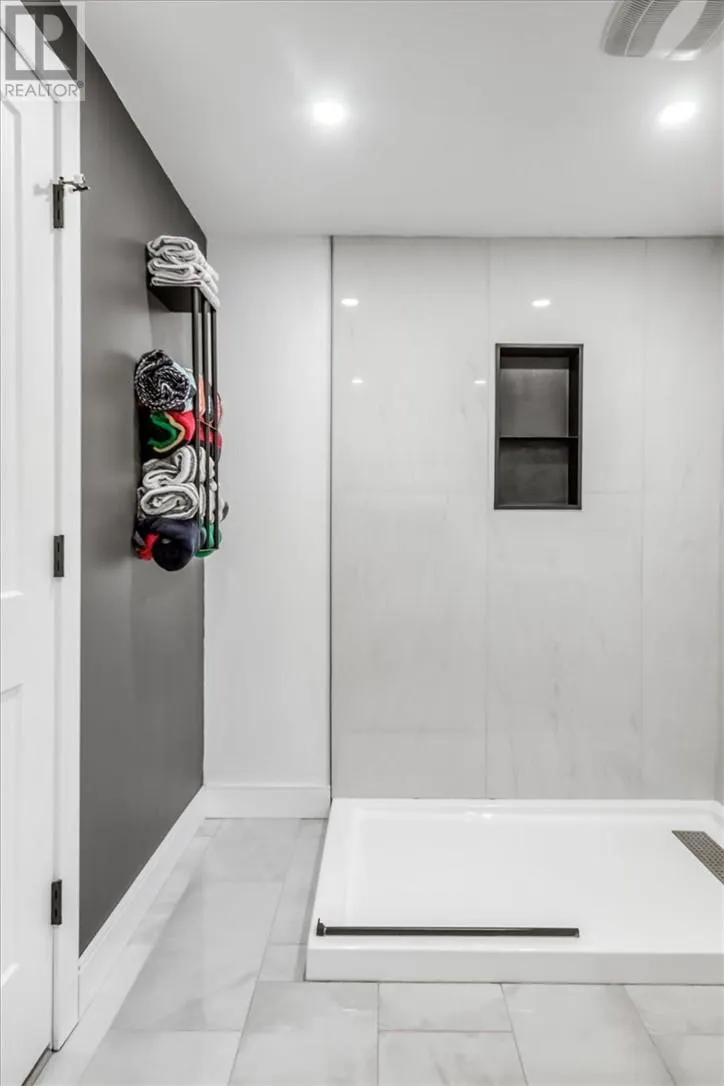
- Bathrooms3
- Half Bathrooms0
- Lot Size164 Acres
Data Source:
Canadian Real Estate Association (CREA)
Property Description
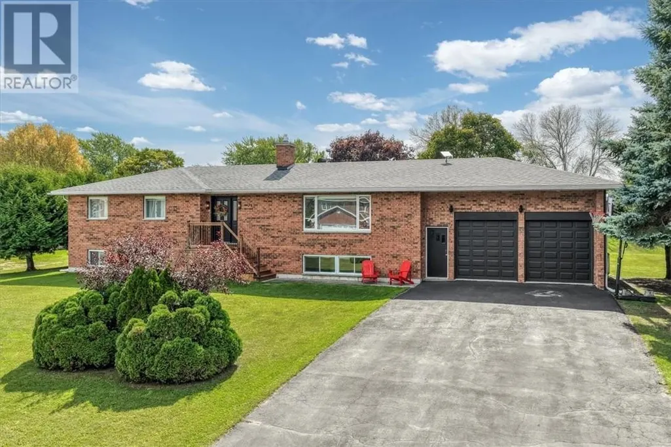
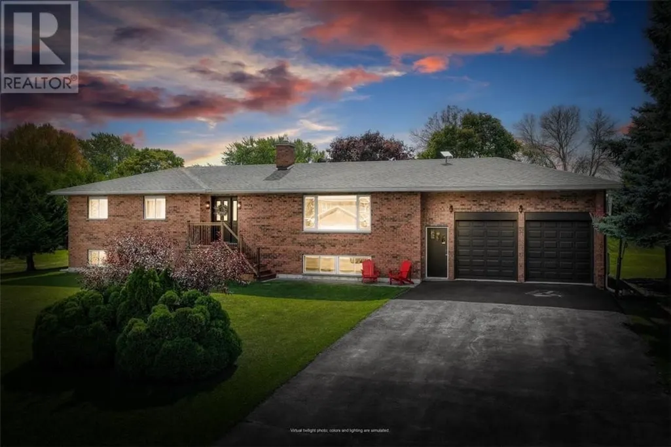
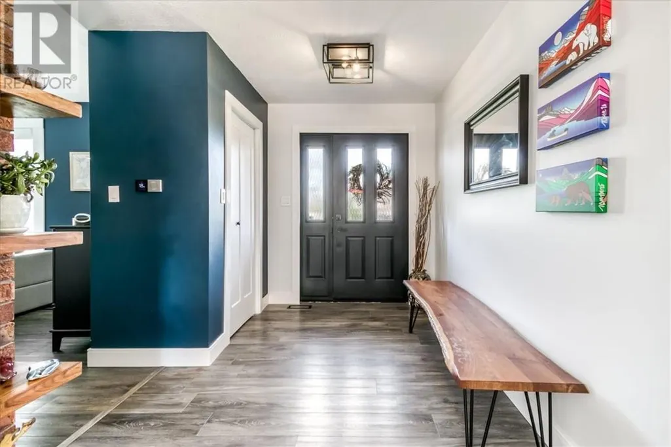
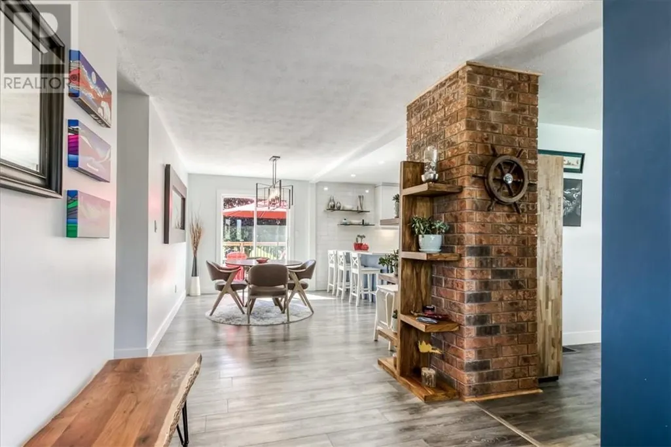
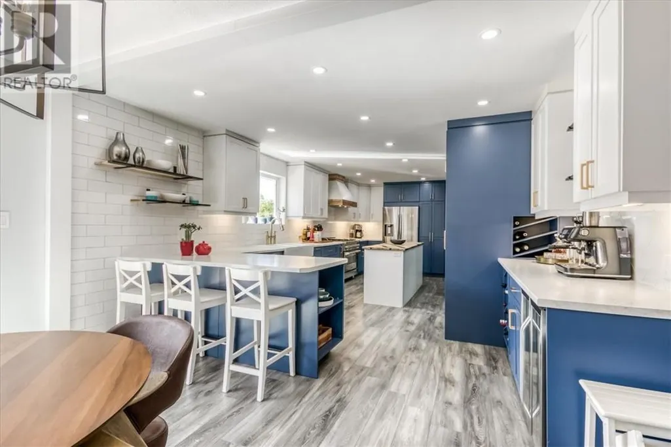
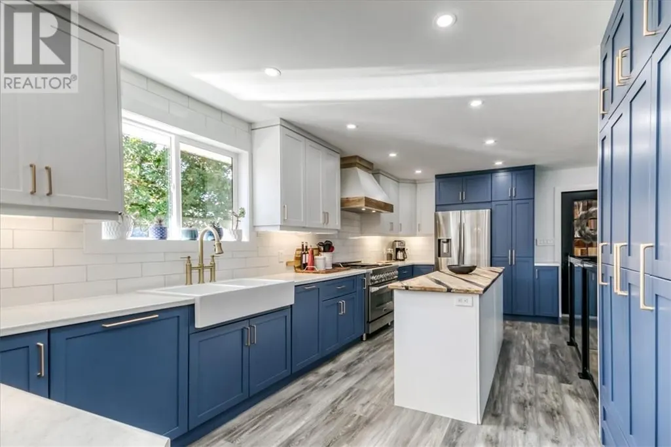
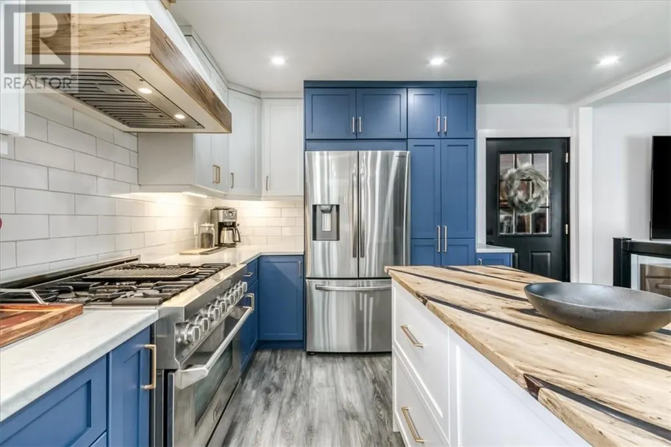
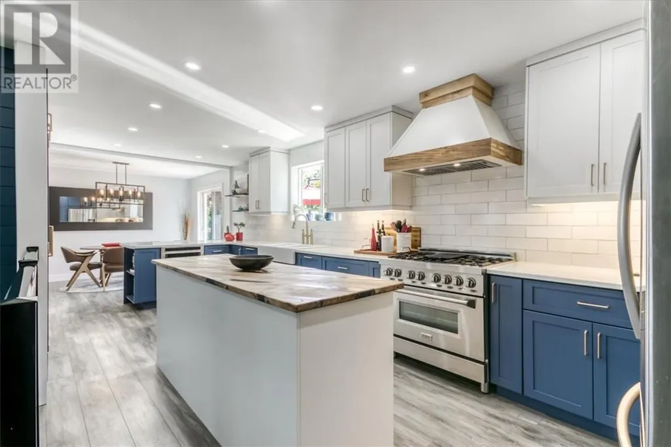
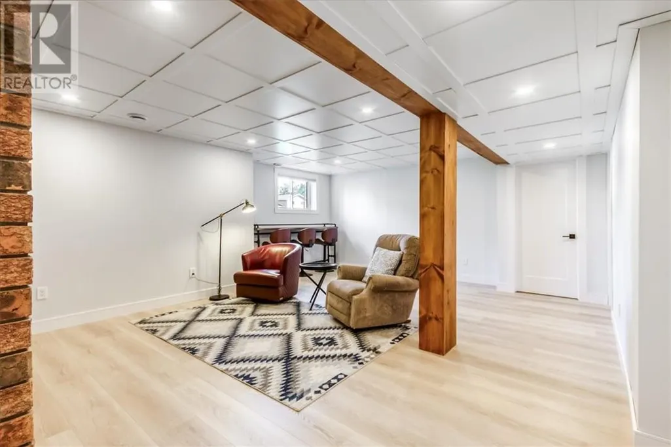
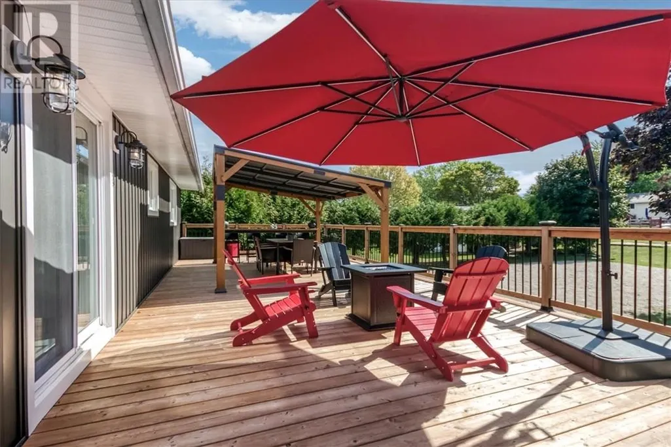
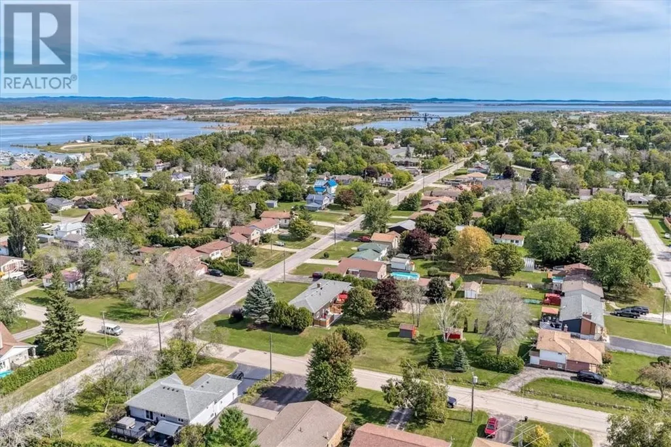
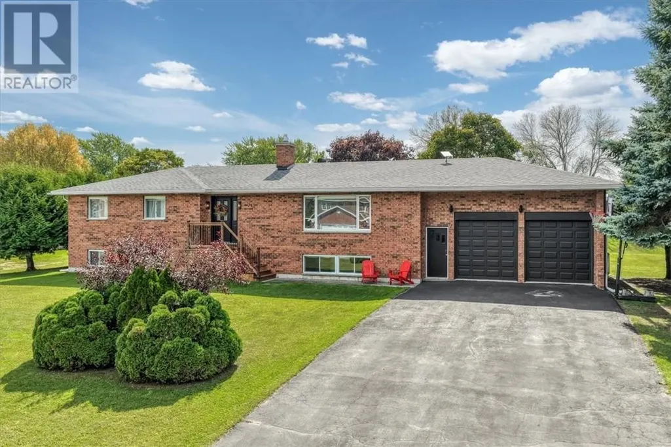
Set on a beautifully manicured double corner lot in the heart of Little Current, this stylish home offers an impressive combination of space, design, and Manitoulin Island living. The chic kitchen serves as the centre of the home, flowing naturally into the dining and living areas to create a bright, connected layout ideal for everyday life and entertaining. Gorgeous finishes, inviting textures, and thoughtful details give the interior a polished yet comfortable feel, while the finished lower-level family room provides additional space for movie nights and quiet evenings. Outside, the expansive backyard is made for entertaining, featuring a volleyball court, large deck, and a separate, private hot tub area for year-round relaxation. A large attached double-car garage and storage shed provide excellent space for vehicles, tools, and recreational equipment. Located within walking distance of Little Current’s marina, shops, restaurants, services, and the iconic Swing Bridge, 79 Meredith Street West delivers style, space, and an exceptional lifestyle on beautiful Manitoulin Island. (id:7434)
General Features
| Road Type | Paved road |
|---|---|
| Community Features | Family Oriented |
| Property Type | Single Family |
| Zoning Description | R1-1 |
| Amenities | Hospital, Schools |
| Building Architectural Style | Bungalow |
| Building Cooling Type | Central air conditioning |
| Foundation Type | Block |
| Building Type | House |
| Ownership Type | Freehold |
| Building.StoriesTotal | 1 |
Interior Features
| Building Fireplace Present | False |
|---|---|
| Building Heating Type | Forced air |
| Basement Type | Remodeled Basement |
| Flooring Type | Vinyl |
| Living Area Range | 1100 |
| Bedrooms | 4 |
Exterior Features
| Structure | Shed |
|---|---|
| Building Roof Material | Asphalt shingle |
| Building Roof Style | Unknown |
| Land Amenities | Hospital, Schools |
| Sewer | Municipal sewage system |
| Exterior Finish | Brick, Vinyl siding |
Room Details
| Room | Dimensions | Level | Flooring | Details |
|---|---|---|---|---|
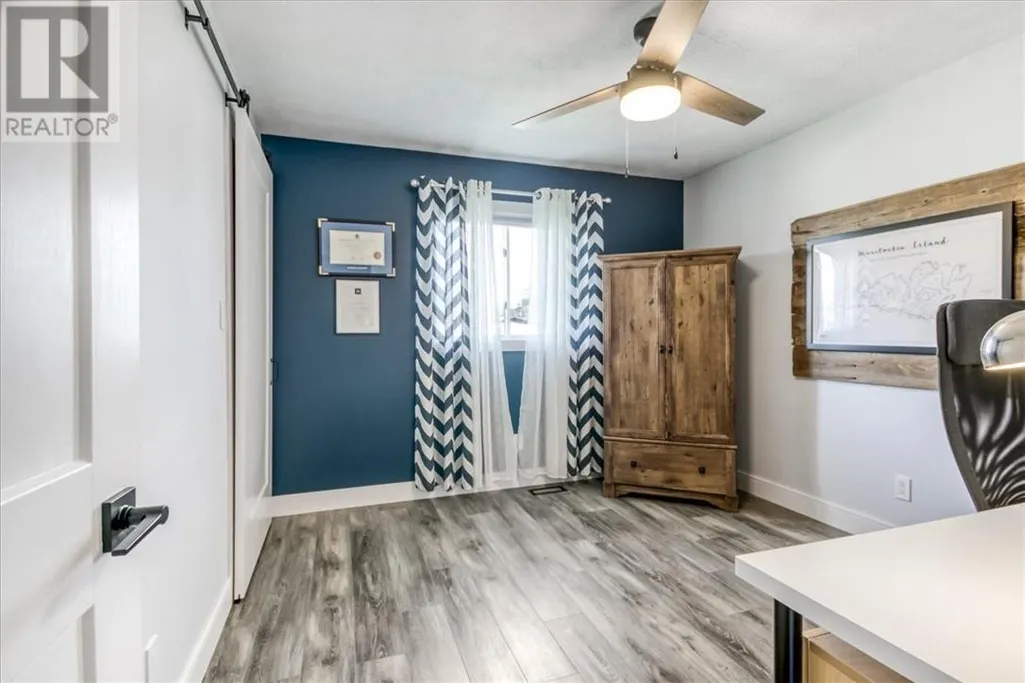
| Bedroom | 11 x 10'6 | Main level | ||
| Dining room | 13'2 x 8'2 | Main level | ||
| Family room | 20'8 x 14'11 | Basement | ||
| Foyer | 10'10 x 7'6 | Main level | ||
| Kitchen | 23'6 x 13'2 | Main level | ||
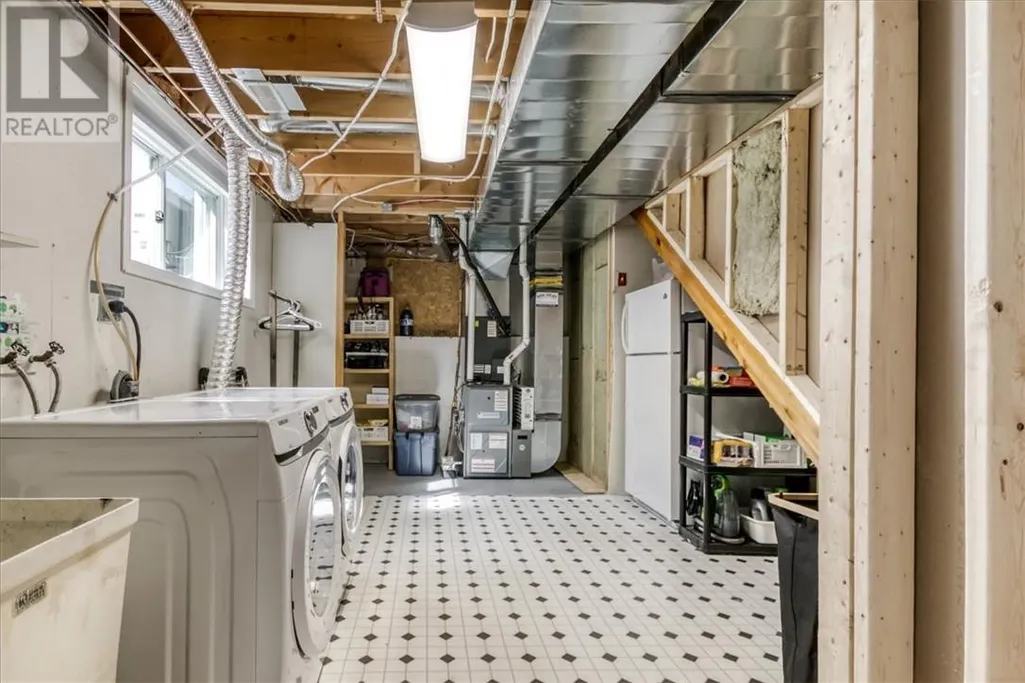
| Laundry room | 15'1 x 8'11 | Basement | ||
| Living room | 24'1 x 10'11 | Main level | ||
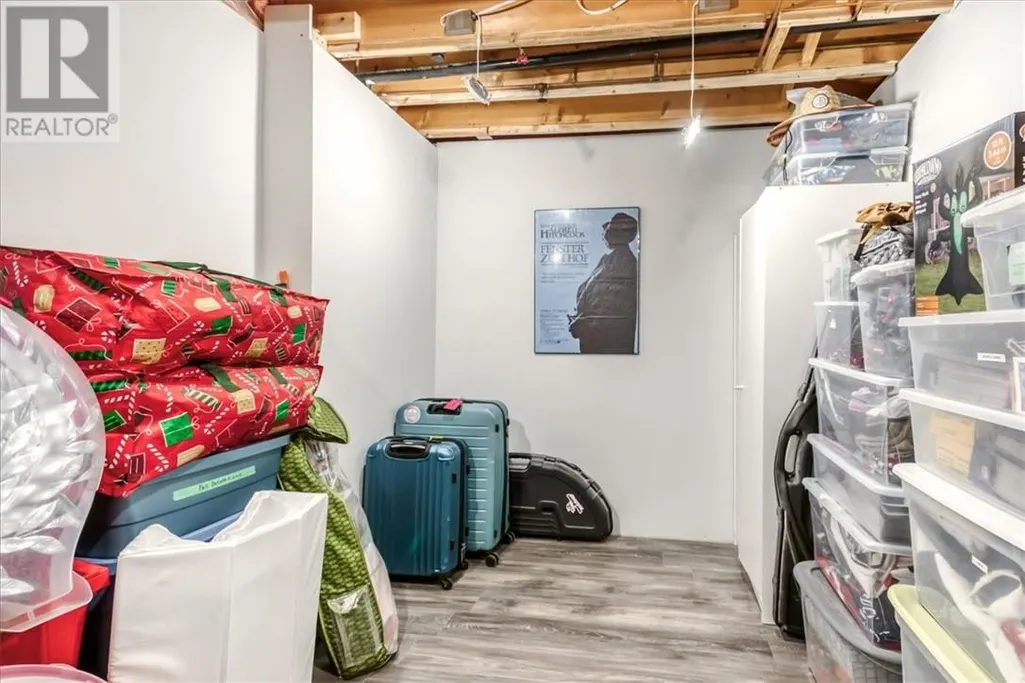
| Other | 25'8 x 10'9 | Basement | ||
| Primary Bedroom | 11'7 x 13'8 | Main level |
Amenities
- Views
- New Construction
- Adult 55+
- Lease To Own
- No Strata Fees
- Furnished
- Primary On Main
- Air Conditioning
- Seller Finance
- Green
- Fixer Upper
- Horse
- Golf
- Fireplace
- Deck
- Garage
- Basement
- Pool

Property vs Single Family Average in P0P 1K0
Price
 Data is supplied by Pillar 9™ MLS® System. Pillar 9™ is the owner of the copyright in its MLS® System. Data is deemed reliable but is not guaranteed accurate by Pillar 9™. The trademarks MLS®, Multiple Listing Service® and the associated logos are owned by The Canadian Real Estate Association (CREA) and identify the quality of services provided by real estate professionals who are members of CREA. Used under license.
 Copyright 2026 by Greater Vancouver REALTORS®. All Rights Reserved. NOTE: This representation is based in whole or in part on data generated by the Chilliwack & District Real Estate Board, Fraser Valley Real Estate Board
or Greater Vancouver REALTORS® which assumes no responsibility for its accuracy.
The trademarks REALTOR®, REALTORS®, and the REALTOR® logo are controlled by The Canadian Real Estate Association (CREA) and identify real estate professionals who are members of CREA. The trademarks MLS®, Multiple Listing Service® and the associated logos are owned by CREA and identify the quality of services provided by real estate professionals who are members of CREA. Used under license.
Last Updated: September 24, 2026 9:48 PM UTC
Copyright 2026 by Greater Vancouver REALTORS®. All Rights Reserved. NOTE: This representation is based in whole or in part on data generated by the Chilliwack & District Real Estate Board, Fraser Valley Real Estate Board
or Greater Vancouver REALTORS® which assumes no responsibility for its accuracy.
The trademarks REALTOR®, REALTORS®, and the REALTOR® logo are controlled by The Canadian Real Estate Association (CREA) and identify real estate professionals who are members of CREA. The trademarks MLS®, Multiple Listing Service® and the associated logos are owned by CREA and identify the quality of services provided by real estate professionals who are members of CREA. Used under license.
Last Updated: September 24, 2026 9:48 PM UTC
