
Golf Course

Address
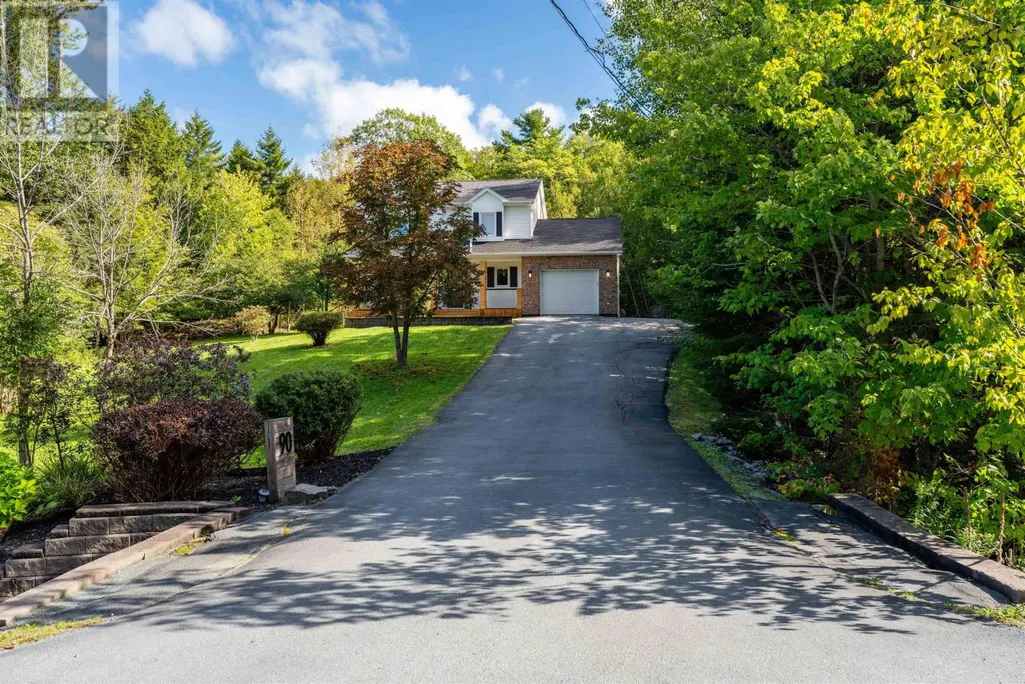
90 Ingram Drive, Fall River, NS
Price
$ 769,900
Property Attributes
- ID#202624389
- TypeSingle Family
- Listing Status Active
- MunicipalityFall River
- CityFall River
- AreaFall River
- NeighbourhoodFall River
- Postal CodeB2T 1A4
- Style
- Year Built1998
- Price$ 769,900
- Bedrooms3+1
- Bathrooms2
- Half Bathrooms1
- Sqr Footage2525
- Lot Size1.148 Acres
Data Source:
Canadian Real Estate Association (CREA)
Property Description
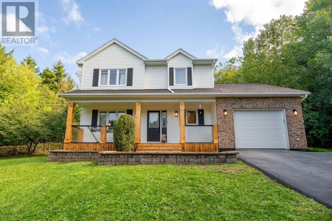
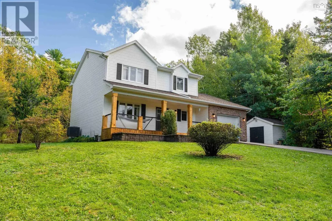
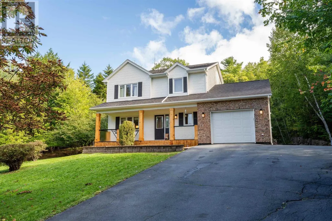
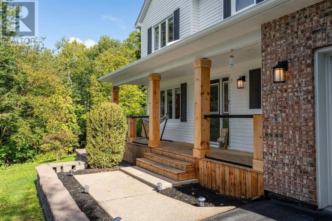
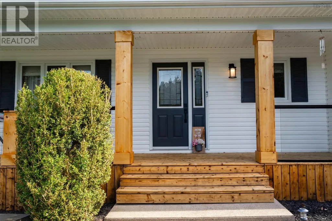
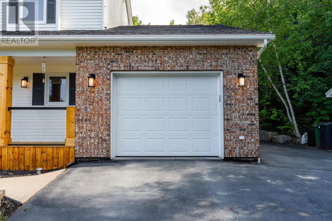
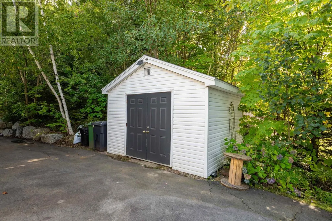
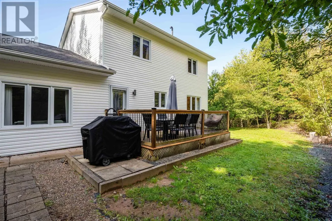
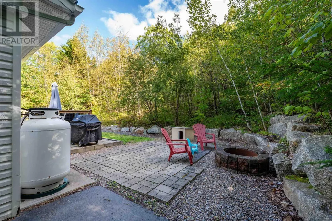
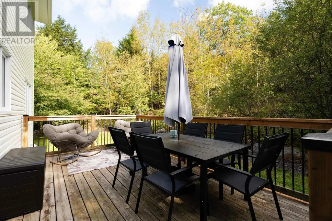
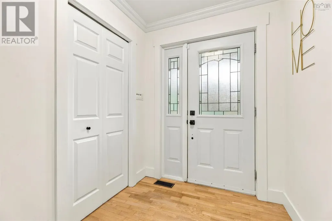
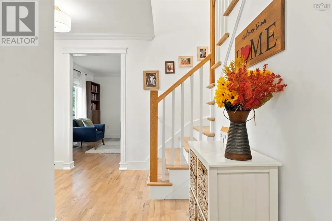
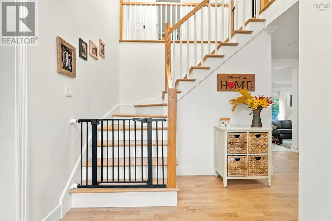
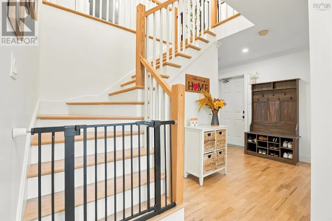
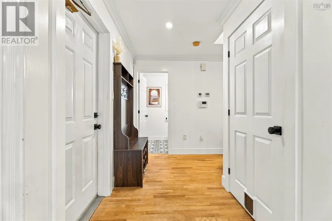
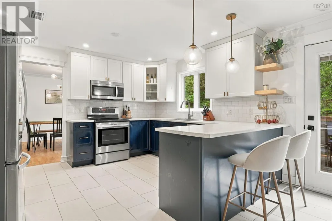
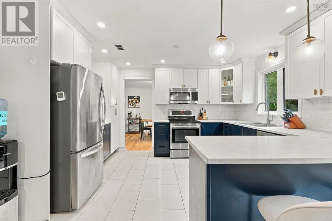
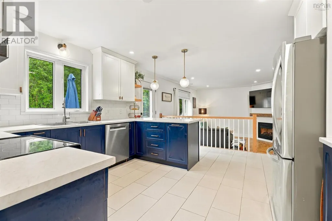
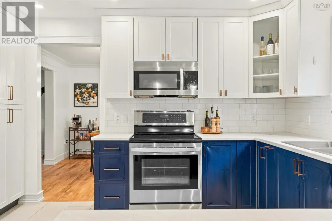
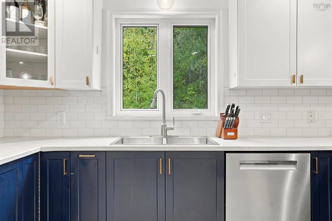
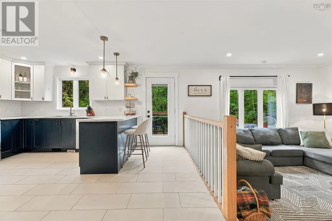
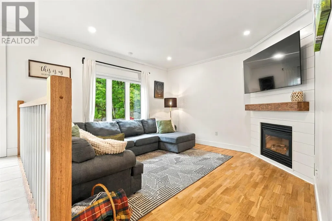
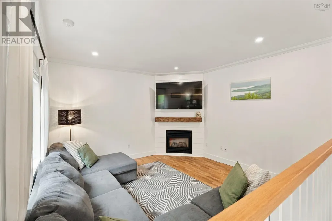
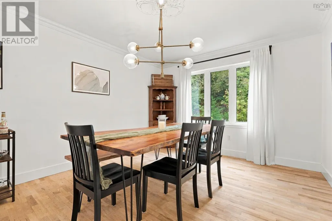
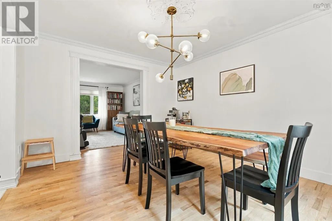
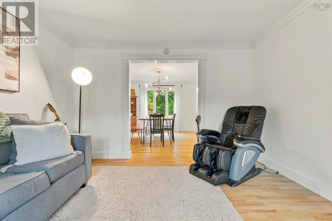
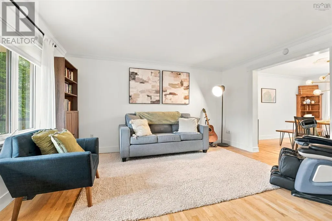
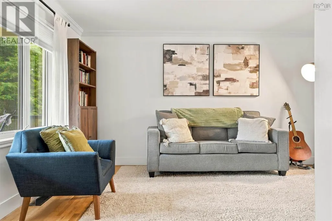
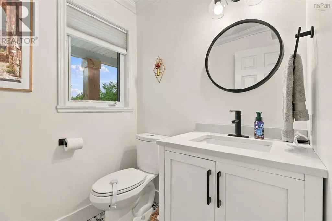
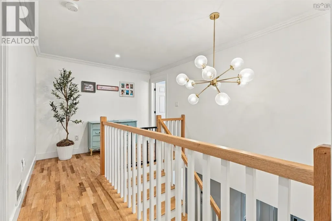
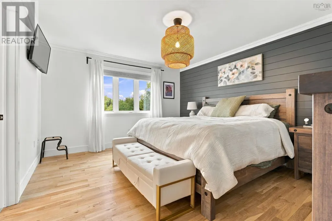
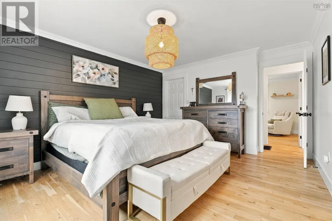
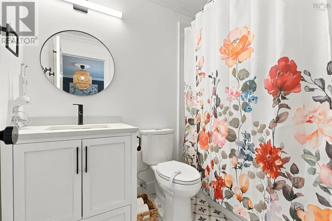
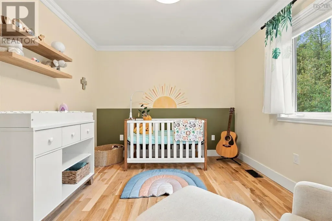
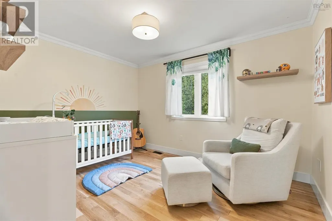
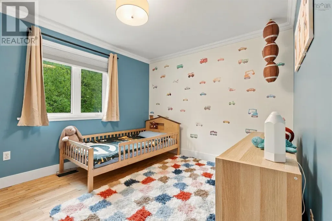
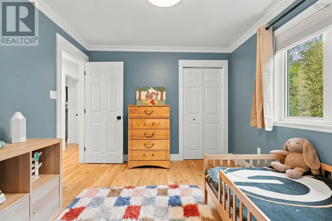
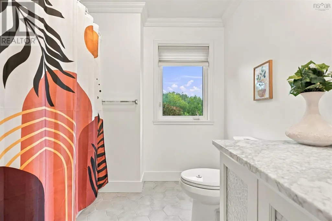
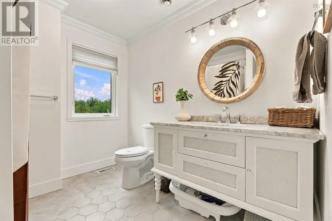
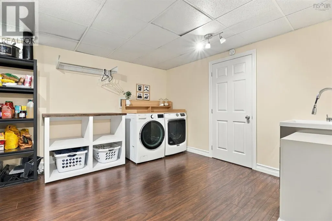
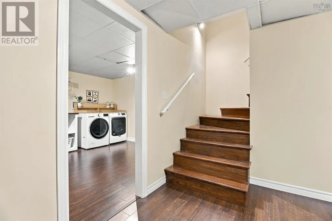
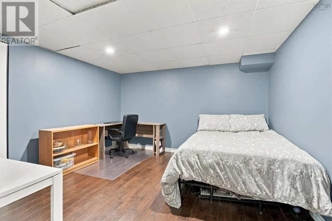
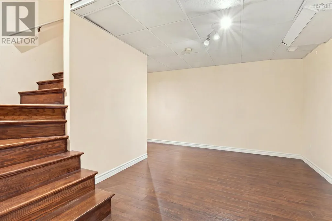
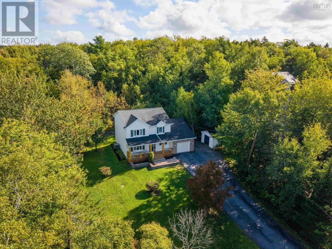
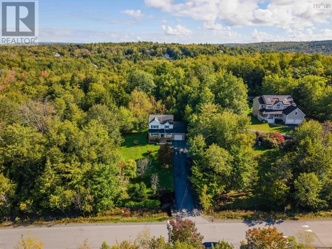
Welcome to 90 Ingram Drive, where space, privacy and community come together in the heart of Fall River. Tucked away on just under 1.2 acres with municipal water, this beautifully updated two-storey home offers the peaceful setting youve been looking for without giving up the convenience of being close to everything. Inside, youll find 4 bedrooms, 2.5 bathrooms and a bright, spacious layout. Beautiful hardwood floors flow throughout, while high ceilings and generous living spaces give the home an open and inviting feel. The sunken living room adds character, while the renovated kitchen and bathrooms bring a fresh updated feel throughout. With multiple living areas, a finished basement, garage and shed, theres plenty of room for busy mornings, movie nights, storage and everything in between. Step outside and youll quickly see why Fall River is such a sought-after place to call home. You are so close to lakes, parks and trails make it easy to get outside and explore. Groceries, cafés, restaurants, shops and everyday amenities are all close by, with convenient access to Highway 102 making trips to Halifax, Dartmouth and the airport a breeze. Families will also appreciate being close to local schools, including Ash Lee Jefferson Elementary, Georges P. Vanier Junior High and Lockview High School, along with the many recreational opportunities this community is known for. Even better, many of the big-ticket upgrades have already been taken care of, including a newer roof, ducted heat pump, new HRV and many additional updates throughout, giving you less to worry about and more time to simply enjoy your new home. Private, spacious and move-in ready, 90 Ingram Drive offers the space to spread out, the convenience of a well-connected community and the lifestyle that makes Fall River such a special place to call home. (id:7434)
General Features
| Features | Treed |
|---|---|
| Community Features | Recreational Facilities, School Bus |
| Property Type | Single Family |
| CommunityName | Fall River |
| Amenities | Golf Course, Park, Playground, Public Transit, Shopping, Place of Worship, Beach |
| Building Appliances | Stove, Dishwasher, Dryer, Washer, Refrigerator |
| Building Cooling Type | Heat Pump |
| Location Description | Fall River Village |
| Foundation Type | Poured Concrete |
| Building Type | House |
| Ownership Type | Freehold |
| Building.StoriesTotal | 2 |
Interior Features
| Building Fireplace Present | True |
|---|---|
| Building Heating Type | Heat Pump |
| Building Heating Fuel | Electric, Propane |
| Basement Development | Finished |
| Basement Type | Full (Finished) |
| Construction Style Attachment | Detached |
| Flooring Type | Ceramic Tile, Hardwood |
| Living Area Range | 2525 |
| Bedrooms | 3+1 |
Exterior Features
| Structure | Shed |
|---|---|
| Land Amenities | Golf Course, Park, Playground, Public Transit, Shopping, Place of Worship, Beach |
| Landscape Features | Landscaped |
| Sewer | Septic System |
| Exterior Finish | Brick, Vinyl |
Room Details
| Room | Dimensions | Level | Flooring | Details |
|---|---|---|---|---|
| 2pc Bathroom | 5.11 x 5.8 | Main level | ||
| 4pc Bathroom | 8.2 x 8.9 | Second level | ||
| 4pc Ensuite bath | 6.1 x 8.9 | Second level | ||
| Bedroom | 12.9 x 12.9 | Basement | ||
| Dining room | 11.4 x 13.10 | Main level | ||
| Family room | 13.9 x 13.10 | Main level | ||
| Foyer | 14.7 x 14.4 | Main level | ||
| Kitchen | 15.9 x 13.10 | Main level | ||
| Laundry room | 11.3 x 14.5 | Basement | ||
| Living room | 12.2 x 14.4 | Main level | ||
| Primary Bedroom | 12.2 x 15.4 | Second level | ||
| Recreational, Games room | 14.7 x 14.5 | Basement | ||
| Storage | 13.1 x 12.9 | Basement |
Amenities
- Views
- New Construction
- Adult 55+
- Lease To Own
- No Strata Fees
- Furnished
- Primary On Main
- Air Conditioning
- Seller Finance
- Green
- Fixer Upper
- Horse
- Golf
- Fireplace
- Deck
- Garage
- Basement
- Pool

Property vs Single Family Average in B2T 1A4
Price
Year Built
In The Neighbourhood
Viewed
Fall River
$ 1,874,900
- Type
- Single Family
- Size
- 4,754 SqFt
- Rooms
- 4 Beds + 4.5 Baths
Parachute Realty
Open House
Fall River
$ 499,900
- Type
- Single Family
- Size
- 2,689 SqFt
- Rooms
- 5 Beds + 2.5 Baths
LPT Realty ULC
Just Listed
Fall River
$ 1,099,900
- Type
- Single Family
- Size
- 4,442 SqFt
- Rooms
- 5 Beds + 3 Baths
Century 21 All Points
Golf Course
Fall River
$ 699,900
- Type
- Single Family
- Size
- 2,695 SqFt
- Rooms
- 3 Beds + 2.5 Baths
Century 21 Trident Realty Ltd.
Waterfront
Fall River
$ 1,699,900
- Type
- Single Family
- Size
- 5,083 SqFt
- Rooms
- 5 Beds + 5 Baths
The Agency Real Estate Brokerage
Golf Course
Fall River
$ 774,900
- Type
- Single Family
- Size
- 2,941 SqFt
- Rooms
- 4 Beds + 3.5 Baths
Exit Real Estate Professionals
Waterfront
Fall River
$ 1,200,000
- Type
- Single Family
- Size
- 2,998 SqFt
- Rooms
- 5 Beds + 3 Baths
Domus Realty Limited
Fall River
$ 1,075,000
- Type
- Single Family
- Size
- 3,996 SqFt
- Rooms
- 5 Beds + 3.5 Baths
Royal LePage Atlantic
Open House
Fall River
$ 1,399,900
- Type
- Single Family
- Size
- 2,884 SqFt
- Rooms
- 4 Beds + 3 Baths
Sutton Group Professional Realty
Open House
Fall River
$ 779,000
- Type
- Single Family
- Size
- 3,051 SqFt
- Rooms
- 4 Beds + 3.5 Baths
Keller Williams Select Realty
Primary On Main
Fall River
$ 844,900
- Type
- Single Family
- Size
- 2,443 SqFt
- Rooms
- 4 Beds + 3 Baths
Sutton Group Professional Realty
Reduced
Fall River
$ 849,900
- Type
- Single Family
- Size
- 2,485 SqFt
- Rooms
- 4 Beds + 3 Baths
Sutton Group Professional Realty
Primary On Main
Fall River
$ 1,100,000
- Type
- Single Family
- Size
- 3,257 SqFt
- Rooms
- 4 Beds + 3 Baths
Royal LePage Atlantic
 Data is supplied by Pillar 9™ MLS® System. Pillar 9™ is the owner of the copyright in its MLS® System. Data is deemed reliable but is not guaranteed accurate by Pillar 9™. The trademarks MLS®, Multiple Listing Service® and the associated logos are owned by The Canadian Real Estate Association (CREA) and identify the quality of services provided by real estate professionals who are members of CREA. Used under license.
 Copyright 2026 by Greater Vancouver REALTORS®. All Rights Reserved. NOTE: This representation is based in whole or in part on data generated by the Chilliwack & District Real Estate Board, Fraser Valley Real Estate Board
or Greater Vancouver REALTORS® which assumes no responsibility for its accuracy.
The trademarks REALTOR®, REALTORS®, and the REALTOR® logo are controlled by The Canadian Real Estate Association (CREA) and identify real estate professionals who are members of CREA. The trademarks MLS®, Multiple Listing Service® and the associated logos are owned by CREA and identify the quality of services provided by real estate professionals who are members of CREA. Used under license.
Last Updated: September 25, 2026 10:46 PM UTC
Copyright 2026 by Greater Vancouver REALTORS®. All Rights Reserved. NOTE: This representation is based in whole or in part on data generated by the Chilliwack & District Real Estate Board, Fraser Valley Real Estate Board
or Greater Vancouver REALTORS® which assumes no responsibility for its accuracy.
The trademarks REALTOR®, REALTORS®, and the REALTOR® logo are controlled by The Canadian Real Estate Association (CREA) and identify real estate professionals who are members of CREA. The trademarks MLS®, Multiple Listing Service® and the associated logos are owned by CREA and identify the quality of services provided by real estate professionals who are members of CREA. Used under license.
Last Updated: September 25, 2026 10:46 PM UTC
