



Address
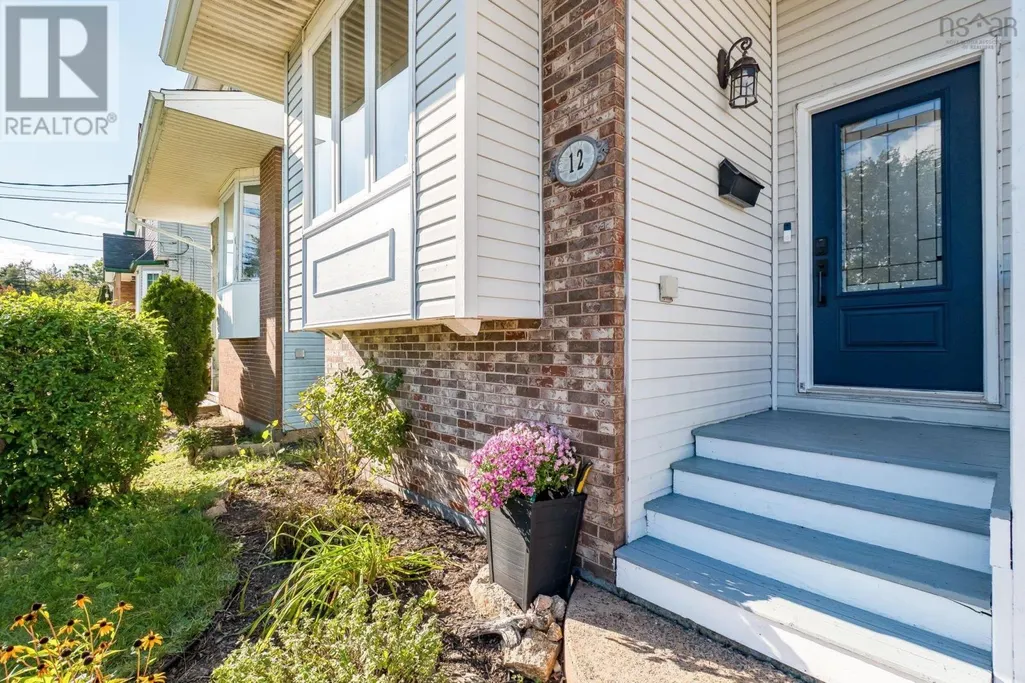
12 Governors Lake Drive, Timberlea, NS
Price
$ 499,900
Property Attributes
- ID#202624302
- TypeSingle Family
- Listing Status Active
- MunicipalityTimberlea
- CityTimberlea
- AreaTimberlea
- NeighbourhoodTimberlea
- Postal CodeB3T 1N1
- Style
- Price$ 499,900
- Bedrooms3+1
- Bathrooms2
- Half Bathrooms1
- Sqr Footage1485
- Lot Size0.1127 Acres
Data Source:
Canadian Real Estate Association (CREA)
Property Description
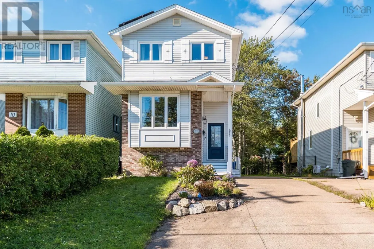
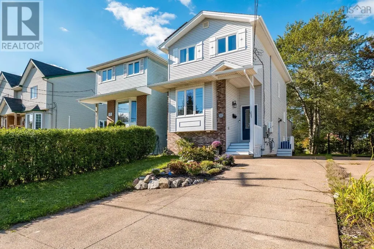
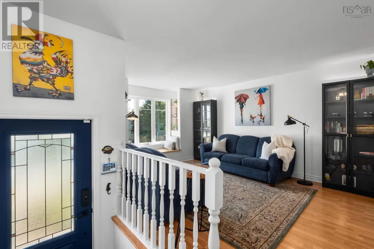
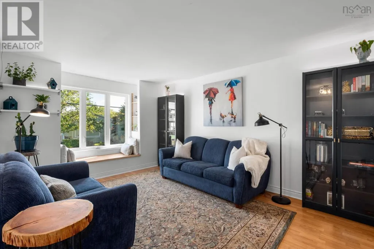
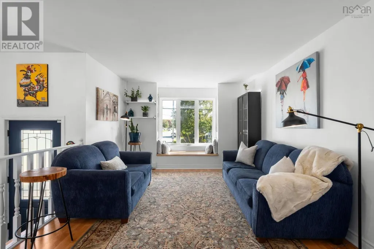
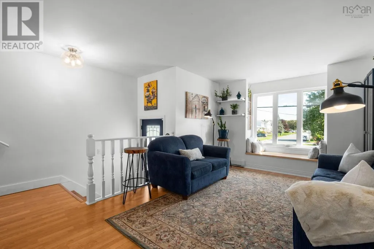
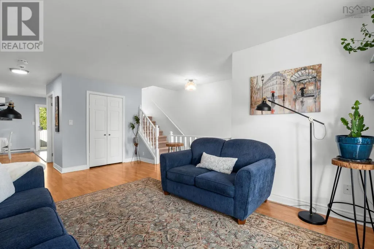
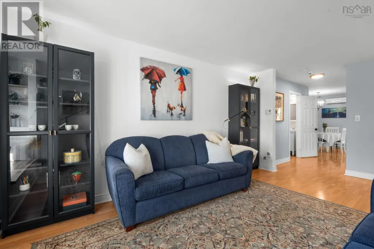
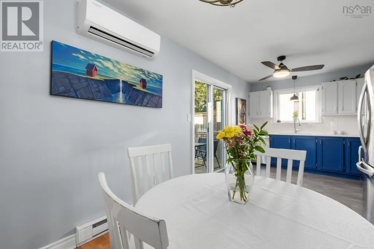
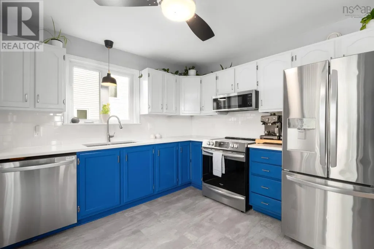
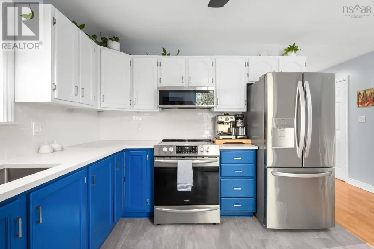
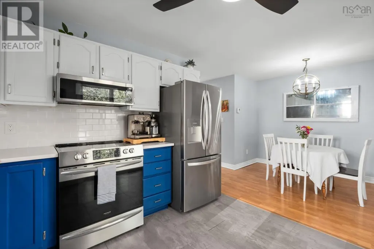
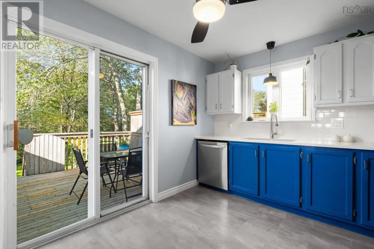
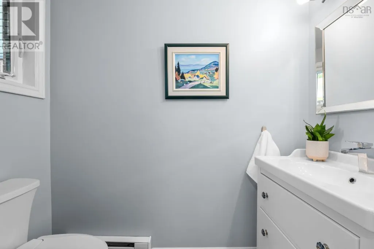
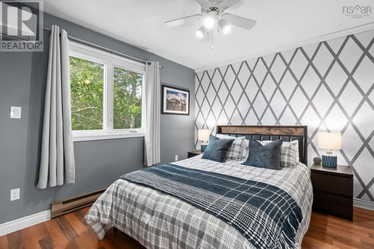
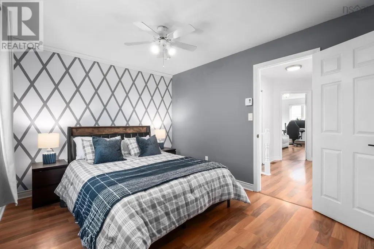
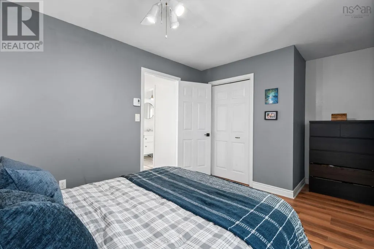
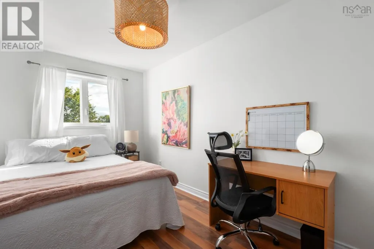
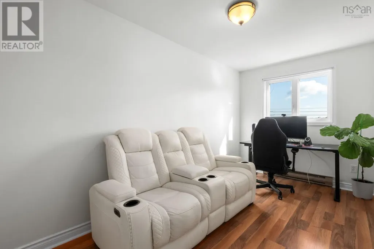
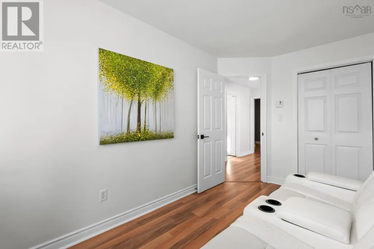
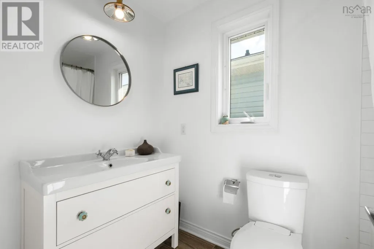
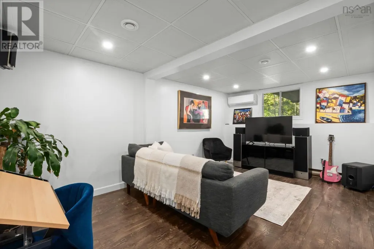
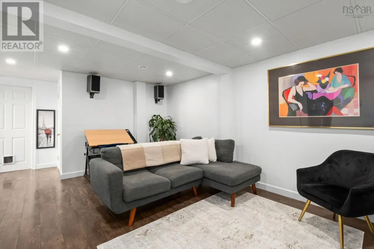
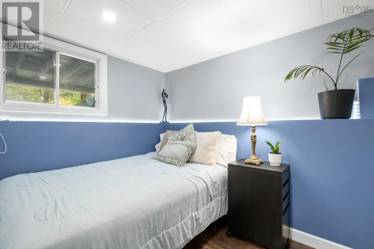
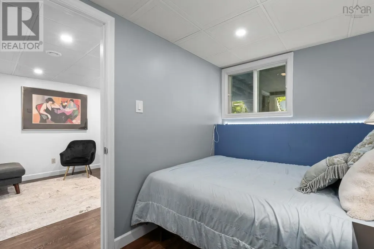
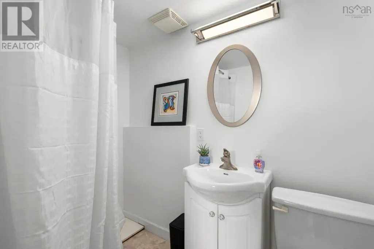
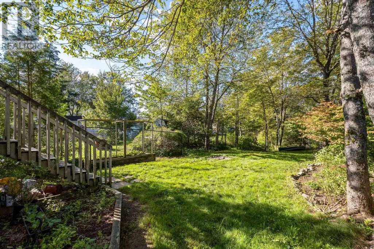
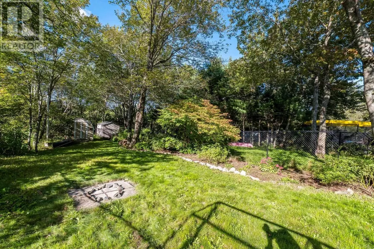
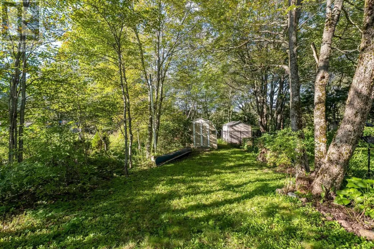
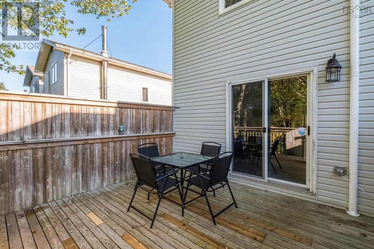
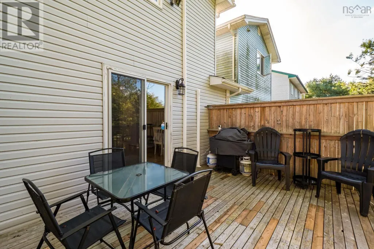
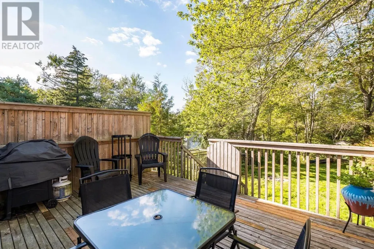
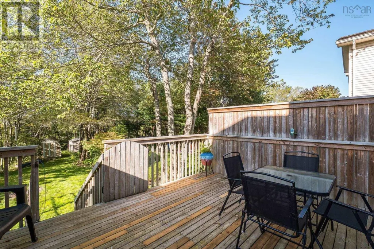
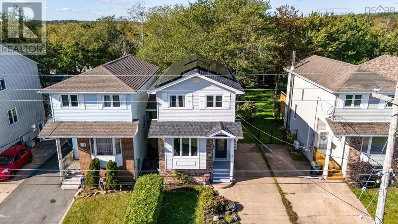
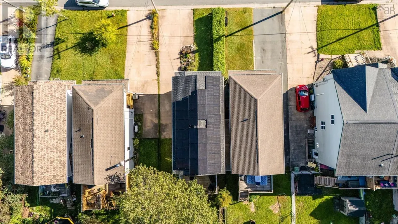
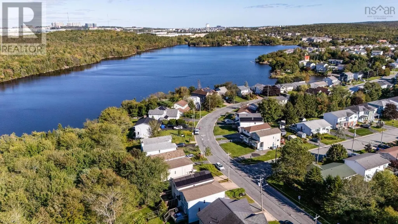
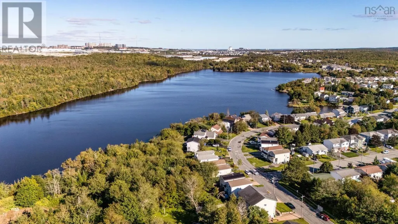
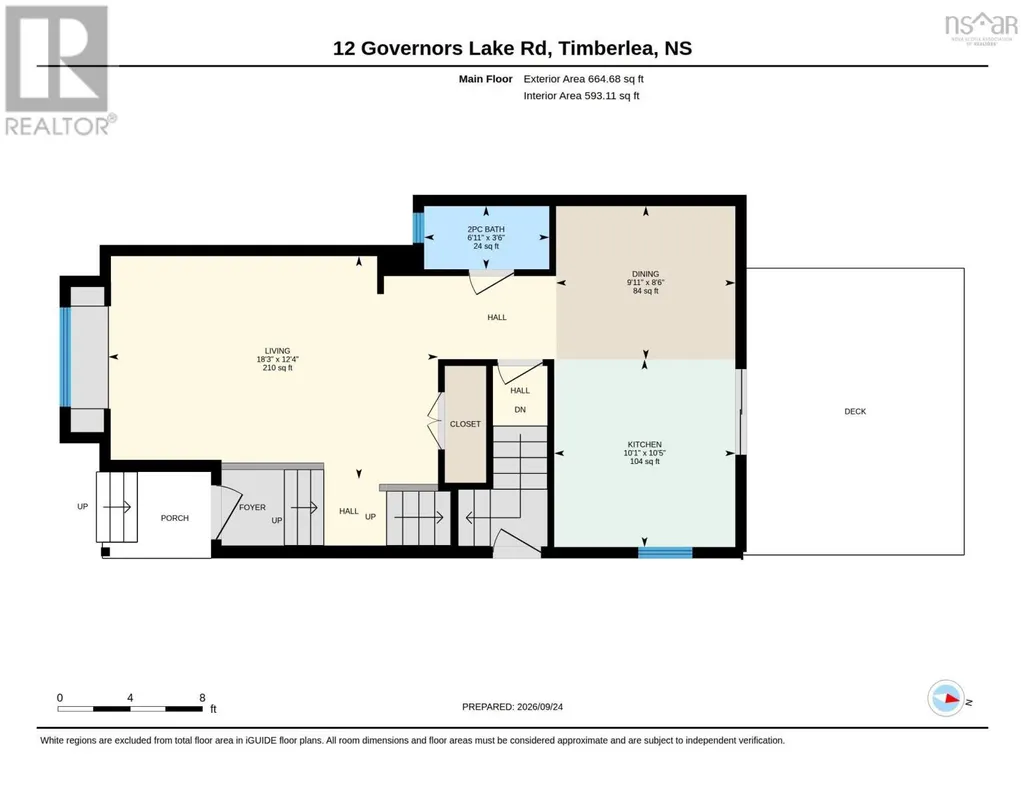
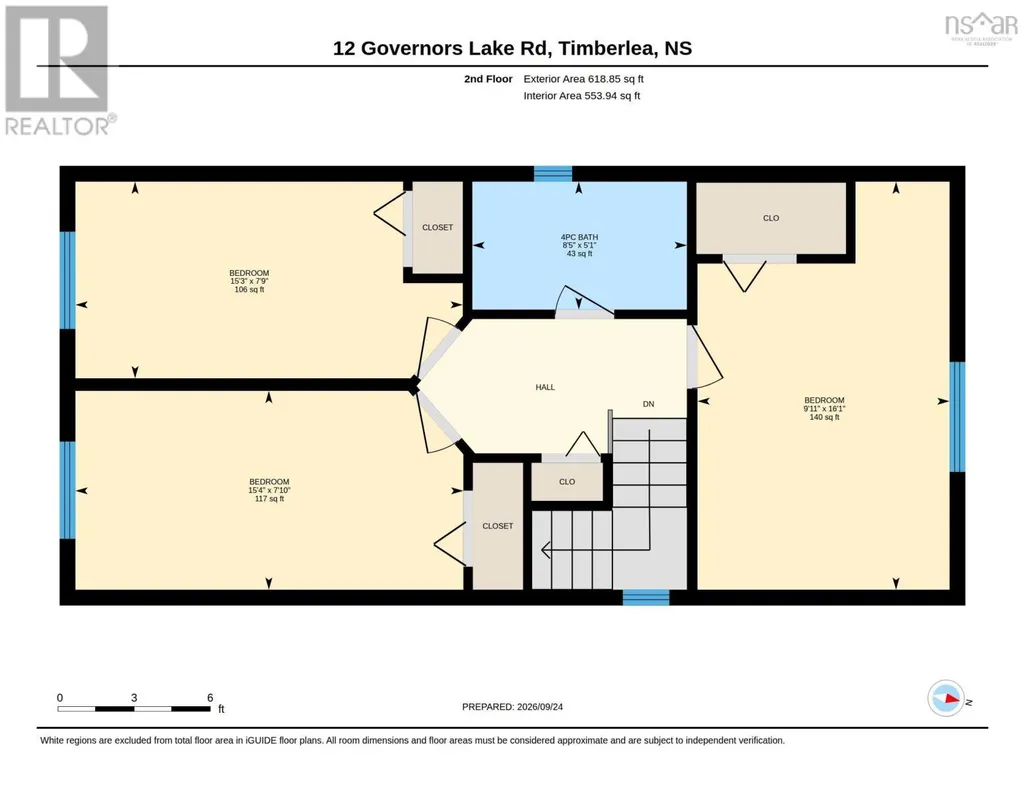
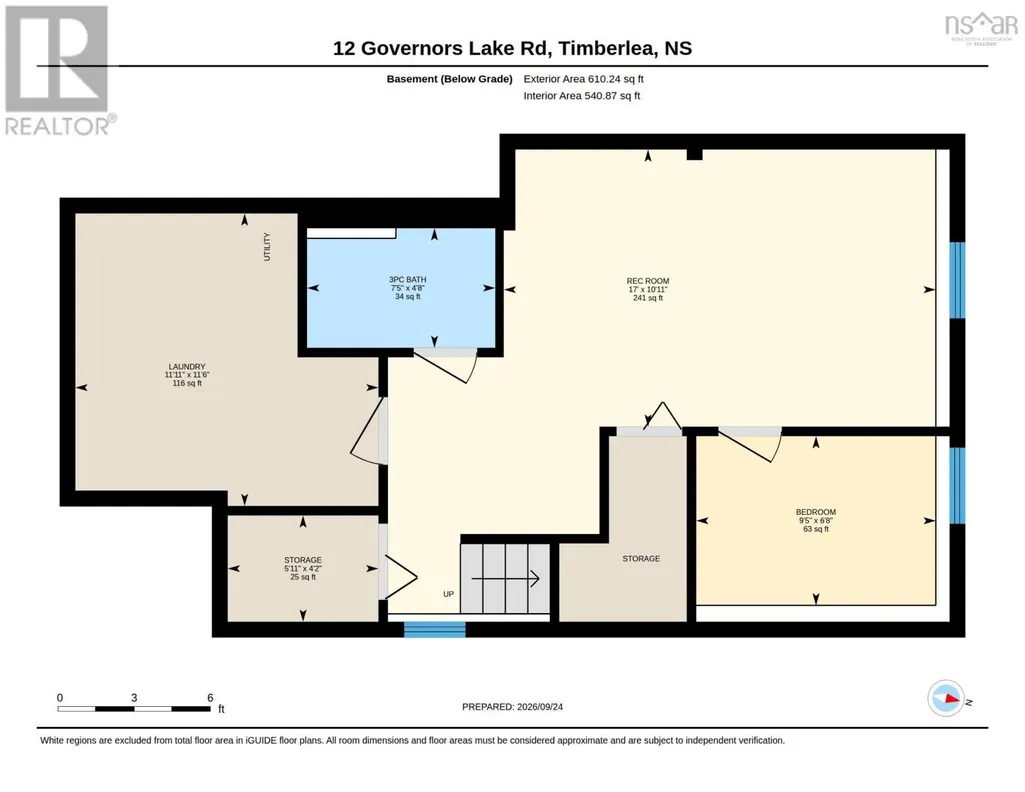
Energy efficiency is not an afterthought at 12 Governors Lake Drive. This well maintained three bedroom, two and a half bathroom link home is ahead of the curve with a fully paid solar system, EV charger, heat pumps and several thoughtful upgrades throughout. The bright main level features a spacious living room with a charming built in window seat, a convenient powder room and an eat in kitchen with patio doors leading to the large 16 by 12 deck. The backyard is bigger than you might expect, with plenty of room for children, dogs, gardens or a good old fashioned fire around the firepit. It also includes a 10 by 10 shed and backs onto a greenbelt for added privacy. Upstairs are three bedrooms and a renovated full bathroom, while the finished lower level adds a generous recreation room, three piece bathroom, office, laundry and plenty of storage. The major improvements have already been handled, including heat pumps and a new hot water tank in 2021, the living room window seat in 2023, a new roof in 2024, and the solar system and EV charger in 2025. The paved driveway provides parking for several vehicles. Located in the popular Governors Glen community, residents enjoy public access to Governors Lake for swimming, paddling and winter skating. You are also just minutes from Bayers Lake, highway access, local amenities and golf at The Links at Brunello. Comfortable, practical and impressively efficient, this is a move in ready home with the space, upgrades and location to make everyday life a little easier. (id:7434)
General Features
| Community Features | Recreational Facilities, School Bus |
|---|---|
| Property Type | Single Family |
| CommunityName | Timberlea |
| Amenities | Park, Playground, Shopping |
| Building Age | 38 years |
| Building Appliances | Range - Electric, Dishwasher, Dryer - Electric, Washer, Refrigerator |
| Building Cooling Type | Air Conditioned |
| Location Description | St Margarets Bay Road to Governors Lake Road |
| Foundation Type | Concrete Block |
| Building Type | House |
| Ownership Type | Freehold |
| Building.StoriesTotal | 2 |
Interior Features
| Building Fireplace Present | False |
|---|---|
| Building Heating Type | Baseboard heaters, Heat Pump, Ductless |
| Building Heating Fuel | Electric, Solar |
| Construction Style Attachment | Link |
| Flooring Type | Carpeted, Laminate, Vinyl |
| Living Area Range | 1485 |
| Bedrooms | 3+1 |
Exterior Features
| Structure | Shed |
|---|---|
| Land Amenities | Park, Playground, Shopping |
| Landscape Features | Partially landscaped |
| Sewer | Municipal sewage system |
| Exterior Finish | Aluminum siding, Brick, Vinyl, Other |
Room Details
| Room | Dimensions | Level | Flooring | Details |
|---|---|---|---|---|
| 2pc Bathroom | 6.11 x 3.6 | Main level | ||
| 3pc Bathroom | 7.5 x 4.8 | Basement | ||
| 4pc Bathroom | 8.5 x 5.1 | Second level | ||
| Bedroom | 9.5 x 6.8 | Basement | ||
| Dining nook | 9.11 x 8.6 | Main level | ||
| Kitchen | 10.1 x 10.5 | Main level | ||
| Laundry room | 11.11 x 11.6 | Basement | ||
| Living room | 18.3 x 12.4 | Main level | ||
| Primary Bedroom | 9.11 x 16.1 | Second level | ||
| Recreational, Games room | 17 x 10.11 | Basement | ||
| Storage | 5.11 x 4.2 | Basement |
Amenities
- Views
- New Construction
- Adult 55+
- Lease To Own
- No Strata Fees
- Furnished
- Primary On Main
- Air Conditioning
- Seller Finance
- Green
- Fixer Upper
- Horse
- Golf
- Fireplace
- Deck
- Garage
- Basement
- Pool

Property vs Single Family Average in B3T 1N1
Price
In The Neighbourhood
Open House
Fort McMurray
$ 519,900
- Type
- Single Family
- Size
- 1,425 SqFt
- Rooms
- 4 Beds + 2.5 Baths
RE/MAX Connect
Just Listed
Fort McMurray
$ 424,500
- Type
- Single Family
- Size
- 1,715 SqFt
- Rooms
- 5 Beds + 3.5 Baths
ROYAL LEPAGE BENCHMARK
Just Listed
Timberlea
$ 699,900
- Type
- Single Family
- Size
- 1,524 SqFt
- Rooms
- 3 Beds + 2 Baths
Royal LePage Atlantic
Fort McMurray
$ 549,900
- Type
- Single Family
- Size
- 1,558 SqFt
- Rooms
- 4 Beds + 3.5 Baths
ROYAL LEPAGE BENCHMARK
Golf Course
Timberlea
$ 814,900
- Type
- Single Family
- Size
- 2,319 SqFt
- Rooms
- 3 Beds + 3 Baths
RE/MAX Nova
Fort McMurray
$ 455,000
- Type
- Single Family
- Size
- 1,462 SqFt
- Rooms
- 3 Beds + 3 Baths
The Agency North Central Alberta
Golf Course
Timberlea
$ 525,000
- Type
- Single Family
- Size
- 1,424 SqFt
- Rooms
- 3 Beds + 1 Baths
Engel & Volkers
Primary On Main
Fort McMurray
$ 749,900
- Type
- Single Family
- Size
- 1,626 SqFt
- Rooms
- 5 Beds + 3 Baths
COLDWELL BANKER UNITED
Primary On Main
Fort McMurray
$ 550,000
- Type
- Single Family
- Size
- 1,397 SqFt
- Rooms
- 5 Beds + 3 Baths
The Agency North Central Alberta
Primary On Main
Fort McMurray
$ 409,000
- Type
- Single Family
- Size
- 1,386 SqFt
- Rooms
- 5 Beds + 3 Baths
RE/MAX Connect
Reduced
Timberlea
$ 394,900
- Type
- Single Family
- Size
- 1,600 SqFt
- Rooms
- 3 Beds + 1.5 Baths
Exit Real Estate Professionals
Primary On Main
Fort McMurray
$ 479,900
- Type
- Single Family
- Size
- 1,451 SqFt
- Rooms
- 5 Beds + 2.5 Baths
People 1st Realty
Golf Course
Timberlea
$ 889,000
- Type
- Single Family
- Size
- 2,319 SqFt
- Rooms
- 3 Beds + 3.5 Baths
Royal LePage Atlantic
 Data is supplied by Pillar 9™ MLS® System. Pillar 9™ is the owner of the copyright in its MLS® System. Data is deemed reliable but is not guaranteed accurate by Pillar 9™. The trademarks MLS®, Multiple Listing Service® and the associated logos are owned by The Canadian Real Estate Association (CREA) and identify the quality of services provided by real estate professionals who are members of CREA. Used under license.
 Copyright 2026 by Greater Vancouver REALTORS®. All Rights Reserved. NOTE: This representation is based in whole or in part on data generated by the Chilliwack & District Real Estate Board, Fraser Valley Real Estate Board
or Greater Vancouver REALTORS® which assumes no responsibility for its accuracy.
The trademarks REALTOR®, REALTORS®, and the REALTOR® logo are controlled by The Canadian Real Estate Association (CREA) and identify real estate professionals who are members of CREA. The trademarks MLS®, Multiple Listing Service® and the associated logos are owned by CREA and identify the quality of services provided by real estate professionals who are members of CREA. Used under license.
Last Updated: September 24, 2026 9:48 PM UTC
Copyright 2026 by Greater Vancouver REALTORS®. All Rights Reserved. NOTE: This representation is based in whole or in part on data generated by the Chilliwack & District Real Estate Board, Fraser Valley Real Estate Board
or Greater Vancouver REALTORS® which assumes no responsibility for its accuracy.
The trademarks REALTOR®, REALTORS®, and the REALTOR® logo are controlled by The Canadian Real Estate Association (CREA) and identify real estate professionals who are members of CREA. The trademarks MLS®, Multiple Listing Service® and the associated logos are owned by CREA and identify the quality of services provided by real estate professionals who are members of CREA. Used under license.
Last Updated: September 24, 2026 9:48 PM UTC
