
Open House Sun, Sep 27th 02:00 PM - 04:00 PM




Address
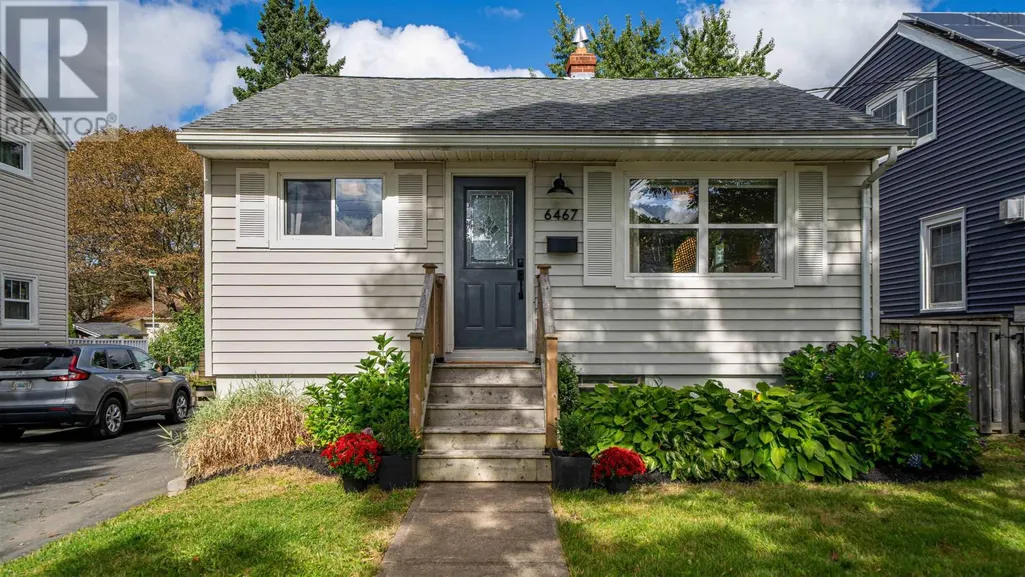
6467 Almon Street, Halifax, NS
Price
$ 639,900
Open House Sun, Sep 27th 02:00 PM - 04:00 PM
Property Attributes
- ID#202624278
- TypeSingle Family
- Listing Status Active
- MunicipalityHalifax
- CityHalifax
- AreaHalifax
- NeighbourhoodHalifax
- Postal CodeB3L 1V6
- StyleBungalow
- Year Built1948
- Price$ 639,900
- Bedrooms2+1
- Bathrooms2
- Half Bathrooms0
- Sqr Footage1322
- Lot Size0.0932 Acres
Data Source:
Canadian Real Estate Association (CREA)
Property Description
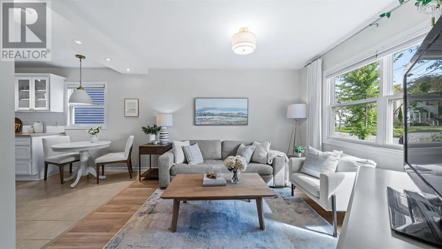
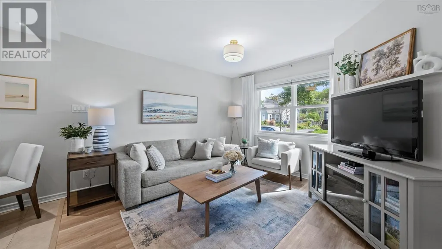
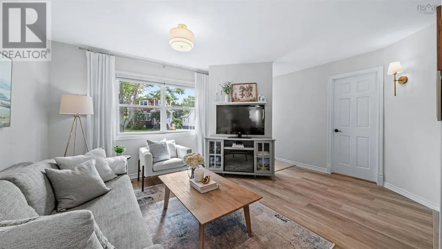
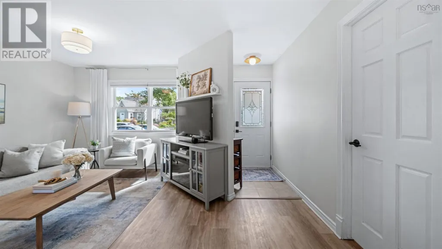
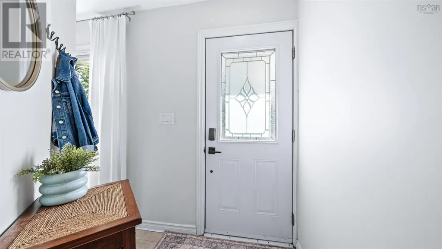
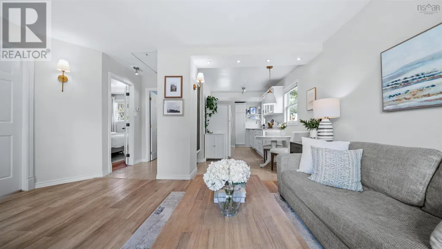
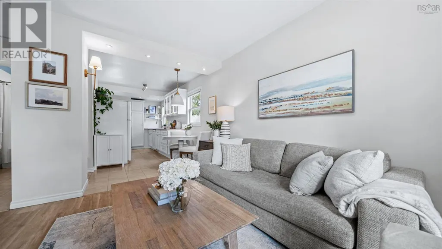
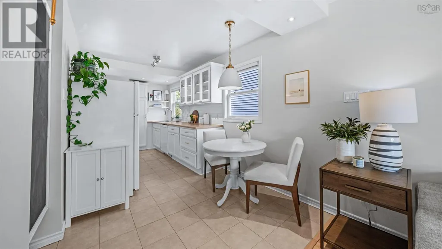
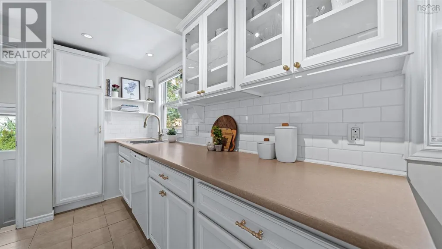
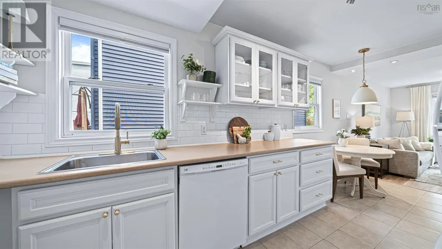
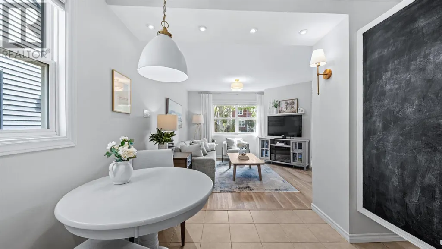
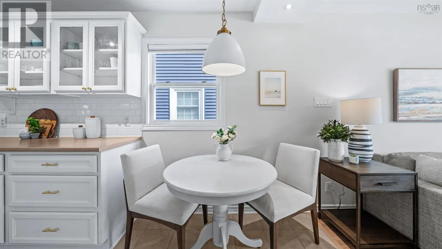
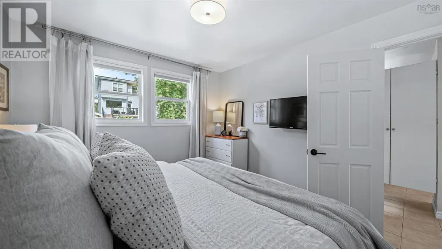
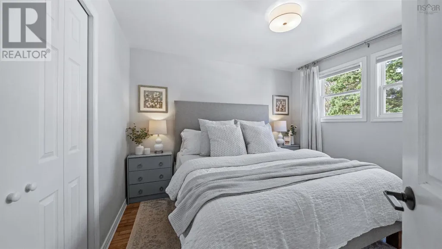
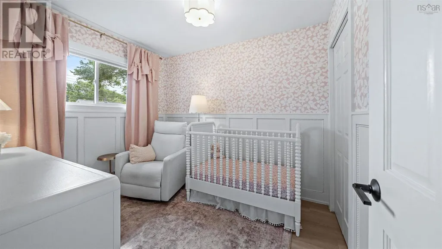
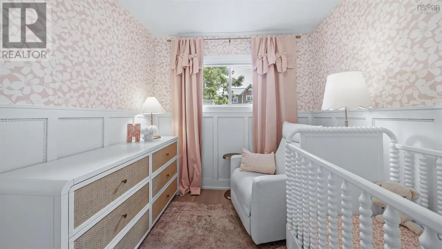
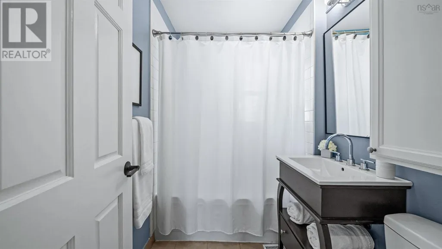
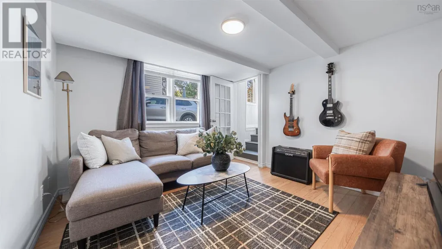
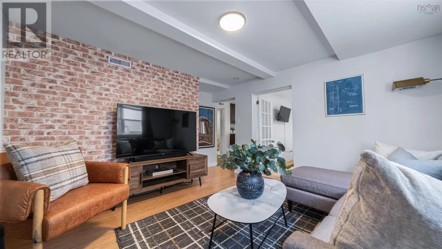
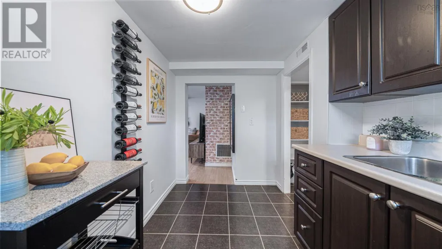
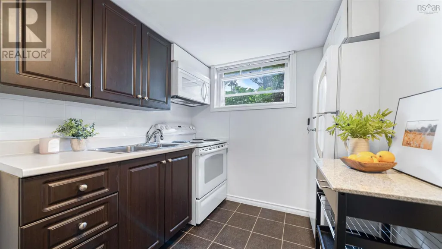
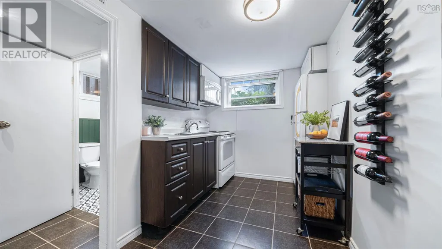
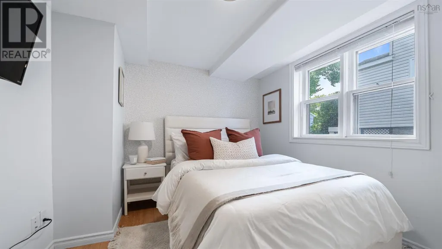
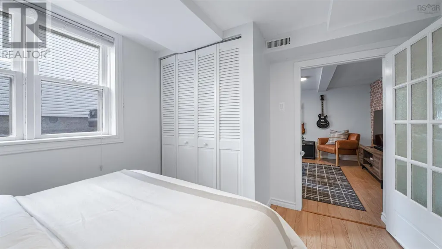
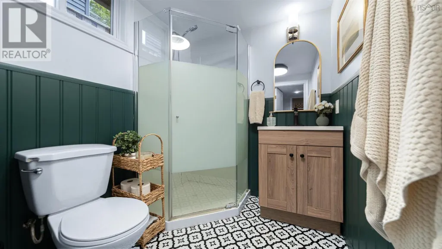
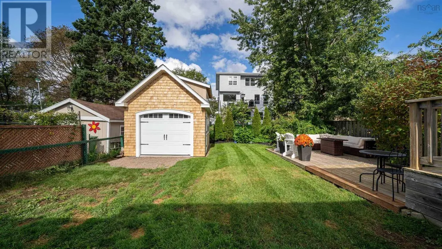
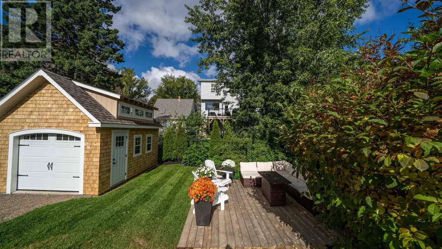
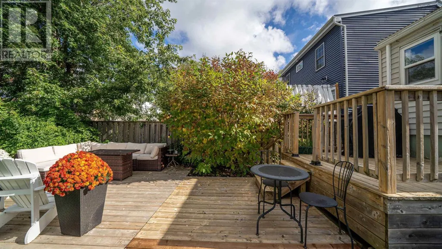
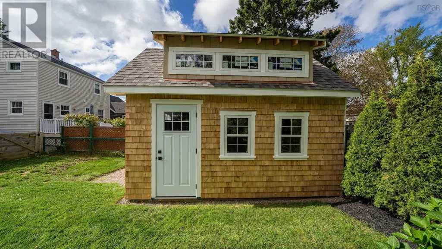
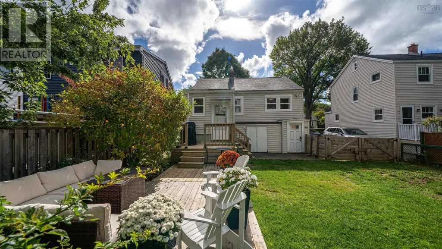
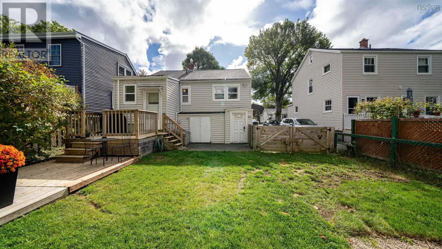
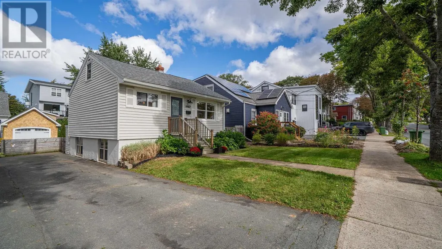
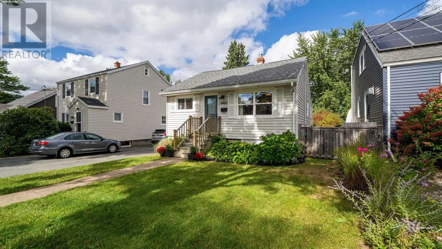
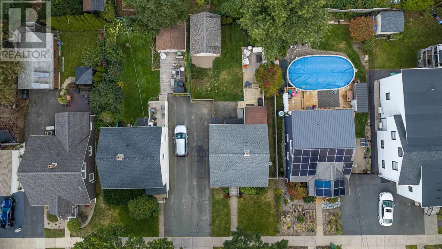
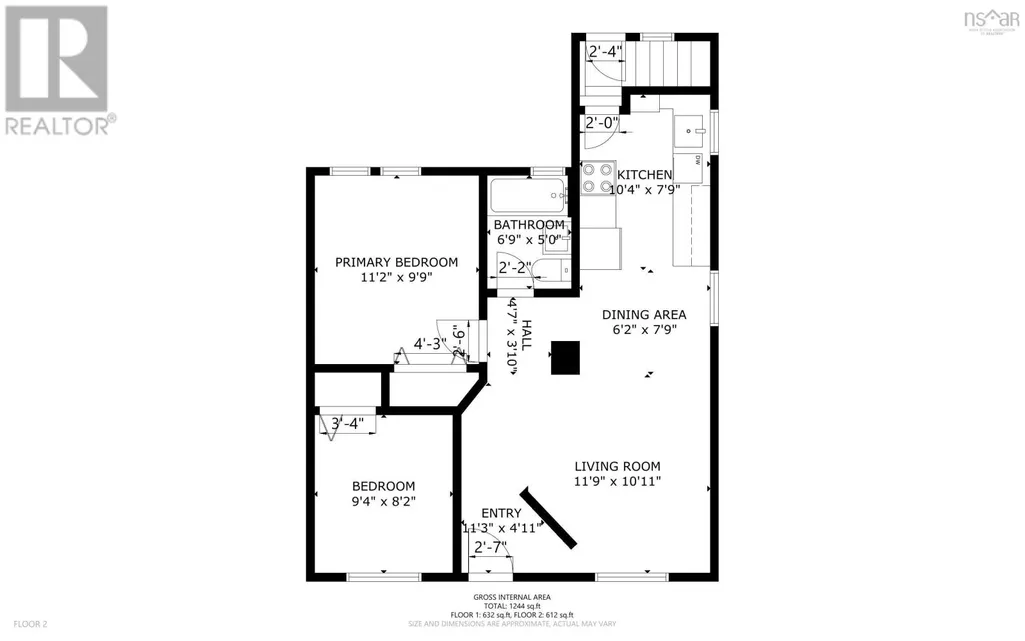
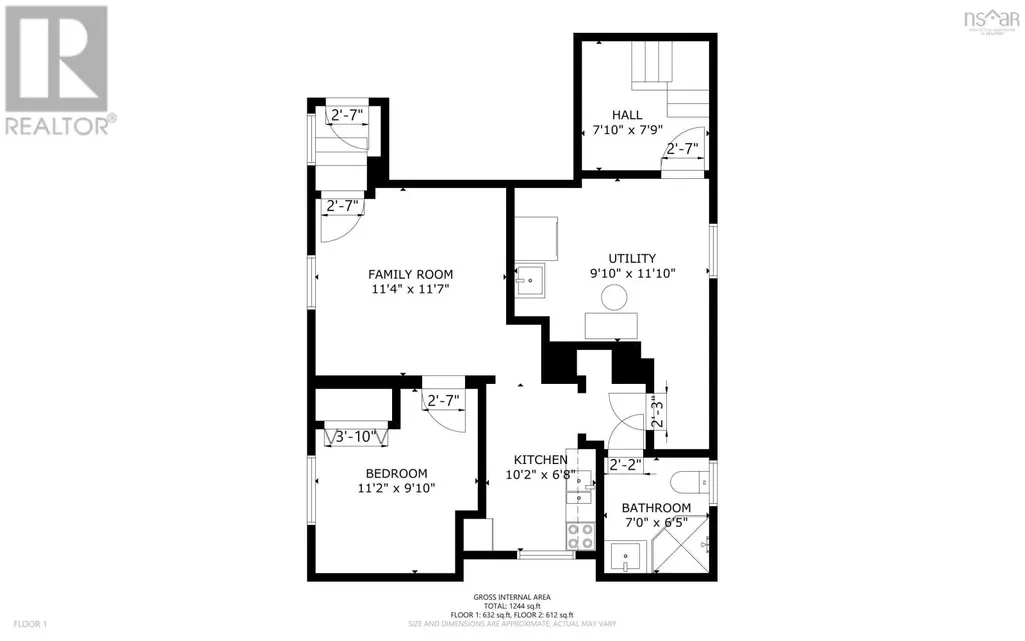
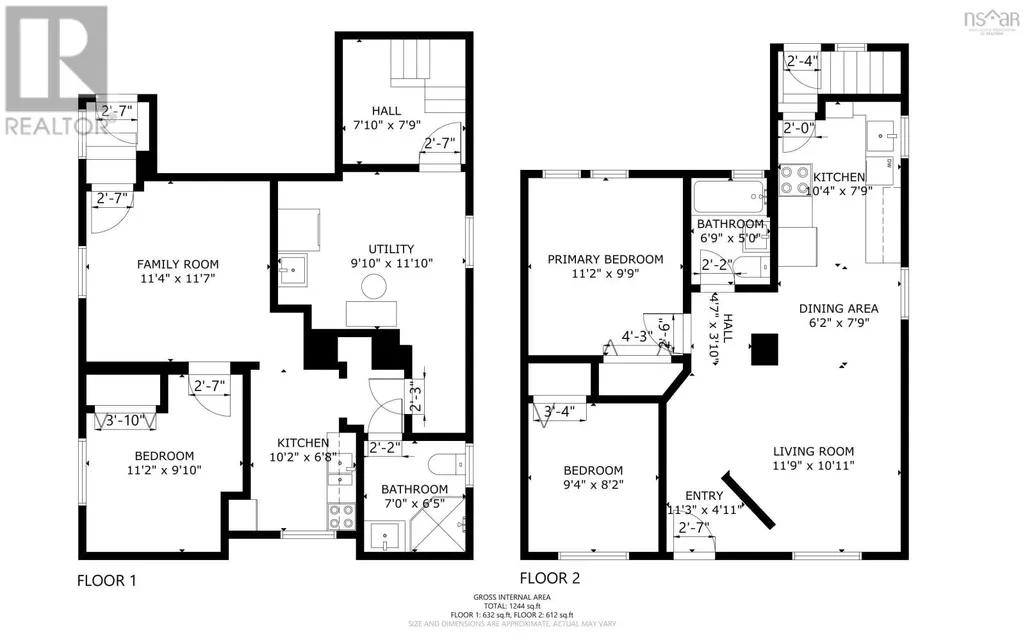
Welcome to this sweet and stylish West End bungalow, perfectly situated in one of Halifaxs most loved neighbourhoods. Bright, airy and beautifully updated throughout, the main level offers two bedrooms, a full bath and plenty of natural light, with thoughtful cosmetic updates creating a fresh and inviting feel. Bonus space in the attic provides additional room for storage or future possibilities. The lower level features a separate one-bedroom in-law suite with its own full bathroom, offering great flexibility for extended family, guests or additional living space. Outside, youll find a lovely flat, fully fenced backyard with updated decks and a brand-new 12' x 16' shed. With a park directly across the street, great schools within walking distance and a central location that puts the best of Halifax within easy reach, this home offers the perfect combination of charm, convenience and city living. Updates include interior and exterior paint, light fixtures, decks and a brand-new 12' x 16' shed (2026). Roof (2022), oil tank (2005), furnace (2003), hot water tank (2015). *Hardwood beneath the vinyl plank flooring on the main level. Cosmetically updated, beautifully maintained and move-in readythis is a wonderful opportunity to call the West End home. (id:7434)
General Features
| Features | Level |
|---|---|
| Community Features | School Bus |
| Property Type | Single Family |
| CommunityName | Halifax |
| Amenities | Park, Playground, Public Transit, Shopping, Place of Worship |
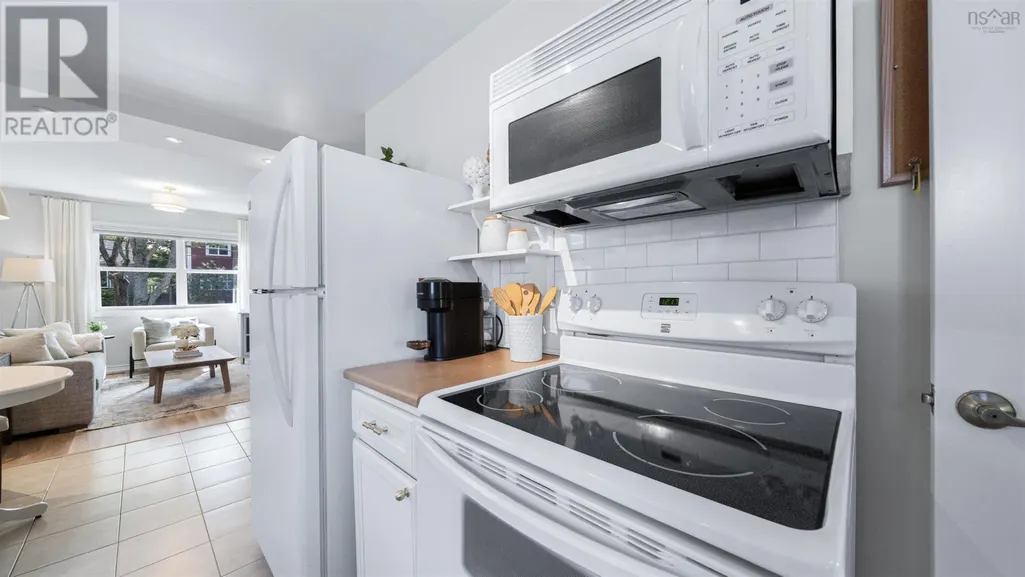
| Building Appliances | Stove, Dishwasher, Dryer, Washer, Microwave Range Hood Combo, Refrigerator |
| Building Architectural Style | Bungalow |
| Building Basement Features | Walk out |
| Location Description | Almon St between Oxford St and Connaught Ave. |
| Foundation Type | Poured Concrete |
| Building Type | House |
| Ownership Type | Freehold |
| Building.StoriesTotal | 1 |
Interior Features
| Building Fireplace Present | False |
|---|---|
| Building Heating Type | Forced air, Furnace |
| Building Heating Fuel | Oil |
| Basement Type | Full |
| Construction Style Attachment | Detached |
| Flooring Type | Ceramic Tile, Hardwood, Laminate, Other, Vinyl Plank |
| Living Area Range | 1322 |
| Bedrooms | 2+1 |
Exterior Features
| Structure | Shed |
|---|---|
| Land Amenities | Park, Playground, Public Transit, Shopping, Place of Worship |
| Landscape Features | Landscaped |
| Sewer | Municipal sewage system |
| Exterior Finish | Vinyl |
Room Details
| Room | Dimensions | Level | Flooring | Details |
|---|---|---|---|---|
| 3pc Bathroom | 3 pc | Basement | ||
| 4pc Bathroom | 7x6.5 | Main level | ||
| Bedroom | 11.2x9.10 | Main level | ||
| Eat in kitchen | 10.2x6.8 | Main level | ||
| Kitchen | 10.2x6.8 | Basement | ||
| Living room | 11.9x10.11 | Basement | ||
| Utility room | 9.10x11.10 | Basement |
Amenities
- Views
- New Construction
- Adult 55+
- Lease To Own
- No Strata Fees
- Furnished
- Primary On Main
- Air Conditioning
- Seller Finance
- Green
- Fixer Upper
- Horse
- Golf
- Fireplace
- Deck
- Garage
- Basement
- Pool

Property vs Single Family Average in B3L 1V6
Price
Year Built
In The Neighbourhood
Open House
Halifax
$ 829,900
- Type
- Single Family
- Size
- 3,320 SqFt
- Rooms
- 5 Beds + 3.5 Baths
One Percent Realty East Inc.
Just Listed
Halifax
$ 719,900
- Type
- Single Family
- Size
- 1,528 SqFt
- Rooms
- 3 Beds + 1 Baths
One Percent Realty East Inc.
Just Listed
Halifax
$ 839,900
- Type
- Single Family
- Size
- 2,367 SqFt
- Rooms
- 3 Beds + 2 Baths
The Agency Real Estate Brokerage
Open House
Halifax
$ 599,900
- Type
- Single Family
- Size
- 1,598 SqFt
- Rooms
- 3 Beds + 2 Baths
Royal LePage Atlantic
Just Listed
Halifax
$ 529,900
- Type
- Single Family
- Size
- 1,350 SqFt
- Rooms
- 3 Beds + 2 Baths
The Agency Real Estate Brokerage
Just Listed
Halifax
$ 299,900
- Type
- Single Family
- Size
- 1,002 SqFt
- Rooms
- 3 Beds + 1.5 Baths
Keller Williams Select Realty
Just Listed
Halifax
$ 1,449,000
- Type
- Single Family
- Size
- 3,437 SqFt
- Rooms
- 9 Beds + 5.5 Baths
Royal LePage Atlantic
Just Listed
Halifax
$ 3,095,000
- Type
- Single Family
- Size
- 6,108 SqFt
- Rooms
- 6 Beds + 5.5 Baths
Royal LePage Atlantic
Open House
Halifax
$ 529,900
- Type
- Single Family
- Size
- 1,517 SqFt
- Rooms
- 4 Beds + 2 Baths
Royal LePage Atlantic
Primary On Main
Halifax
$ 579,000
- Type
- Single Family
- Size
- 1,657 SqFt
- Rooms
- 3 Beds + 2 Baths
Sutton Group Professional Realty
Open House
Halifax
$ 799,900
- Type
- Single Family
- Size
- 1,550 SqFt
- Rooms
- 3 Beds + 1 Baths
The Agency Real Estate Brokerage
Golf Course
Halifax
$ 739,900
- Type
- Single Family
- Size
- 1,602 SqFt
- Rooms
- 4 Beds + 2 Baths
Royal LePage Atlantic (Dartmouth)
Golf Course
Halifax
$ 549,900
- Type
- Single Family
- Size
- 1,935 SqFt
- Rooms
- 4 Beds + 2.5 Baths
Red Door Realty
 Data is supplied by Pillar 9™ MLS® System. Pillar 9™ is the owner of the copyright in its MLS® System. Data is deemed reliable but is not guaranteed accurate by Pillar 9™. The trademarks MLS®, Multiple Listing Service® and the associated logos are owned by The Canadian Real Estate Association (CREA) and identify the quality of services provided by real estate professionals who are members of CREA. Used under license.
 Copyright 2026 by Greater Vancouver REALTORS®. All Rights Reserved. NOTE: This representation is based in whole or in part on data generated by the Chilliwack & District Real Estate Board, Fraser Valley Real Estate Board
or Greater Vancouver REALTORS® which assumes no responsibility for its accuracy.
The trademarks REALTOR®, REALTORS®, and the REALTOR® logo are controlled by The Canadian Real Estate Association (CREA) and identify real estate professionals who are members of CREA. The trademarks MLS®, Multiple Listing Service® and the associated logos are owned by CREA and identify the quality of services provided by real estate professionals who are members of CREA. Used under license.
Last Updated: September 24, 2026 9:48 PM UTC
Copyright 2026 by Greater Vancouver REALTORS®. All Rights Reserved. NOTE: This representation is based in whole or in part on data generated by the Chilliwack & District Real Estate Board, Fraser Valley Real Estate Board
or Greater Vancouver REALTORS® which assumes no responsibility for its accuracy.
The trademarks REALTOR®, REALTORS®, and the REALTOR® logo are controlled by The Canadian Real Estate Association (CREA) and identify real estate professionals who are members of CREA. The trademarks MLS®, Multiple Listing Service® and the associated logos are owned by CREA and identify the quality of services provided by real estate professionals who are members of CREA. Used under license.
Last Updated: September 24, 2026 9:48 PM UTC
