
Golf Course - Primary on Main

Address
306 Pleasant Street, Yarmouth, NS
Price
$ 349,900
Property Attributes
- ID#202624166
- TypeSingle Family
- Listing Status Active
- MunicipalityYarmouth
- CityYarmouth
- AreaYarmouth
- NeighbourhoodYarmouth
- Postal CodeB5A 2K8
- StyleBungalow
- Year Built1963
- Price$ 349,900
- Bedrooms3
- Bathrooms1
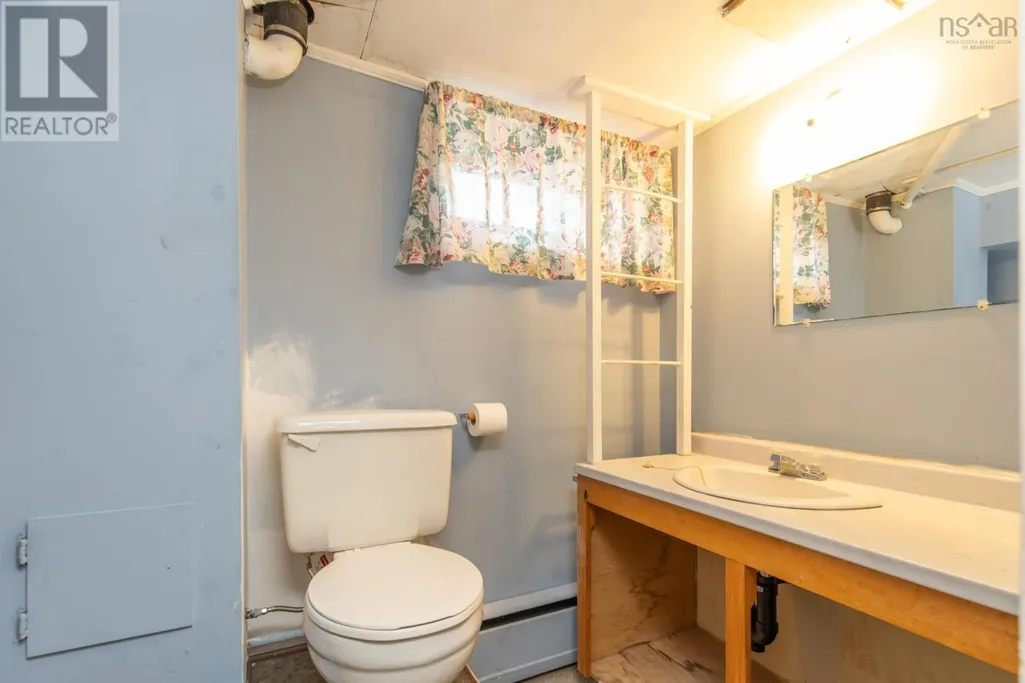
- Half Bathrooms1
- Sqr Footage1915
- Lot Size0.2471 Acres
Data Source:
Canadian Real Estate Association (CREA)
Property Description
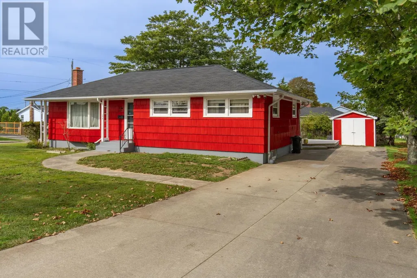
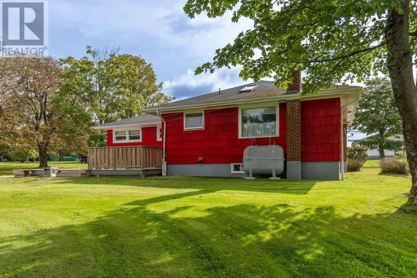
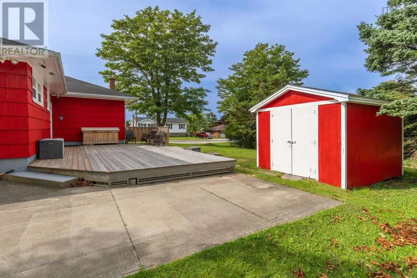
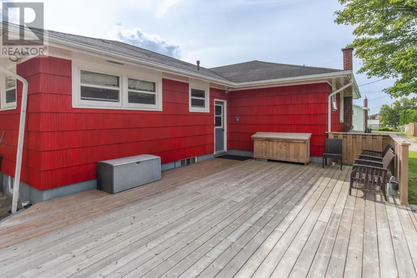
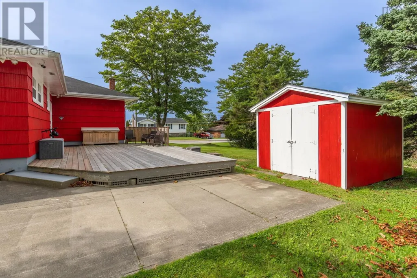
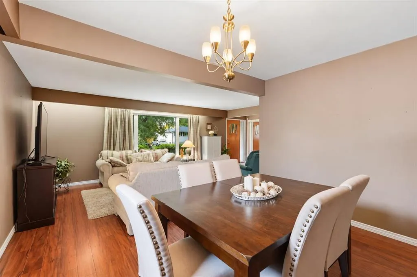
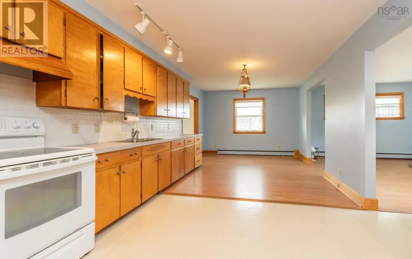
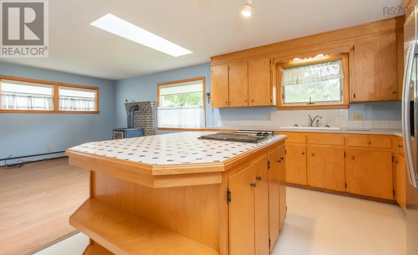
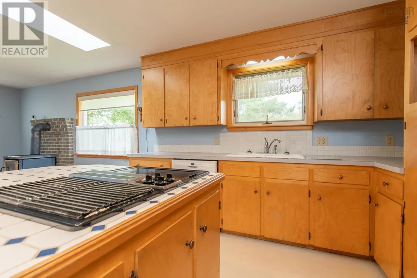
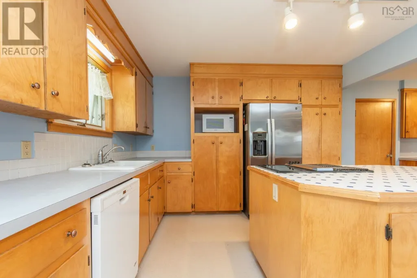
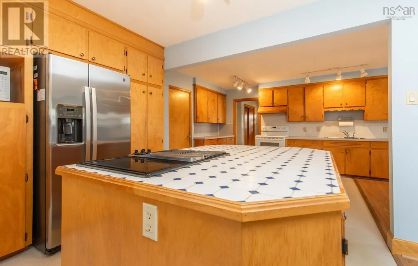
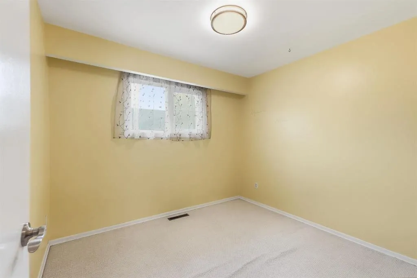
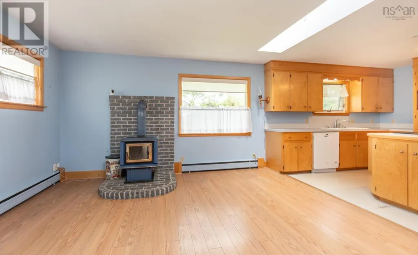
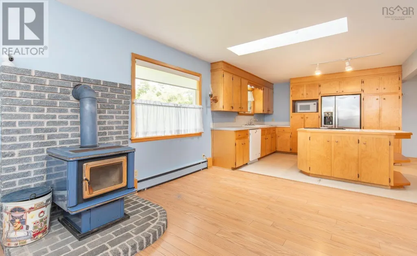
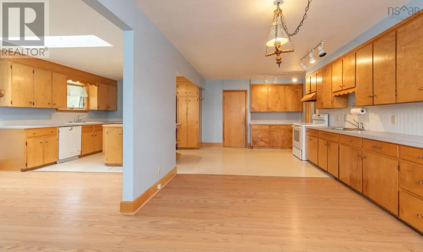
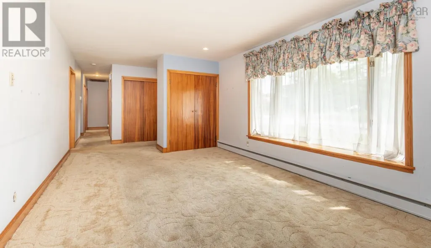
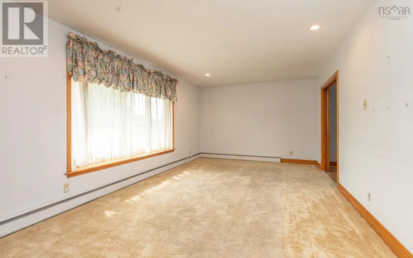
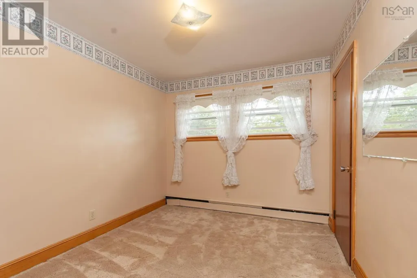
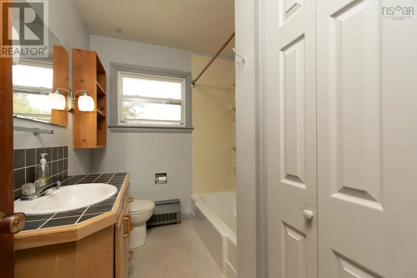
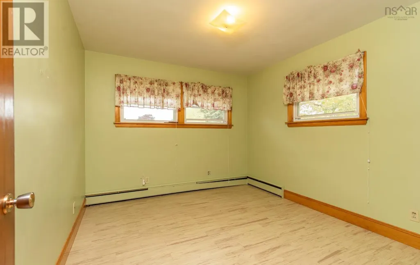
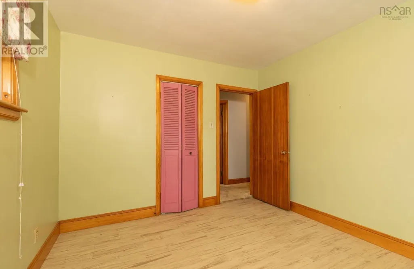
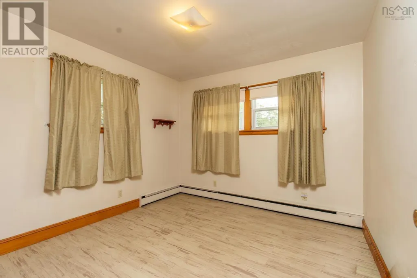
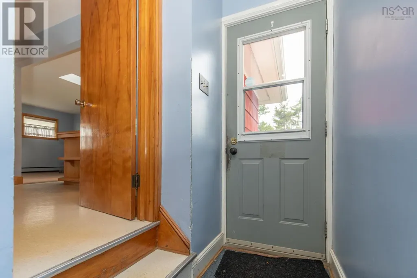
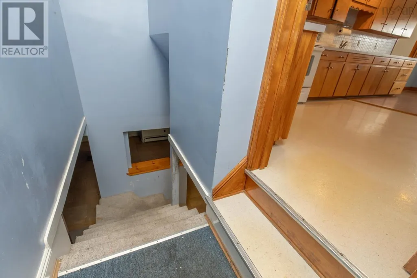
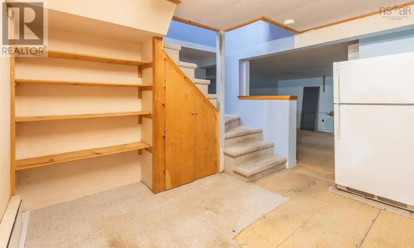
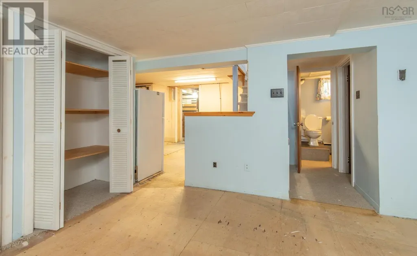
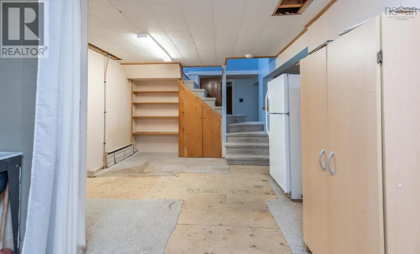
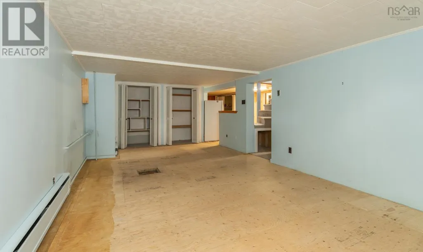
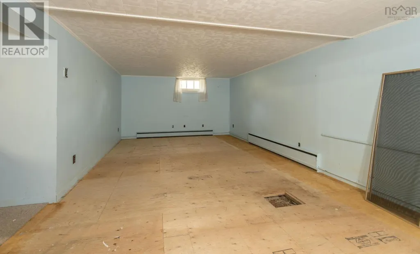
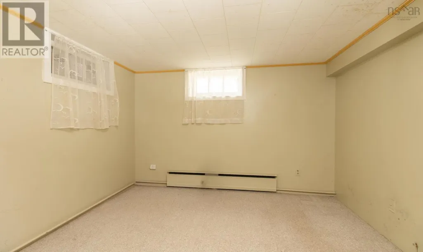
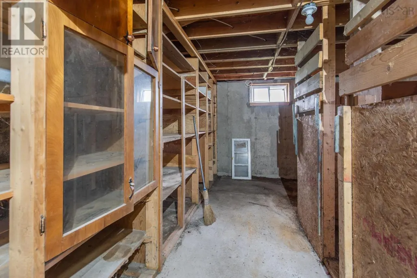
Welcome to 306 Pleasant Street, a well-located three-bedroom, 1.5-bath home situated on a corner lot in Yarmouths desirable north end. Offering plenty of space for everyday living, this property is a great option for families, first-time buyers, or anyone looking for a comfortable home close to town amenities. The main level features a spacious kitchen with plenty of room for meal preparation and storage, along with a separate dining room that is ideal for family dinners and entertaining. The comfortable living room provides a welcoming place to relax, while a wood stove adds warmth and character during the cooler months. With three bedrooms and 1.5 baths, the home offers a practical layout with room for the whole family. The basement provides additional space with potential for future development, whether you envision a family room, home office, gym, workshop, or additional storage. Outside, the large deck offers plenty of room for barbecuing, entertaining, or simply enjoying the outdoors, while a storage shed provides convenient space for lawn equipment, tools, and seasonal items. The corner lot provides added outdoor space and accessibility. Located in the Meadowfields Community School district and just minutes from shopping, services, recreation, and downtown Yarmouth, 306 Pleasant Street combines a convenient location with comfortable living and excellent potential to make the property your own. (id:7434)
General Features
| Property Type | Single Family |
|---|---|
| CommunityName | Yarmouth |
| Amenities | Golf Course, Park, Playground, Public Transit, Shopping, Place of Worship |
| Building Appliances | Cooktop - Electric, Range - Electric, Dishwasher, Dryer - Electric, Washer, Refrigerator |
| Building Architectural Style | Bungalow |
| Location Description | From Main Street to Pleasant St., # 306 signed |
| Foundation Type | Poured Concrete |
| Building Type | House |
| Ownership Type | Freehold |
| Building.StoriesTotal | 1 |
Interior Features
| Building Fireplace Present | False |
|---|---|
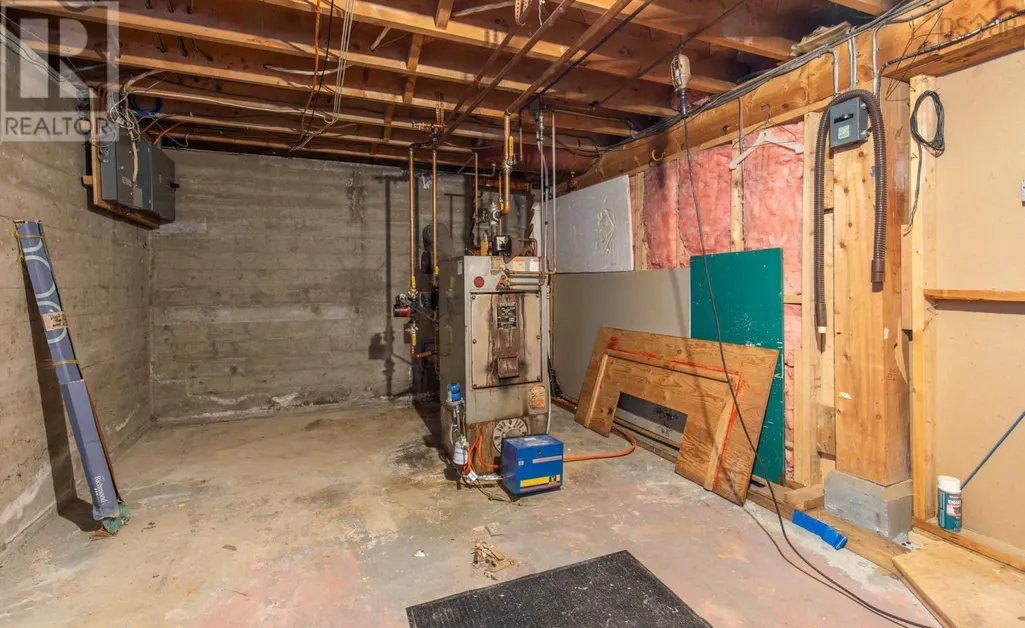
| Building Heating Type | Furnace, Hot Water, Stove |
| Building Heating Fuel | Oil, Wood |
| Basement Development | Partially finished |
| Basement Type | Full (Partially finished) |
| Construction Style Attachment | Detached |
| Flooring Type | Carpeted, Tile, Vinyl, Other |
| Living Area Range | 1915 |
| Bedrooms | 3 |
Exterior Features
| Structure | Shed |
|---|---|
| Land Amenities | Golf Course, Park, Playground, Public Transit, Shopping, Place of Worship |
| Landscape Features | Landscaped |
| Sewer | Municipal sewage system |
| Exterior Finish | Wood shingles |
Room Details
| Room | Dimensions | Level | Flooring | Details |
|---|---|---|---|---|
| 2pc Bathroom | 4.7 x 6.5 | Basement | ||
| 4pc Bathroom | 6.7 x 8.8 | Main level | ||
| Bedroom | 11.2 x 10.2 | Main level | ||
| Den | 11.7 X 13.8 | Main level | ||
| Dining room | 11.4 x 13.5 | Main level | ||
| Family room | 12.4 x 20.4 | Basement | ||
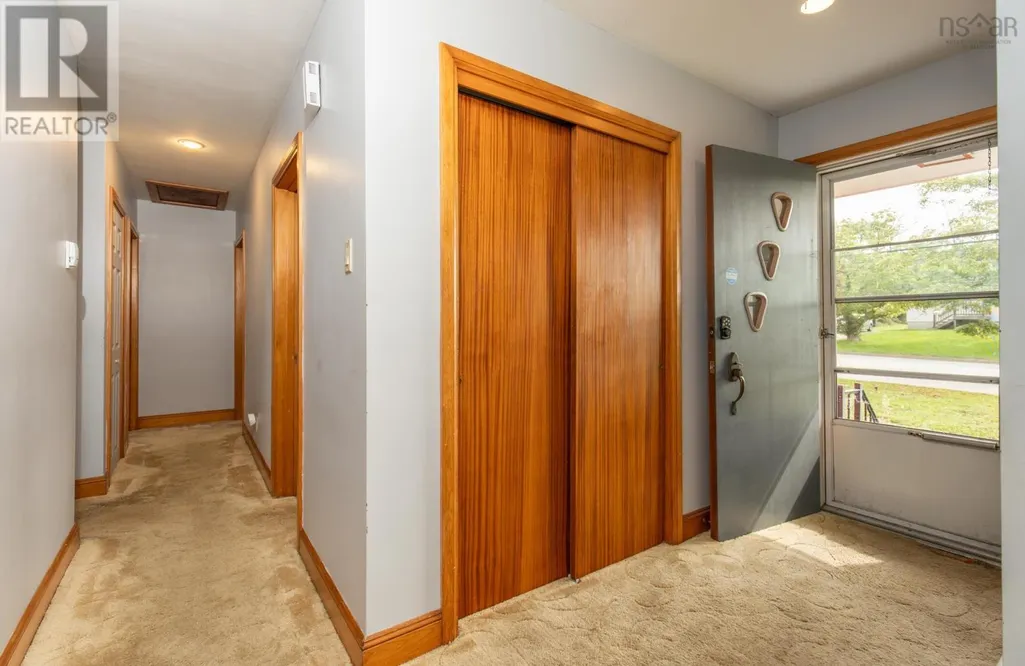
| Foyer | 4 X 11.6 | Main level | ||
| Kitchen | 11. X 23.3 | Main level | ||
| Laundry room | 3.6 x 7 | Basement | ||
| Living room | 11.6 x 20.8 | Main level | ||
| Other | 8.6 x 10.9 | Basement | ||
| Primary Bedroom | 11.4 x 10.2 | Main level | ||
| Storage | 11.5 x 17 | Basement | ||
| Utility room | 11.3 x 19 | Basement | ||
| Workshop | 7. X 11.5 | Basement |
Amenities
- Views
- New Construction
- Adult 55+
- Lease To Own
- No Strata Fees
- Furnished
- Primary On Main
- Air Conditioning
- Seller Finance
- Green
- Fixer Upper
- Horse
- Golf
- Fireplace
- Deck
- Garage
- Basement
- Pool

Property vs Single Family Average in B5A 2K8
Price
Year Built
In The Neighbourhood
Golf Course
Yarmouth
$ 239,900
- Type
- Single Family
- Size
- 1,008 SqFt
- Rooms
- 3 Beds + 1 Baths
The Real Estate Store
Golf Course
Yarmouth
$ 59,900
- Type
- Single Family
- Size
- 700 SqFt
- Rooms
- 2 Beds + 1 Baths
Engel & Volkers (Yarmouth)
Yarmouth
$ 189,900
- Type
- Single Family
- Size
- 784 SqFt
- Rooms
- 2 Beds + 1 Baths
Engel & Volkers (Yarmouth)
Golf Course
Yarmouth
$ 390,000
- Type
- Single Family
- Size
- 1,681 SqFt
- Rooms
- 2 Beds + 2 Baths
Modern Realty
Golf Course
Yarmouth
$ 269,000
- Type
- Single Family
- Size
- 1,221 SqFt
- Rooms
- 2 Beds + 1 Baths
Engel & Volkers (Yarmouth)
Reduced
Yarmouth
$ 349,500
- Type
- Single Family
- Size
- 2,116 SqFt
- Rooms
- 3 Beds + 1.5 Baths
Modern Realty
Golf Course
Yarmouth
$ 199,900
- Type
- Single Family
- Size
- 1,337 SqFt
- Rooms
- 4 Beds + 1.5 Baths
Modern Realty
Golf Course
Yarmouth
$ 589,900
- Type
- Single Family
- Size
- 1,788 SqFt
- Rooms
- 3 Beds + 2 Baths
The Real Estate Store
Reduced
Yarmouth
$ 229,000
- Type
- Single Family
- Size
- 730 SqFt
- Rooms
- 1 Beds + 1 Baths
Engel & Volkers (Yarmouth)
 Data is supplied by Pillar 9™ MLS® System. Pillar 9™ is the owner of the copyright in its MLS® System. Data is deemed reliable but is not guaranteed accurate by Pillar 9™. The trademarks MLS®, Multiple Listing Service® and the associated logos are owned by The Canadian Real Estate Association (CREA) and identify the quality of services provided by real estate professionals who are members of CREA. Used under license.
 Copyright 2026 by Greater Vancouver REALTORS®. All Rights Reserved. NOTE: This representation is based in whole or in part on data generated by the Chilliwack & District Real Estate Board, Fraser Valley Real Estate Board
or Greater Vancouver REALTORS® which assumes no responsibility for its accuracy.
The trademarks REALTOR®, REALTORS®, and the REALTOR® logo are controlled by The Canadian Real Estate Association (CREA) and identify real estate professionals who are members of CREA. The trademarks MLS®, Multiple Listing Service® and the associated logos are owned by CREA and identify the quality of services provided by real estate professionals who are members of CREA. Used under license.
Last Updated: September 24, 2026 9:48 PM UTC
Copyright 2026 by Greater Vancouver REALTORS®. All Rights Reserved. NOTE: This representation is based in whole or in part on data generated by the Chilliwack & District Real Estate Board, Fraser Valley Real Estate Board
or Greater Vancouver REALTORS® which assumes no responsibility for its accuracy.
The trademarks REALTOR®, REALTORS®, and the REALTOR® logo are controlled by The Canadian Real Estate Association (CREA) and identify real estate professionals who are members of CREA. The trademarks MLS®, Multiple Listing Service® and the associated logos are owned by CREA and identify the quality of services provided by real estate professionals who are members of CREA. Used under license.
Last Updated: September 24, 2026 9:48 PM UTC
