

Address
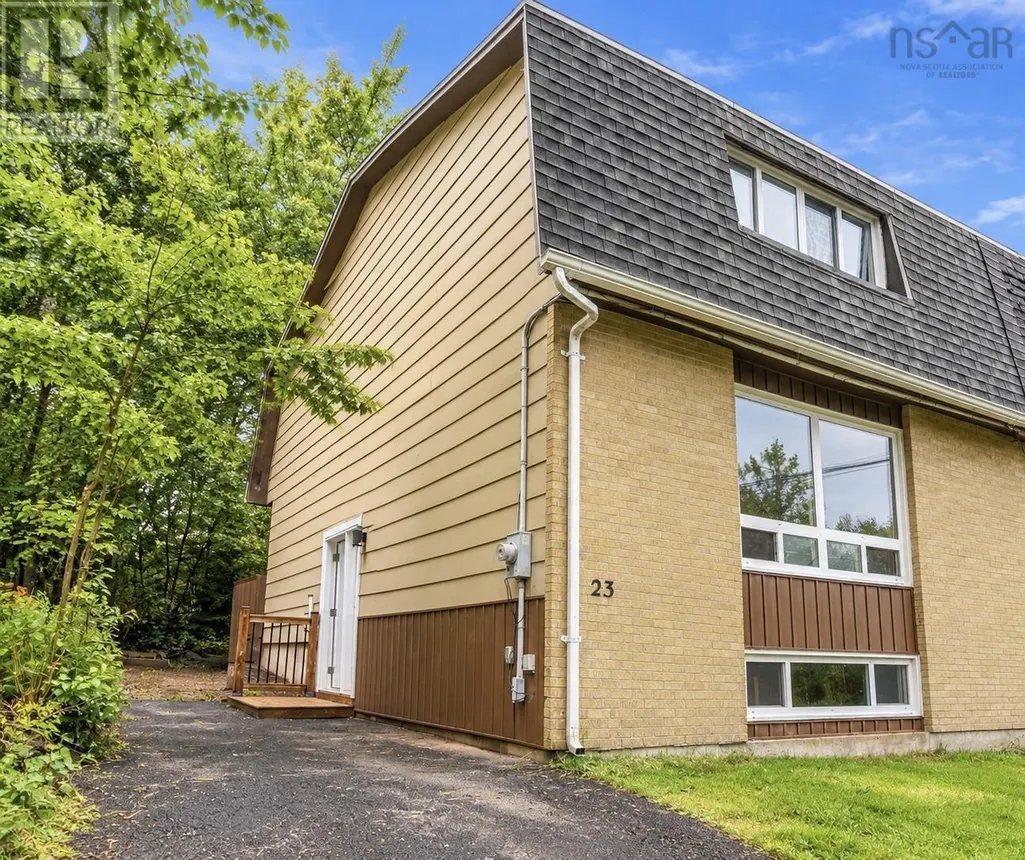
23 Panorama Lane, Bedford, NS
Price
$ 474,900
Property Attributes
- ID#202624008
- TypeSingle Family
- Listing Status Active
- MunicipalityBedford
- CityBedford
- AreaBedford
- NeighbourhoodBedford
- Postal CodeB4A 1P3
- Style3 Level
- Year Built1978
- Price$ 474,900
- Bedrooms3+1
- Bathrooms1
- Half Bathrooms1
- Sqr Footage1699
- Lot Size0.0713 Acres
Data Source:
Canadian Real Estate Association (CREA)
Property Description
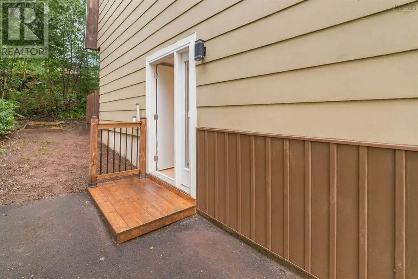
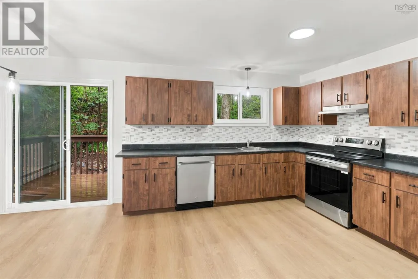
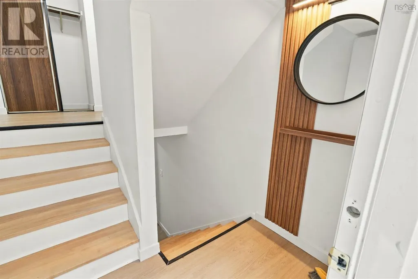
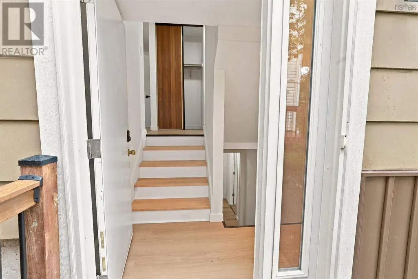
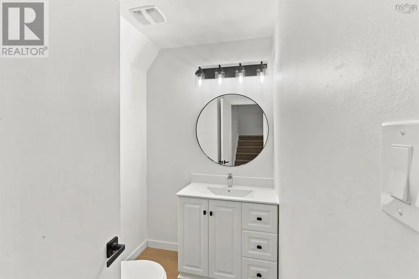
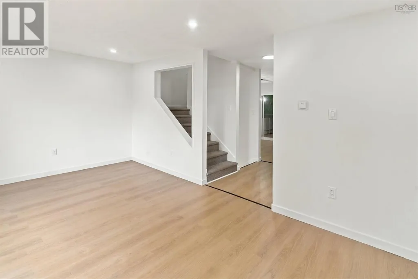
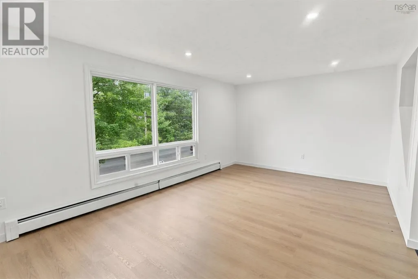
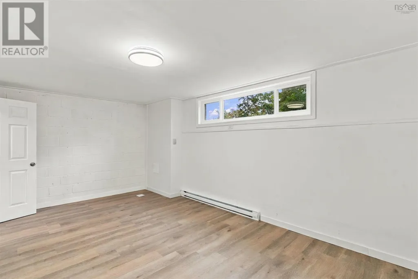
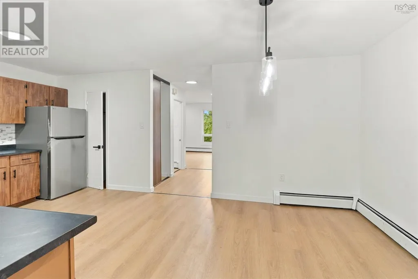
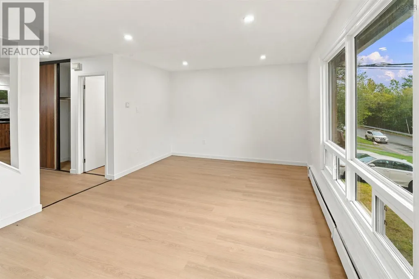
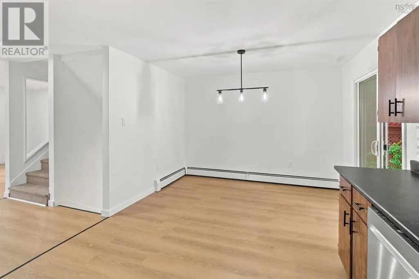
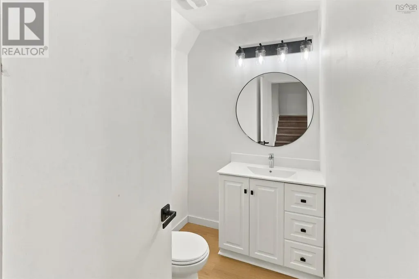
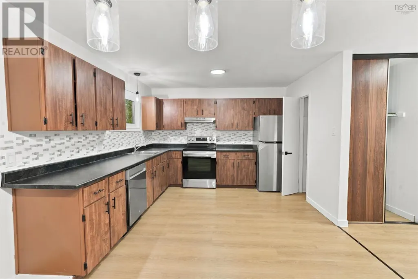
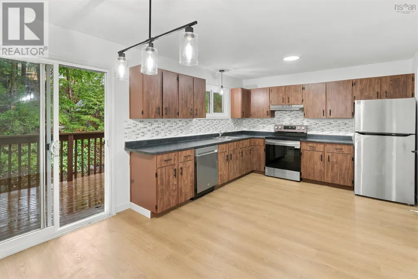
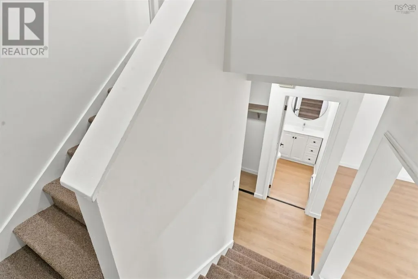
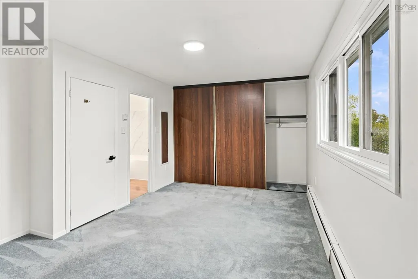
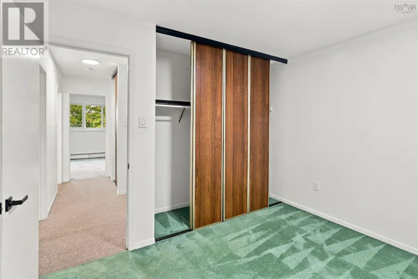
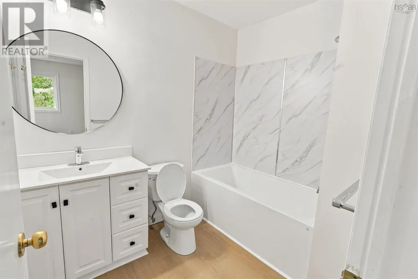
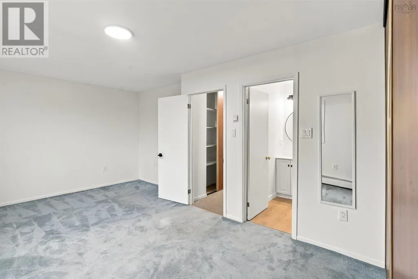
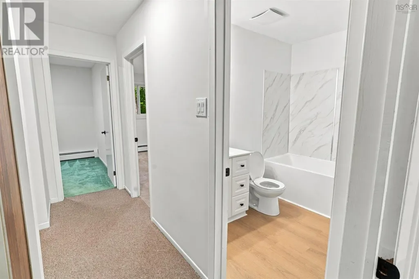
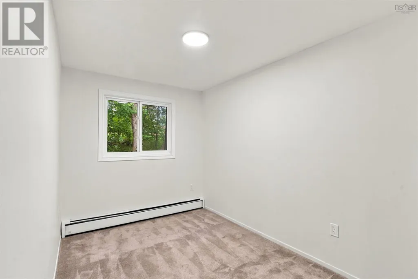
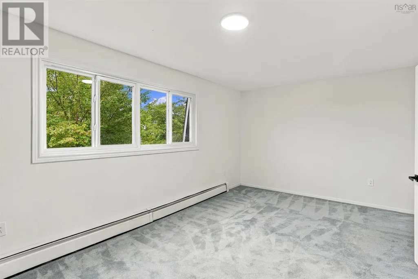
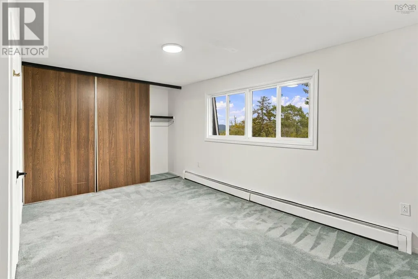
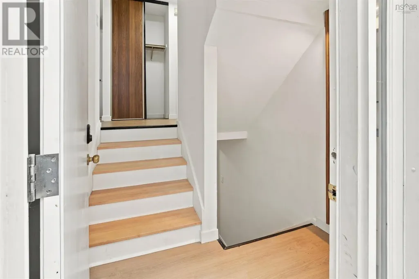
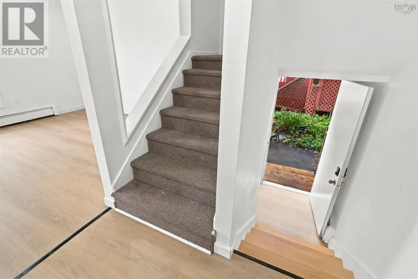
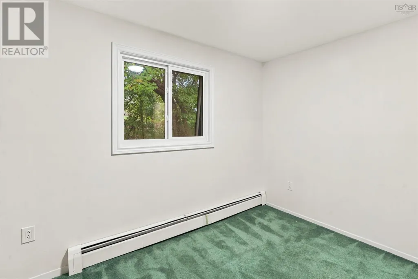
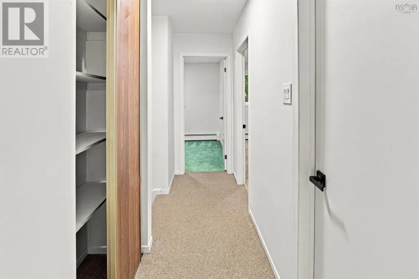
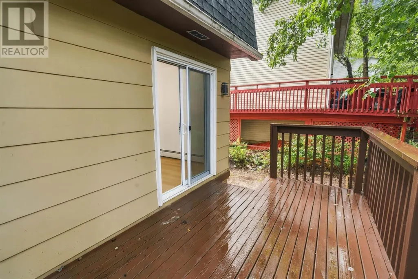
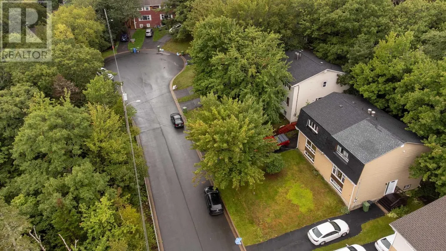
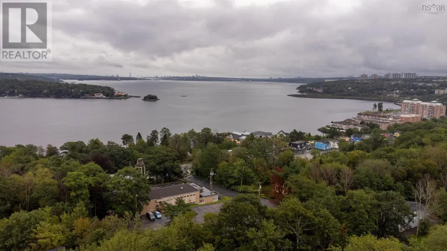
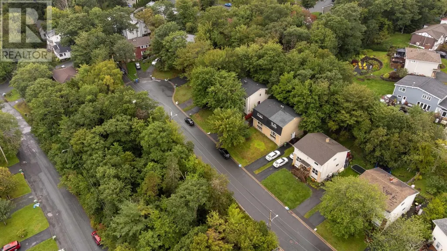
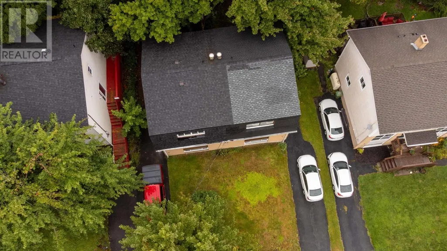
Location, location, location! Welcome to 23 Panorama Lane, ideally situated in a quiet cul-de-sac in Bedford, close to the beautiful Bedford Basin. This family-friendly neighbourhood offers less traffic and a peaceful setting while being conveniently located near schools, shopping, parks, and other amenities. This charming four -bedroom, 1.5-bathroom home offers a great combination of comfort, convenience, and recent updates. The home features new flooring, fresh paint throughout, an updated kitchen with newer appliances, and improvements to the main level. Located in a desirable Bedford community, this move-in-ready home is a great opportunity for families, first-time buyers, or anyone looking for a peaceful neighbourhood with easy access to everything Bedford has to offer. (id:7434)
General Features
| Features | Balcony |
|---|---|
| Community Features | Recreational Facilities, School Bus |
| Property Type | Single Family |
| CommunityName | Bedford |
| Amenities | Playground, Public Transit, Shopping, Place of Worship |
| Building Appliances | Range - Electric, Dishwasher, Dryer - Electric, Washer, Refrigerator |
| Building Architectural Style | 3 Level |
| Location Description | Bedford highway to meadowbrook to douglas drive to panorama lane |
| Foundation Type | Poured Concrete |
| Building Type | House |
| Ownership Type | Freehold |
| Building.StoriesTotal | 2 |
Interior Features
| Building Fireplace Present | False |
|---|---|
| Building Heating Type | Baseboard heaters, Forced air, Furnace, Hot Water |
| Building Heating Fuel | Electric, Oil |
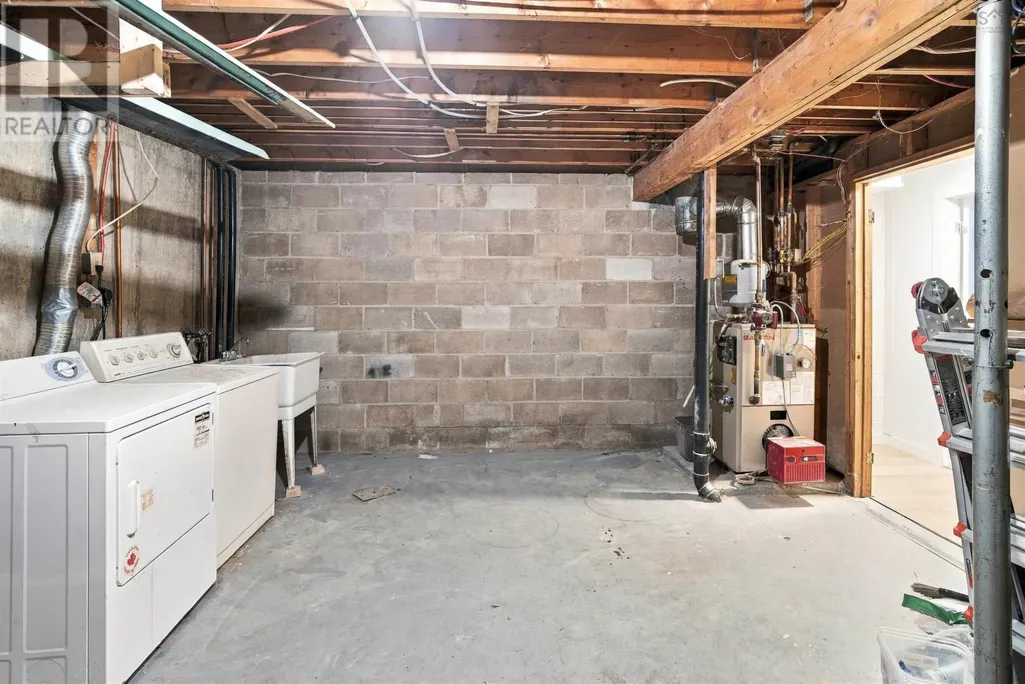
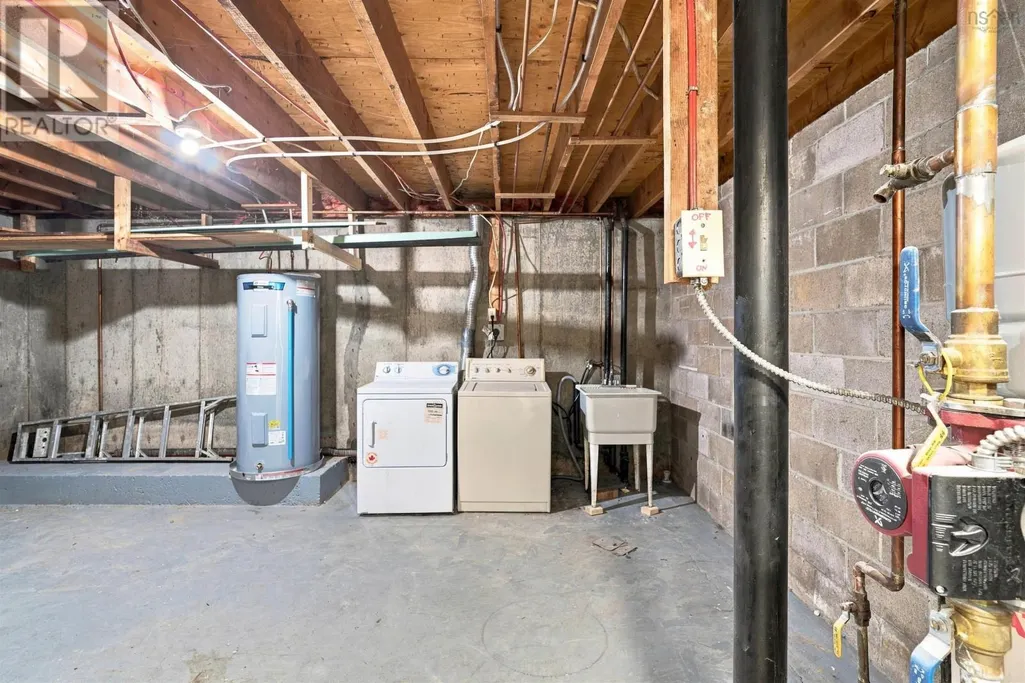
| Basement Development | Partially finished |
| Basement Type | Full (Partially finished) |
| Construction Style Attachment | Semi-detached |
| Flooring Type | Carpeted, Vinyl |
| Living Area Range | 1699 |
| Bedrooms | 3+1 |
Exterior Features
| Land Amenities | Playground, Public Transit, Shopping, Place of Worship |
|---|---|
| Sewer | Municipal sewage system |
| Exterior Finish | Brick, Wood siding |
Room Details
| Room | Dimensions | Level | Flooring | Details |
|---|---|---|---|---|
| 2pc Bathroom | 6.10 x 4.11 - jog | Main level | ||
| 4pc Bathroom | 7.11 x 6.1 | Second level | ||
| Bedroom | 18.8x11.6-jog | Basement | ||
| Eat in kitchen | 19.4x11.4 | Main level | ||
| Living room | 19.4 x11.9 | Main level | ||
| Primary Bedroom | 19.5x11.9-jog | Second level | ||
| Utility room | 19.4 x 11.4 | Basement |
Amenities
- Views
- New Construction
- Adult 55+
- Lease To Own
- No Strata Fees
- Furnished
- Primary On Main
- Air Conditioning
- Seller Finance
- Green
- Fixer Upper
- Horse
- Golf
- Fireplace
- Deck
- Garage
- Basement
- Pool

Property vs Single Family Average in B4A 1P3
Price
Year Built
In The Neighbourhood
Primary On Main
Bedford
$ 874,900
- Type
- Single Family
- Size
- 2,855 SqFt
- Rooms
- 4 Beds + 3.5 Baths
Royal LePage Atlantic
Primary On Main
Bedford
$ 629,900
- Type
- Single Family
- Size
- 1,960 SqFt
- Rooms
- 4 Beds + 2 Baths
RE/MAX Nova
Bedford
$ 1,095,000
- Type
- Single Family
- Size
- 4,350 SqFt
- Rooms
- 5 Beds + 3.5 Baths
Engel & Volkers (Chester)
Primary On Main
Bedford
$ 729,900
- Type
- Single Family
- Size
- 2,437 SqFt
- Rooms
- 3 Beds + 2 Baths
Keller Williams Select Realty
Open House
Bedford
$ 749,900
- Type
- Single Family
- Size
- 2,487 SqFt
- Rooms
- 4 Beds + 3.5 Baths
Realty Connect Ltd.
Bedford
$ 649,000
- Type
- Single Family
- Size
- 2,404 SqFt
- Rooms
- 4 Beds + 3.5 Baths
Keller Williams Select Realty
Primary On Main
Bedford
$ 675,900
- Type
- Single Family
- Size
- 2,218 SqFt
- Rooms
- 4 Beds + 3 Baths
RE/MAX Nova
Open House
Bedford
$ 774,900
- Type
- Single Family
- Size
- 2,113 SqFt
- Rooms
- 3 Beds + 3 Baths
Royal LePage Atlantic
Open House
Bedford
$ 779,900
- Type
- Single Family
- Size
- 2,490 SqFt
- Rooms
- 4 Beds + 3.5 Baths
Royal LePage Atlantic
 Data is supplied by Pillar 9™ MLS® System. Pillar 9™ is the owner of the copyright in its MLS® System. Data is deemed reliable but is not guaranteed accurate by Pillar 9™. The trademarks MLS®, Multiple Listing Service® and the associated logos are owned by The Canadian Real Estate Association (CREA) and identify the quality of services provided by real estate professionals who are members of CREA. Used under license.
 Copyright 2026 by Greater Vancouver REALTORS®. All Rights Reserved. NOTE: This representation is based in whole or in part on data generated by the Chilliwack & District Real Estate Board, Fraser Valley Real Estate Board
or Greater Vancouver REALTORS® which assumes no responsibility for its accuracy.
The trademarks REALTOR®, REALTORS®, and the REALTOR® logo are controlled by The Canadian Real Estate Association (CREA) and identify real estate professionals who are members of CREA. The trademarks MLS®, Multiple Listing Service® and the associated logos are owned by CREA and identify the quality of services provided by real estate professionals who are members of CREA. Used under license.
Last Updated: September 22, 2026 9:01 PM UTC
Copyright 2026 by Greater Vancouver REALTORS®. All Rights Reserved. NOTE: This representation is based in whole or in part on data generated by the Chilliwack & District Real Estate Board, Fraser Valley Real Estate Board
or Greater Vancouver REALTORS® which assumes no responsibility for its accuracy.
The trademarks REALTOR®, REALTORS®, and the REALTOR® logo are controlled by The Canadian Real Estate Association (CREA) and identify real estate professionals who are members of CREA. The trademarks MLS®, Multiple Listing Service® and the associated logos are owned by CREA and identify the quality of services provided by real estate professionals who are members of CREA. Used under license.
Last Updated: September 22, 2026 9:01 PM UTC
