
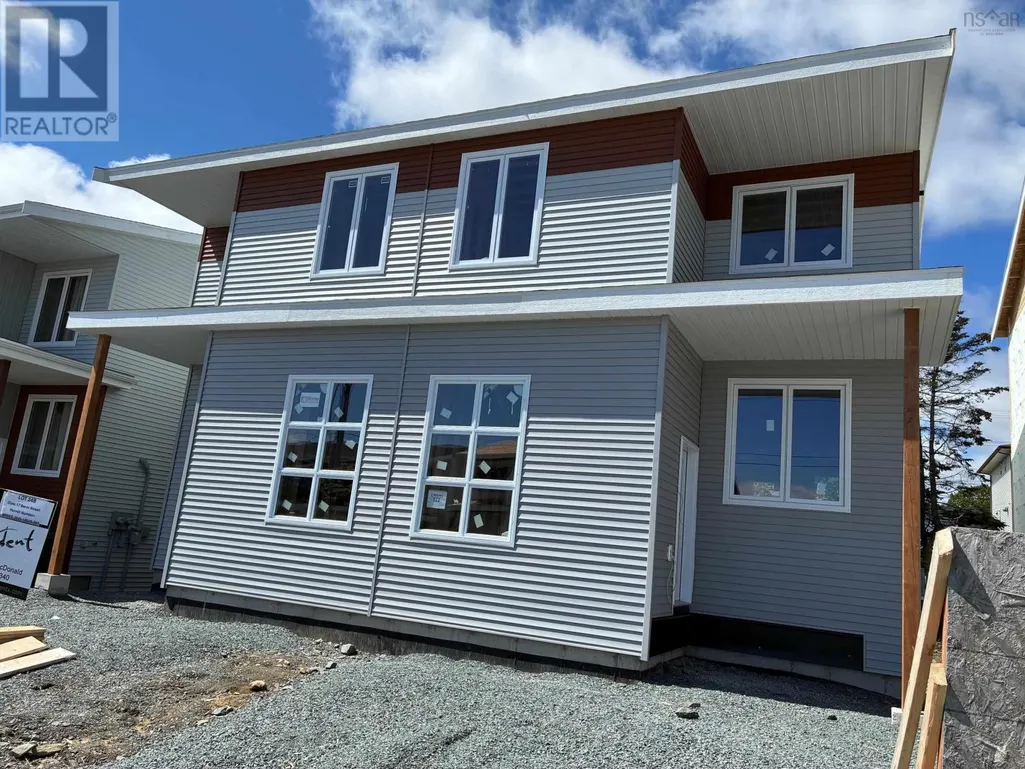

Address
17 Berm Street, Herring Cove, NS
Price
$ 659,900
Property Attributes
- ID#202623311
- TypeSingle Family
- Listing Status Active
- MunicipalityHerring Cove
- CityHerring Cove
- AreaHerring Cove
- NeighbourhoodHerring Cove
- Postal CodeB3R 0H2
- Style
- Price$ 659,900
- Bedrooms3+1
- Bathrooms3
- Half Bathrooms1
- Sqr Footage2403
- Lot Size0.0574 Acres
Data Source:
Canadian Real Estate Association (CREA)
Property Description
Interior Finishing is underway! This fantastic new semi offers a legal secondary suite in the basement to support the mortgage! With two electric meters, laundry in both suites, & a 17' wide driveway, this lovely large, super bright, brand new semi-detached home is 2400 sqft and has lots of character. Enter the private feeling side entrance to a dropped foyer with designer ceramic tile flooring and a glass rail from the main floor above creating a wonderful first impression. An absolutely beautiful main floor features a spacious Great Room with the open kitchen featuring white gloss cabinets with wood accent details & quartz countertops, a massive fixed kitchen window bringing in so much light, a walk in pantry and island to gather around making this a chef's & entertainer's dream. Access to a nice deck to take the living space outside, the convenience of a discrete powder room, and comfort of a ductless heat pump complete this level. Up the solid hardwood stairs you'll find a large primary retreat with walk in closet & an ensuite featuring a double vanity & shower. Two additional nice sized bedrooms up, upper floor laundry, & a 4 pc main bath. All hardsurface countertops in bathrooms. The basement offers a legal secondary suite with separate HRV, soundproofing, separate entrance from the back, great kitchen with peninsula, nice living area, good sized bedroom full bath & its' own separate laundry all on a separate power meter. This home is carpet free with quality ceramic & laminate floors throughout. Only a few left in this impressive and popular layout. Located in the fabulous new Birchdale subdivision on the edge of Halifax/Herring Cove near the supervised beach at Long Pond & within 20 minutes to downtown Halifax. Come visit the furnished model home! Tremendous value in these Provident homes. Additional lots & layouts to choose from. (id:7434)
General Features
| Property Type | Single Family |
|---|---|
| CommunityName | Herring Cove |
| Amenities | Park, Public Transit |
| Building Cooling Type | Air Conditioned |
| Location Description | Herring Cove Road to Norris Drive, left on Berm |
| Foundation Type | Poured Concrete |
| Building Type | House |
| Ownership Type | Freehold |
| Building.StoriesTotal | 2 |
Interior Features
| Building Fireplace Present | False |
|---|---|
| Building Heating Type | Baseboard heaters, Heat Pump, Ductless |
| Building Heating Fuel | Electric |
| Construction Style Attachment | Semi-detached |
| Flooring Type | Ceramic Tile, Laminate |
| Living Area Range | 2403 |
| Bedrooms | 3+1 |
Exterior Features
| Land Amenities | Park, Public Transit |
|---|---|
| Sewer | Municipal sewage system |
| Exterior Finish | Vinyl |
Room Details
| Room | Dimensions | Level | Flooring | Details |
|---|---|---|---|---|
| 2pc Bathroom | 7x3 | Main level | ||
| 4pc Bathroom | 8x5 | Basement | ||
| 4pc Ensuite bath | 9.6x5 | Second level | ||
| Bedroom | 10.6x9.11 | Basement | ||
| Dining room | 13.6x12.6 | Main level | ||
| Foyer | 12x7 | Main level | ||
| Kitchen | 13.6x7.6 | Main level | ||
| Laundry room | 3.6x3 | Main level | ||
| Living room | 18x12.6 | Main level | ||
| Primary Bedroom | 14.8x13.4 | Second level | ||
| Utility room | 10.5.5 | Basement |
Amenities
- Views
- New Construction
- Adult 55+
- Lease To Own
- No Strata Fees
- Furnished
- Primary On Main
- Air Conditioning
- Seller Finance
- Green
- Fixer Upper
- Horse
- Golf
- Fireplace
- Deck
- Garage
- Basement
- Pool

Property vs Single Family Average in B3R 0H2
Price
In The Neighbourhood
Open House
Herring Cove
$ 389,900
- Type
- Single Family
- Size
- 824 SqFt
- Rooms
- 3 Beds + 1 Baths
EXP Realty of Canada Inc.
Reduced
Herring Cove
$ 799,900
- Type
- Single Family
- Size
- 2,644 SqFt
- Rooms
- 4 Beds + 3.5 Baths
Royal LePage Atlantic
Herring Cove
$ 629,900
- Type
- Single Family
- Size
- 2,520 SqFt
- Rooms
- 3 Beds + 3.5 Baths
PLUMB LINE REALTY INC. - 12234
Golf Course
Herring Cove
$ 659,900
- Type
- Single Family
- Size
- 2,547 SqFt
- Rooms
- 3 Beds + 2.5 Baths
RE/MAX Nova (Halifax)
Golf Course
Herring Cove
$ 659,900
- Type
- Single Family
- Size
- 2,771 SqFt
- Rooms
- 3 Beds + 2.5 Baths
RE/MAX Nova (Halifax)
Waterfront
Herring Cove
$ 2,199,000
- Type
- Single Family
- Size
- 3,840 SqFt
- Rooms
- 4 Beds + 2.5 Baths
EXP Realty of Canada Inc.
Herring Cove
$ 589,000
- Type
- Single Family
- Size
- 1,764 SqFt
- Rooms
- 3 Beds + 2.5 Baths
RE/MAX Nova (Halifax)
Reduced
Herring Cove
$ 619,900
- Type
- Single Family
- Size
- 2,146 SqFt
- Rooms
- 3 Beds + 3.5 Baths
RE/MAX Nova (Halifax)
Open House
Herring Cove
$ 499,900
- Type
- Single Family
- Size
- 2,082 SqFt
- Rooms
- 3 Beds + 1 Baths
Avalon Realty
 Data is supplied by Pillar 9™ MLS® System. Pillar 9™ is the owner of the copyright in its MLS® System. Data is deemed reliable but is not guaranteed accurate by Pillar 9™. The trademarks MLS®, Multiple Listing Service® and the associated logos are owned by The Canadian Real Estate Association (CREA) and identify the quality of services provided by real estate professionals who are members of CREA. Used under license.
 Copyright 2026 by Greater Vancouver REALTORS®. All Rights Reserved. NOTE: This representation is based in whole or in part on data generated by the Chilliwack & District Real Estate Board, Fraser Valley Real Estate Board
or Greater Vancouver REALTORS® which assumes no responsibility for its accuracy.
The trademarks REALTOR®, REALTORS®, and the REALTOR® logo are controlled by The Canadian Real Estate Association (CREA) and identify real estate professionals who are members of CREA. The trademarks MLS®, Multiple Listing Service® and the associated logos are owned by CREA and identify the quality of services provided by real estate professionals who are members of CREA. Used under license.
Last Updated: September 24, 2026 9:48 PM UTC
Copyright 2026 by Greater Vancouver REALTORS®. All Rights Reserved. NOTE: This representation is based in whole or in part on data generated by the Chilliwack & District Real Estate Board, Fraser Valley Real Estate Board
or Greater Vancouver REALTORS® which assumes no responsibility for its accuracy.
The trademarks REALTOR®, REALTORS®, and the REALTOR® logo are controlled by The Canadian Real Estate Association (CREA) and identify real estate professionals who are members of CREA. The trademarks MLS®, Multiple Listing Service® and the associated logos are owned by CREA and identify the quality of services provided by real estate professionals who are members of CREA. Used under license.
Last Updated: September 24, 2026 9:48 PM UTC
