
Golf Course - Primary on Main




Address
9704 Highway 10, Nictaux, NS
Price
$ 325,000
Property Attributes
- ID#202623046
- TypeSingle Family
- Listing Status Active
- MunicipalityNictaux
- CityNictaux
- AreaNictaux
- NeighbourhoodNictaux
- Postal CodeB0S 1P0
- Style
- Year Built1951
- Price$ 325,000
- Bedrooms5
- Bathrooms2
- Half Bathrooms0
- Sqr Footage1778
- Lot Size0.3138 Acres
Data Source:
Canadian Real Estate Association (CREA)
Property Description
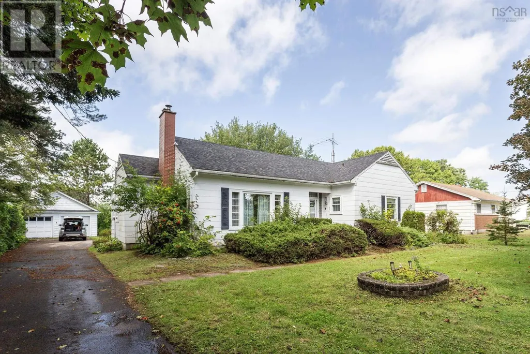
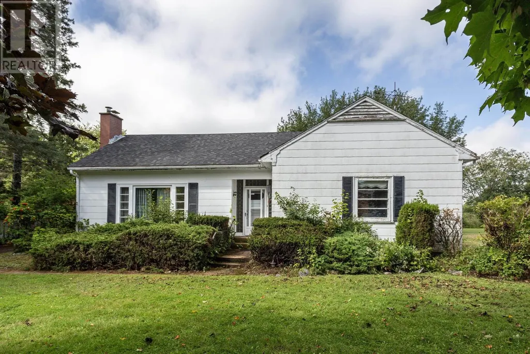
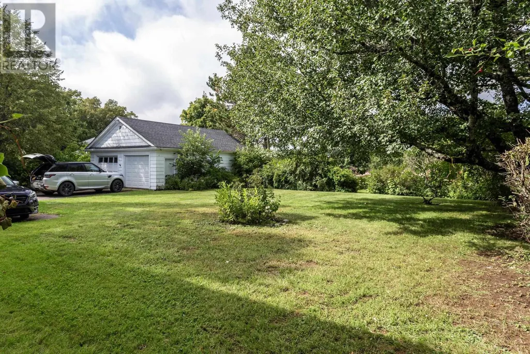
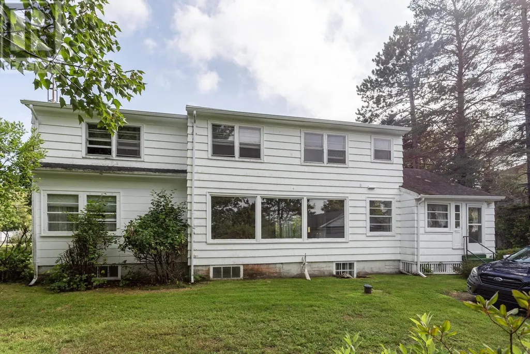
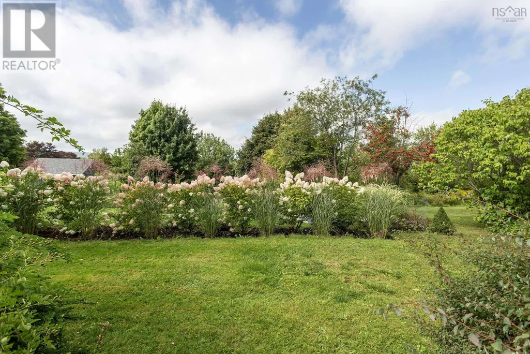
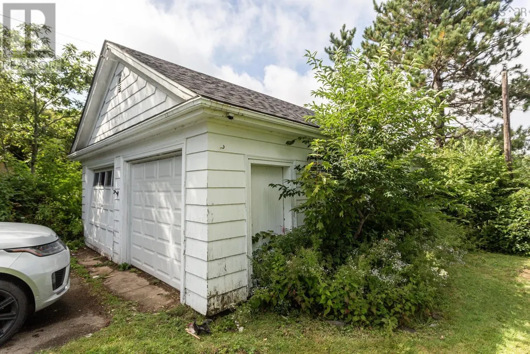
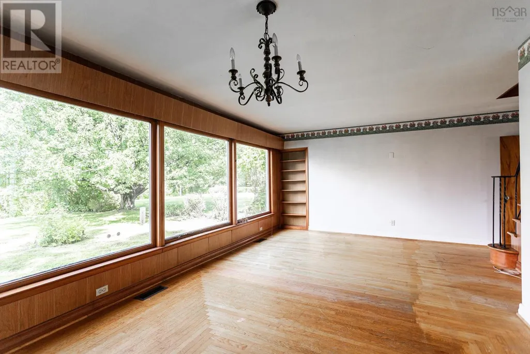
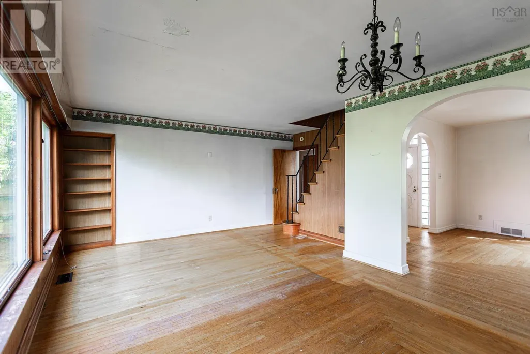
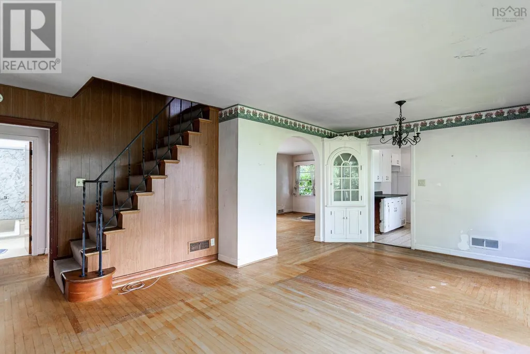
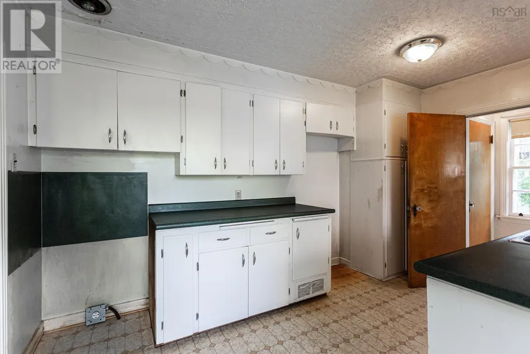
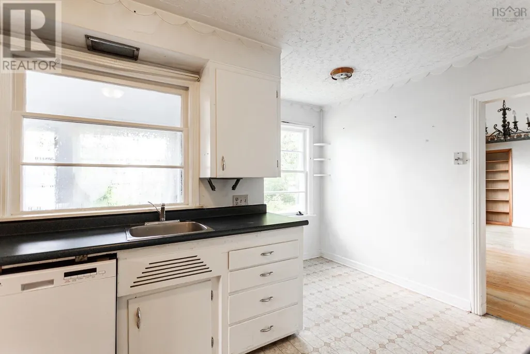
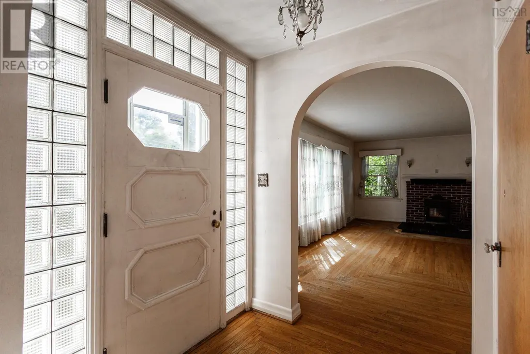
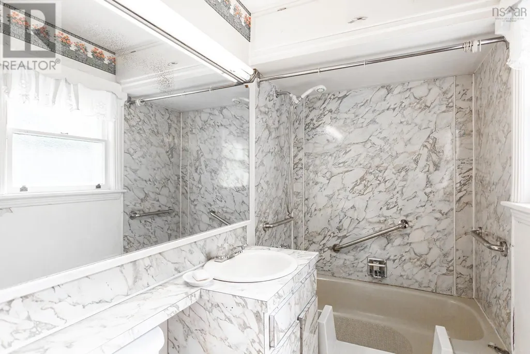
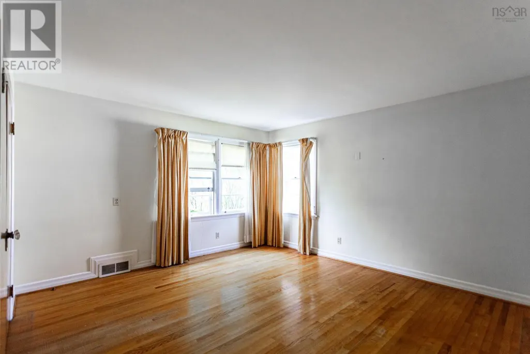
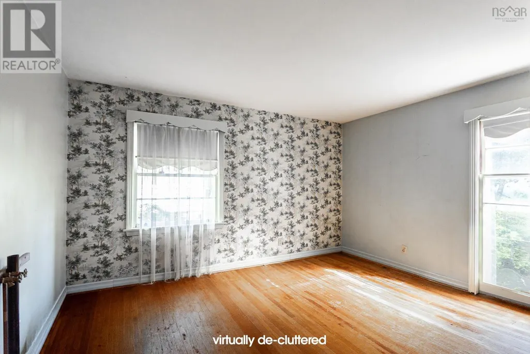
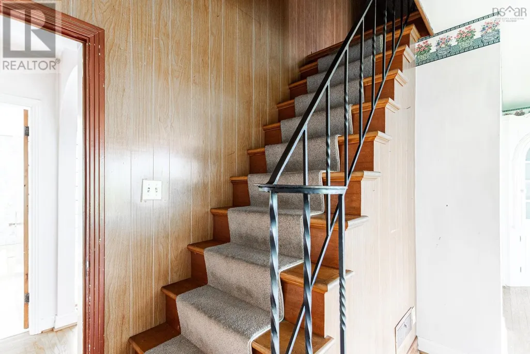
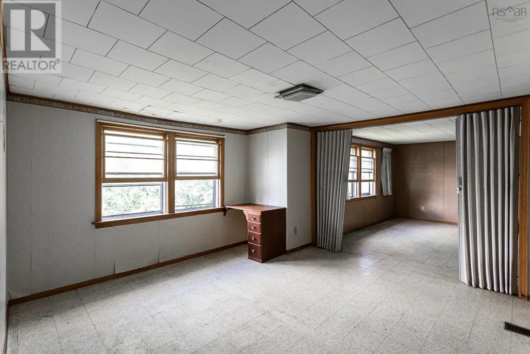
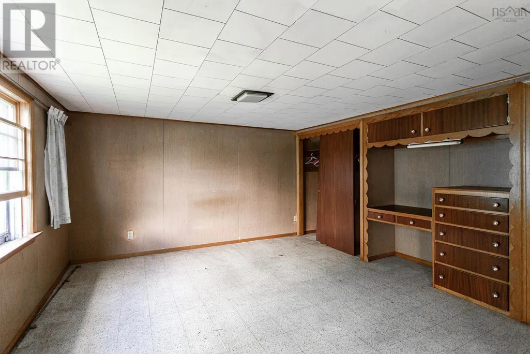
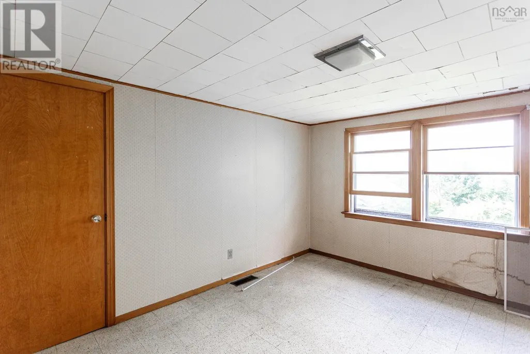
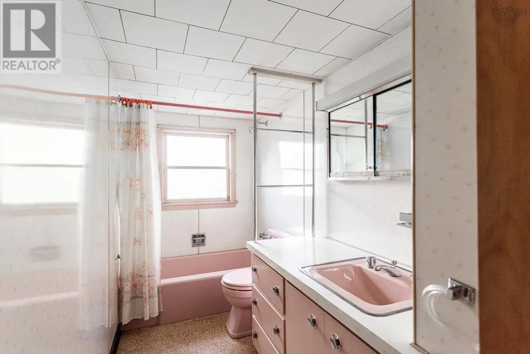
4+1 bed, 2 bath, 2-storey home on approximately 0.31 acres in Nictaux, offering 1,778 sqft of finished living space, and a detached extra deep 2 car garage with room for vehicles, tools, and workshop space. Built in 1950 and never before on market, this lovely home has been held by the same family since construction, and still carries the character of its era with hardwood flooring through the main living areas and a practical layout that flows well from room to room. The 4+1 bedroom count gives growing families real flexibility. The kitchen and baths are original to the home and ready for a buyer who wants to put their own stamp on the space, an opportunity to build equity through updates rather than pay for someone else's finishes. Mature landscaping gives the property strong curb appeal, and the lot stays manageable without feeling tight. Minutes from Middleton's schools, shopping, hospital, and services while sitting outside town limits for lower annual taxes, with year-round road access and an easy run in either direction through the Valley. A solid family home at an entry level price point for buyers who value bedroom count, storage, and workshop potential over turnkey finishes. (id:7434)
General Features
| Features | Level |
|---|---|
| Community Features | Recreational Facilities, School Bus |
| Property Type | Single Family |
| CommunityName | Nictaux |
| Amenities | Golf Course, Park, Playground, Public Transit, Shopping, Place of Worship, Beach |
| Building Appliances | Dishwasher |
| Location Description | From Middleton, South on Bridge St - continue on Highway 201 - right at corner. |
| Foundation Type | Poured Concrete |
| Building Type | House |
| Ownership Type | Freehold |
| Building.StoriesTotal | 2 |
Interior Features
| Building Fireplace Present | False |
|---|---|
| Building Heating Type | Forced air, Stove |
| Building Heating Fuel | Oil, Wood |
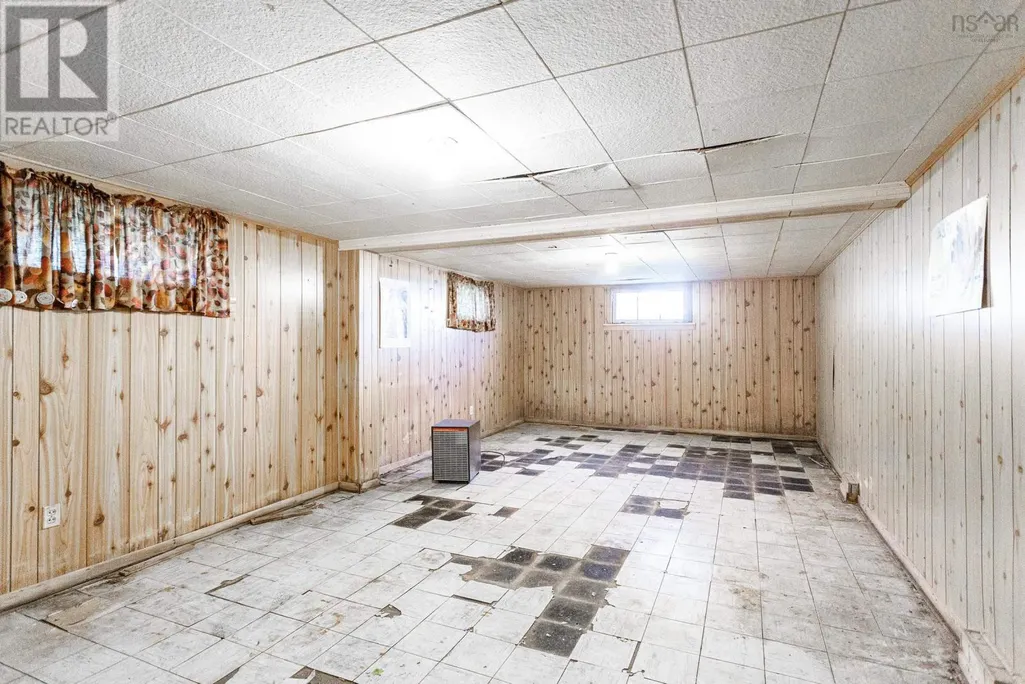
| Basement Development | Unfinished |
| Basement Type | Full (Unfinished) |
| Construction Style Attachment | Detached |
| Flooring Type | Hardwood, Linoleum, Vinyl |
| Living Area Range | 1778 |
| Bedrooms | 5 |
Exterior Features
| Land Amenities | Golf Course, Park, Playground, Public Transit, Shopping, Place of Worship, Beach |
|---|---|
| Landscape Features | Landscaped |
| Sewer | Municipal sewage system |
| Exterior Finish | Concrete Siding, Other |
Room Details
| Room | Dimensions | Level | Flooring | Details |
|---|---|---|---|---|
| 4pc Bathroom | 8.6 x 4.10 | Main level | ||
| Bedroom | 11.4 x 13.8 | Main level | ||
| Foyer | 5.10 x 6.0 | Main level | ||
| Kitchen | 8.10 x13.8 +jog | Main level | ||
| Living room | 19.4 x 12.1 +jog | Main level | ||
| Primary Bedroom | 13.8 x 13.0 | Main level |
Amenities
- Views
- New Construction
- Adult 55+
- Lease To Own
- No Strata Fees
- Furnished
- Primary On Main
- Air Conditioning
- Seller Finance
- Green
- Fixer Upper
- Horse
- Golf
- Fireplace
- Deck
- Garage
- Basement
- Pool

Property vs Single Family Average in B0S 1P0
Price
Year Built
In The Neighbourhood
Primary On Main
Nictaux
$ 378,000
- Type
- Single Family
- Size
- 1,907 SqFt
- Rooms
- 4 Beds + 1.5 Baths
RE/MAX Banner Real Estate(Greenwood)
Golf Course
Nictaux
$ 439,900
- Type
- Single Family
- Size
- 2,461 SqFt
- Rooms
- 3 Beds + 1.5 Baths
Exit Realty Town & Country
Golf Course
Nictaux
$ 359,000
- Type
- Single Family
- Size
- 1,092 SqFt
- Rooms
- 3 Beds + 1.5 Baths
Royal LePage Atlantic (Greenwood)
Golf Course
Nictaux
$ 439,000
- Type
- Single Family
- Size
- 2,587 SqFt
- Rooms
- 3 Beds + 1.5 Baths
RE/MAX Banner Real Estate(Greenwood)
Reduced
Nictaux
$ 199,000
- Type
- Single Family
- Size
- 700 SqFt
- Rooms
- 2 Beds + 2 Baths
Royal LePage Atlantic (Greenwood)
Reduced
Nictaux
$ 285,000
- Type
- Single Family
- Size
- 835 SqFt
- Rooms
- 2 Beds + 1 Baths
Royal LePage Atlantic (Greenwood)
 Data is supplied by Pillar 9™ MLS® System. Pillar 9™ is the owner of the copyright in its MLS® System. Data is deemed reliable but is not guaranteed accurate by Pillar 9™. The trademarks MLS®, Multiple Listing Service® and the associated logos are owned by The Canadian Real Estate Association (CREA) and identify the quality of services provided by real estate professionals who are members of CREA. Used under license.
 Copyright 2026 by Greater Vancouver REALTORS®. All Rights Reserved. NOTE: This representation is based in whole or in part on data generated by the Chilliwack & District Real Estate Board, Fraser Valley Real Estate Board
or Greater Vancouver REALTORS® which assumes no responsibility for its accuracy.
The trademarks REALTOR®, REALTORS®, and the REALTOR® logo are controlled by The Canadian Real Estate Association (CREA) and identify real estate professionals who are members of CREA. The trademarks MLS®, Multiple Listing Service® and the associated logos are owned by CREA and identify the quality of services provided by real estate professionals who are members of CREA. Used under license.
Last Updated: September 22, 2026 9:01 PM UTC
Copyright 2026 by Greater Vancouver REALTORS®. All Rights Reserved. NOTE: This representation is based in whole or in part on data generated by the Chilliwack & District Real Estate Board, Fraser Valley Real Estate Board
or Greater Vancouver REALTORS® which assumes no responsibility for its accuracy.
The trademarks REALTOR®, REALTORS®, and the REALTOR® logo are controlled by The Canadian Real Estate Association (CREA) and identify real estate professionals who are members of CREA. The trademarks MLS®, Multiple Listing Service® and the associated logos are owned by CREA and identify the quality of services provided by real estate professionals who are members of CREA. Used under license.
Last Updated: September 22, 2026 9:01 PM UTC
