
Golf Course









Address
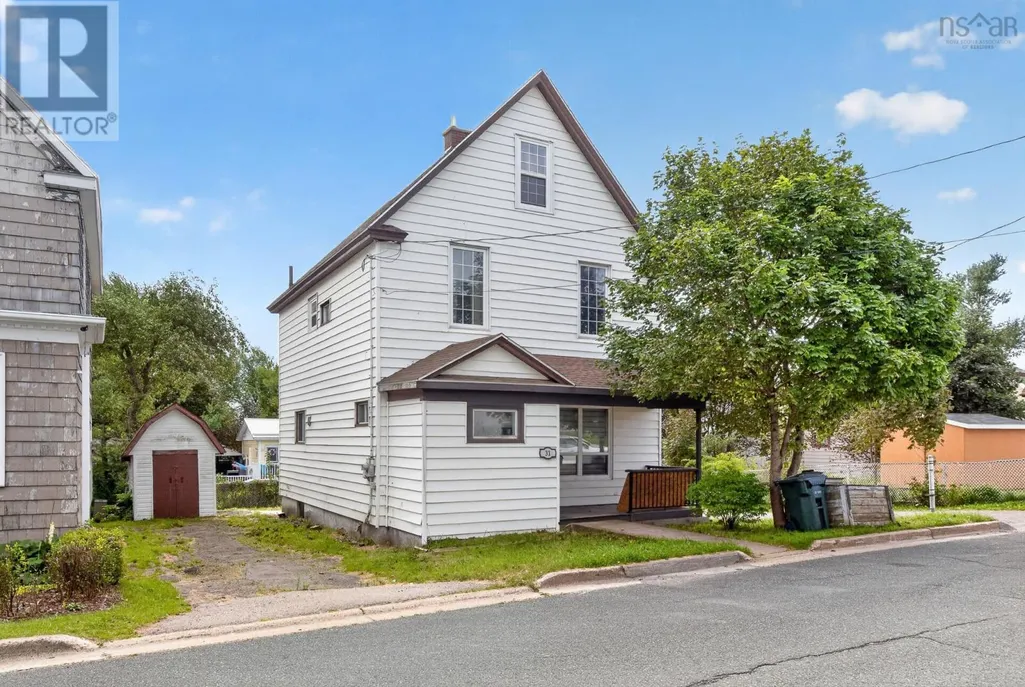
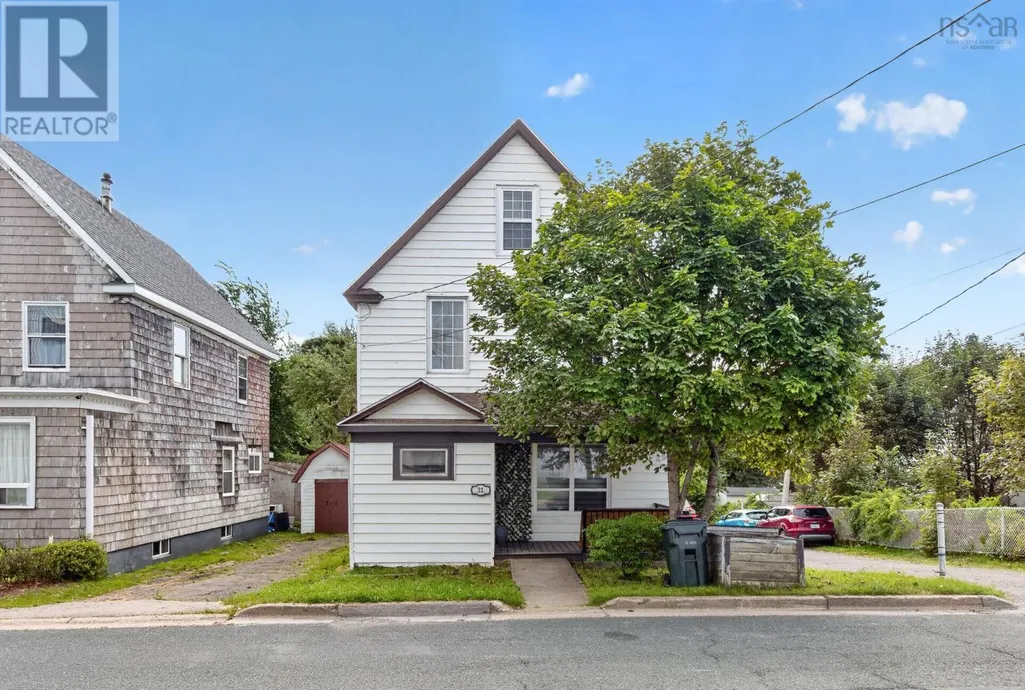
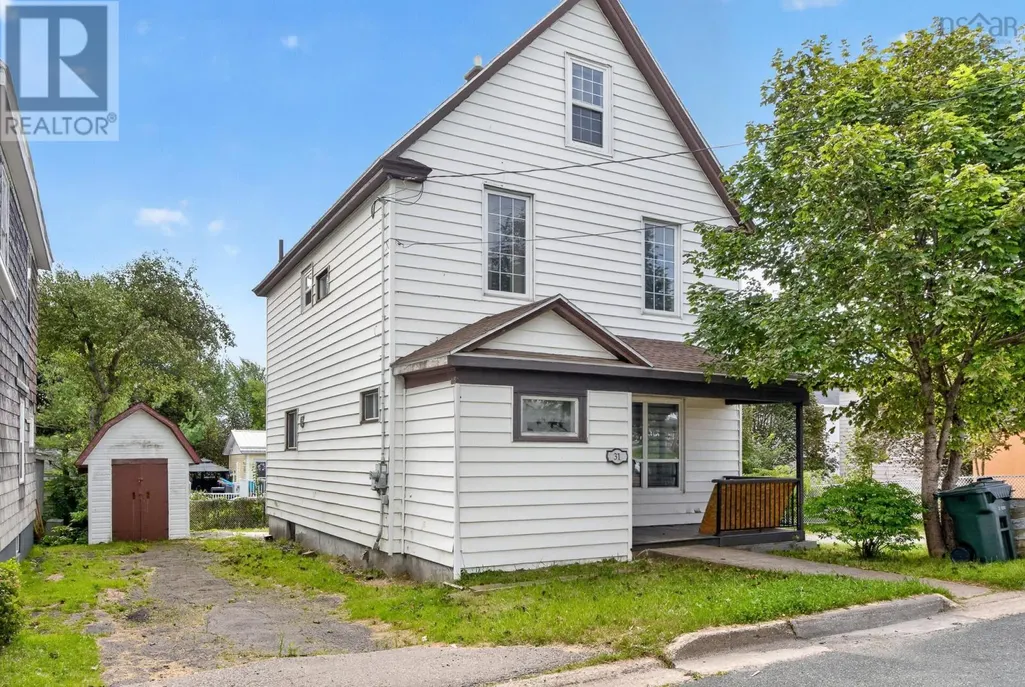
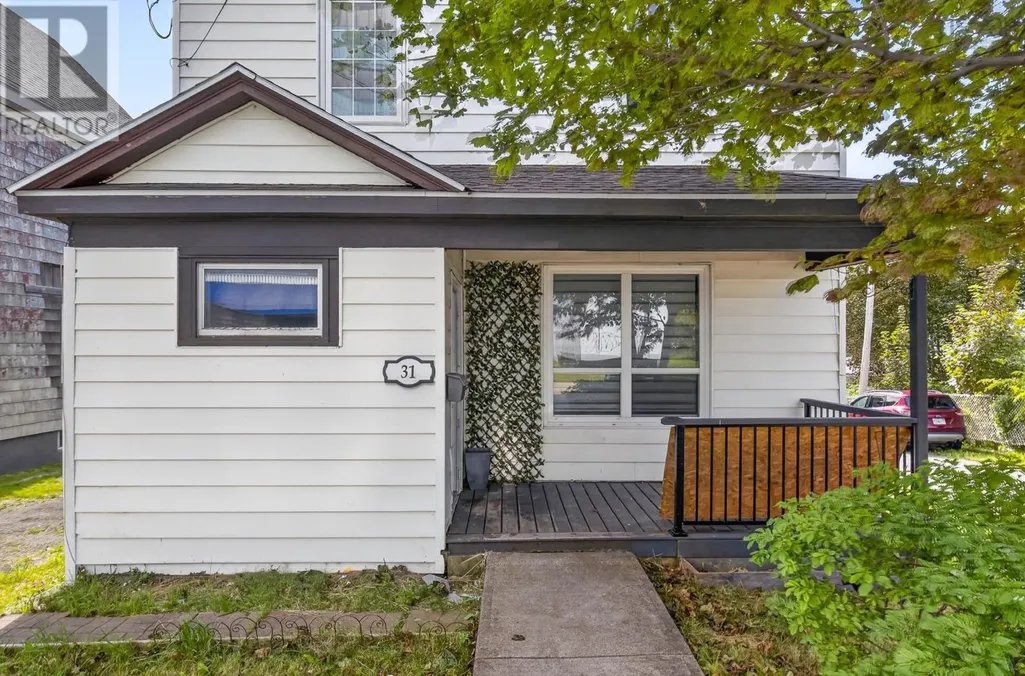
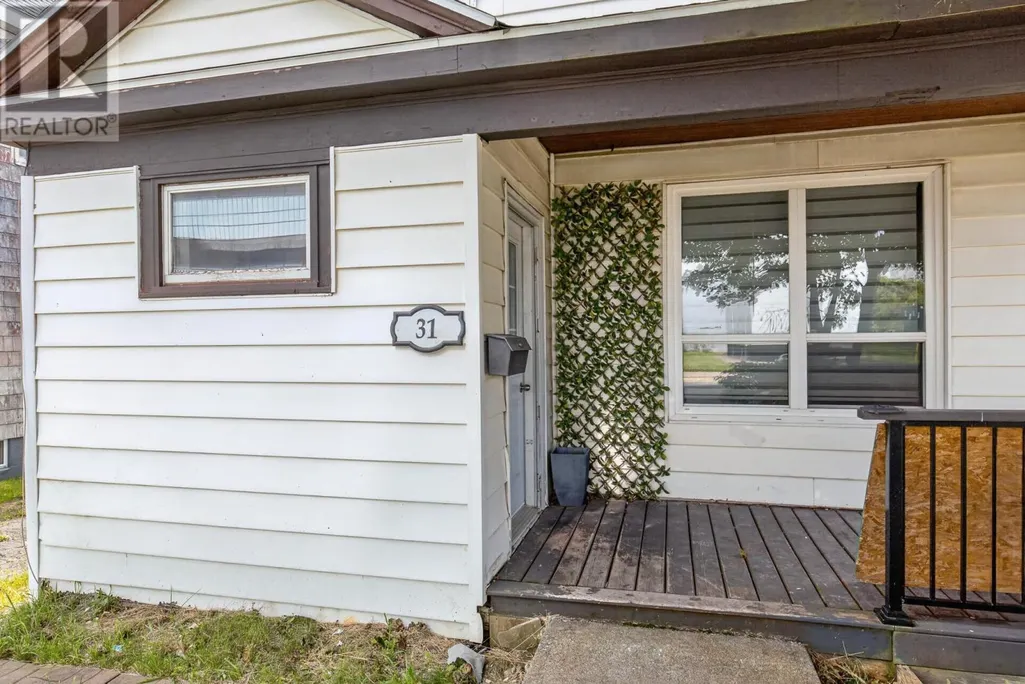
31 Marconi Street, Glace Bay, NS
Price
$ 239,900
Property Attributes
- ID#202622520
- TypeSingle Family
- Listing Status Active
- MunicipalityGlace Bay
- CityGlace Bay
- AreaGlace Bay
- NeighbourhoodGlace Bay
- Postal CodeB1A 2P4
- Style
- Price$ 239,900
- Bedrooms5
- Bathrooms2
- Half Bathrooms0
- Sqr Footage1725
- Lot Size0.1065 Acres
Data Source:
Canadian Real Estate Association (CREA)
Property Description
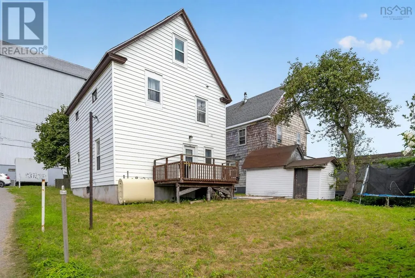
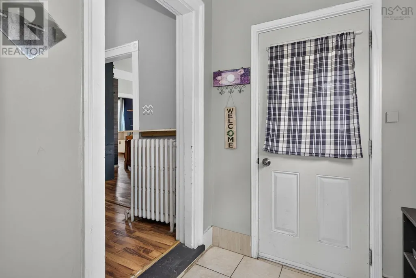
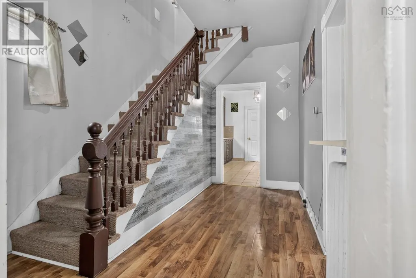
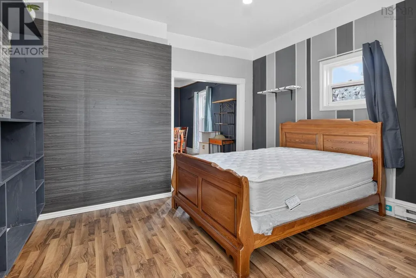
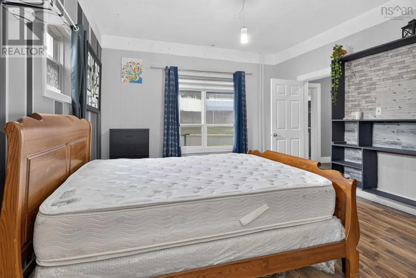
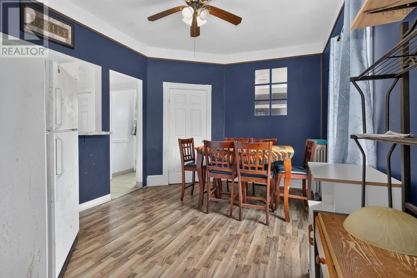
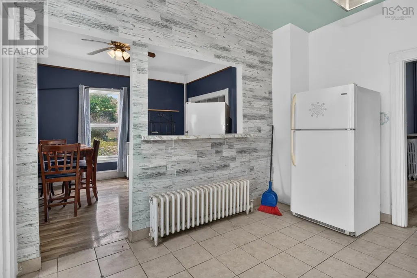
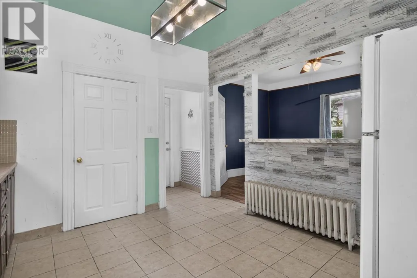
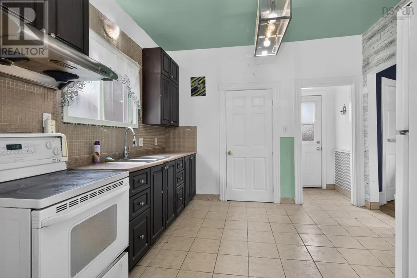
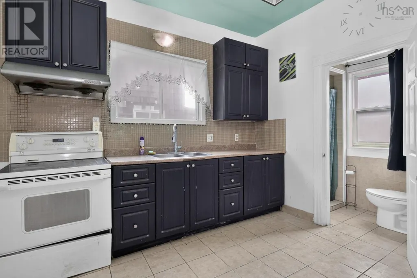
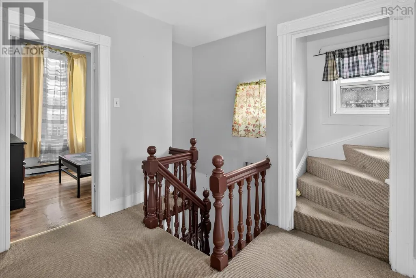
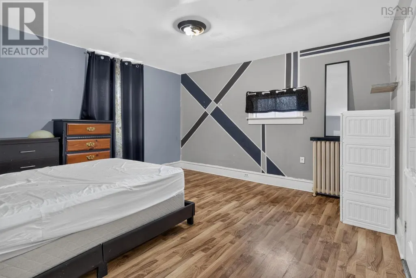
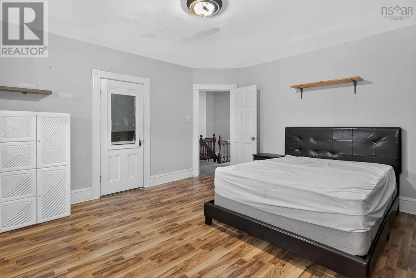
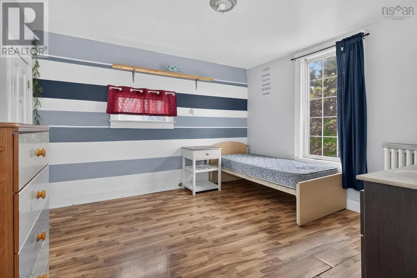
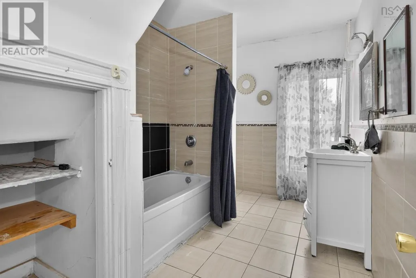
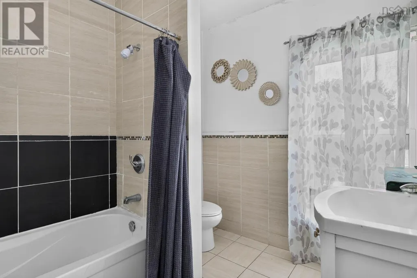
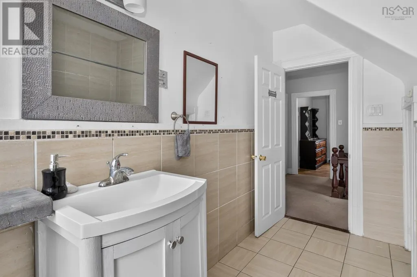
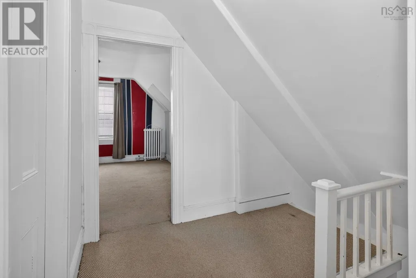
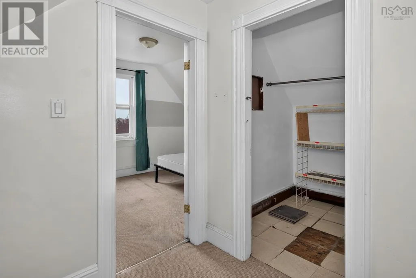
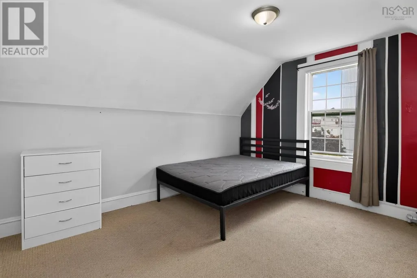
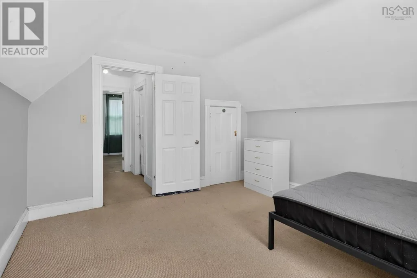
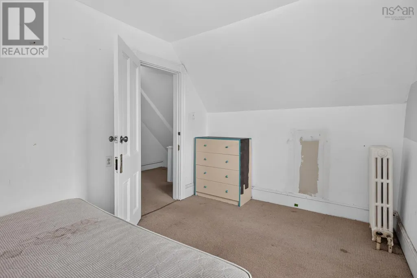
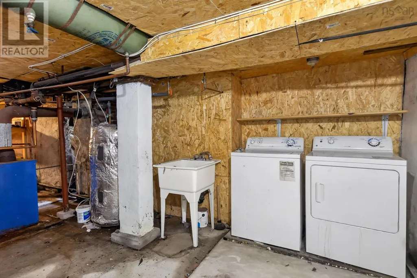
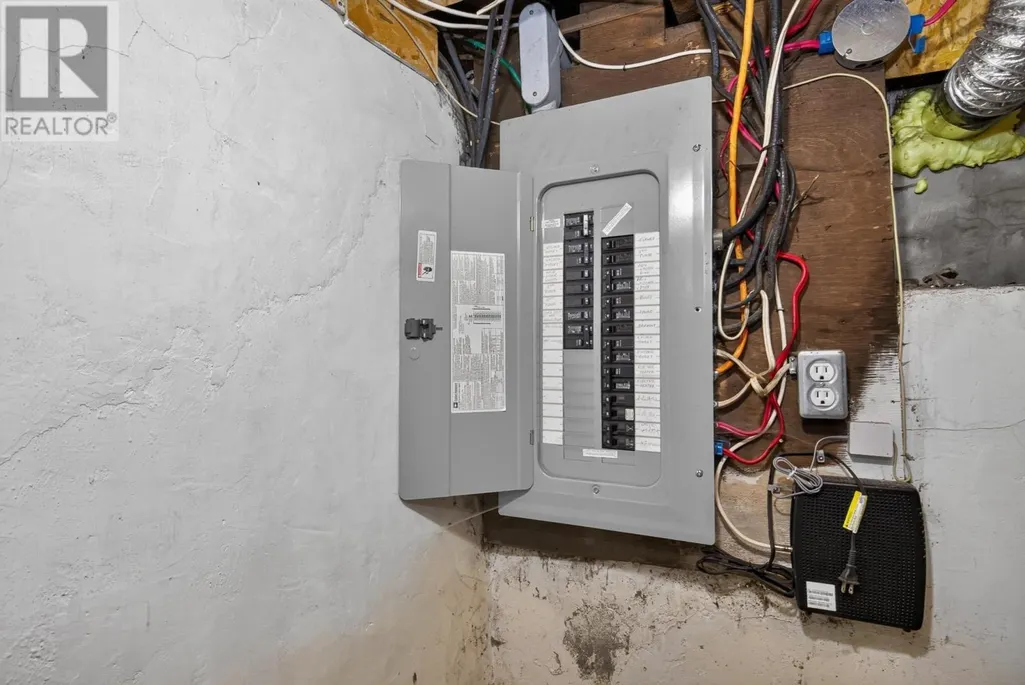
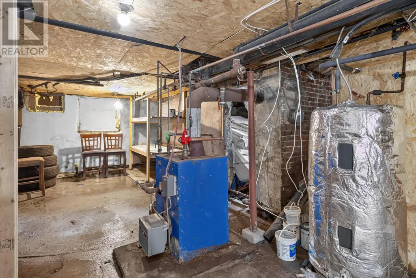
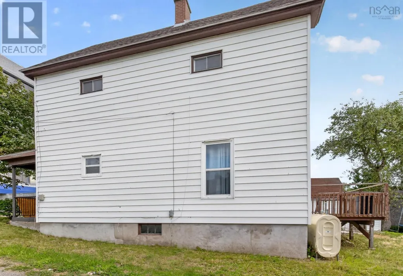
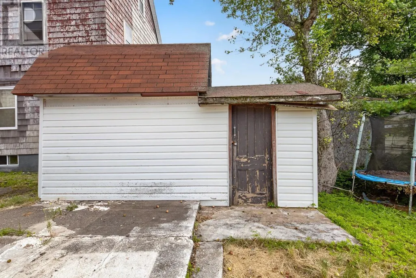
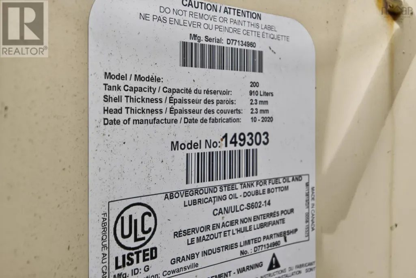
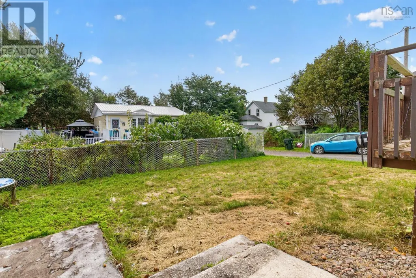
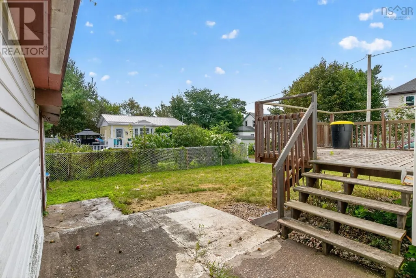
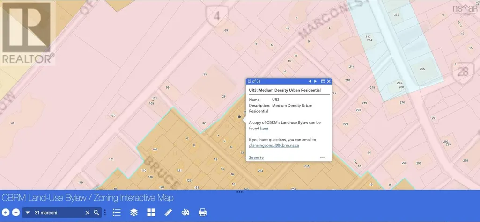
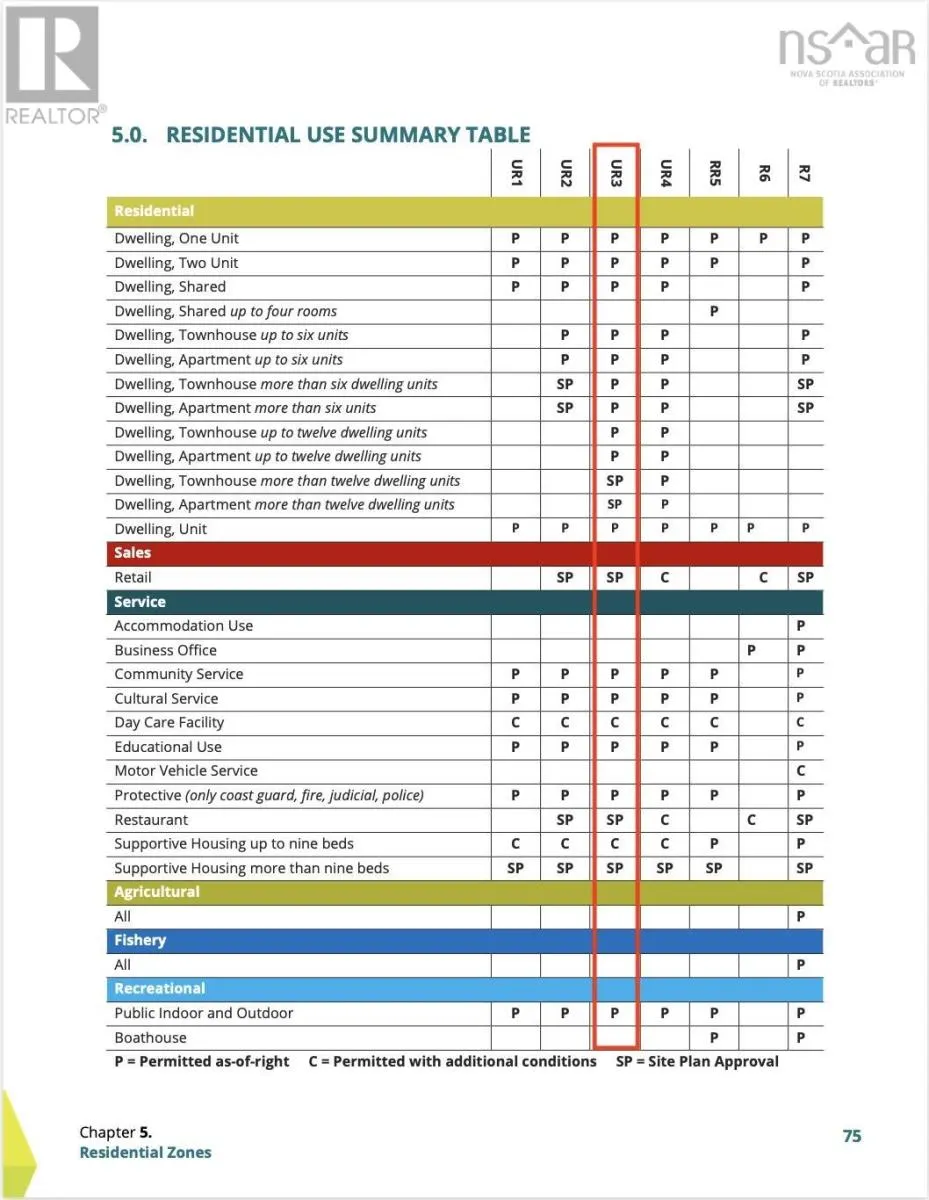
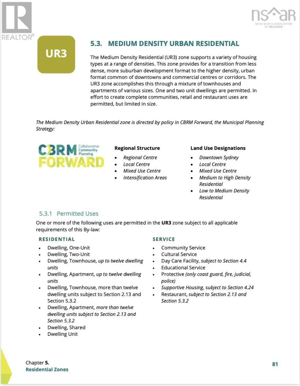
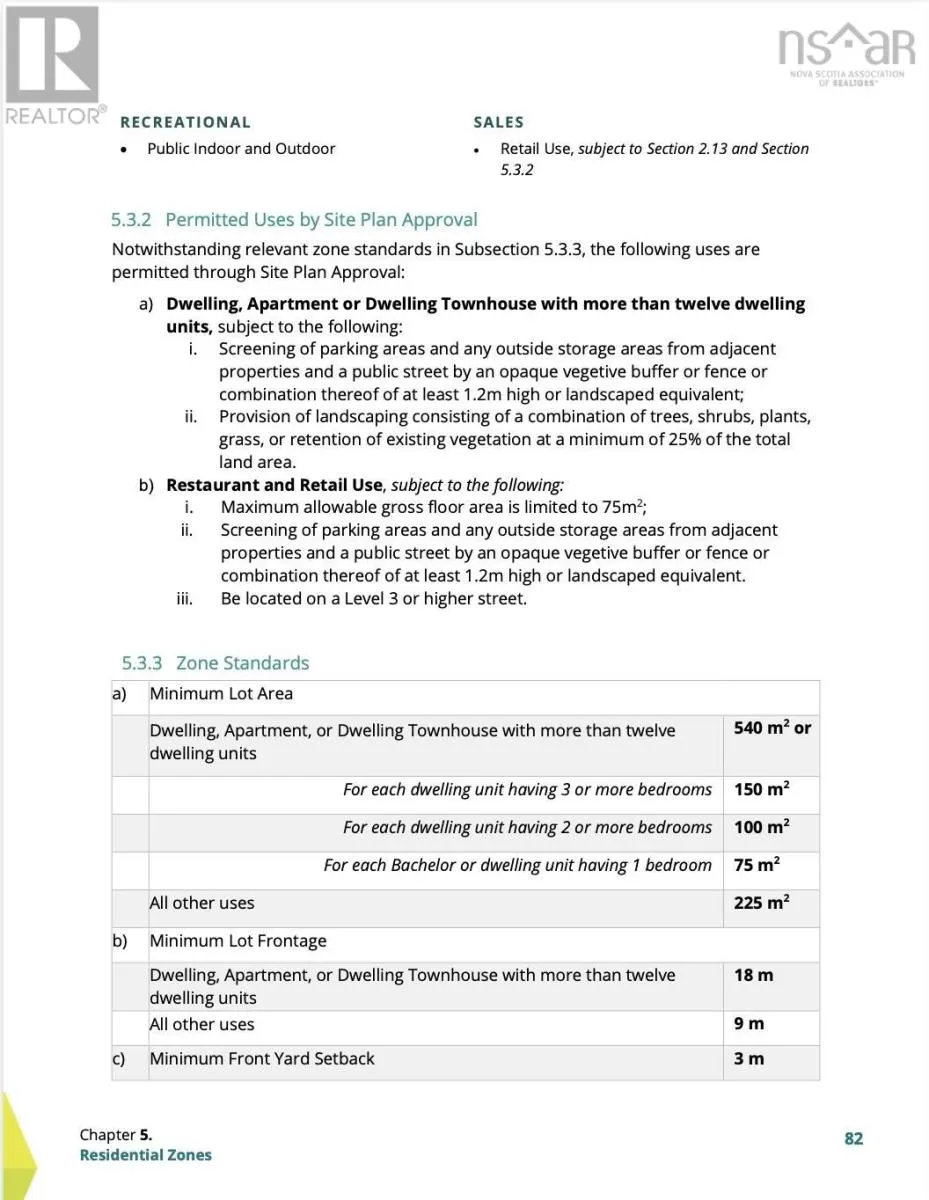
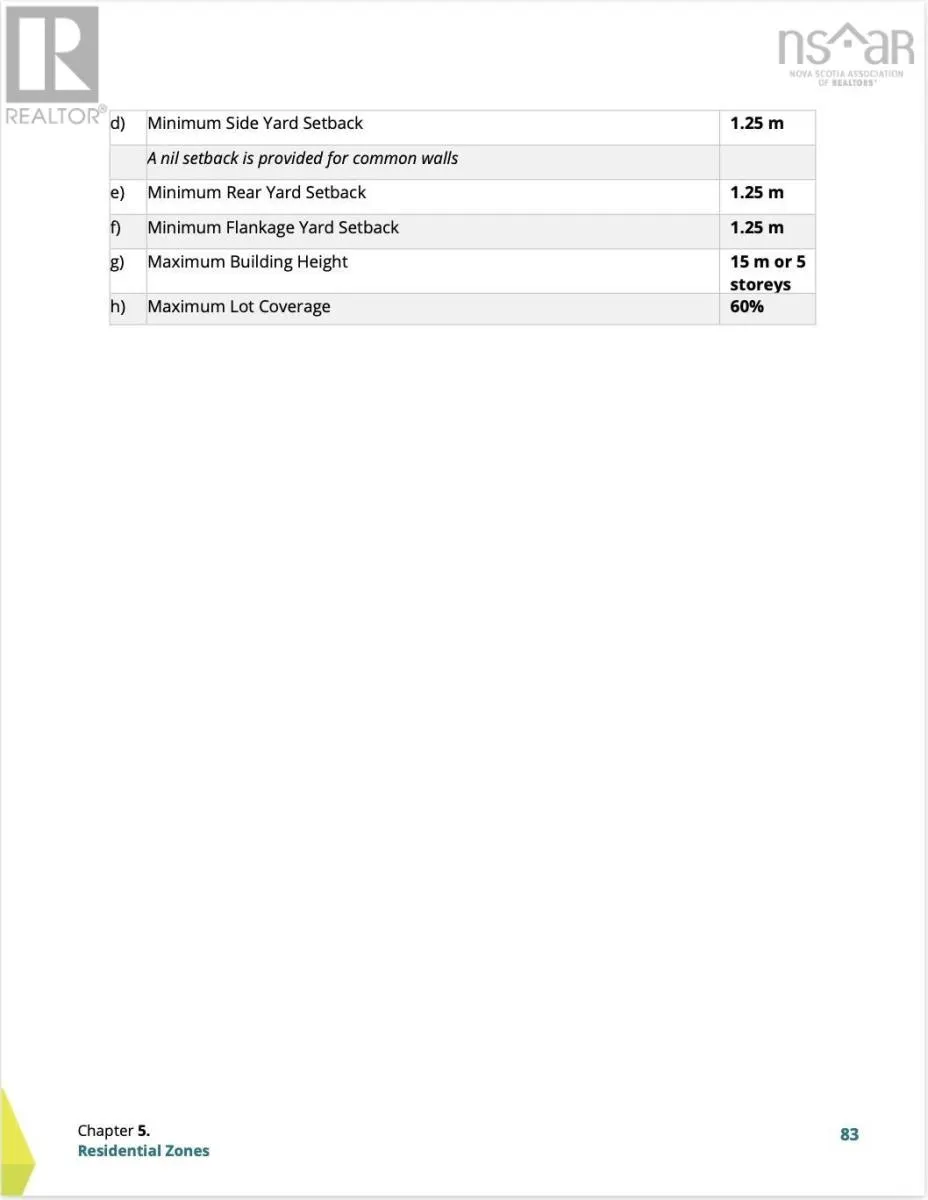
Welcome to 31 Marconi Street in Glace Bay! This spacious 2.5-storey home offers 5+ bedrooms and 2 full bathrooms, providing plenty of space for a larger family or an investor looking for a versatile income producing property. The main floor features a practical wrap-around layout with a living room, dining room, and kitchen, as well as a convenient 3-piece bathroom just off the kitchen. The second level offers three bedrooms and a 4-piece bathroom, while the third level features two additional bedrooms and a storage closet. The basement contains the 100-amp breaker panel, washer and dryer, oil-fired hot water furnace, and hot water tank. The home is heated by an oil-fired hot water system with cast-iron radiators, and the oil tank was replaced in 2020. Outside, the property sits on an a 4,640 sqft lot and features a great backyard with plenty of room to enjoy the outdoors. Centrally located in Glace Bay, the home is within walking distance of many local amenities, & a bus stop conveniently located down the road. The property's UR-3 zoning, offers an uniquely attractive opportunity for investors via room rentals - subject to confirmation of permitted use & permits with the Municipality. With its 5+ bedrooms, two full bathrooms, spacious layout, central location, and income earning potential, 31 Marconi Street offers versatility for both homeowners and investors alike. (id:7434)
General Features
| Community Features | Recreational Facilities, School Bus |
|---|---|
| Property Type | Single Family |
| CommunityName | Glace Bay |
| Amenities | Golf Course, Park, Playground, Public Transit, Shopping, Place of Worship, Beach |
| Building Appliances | Washer/Dryer Combo, Fridge/Stove Combo |
| Location Description | https://share.google/WU4nvABDMCeLrpYV3 |
| Foundation Type | Poured Concrete, Stone |
| Building Type | House |
| Ownership Type | Freehold |
| Building.StoriesTotal | 2.5 |
Interior Features
| Building Fireplace Present | False |
|---|---|
| Building Heating Type | Baseboard heaters, Hot Water, Radiator |
| Building Heating Fuel | Electric, Oil |
| Basement Type | Partial |
| Construction Style Attachment | Detached |
| Flooring Type | Carpeted, Laminate, Tile |
| Living Area Range | 1725 |
| Bedrooms | 5 |
Exterior Features
| Structure | Shed |
|---|---|
| Land Amenities | Golf Course, Park, Playground, Public Transit, Shopping, Place of Worship, Beach |
| Sewer | Municipal sewage system |
| Exterior Finish | Vinyl |
Room Details
| Room | Dimensions | Level | Flooring | Details |
|---|---|---|---|---|
| 3pc Bathroom | 6.11 * 2.11 - jog | Main level | ||
| 4pc Bathroom | 11.7 * 7.8 - jog | Second level | ||
| Bedroom | 11.9 * 8.9 | Third level | ||
| Dining room | 14.9 * 10.10 - jog | Main level | ||
| Foyer | 13.5 * 8.9 | Main level | ||
| Kitchen | 12.3 * 11.4 - jog | Main level | ||
| Living room | 14.4 * 13.4 - jog | Main level | ||
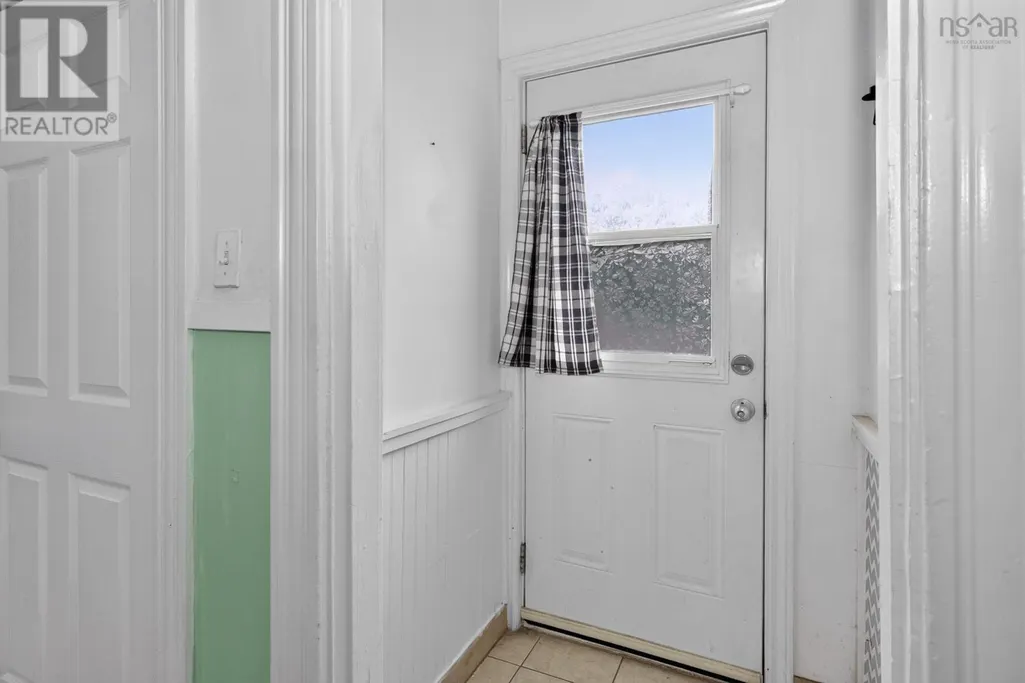
| Mud room | 3.7 * 3.1 | Main level | ||
| Porch | 5.10 * 5.5 | Main level | ||
| Primary Bedroom | 14.6 * 14 - jog | Second level |
Amenities
- Views
- New Construction
- Adult 55+
- Lease To Own
- No Strata Fees
- Furnished
- Primary On Main
- Air Conditioning
- Seller Finance
- Green
- Fixer Upper
- Horse
- Golf
- Fireplace
- Deck
- Garage
- Basement
- Pool

Property vs Single Family Average in B1A 2P4
Price
In The Neighbourhood
Glace Bay
$ 140,000
- Type
- Single Family
- Size
- 1,334 SqFt
- Rooms
- 2 Beds + 1 Baths
EXP Realty of Canada Inc.
Golf Course
Glace Bay
$ 139,900
- Type
- Single Family
- Size
- 864 SqFt
- Rooms
- 3 Beds + 1 Baths
Royal LePage Anchor Realty
Water Views
Glace Bay
$ 499,900
- Type
- Single Family
- Size
- 3,338 SqFt
- Rooms
- 5 Beds + 5 Baths
RE/MAX Nova
Golf Course
Glace Bay
$ 159,000
- Type
- Single Family
- Size
- 1,571 SqFt
- Rooms
- 3 Beds + 2 Baths
Keller Williams Select Realty(Sydney,Townsend St.)
Reduced
Glace Bay
$ 125,000
- Type
- Single Family
- Size
- 1,728 SqFt
- Rooms
- 2 Beds + 2.5 Baths
RE/MAX Park Place Inc.
Golf Course
Glace Bay
$ 255,000
- Type
- Single Family
- Size
- 1,863 SqFt
- Rooms
- 3 Beds + 1.5 Baths
Keller Williams Select Realty(Sydney,Townsend St.)
Glace Bay
$ 135,900
- Type
- Single Family
- Size
- 748 SqFt
- Rooms
- 3 Beds + 1 Baths
Century 21 Optimum Realty
Reduced
Glace Bay
$ 320,000
- Type
- Single Family
- Size
- 2,576 SqFt
- Rooms
- 4 Beds + 1.5 Baths
RE/MAX Park Place Inc.
Reduced
Glace Bay
$ 169,000
- Type
- Single Family
- Size
- 1,180 SqFt
- Rooms
- 2 Beds + 2 Baths
RE/MAX Park Place Inc.
Golf Course
Glace Bay
$ 149,000
- Type
- Single Family
- Size
- 1,024 SqFt
- Rooms
- 3 Beds + 1 Baths
RE/MAX Park Place Inc.
Golf Course
Glace Bay
$ 169,000
- Type
- Single Family
- Size
- 624 SqFt
- Rooms
- 2 Beds + 1 Baths
RE/MAX Park Place Inc.
Golf Course
Glace Bay
$ 145,000
- Type
- Single Family
- Size
- 791 SqFt
- Rooms
- 3 Beds + 1 Baths
3% Realty Nova Scotia
 Data is supplied by Pillar 9™ MLS® System. Pillar 9™ is the owner of the copyright in its MLS® System. Data is deemed reliable but is not guaranteed accurate by Pillar 9™. The trademarks MLS®, Multiple Listing Service® and the associated logos are owned by The Canadian Real Estate Association (CREA) and identify the quality of services provided by real estate professionals who are members of CREA. Used under license.
 Copyright 2026 by Greater Vancouver REALTORS®. All Rights Reserved. NOTE: This representation is based in whole or in part on data generated by the Chilliwack & District Real Estate Board, Fraser Valley Real Estate Board
or Greater Vancouver REALTORS® which assumes no responsibility for its accuracy.
The trademarks REALTOR®, REALTORS®, and the REALTOR® logo are controlled by The Canadian Real Estate Association (CREA) and identify real estate professionals who are members of CREA. The trademarks MLS®, Multiple Listing Service® and the associated logos are owned by CREA and identify the quality of services provided by real estate professionals who are members of CREA. Used under license.
Last Updated: September 23, 2026 9:04 PM UTC
Copyright 2026 by Greater Vancouver REALTORS®. All Rights Reserved. NOTE: This representation is based in whole or in part on data generated by the Chilliwack & District Real Estate Board, Fraser Valley Real Estate Board
or Greater Vancouver REALTORS® which assumes no responsibility for its accuracy.
The trademarks REALTOR®, REALTORS®, and the REALTOR® logo are controlled by The Canadian Real Estate Association (CREA) and identify real estate professionals who are members of CREA. The trademarks MLS®, Multiple Listing Service® and the associated logos are owned by CREA and identify the quality of services provided by real estate professionals who are members of CREA. Used under license.
Last Updated: September 23, 2026 9:04 PM UTC
