
Waterfront - Primary on Main
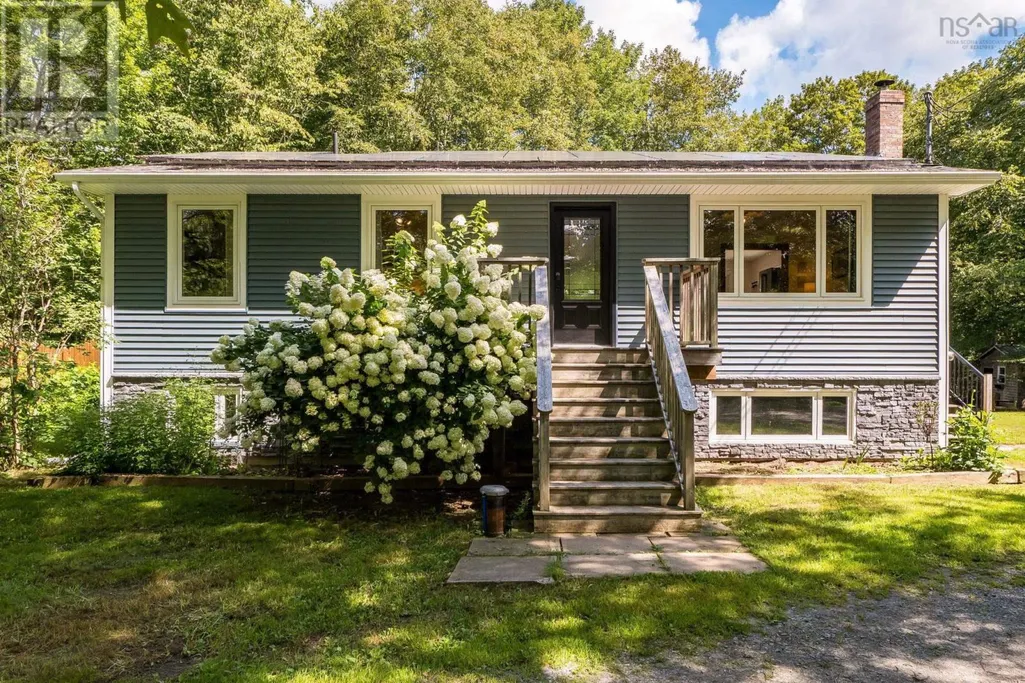
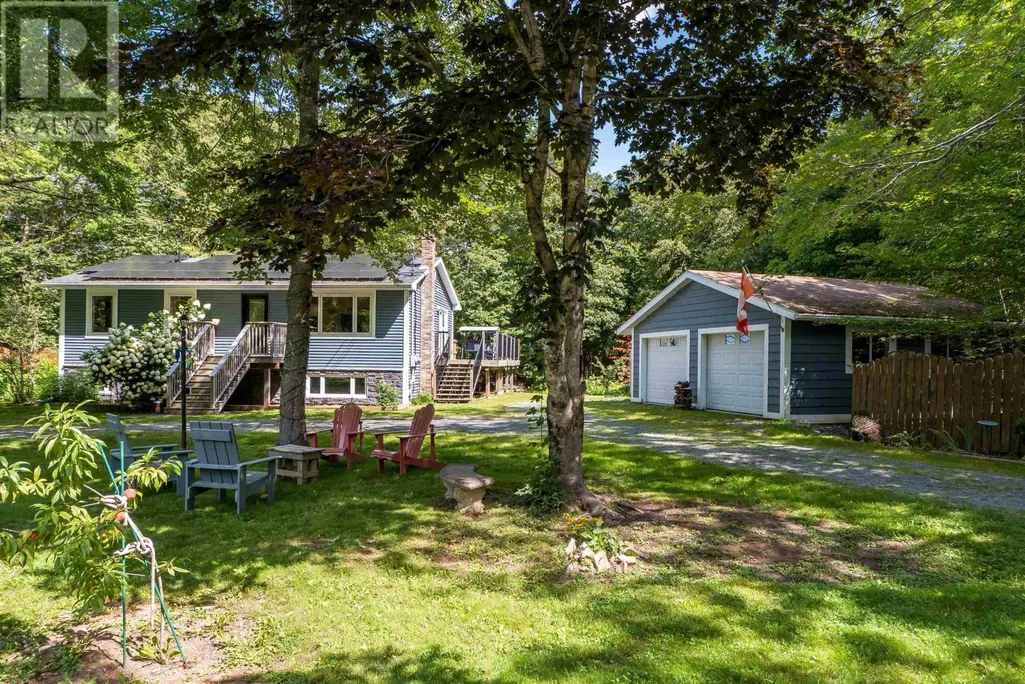
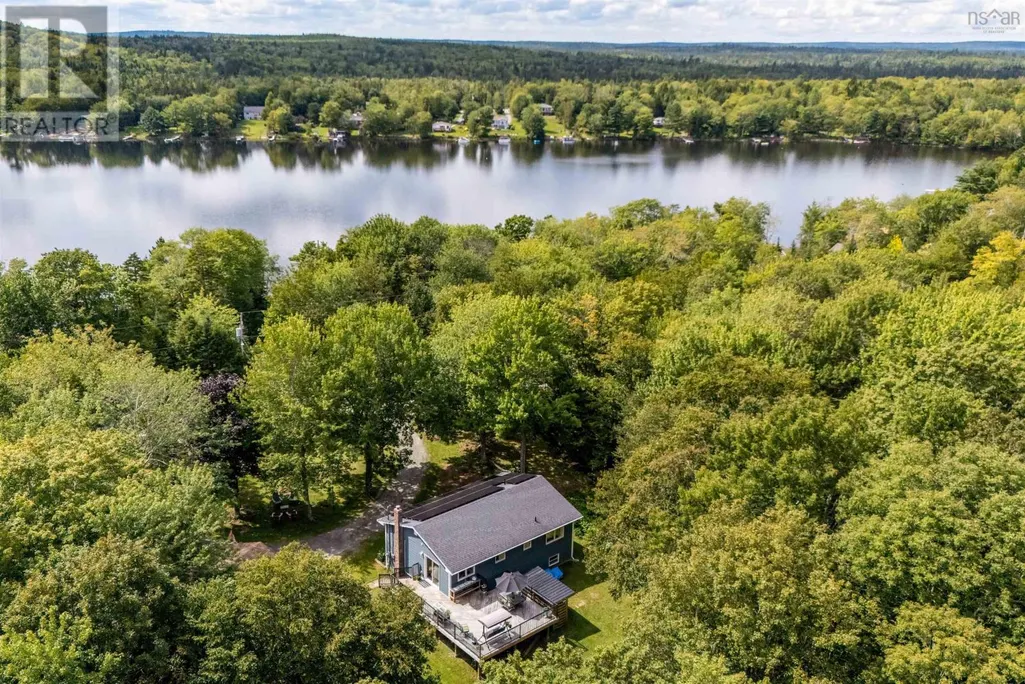
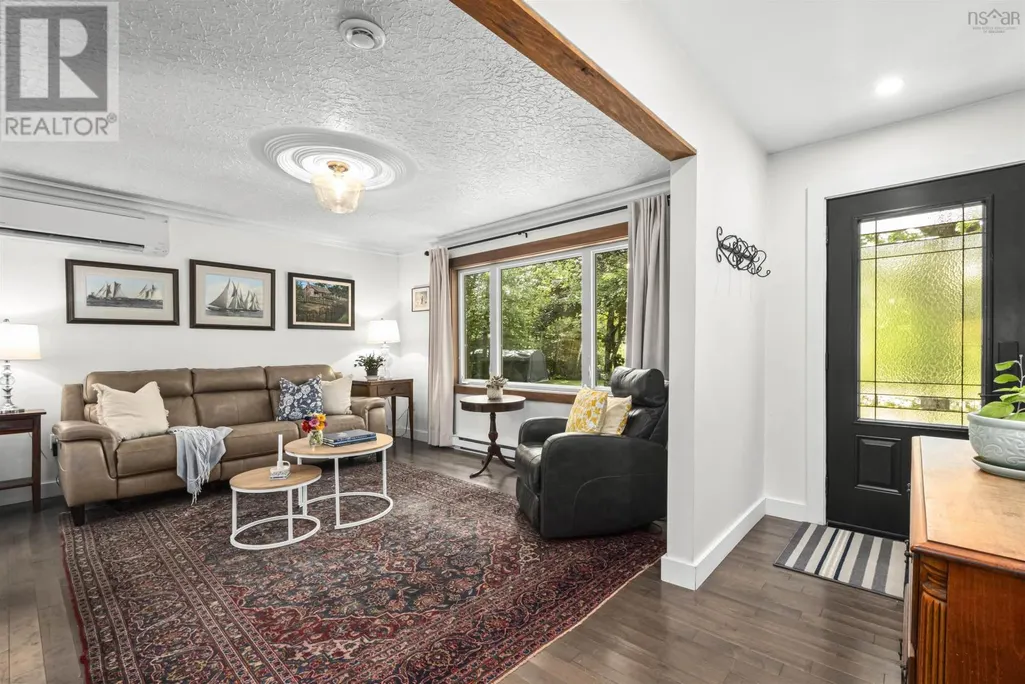



Address
308 1760 Henderson Highway, Winnipeg, MB
Price
$ 229,900
Property Attributes
- ID#202622474
- TypeTownhouse
- Listing Status Active
- MunicipalityWinnipeg
- CityWinnipeg
- AreaNorth Kildonan
- NeighbourhoodNorth Kildonan
- Postal CodeR2G 3H2
- StylePenthouse
- Year Built1979
- Price$ 229,900
- Bedrooms3
- Bathrooms1
- Half Bathrooms0
- Sqr Footage1000
Data Source:
Canadian Real Estate Association (CREA)
Property Description
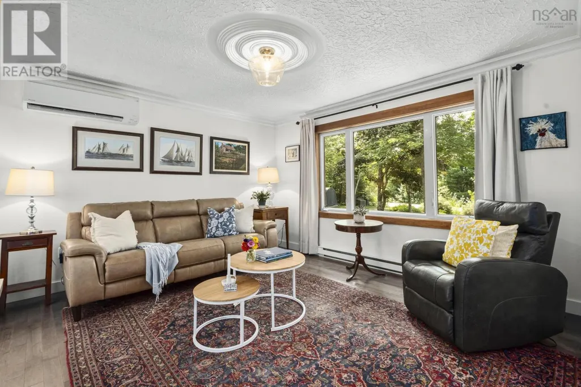
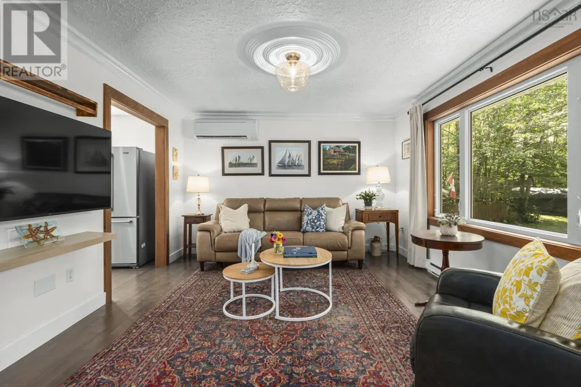
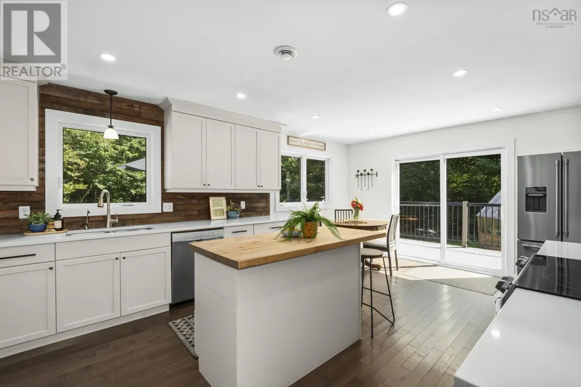
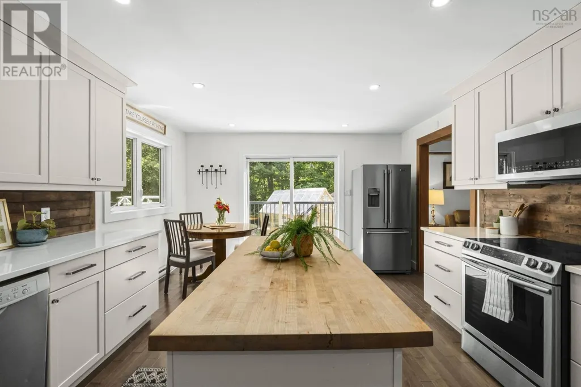
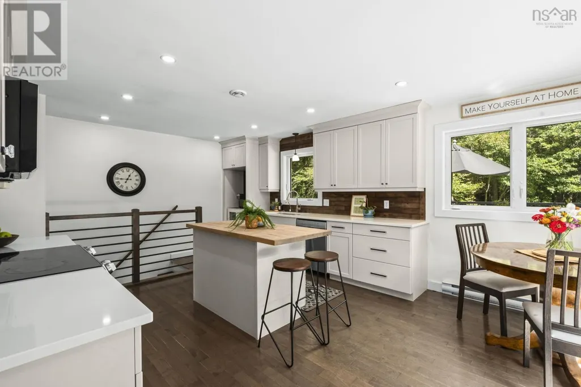
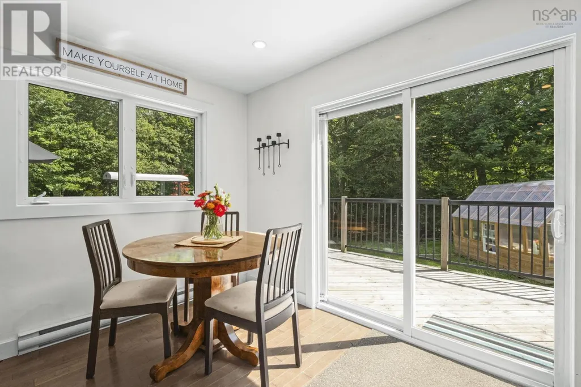
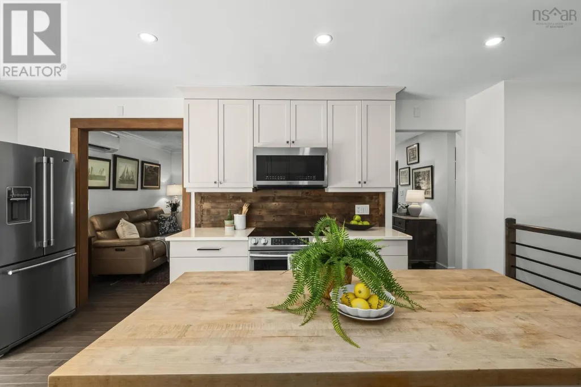
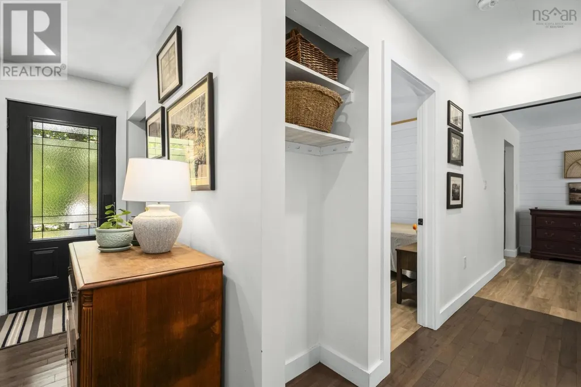
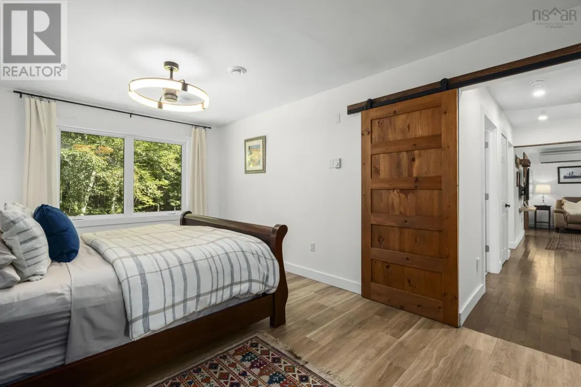
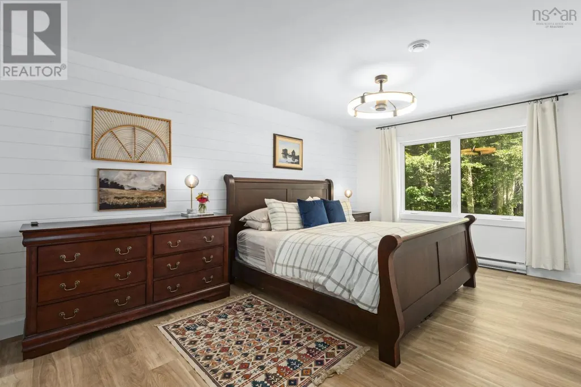
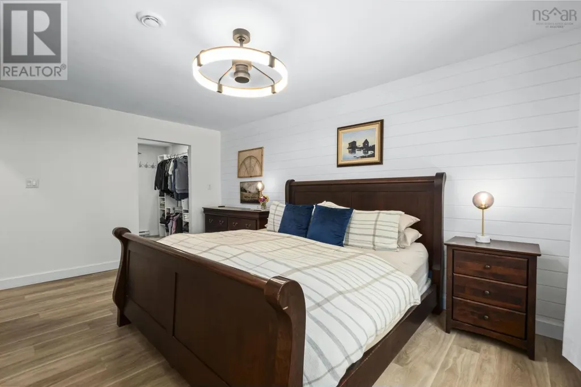
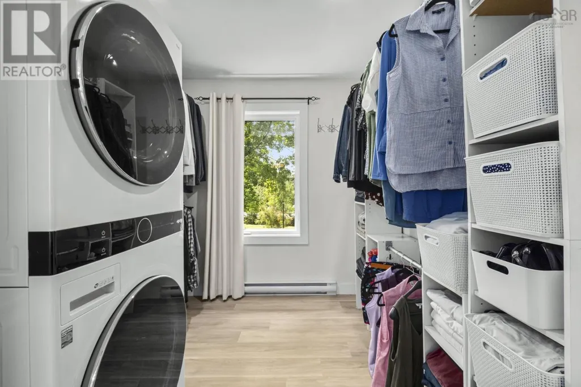
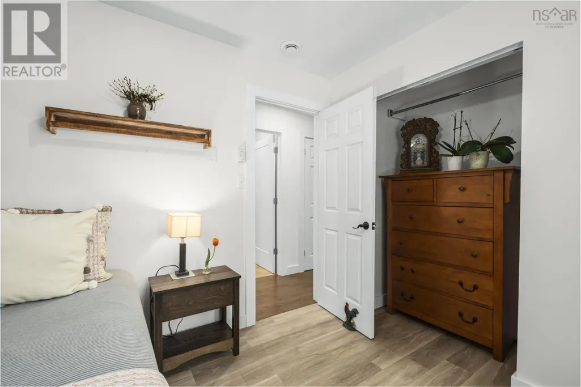
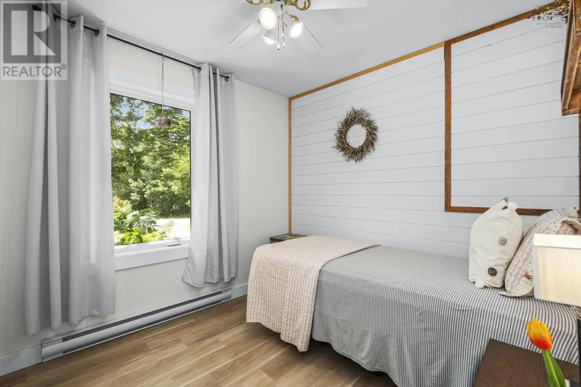
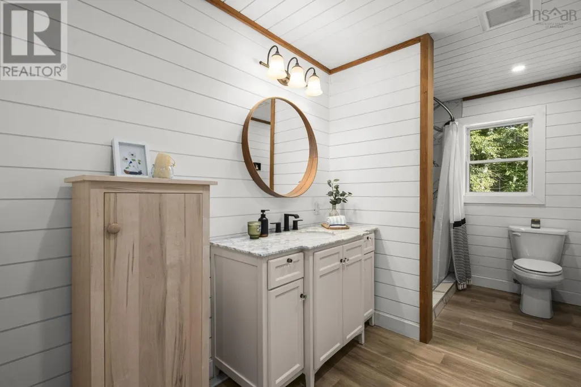
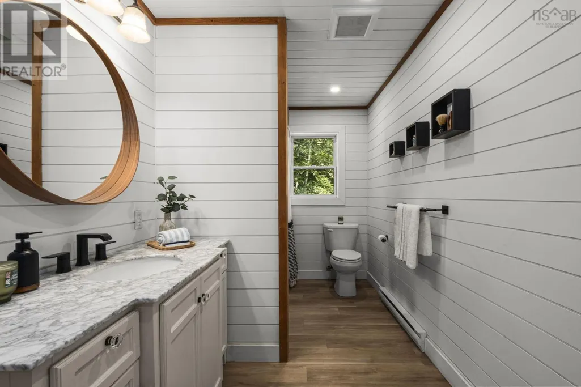
3G//Winnipeg/Some condos are easy to replace. This isn't one of them. Welcome to this rare 3 bedroom, top-floor end unit at East Shore Gardens, offering approximately 1,000 sq. ft. in one of the project's most desirable positions. Overlooking the gardens, the open living and dining area is bright and comfortable with a fireplace, large patio doors and direct access to an incredible oversized balcony that's made even larger by the end-unit location. There's even a storage shed right outside. The kitchen stays connected to the living space through a pass-through opening, while a huge storage room off the dining area gives you the kind of extra space that's hard to find in condo living. All 3 bedrooms are generously sized, and the bathroom includes convenient in-suite laundry. Elevator access, one included parking stall and an outdoor pool complete the package. Condo fees are just $432.85/month and include water. Three bedrooms, top floor, end unit and garden facing. Units like this don't come around often. *Some photos are virtually staged with furniture (id:7434)
General Features
| Features | Corner Site, Balcony, Closet Organizers |
|---|---|
| Property Type | Single Family |
| CommunityName | North Kildonan |
| Neighbourhood | North Kildonan |
| Building Appliances | Dishwasher, Dryer, Stove, Washer |
| Building Architectural Style | Penthouse |
| Building Cooling Type | Wall unit |
| Parking Space Total | 1 |
| Building Type | Row / Townhouse |
| Maintenance Fee | 432.85 |
| Ownership Type | Freehold Condo |
Interior Features
| Building Fireplace Present | True |
|---|---|
| Building Fireplace Type | Other - See remarks |
| Building Heating Type | Baseboard heaters |
| Building Heating Fuel | Electric |
| Fireplace Fuel | Wood |
| Flooring Type | Wall-to-wall carpet, Tile, Vinyl |
| Living Area Range | 1000 |
| Bedrooms | 3 |
Exterior Features
| Water Front Type | Waterfront on river |
|---|---|
| ViewType | View |
| Sewer | Municipal sewage system |
Room Details
| Room | Dimensions | Level | Flooring | Details |
|---|---|---|---|---|
| 3pc Bathroom | 13.4 x 6.6 | Main level | ||
| 4pc Bathroom | 7.3 x 9.4 | Basement | ||
| Bedroom | 11 ft x 8 ft | Main level | 8 ft | |
| Dining room | 10 ft x 8 ft ,6 in | Main level | 8 ft ,6 in | |
| Foyer | Measurements not available | Main level | ||
| Kitchen | 10 ft ,6 in x 9 ft ,9 in | Main level | 9 ft ,9 in | |
| Laundry room | 8.10 x 7.9 | Main level | ||
| Living room | 15 ft x 12 ft ,6 in | Main level | 12 ft ,6 in | |
| Primary Bedroom | 12 ft x 11 ft ,6 in | Main level | 11 ft ,6 in | |
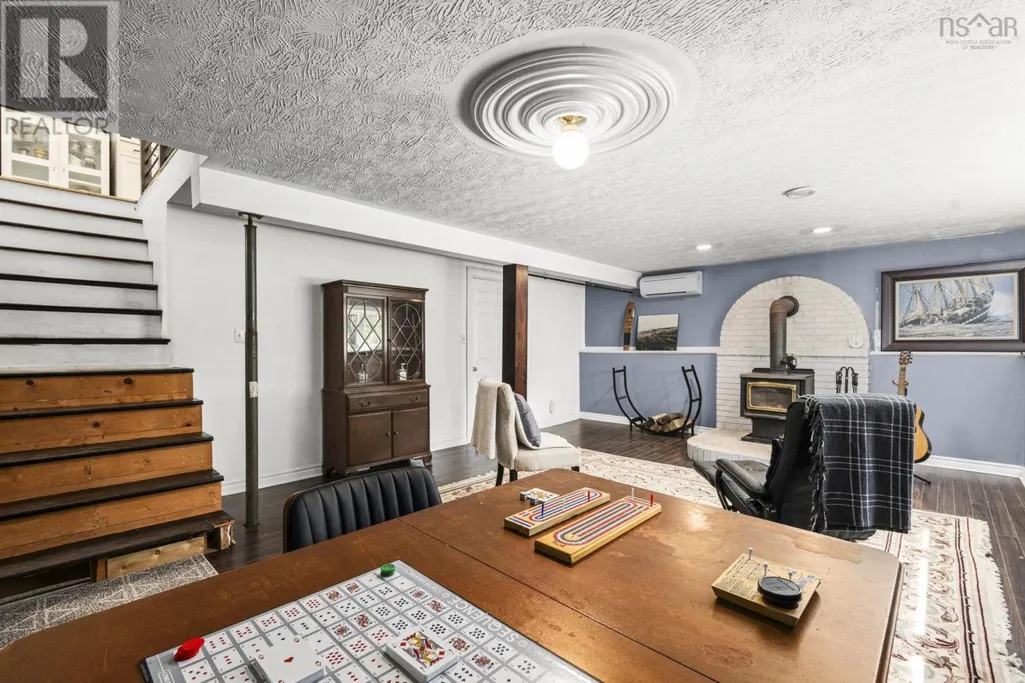
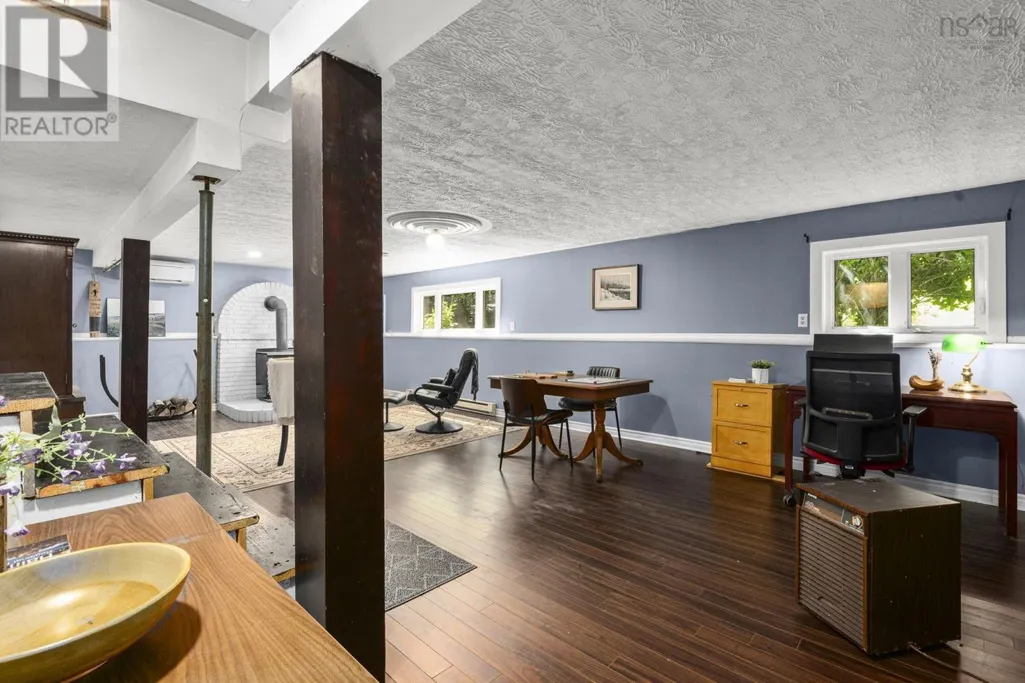
| Recreational, Games room | 28.5 x 15.7 | Basement |
Amenities
- Views
- New Construction
- Adult 55+
- Lease To Own
- No Strata Fees
- Furnished
- Pets
- Primary On Main
- Air Conditioning
- Seller Finance
- Green
- Fixer Upper
- Horse
- Golf
- Fireplace
- Deck
- Garage
- Basement
- Pool

Property vs Townhouse Average in R2G 3H2
Price
Year Built
 Data is supplied by Pillar 9™ MLS® System. Pillar 9™ is the owner of the copyright in its MLS® System. Data is deemed reliable but is not guaranteed accurate by Pillar 9™. The trademarks MLS®, Multiple Listing Service® and the associated logos are owned by The Canadian Real Estate Association (CREA) and identify the quality of services provided by real estate professionals who are members of CREA. Used under license.
 Copyright 2026 by Greater Vancouver REALTORS®. All Rights Reserved. NOTE: This representation is based in whole or in part on data generated by the Chilliwack & District Real Estate Board, Fraser Valley Real Estate Board
or Greater Vancouver REALTORS® which assumes no responsibility for its accuracy.
The trademarks REALTOR®, REALTORS®, and the REALTOR® logo are controlled by The Canadian Real Estate Association (CREA) and identify real estate professionals who are members of CREA. The trademarks MLS®, Multiple Listing Service® and the associated logos are owned by CREA and identify the quality of services provided by real estate professionals who are members of CREA. Used under license.
Last Updated: September 24, 2026 9:48 PM UTC
Copyright 2026 by Greater Vancouver REALTORS®. All Rights Reserved. NOTE: This representation is based in whole or in part on data generated by the Chilliwack & District Real Estate Board, Fraser Valley Real Estate Board
or Greater Vancouver REALTORS® which assumes no responsibility for its accuracy.
The trademarks REALTOR®, REALTORS®, and the REALTOR® logo are controlled by The Canadian Real Estate Association (CREA) and identify real estate professionals who are members of CREA. The trademarks MLS®, Multiple Listing Service® and the associated logos are owned by CREA and identify the quality of services provided by real estate professionals who are members of CREA. Used under license.
Last Updated: September 24, 2026 9:48 PM UTC
