
Views
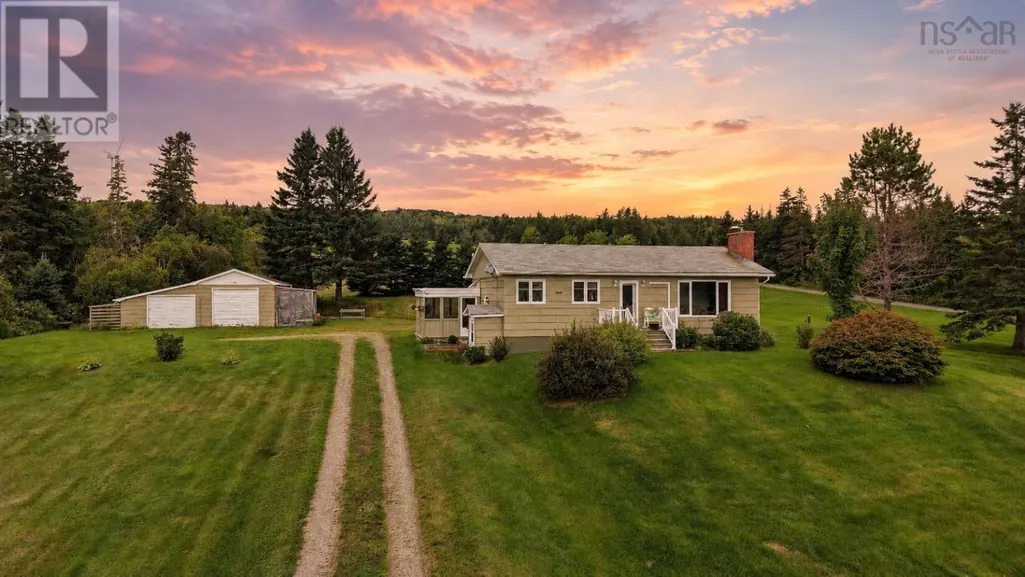
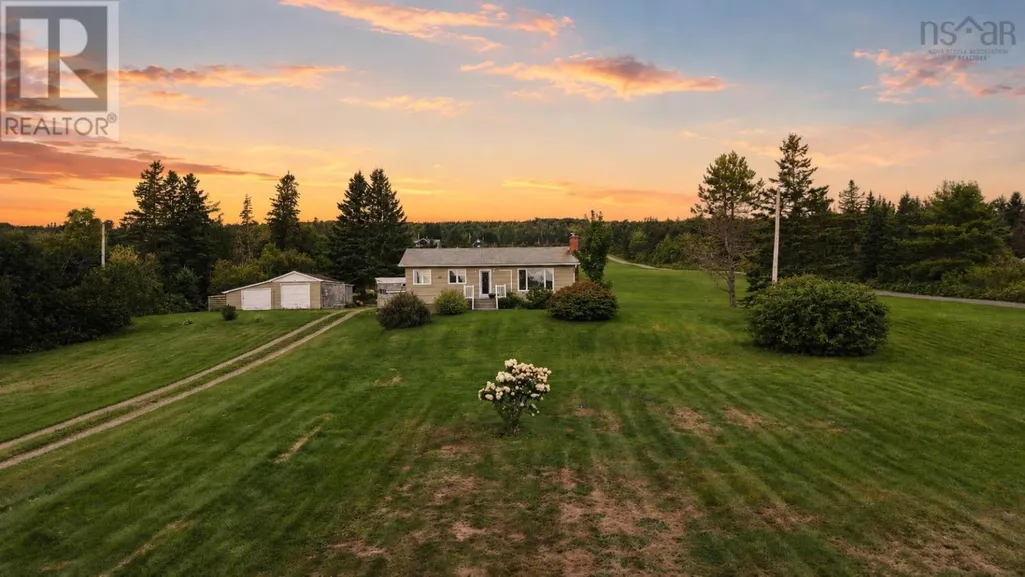
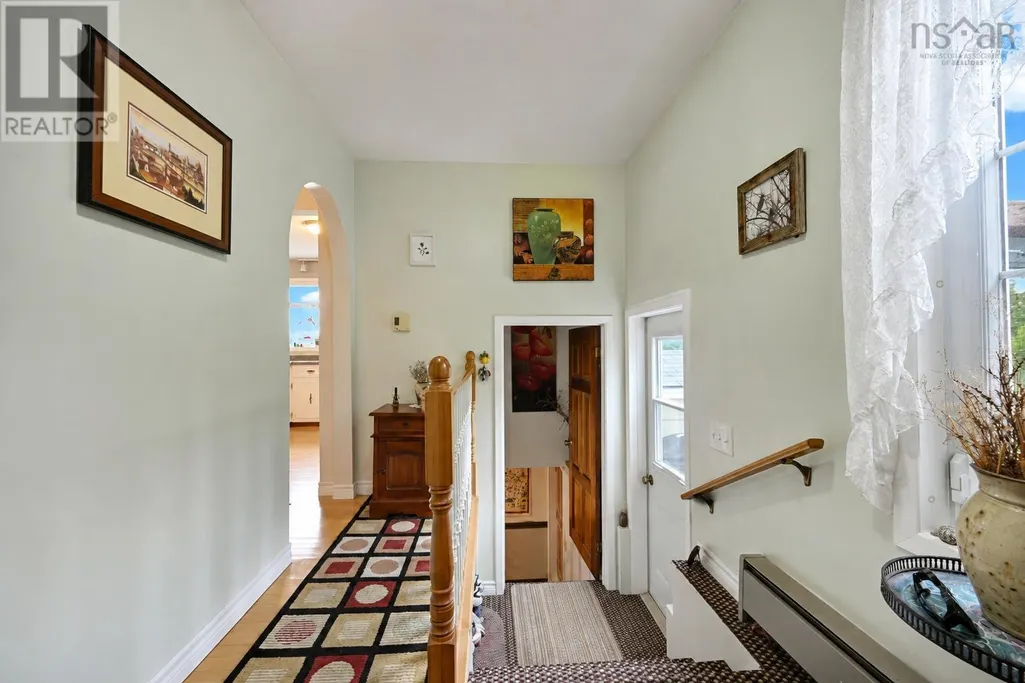
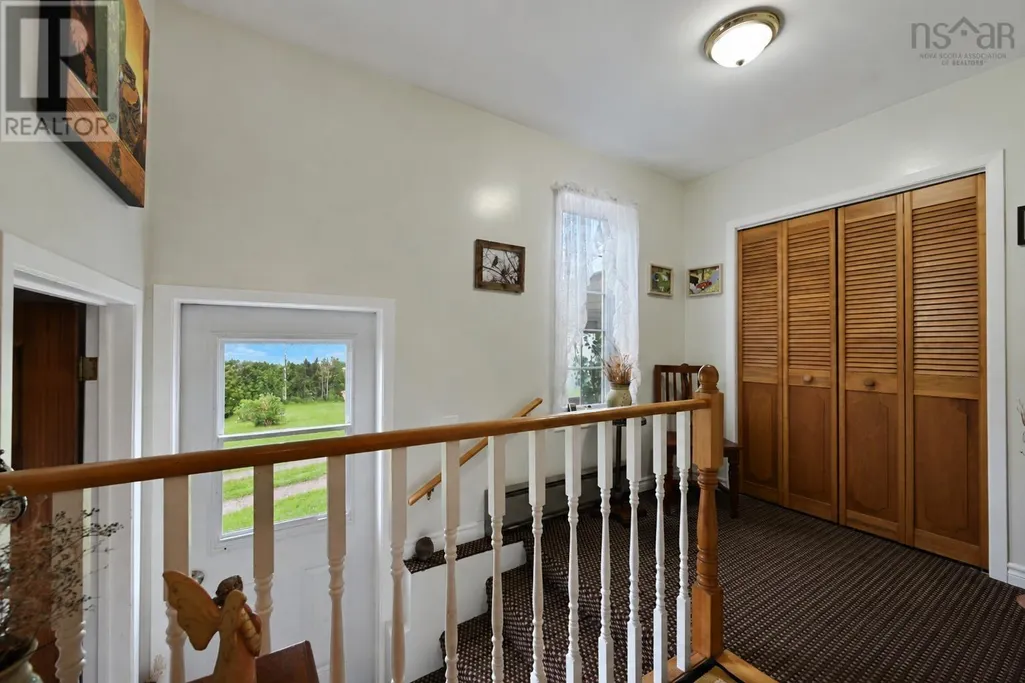





Address
110 7th Avenue, Rivers, MB
Price
$ 570,000
Property Attributes
- ID#202622253
- TypeSingle Family
- Listing Status Active
- MunicipalityRivers
- CityRivers
- AreaANW
- NeighbourhoodANW
- Postal CodeR0K 1X0
- StyleBungalow
- Year Built2015
- Price$ 570,000
- Bedrooms4
- Bathrooms3
- Half Bathrooms0
- Sqr Footage1530
Data Source:
Canadian Real Estate Association (CREA)
Property Description
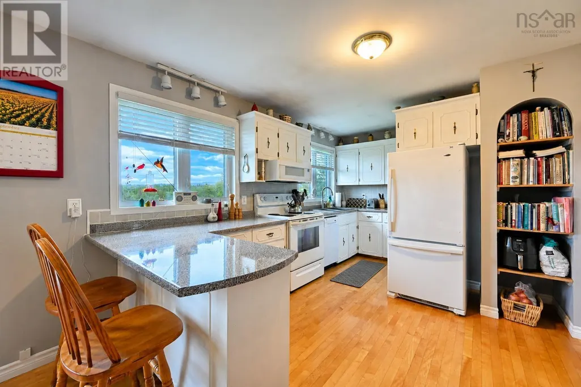
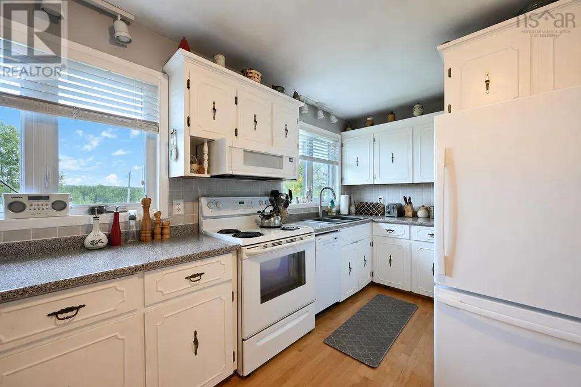
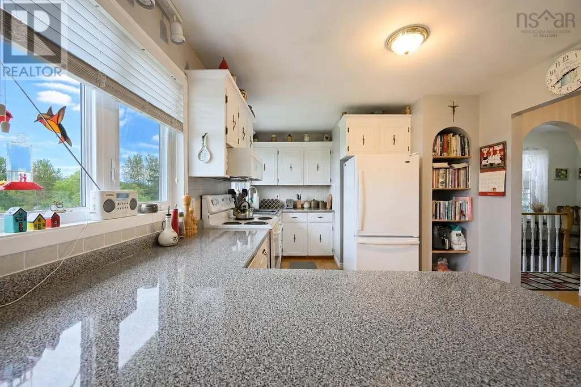
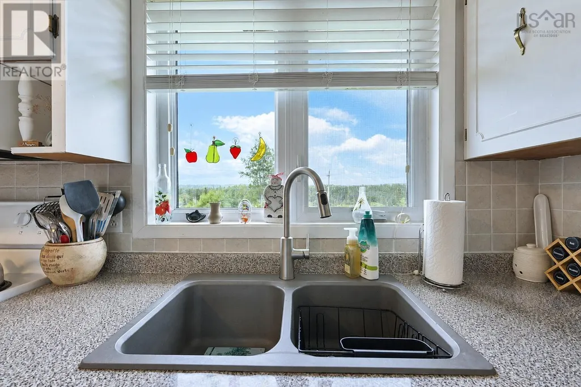
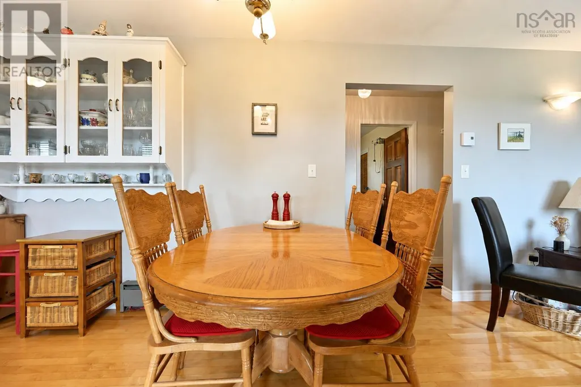
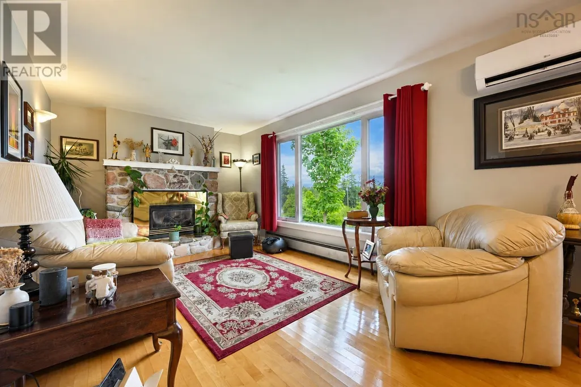
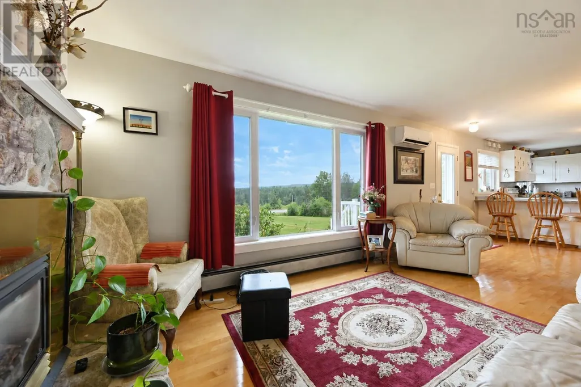
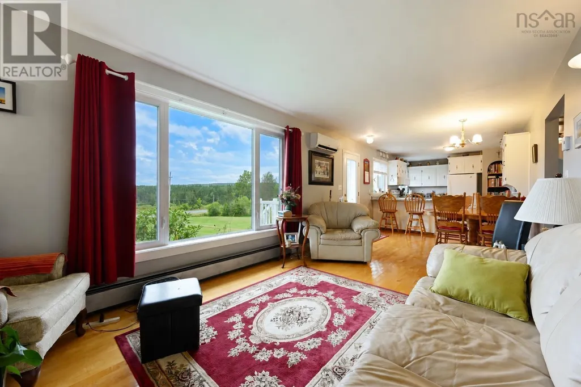
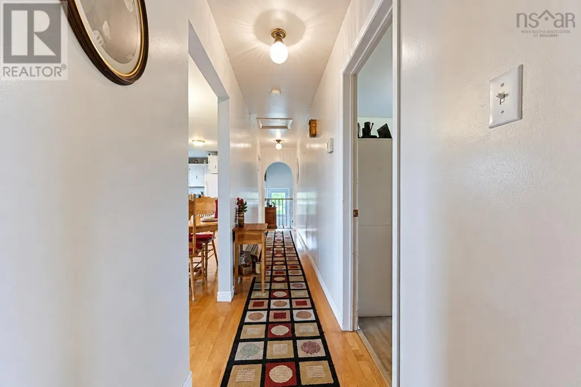
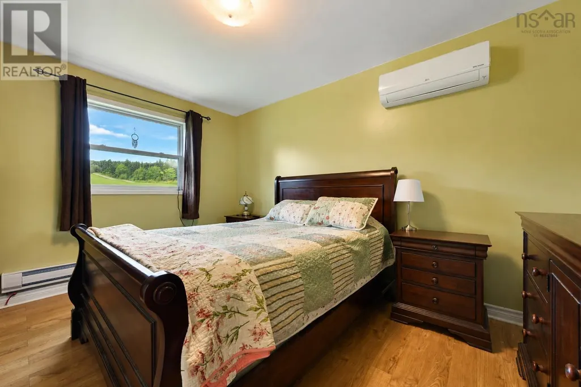
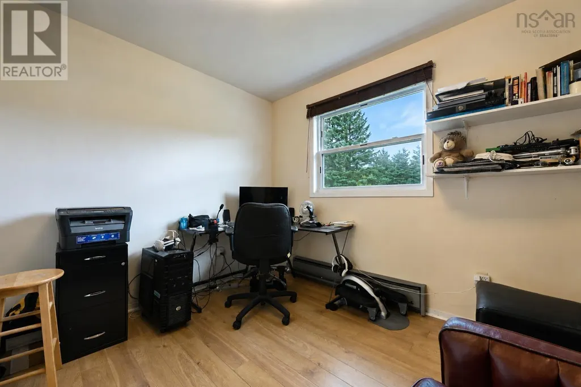
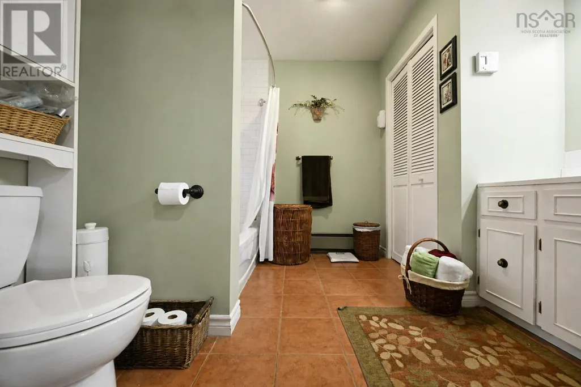
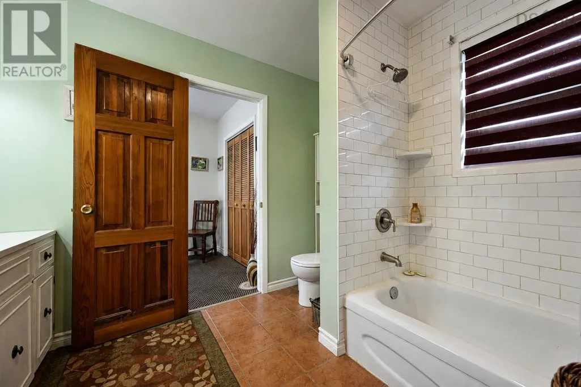
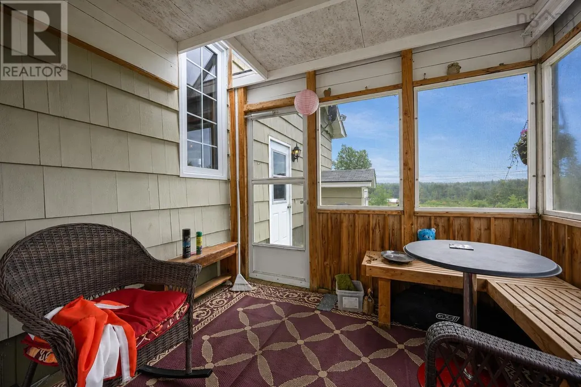
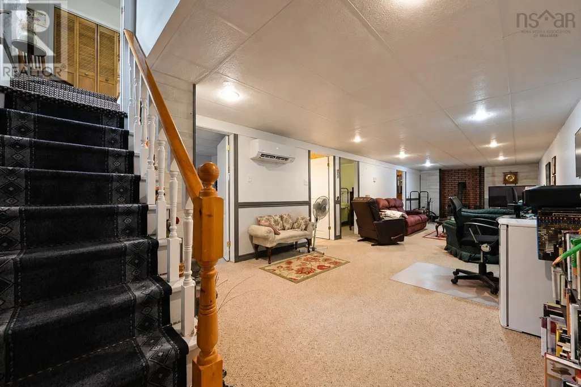
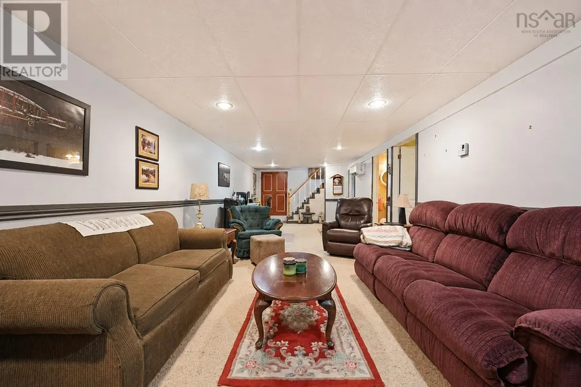
ANW//Rivers/Stylish custom built home in Rivers that is a must see! Main floor features large open concept design, vaulted ceilings, high end kitchen with plenty of cupboard space, granite countertops and large island. This 4 bedroom home features large primary bedroom with gorgeous one-of-a-kind ensuite of your dreams; double sinks, heated floors, large soaker tub, and round all-tile shower with body and rainfall showerhead. Main floor also features a second bedroom, 4 piece bath and sitting area off kitchen to enjoy. Beautiful staircase leads to lower level with 2 bedrooms, 3 piece bath, and spacious entertainment area complete with large bar and in-floor heating with walkout to patio. Large wrap-around deck off main floor, the perfect place to enjoy your morning coffee. Plenty of storage space in the attached double car garage with heated floor as well. (id:7434)
General Features
| Features | Private setting, Sloping, Closet Organizers, Sump Pump, Private Yard |
|---|---|
| Road Type | Paved road |
| Property Type | Single Family |
| CommunityName | ANW |
| Neighbourhood | ANW |
| Building Appliances | Garburator, Hood Fan, Hot Tub, Microwave Built-in |
| Building Architectural Style | Bungalow |
| Building Cooling Type | Central air conditioning |
| Building Type | House |
| Ownership Type | Freehold |
| Building.StoriesTotal | 1 |
Interior Features
| Building Fireplace Present | False |
|---|---|
| Building Heating Type | High-Efficiency Furnace, Forced air, In Floor Heating |
| Building Heating Fuel | Electric |
| Flooring Type | Laminate, Tile, Vinyl |
| Living Area Range | 1530 |
| Bedrooms | 4 |
Exterior Features
| Structure | Deck |
|---|---|
| ViewType | View |
| Sewer | Municipal sewage system |
Room Details
| Room | Dimensions | Level | Flooring | Details |
|---|---|---|---|---|
| 3pc Bathroom | 5.0 x 10.11 | Basement | ||
| 4pc Bathroom | 8.6 x 9.7 | Main level | ||
| Bedroom | 9.10 x 9.7 | Main level | ||
| Dining room | 8.8 x 10.8 | Main level | ||
| Kitchen | 14.11 x 10.8 | Main level | ||
| Living room | 14.8 x 10.8 | Main level | ||
| Other | 7.0 x 10.7 | Main level | ||
| Primary Bedroom | 9.5 x 13.2 | Main level | ||
| Recreational, Games room | 38.3 x 11.8 | Basement | ||
| Utility room | 11.3 x 10.11 | Basement |
Amenities
- Views
- New Construction
- Adult 55+
- Lease To Own
- No Strata Fees
- Furnished
- Primary On Main
- Air Conditioning
- Seller Finance
- Green
- Fixer Upper
- Horse
- Golf
- Fireplace
- Deck
- Garage
- Basement
- Pool

Property vs Single Family Average in R0K 1X0
Price
Year Built
 Data is supplied by Pillar 9™ MLS® System. Pillar 9™ is the owner of the copyright in its MLS® System. Data is deemed reliable but is not guaranteed accurate by Pillar 9™. The trademarks MLS®, Multiple Listing Service® and the associated logos are owned by The Canadian Real Estate Association (CREA) and identify the quality of services provided by real estate professionals who are members of CREA. Used under license.
 Copyright 2026 by Greater Vancouver REALTORS®. All Rights Reserved. NOTE: This representation is based in whole or in part on data generated by the Chilliwack & District Real Estate Board, Fraser Valley Real Estate Board
or Greater Vancouver REALTORS® which assumes no responsibility for its accuracy.
The trademarks REALTOR®, REALTORS®, and the REALTOR® logo are controlled by The Canadian Real Estate Association (CREA) and identify real estate professionals who are members of CREA. The trademarks MLS®, Multiple Listing Service® and the associated logos are owned by CREA and identify the quality of services provided by real estate professionals who are members of CREA. Used under license.
Last Updated: September 22, 2026 9:01 PM UTC
Copyright 2026 by Greater Vancouver REALTORS®. All Rights Reserved. NOTE: This representation is based in whole or in part on data generated by the Chilliwack & District Real Estate Board, Fraser Valley Real Estate Board
or Greater Vancouver REALTORS® which assumes no responsibility for its accuracy.
The trademarks REALTOR®, REALTORS®, and the REALTOR® logo are controlled by The Canadian Real Estate Association (CREA) and identify real estate professionals who are members of CREA. The trademarks MLS®, Multiple Listing Service® and the associated logos are owned by CREA and identify the quality of services provided by real estate professionals who are members of CREA. Used under license.
Last Updated: September 22, 2026 9:01 PM UTC
