
Golf Course










Address
18 Cemetery Road, Hebron, NS
Price
$ 329,900
Property Attributes
- ID#202622185
- TypeSingle Family
- Listing Status Active
- MunicipalityHebron
- CityHebron
- AreaHebron
- NeighbourhoodHebron
- Postal CodeB5A 4K4
- StyleBungalow
- Year Built1975
- Price$ 329,900
- Bedrooms1+2
- Bathrooms2
- Half Bathrooms0
- Sqr Footage2017
- Lot Size0.5938 Acres
Data Source:
Canadian Real Estate Association (CREA)
Property Description
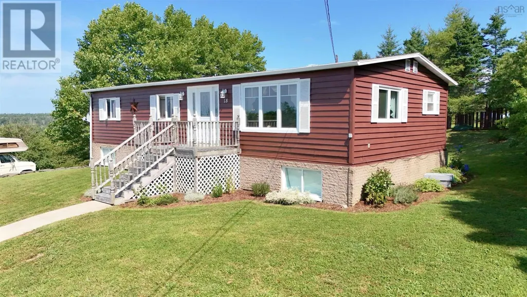
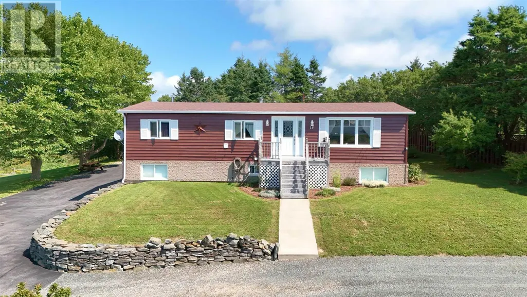
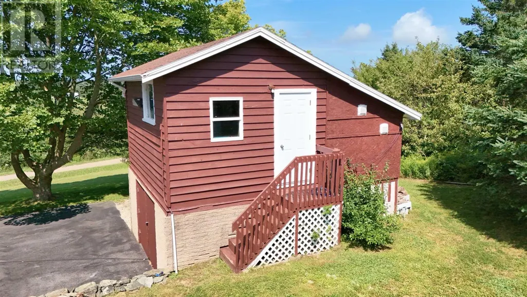
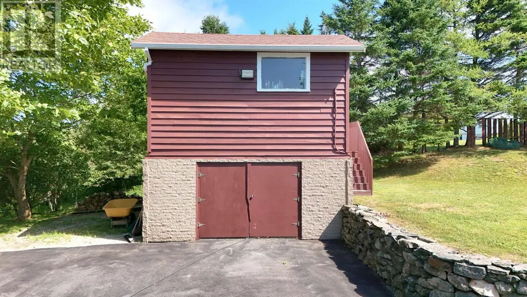
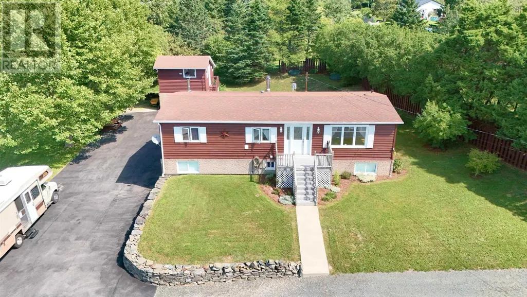
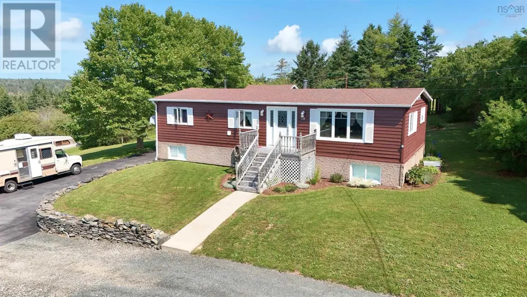
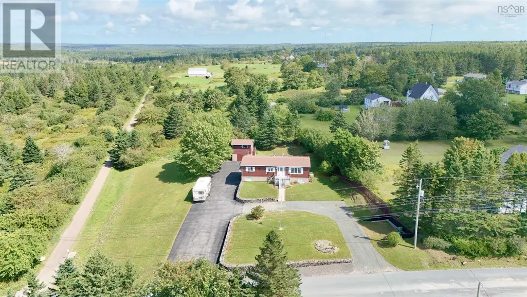
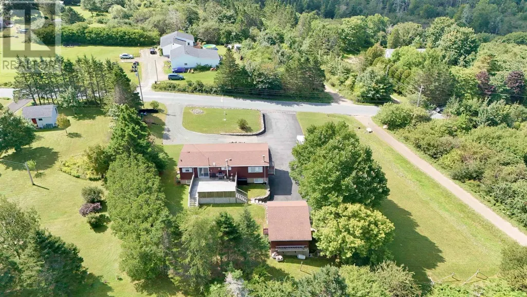
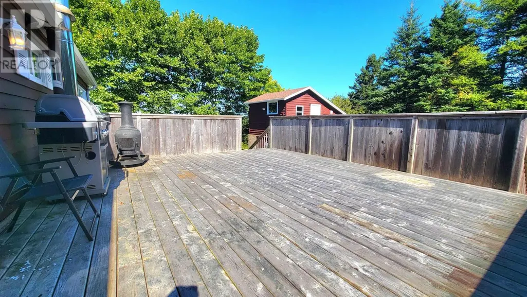
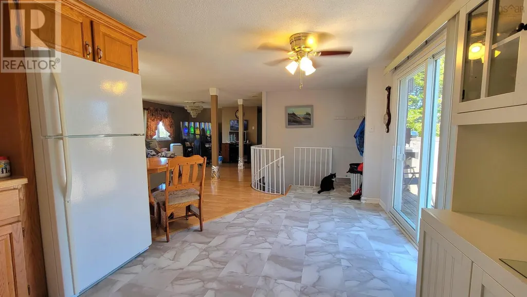
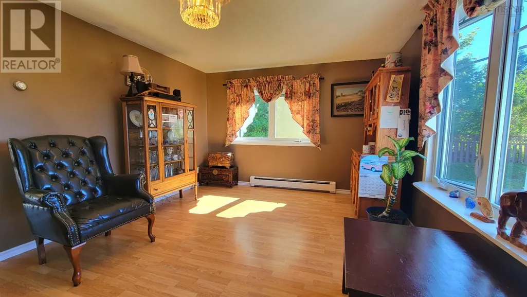
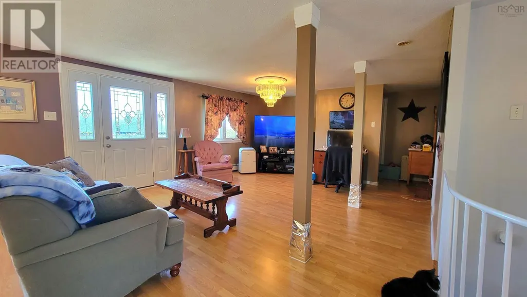
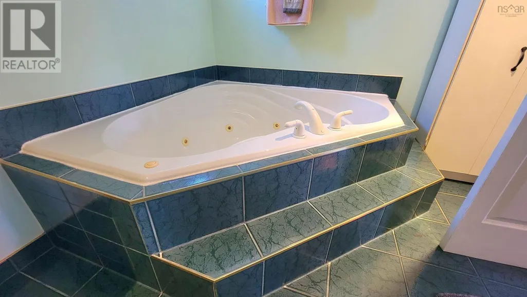
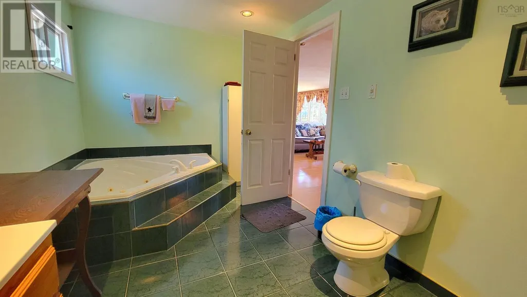
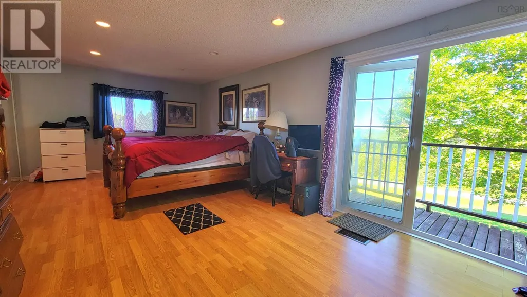
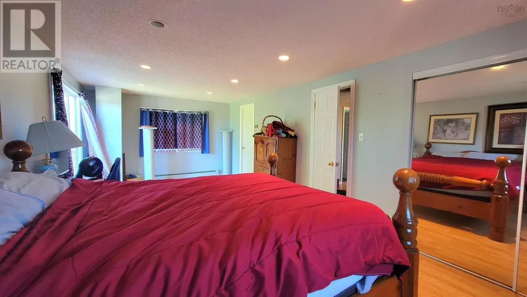
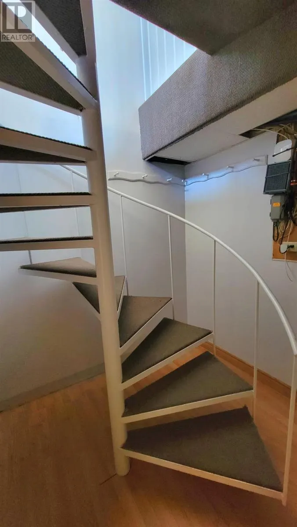
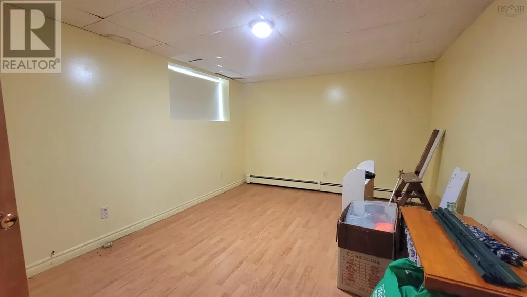
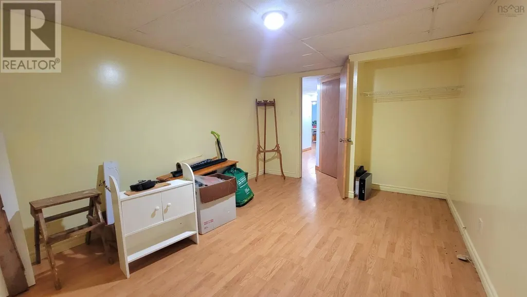
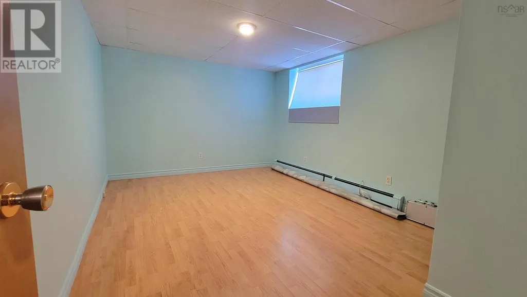
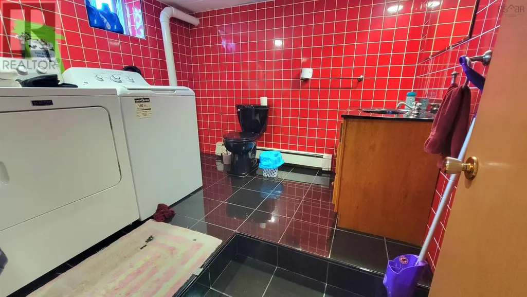
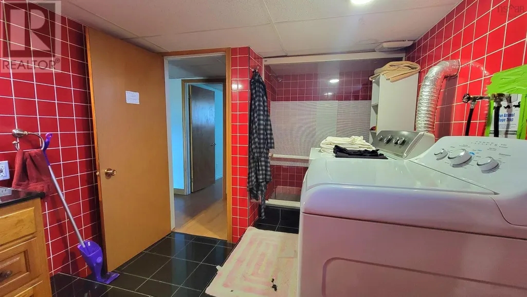
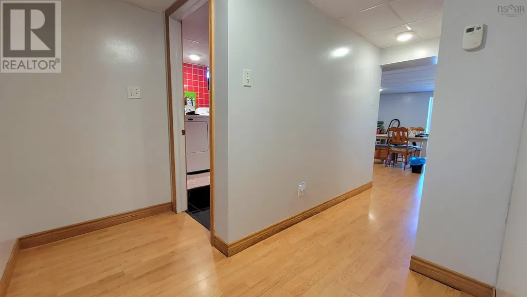
If privacy and convenience are what you are looking for, 18 Cemetery Road may be worth a closer look. Located on a quiet side road off Highway 340, this property is approximately seven minutes from downtown Yarmouth, shopping and schools. The main level features an open-concept kitchen and living area with patio doors leading to a large private deck. The primary bedroom includes a cheater ensuite with a Jacuzzi tub and garden doors opening onto a small balconya great spot to relax and enjoy the evening sunset. The finished lower level offers two additional bedrooms, a full bathroom with laundry, and a spacious rec room with a wood stove and walkout patio doors. Outside, attractive rock walls, a paved driveway and a large two-storey garage add to the appeal. With numerous upgrades completed over the years, this is a comfortable home in a peaceful setting. Come and see if 18 Cemetery Road is the right fit for you. (id:7434)
General Features
| Features | Balcony |
|---|---|
| Community Features | Recreational Facilities, School Bus |
| Property Type | Single Family |
| CommunityName | Hebron |
| Amenities | Golf Course, Park, Playground, Public Transit, Shopping, Place of Worship, Beach |
| Building Appliances | Central Vacuum |
| Building Architectural Style | Bungalow |
| Building Basement Features | Walk out |
| Location Description | From Yarmouth, head North on Highway 1, turning right onto highway 340. Turn left onto cemetery rd, property is signed on your right before the tracks. Civic#:18 |
| Foundation Type | Poured Concrete |
| Building Type | House |
| Ownership Type | Freehold |
| Building.StoriesTotal | 1 |
Interior Features
| Building Fireplace Present | False |
|---|---|
| Building Heating Type | Baseboard heaters, Hot Water, Stove |
| Building Heating Fuel | Oil, Wood |
| Basement Development | Finished |
| Basement Type | Full (Finished) |
| Construction Style Attachment | Detached |
| Flooring Type | Ceramic Tile, Laminate, Vinyl |
| Living Area Range | 2017 |
| Bedrooms | 1+2 |
Exterior Features
| Land Amenities | Golf Course, Park, Playground, Public Transit, Shopping, Place of Worship, Beach |
|---|---|
| Landscape Features | Landscaped |
| Sewer | Septic System |
| Exterior Finish | Stone, Wood siding |
Room Details
| Room | Dimensions | Level | Flooring | Details |
|---|---|---|---|---|
| 3pc Ensuite bath | 8x12.4 | Main level | ||
| Bedroom | 10.7x14.7 | Basement | ||
| Kitchen | 9.3x16.8 Irregular | Main level | ||
| Laundry / Bath | 8.2x8.9+4.3x5 | Basement | ||
| Living room | 11.2x31.6 | Main level | ||
| Other | hall 3x15.8+2.11x3.8 | Main level | ||
| Recreational, Games room | 17.10x21.5 | Basement |
Amenities
- Views
- New Construction
- Adult 55+
- Lease To Own
- No Strata Fees
- Furnished
- Primary On Main
- Air Conditioning
- Seller Finance
- Green
- Fixer Upper
- Horse
- Golf
- Fireplace
- Deck
- Garage
- Basement
- Pool

Property vs Single Family Average in B5A 4K4
Price
Year Built
In The Neighbourhood
Waterfront
Hebron
$ 449,000
- Type
- Single Family
- Size
- 2,845 SqFt
- Rooms
- 3 Beds + 1.5 Baths
Engel & Volkers (Yarmouth)
Primary On Main
Hebron
$ 299,500
- Type
- Single Family
- Size
- 1,308 SqFt
- Rooms
- 4 Beds + 2 Baths
Modern Realty
Waterfront
Hebron
$ 625,000
- Type
- Single Family
- Size
- 2,500 SqFt
- Rooms
- 5 Beds + 2 Baths
Exit Realty Town & Country
 Data is supplied by Pillar 9™ MLS® System. Pillar 9™ is the owner of the copyright in its MLS® System. Data is deemed reliable but is not guaranteed accurate by Pillar 9™. The trademarks MLS®, Multiple Listing Service® and the associated logos are owned by The Canadian Real Estate Association (CREA) and identify the quality of services provided by real estate professionals who are members of CREA. Used under license.
 Copyright 2026 by Greater Vancouver REALTORS®. All Rights Reserved. NOTE: This representation is based in whole or in part on data generated by the Chilliwack & District Real Estate Board, Fraser Valley Real Estate Board
or Greater Vancouver REALTORS® which assumes no responsibility for its accuracy.
The trademarks REALTOR®, REALTORS®, and the REALTOR® logo are controlled by The Canadian Real Estate Association (CREA) and identify real estate professionals who are members of CREA. The trademarks MLS®, Multiple Listing Service® and the associated logos are owned by CREA and identify the quality of services provided by real estate professionals who are members of CREA. Used under license.
Last Updated: September 21, 2026 8:53 PM UTC
Copyright 2026 by Greater Vancouver REALTORS®. All Rights Reserved. NOTE: This representation is based in whole or in part on data generated by the Chilliwack & District Real Estate Board, Fraser Valley Real Estate Board
or Greater Vancouver REALTORS® which assumes no responsibility for its accuracy.
The trademarks REALTOR®, REALTORS®, and the REALTOR® logo are controlled by The Canadian Real Estate Association (CREA) and identify real estate professionals who are members of CREA. The trademarks MLS®, Multiple Listing Service® and the associated logos are owned by CREA and identify the quality of services provided by real estate professionals who are members of CREA. Used under license.
Last Updated: September 21, 2026 8:53 PM UTC
