
Golf Course







Address
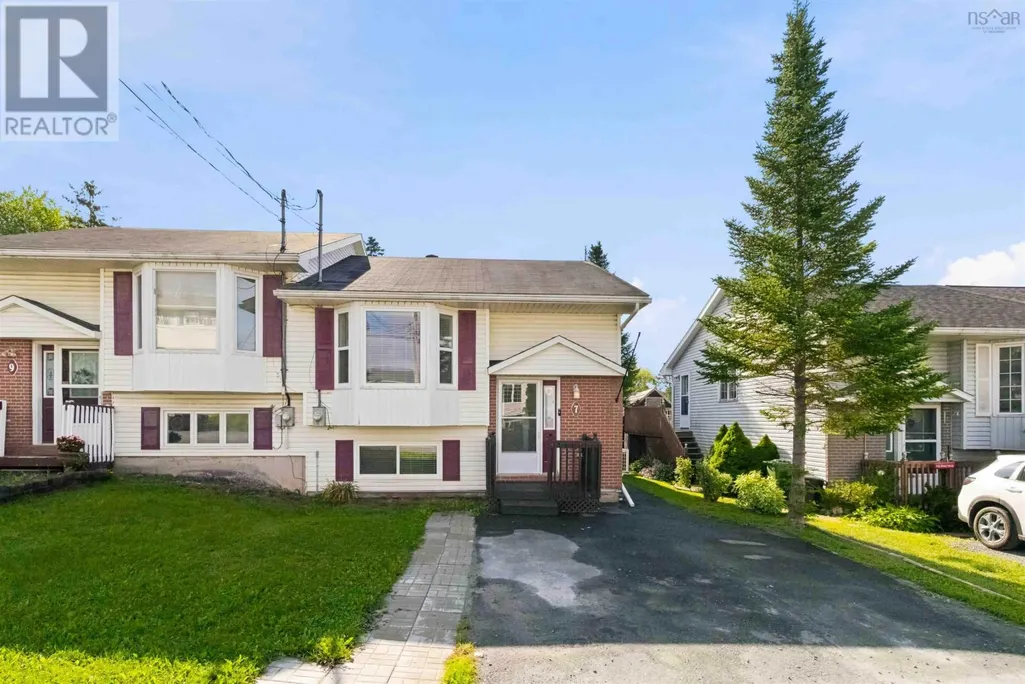
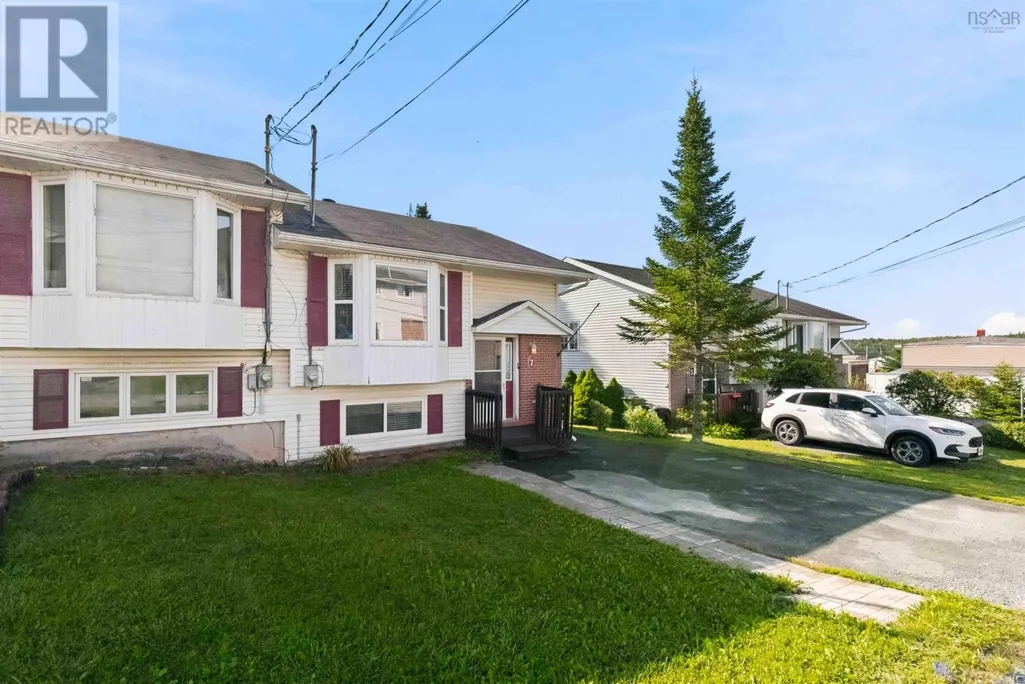
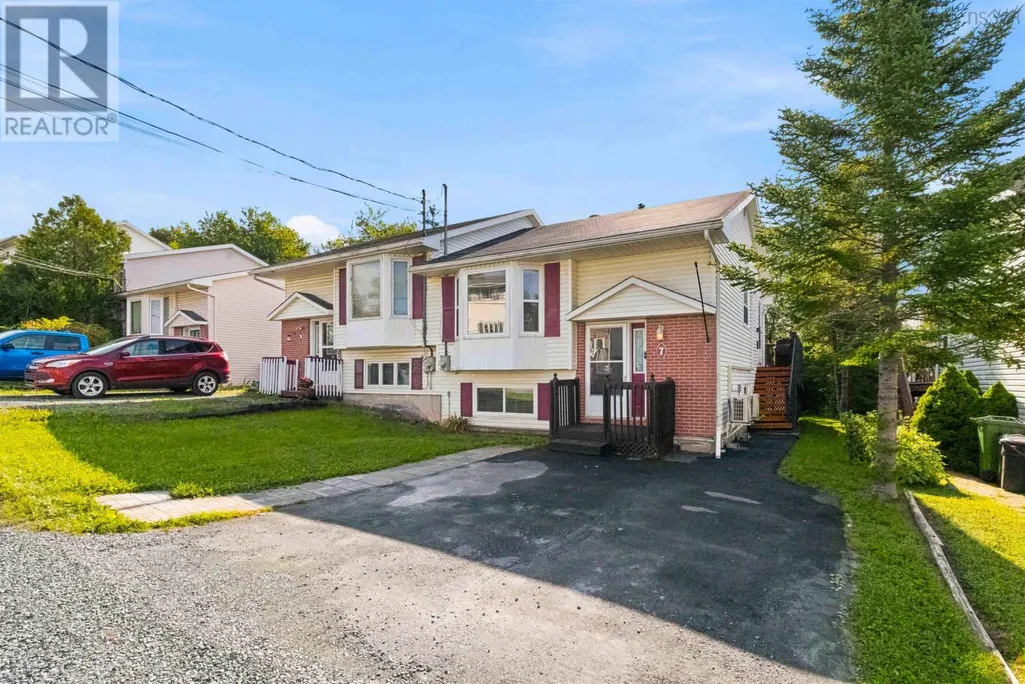
7 Continental Lane, Eastern Passage, NS
Price
$ 435,000
Property Attributes
- ID#202621906
- TypeSingle Family
- Listing Status Active
- MunicipalityEastern Passage
- CityEastern Passage
- AreaEastern Passage
- NeighbourhoodEastern Passage
- Postal CodeB3G 1M6
- Style2 Level
- Year Built1993
- Price$ 435,000
- Bedrooms1+2
- Bathrooms2
- Half Bathrooms0
- Sqr Footage1408
- Lot Size0.0758 Acres
Data Source:
Canadian Real Estate Association (CREA)
Property Description
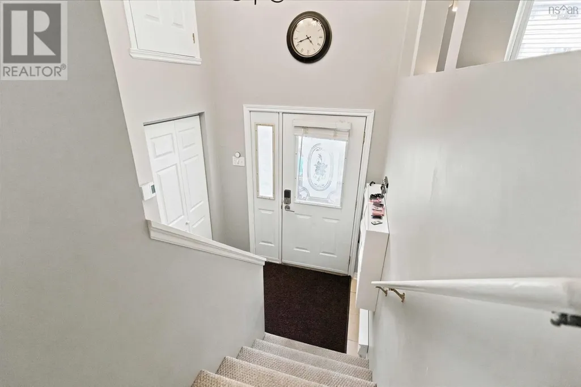
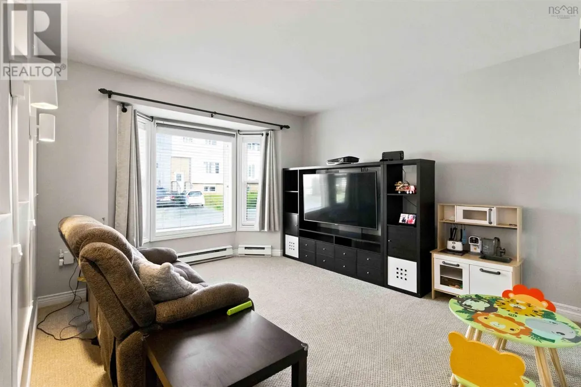
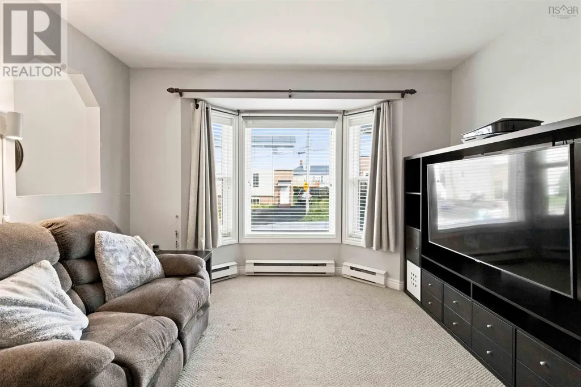
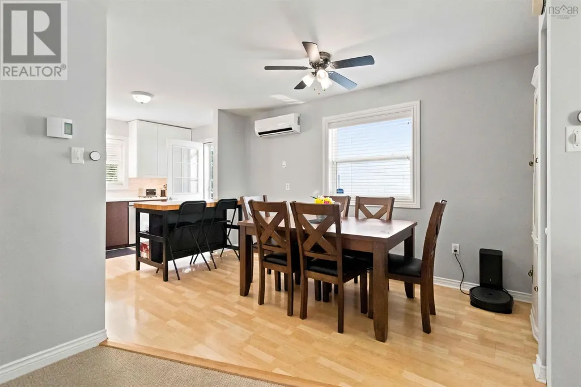
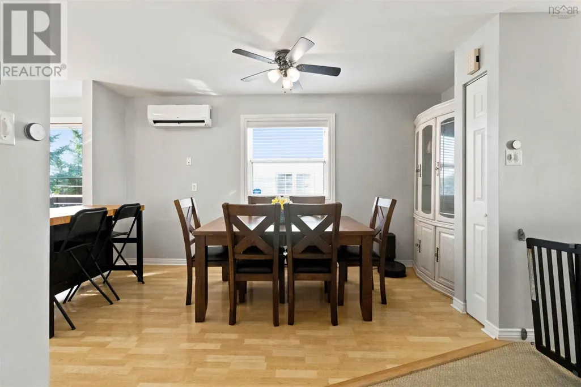
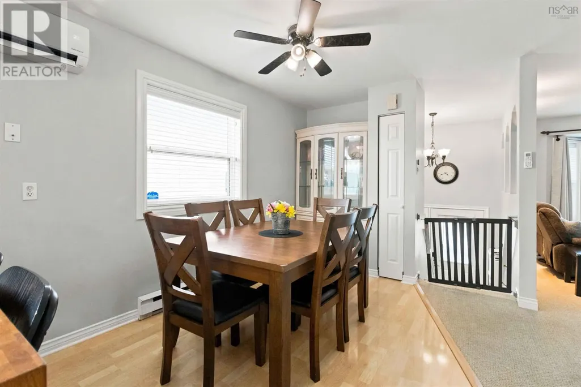
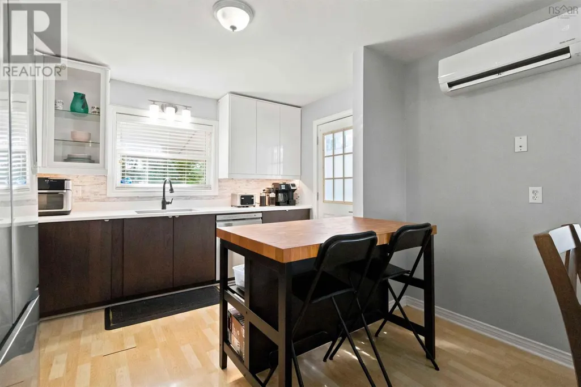
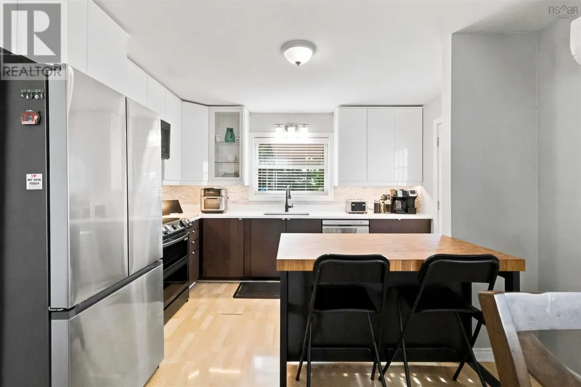
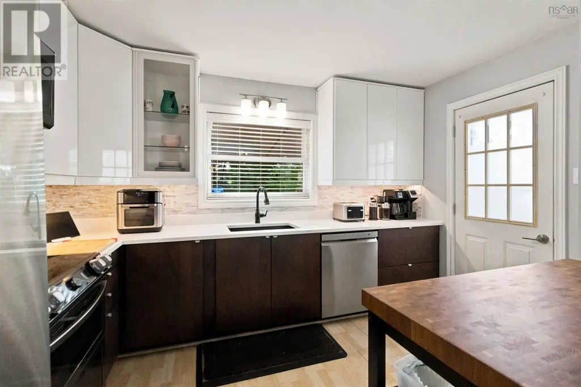
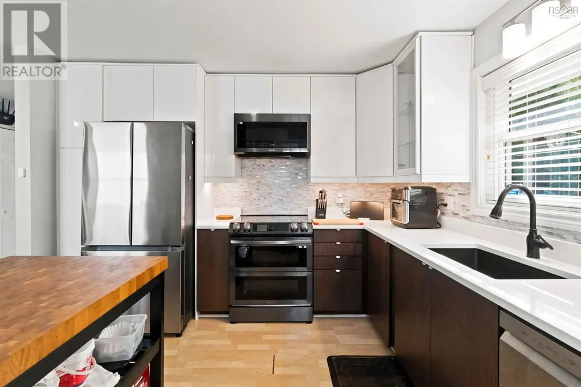
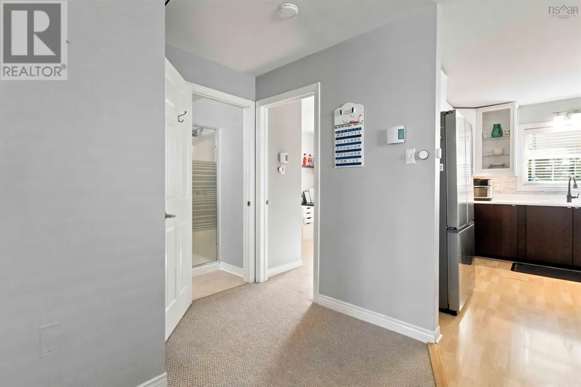
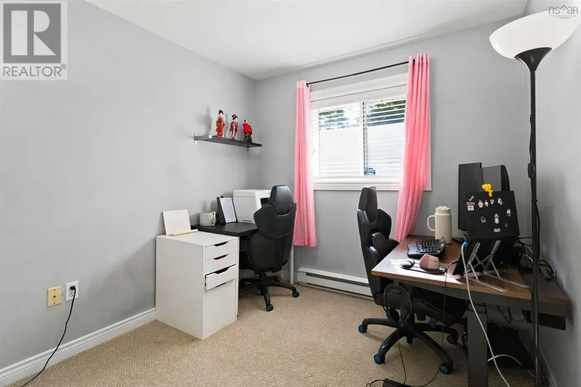
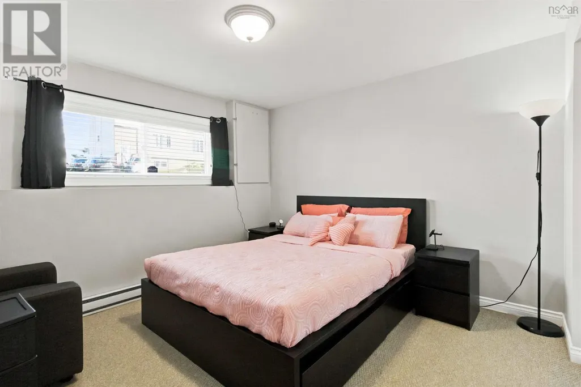
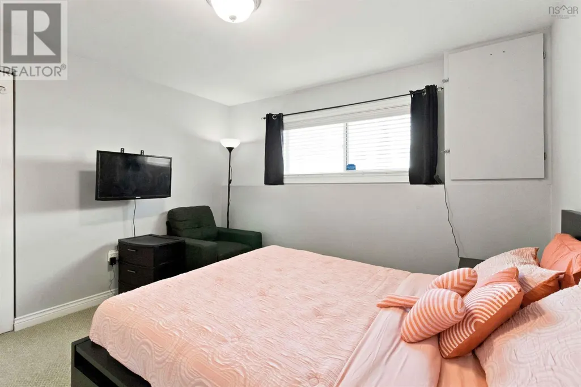
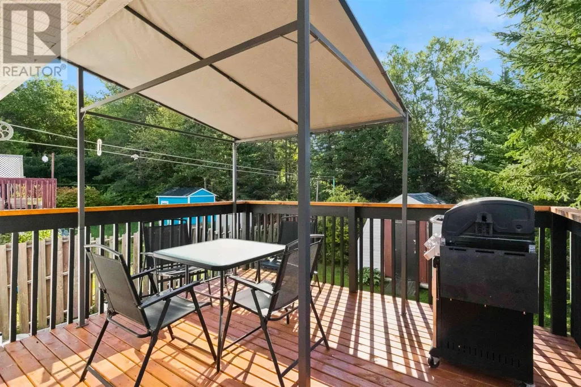
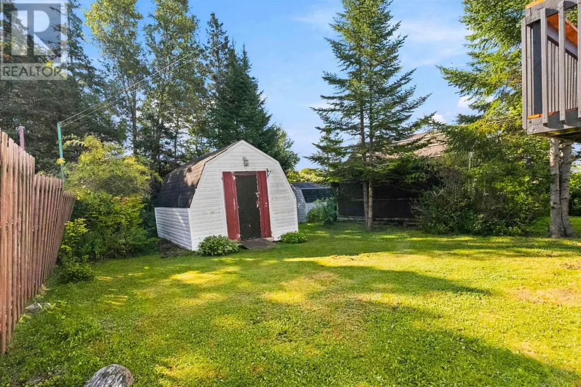
Welcome to 7 Continental Lane, a well-maintained 3 bedroom, 2 bath semi-detached split entry home tucked into a quiet, family-friendly pocket of Eastern Passage's Shearwater area. This home offers a smart, functional layout with bright rooms, comfortable bedroom sizes, and recent updates and upgrades. The split entry design gives great flexibility for growing families or anyone looking to simplify their lifestyle without giving up space and comfort. Location is where this property truly shines. You're just minutes from Fishermans Cove Village, one of the most charming waterfront spots in HRM, with its boardwalk, seasonal shops, restaurants, and stunning harbour views right at your fingertips. Commuters will love the easy access to Burnside Industrial Park and downtown Dartmouth, both a short drive away, along with a quick connection into Halifax via the MacKay or Macdonald Bridge. Everyday errands are covered too, with grocery stores, schools, daycares, and amenities close by. For first time buyers, this is a fantastic opportunity to get into the market with a solid, move-in ready home in a community that offers small-town charm with big-city convenience just around the corner. For those looking to downsize, the manageable lot size, efficient layout, and low-maintenance living let you simplify life while staying close to the coast, local shops, and everything Eastern Passage and Shearwater have to offer. Youll love the energy efficient heat pump for heating & cooling, updated kitchen with amazing appliances, back deck and yard for the kids and pets to play. Dont be caught saying I should have bought it when I saw it! (id:7434)
General Features
| Features | Level |
|---|---|
| Community Features | Recreational Facilities, School Bus |
| Property Type | Single Family |
| CommunityName | Eastern Passage |
| Amenities | Golf Course, Park, Playground, Public Transit, Shopping, Place of Worship, Beach |
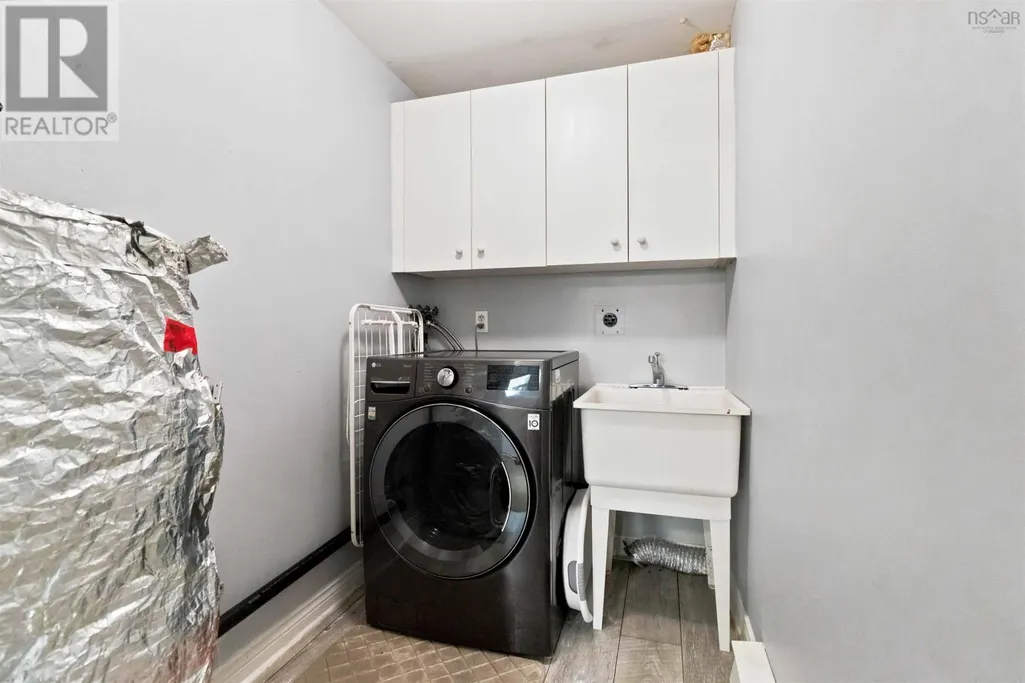
| Building Appliances | Stove, Dishwasher, Washer/Dryer Combo, Microwave Range Hood Combo, Refrigerator |
| Building Architectural Style | 2 Level |
| Building Cooling Type | Air Conditioned, Wall unit |
| Location Description | Pleasant Street to Hines Road to Autoport to Continental |
| Building Type | House |
| Ownership Type | Freehold |
| Building.StoriesTotal | 1 |
Interior Features
| Building Fireplace Present | False |
|---|---|
| Building Heating Type | Baseboard heaters, Heat Pump, Ductless |
| Building Heating Fuel | Electric |
| Basement Development | Finished |
| Basement Type | Full (Finished) |
| Construction Style Attachment | Semi-detached |
| Flooring Type | Carpeted, Ceramic Tile, Laminate |
| Living Area Range | 1408 |
| Bedrooms | 1+2 |
Exterior Features
| Structure | Shed |
|---|---|
| Land Amenities | Golf Course, Park, Playground, Public Transit, Shopping, Place of Worship, Beach |
| Landscape Features | Landscaped |
| Sewer | Municipal sewage system |
| Exterior Finish | Brick, Vinyl |
Room Details
| Room | Dimensions | Level | Flooring | Details |
|---|---|---|---|---|
| 3pc Bathroom | 7.2 X 5.0 | Main level | ||
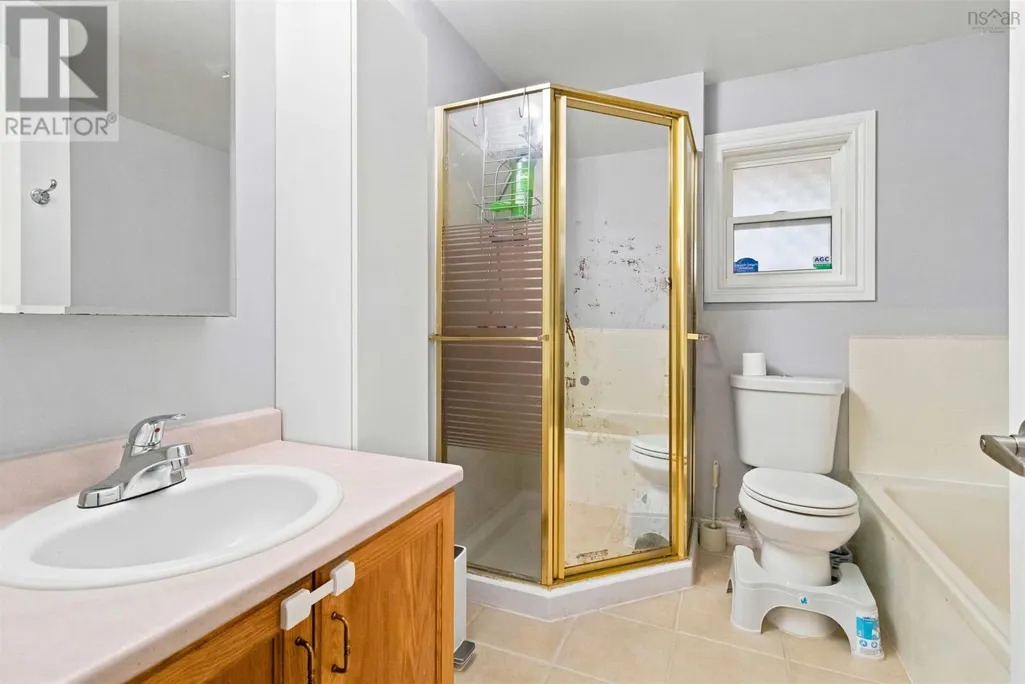
| 4pc Bathroom | 8.1 X 7.9 | Lower level | ||
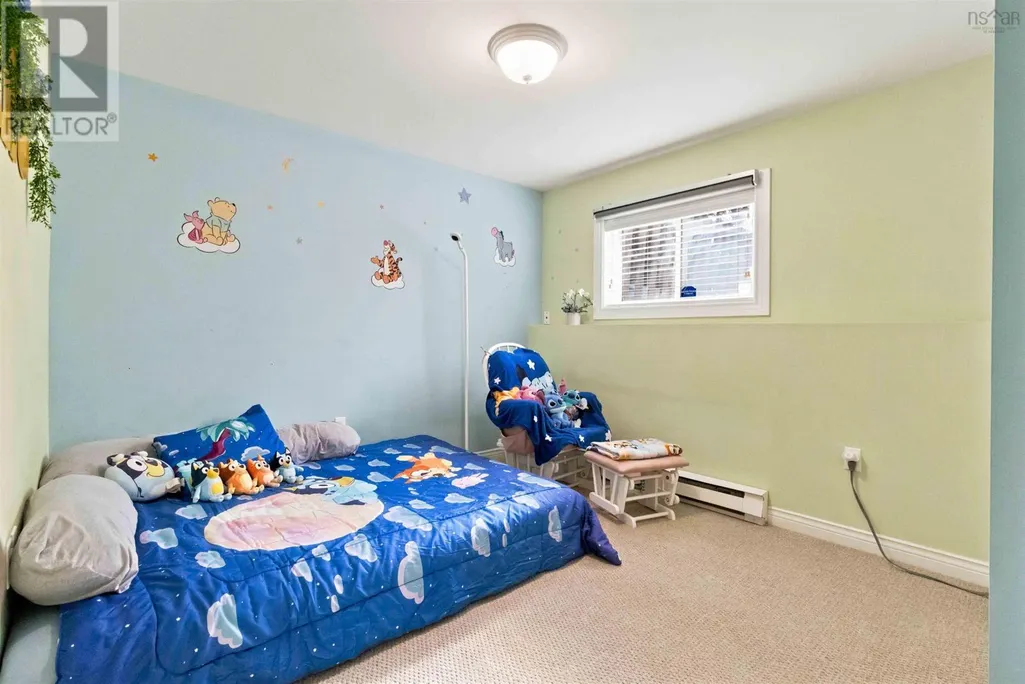
| Bedroom | 9.0 X 8.+J | Main level | ||
| Dining room | 14.8 X 9.0 | Main level | ||
| Foyer | 6.7 x 4.0 | Main level | ||
| Kitchen | 11.11 X 11.10 | Main level | ||
| Laundry room | 7.6 X 4.11 | Lower level | ||
| Living room | 11.6 x 10.11+J | Main level | ||
| Primary Bedroom | 11.6 X 10.10 | Lower level | ||
| Recreational, Games room | 12.4 X 10.10 IRR | Lower level |
Amenities
- Views
- New Construction
- Adult 55+
- Lease To Own
- No Strata Fees
- Furnished
- Primary On Main
- Air Conditioning
- Seller Finance
- Green
- Fixer Upper
- Horse
- Golf
- Fireplace
- Deck
- Garage
- Basement
- Pool

Property vs Single Family Average in B3G 1M6
Price
Year Built
In The Neighbourhood
Golf Course
Eastern Passage
$ 424,900
- Type
- Single Family
- Size
- 1,440 SqFt
- Rooms
- 3 Beds + 1.5 Baths
RE/MAX Nova (Halifax)
Golf Course
Eastern Passage
$ 424,900
- Type
- Single Family
- Size
- 1,302 SqFt
- Rooms
- 3 Beds + 1.5 Baths
Keller Williams Select Realty
Water Views
Eastern Passage
$ 775,000
- Type
- Single Family
- Size
- 1,947 SqFt
- Rooms
- 4 Beds + 1.5 Baths
Royal LePage Atlantic (Dartmouth)
Golf Course
Eastern Passage
$ 975,900
- Type
- Single Family
- Size
- 4,889 SqFt
- Rooms
- 4 Beds + 3.5 Baths
RE/MAX Nova
Reduced
Eastern Passage
$ 429,900
- Type
- Single Family
- Size
- 1,441 SqFt
- Rooms
- 3 Beds + 1.5 Baths
Royal LePage Atlantic
Reduced
Eastern Passage
$ 419,900
- Type
- Single Family
- Size
- 1,408 SqFt
- Rooms
- 3 Beds + 1.5 Baths
Harbourside Realty Ltd.
Waterfront
Eastern Passage
$ 750,000
- Type
- Single Family
- Size
- 2,220 SqFt
- Rooms
- 8 Beds + 5.5 Baths
Royal LePage Atlantic (Dartmouth)
Golf Course
Eastern Passage
$ 419,900
- Type
- Single Family
- Size
- 1,408 SqFt
- Rooms
- 3 Beds + 1.5 Baths
RE/MAX Nova
Reduced
Eastern Passage
$ 529,900
- Type
- Single Family
- Size
- 1,674 SqFt
- Rooms
- 3 Beds + 2 Baths
Royal LePage Atlantic (Dartmouth)
Reduced
Eastern Passage
$ 579,000
- Type
- Single Family
- Size
- 2,688 SqFt
- Rooms
- 5 Beds + 3 Baths
RE/MAX Nova (Halifax)
Reduced
Eastern Passage
$ 399,000
- Type
- Single Family
- Size
- 1,285 SqFt
- Rooms
- 3 Beds + 1.5 Baths
One Percent Realty East Inc.
Golf Course
Eastern Passage
$ 1,300,000
- Type
- Single Family
- Size
- 1,380 SqFt
- Rooms
- 4 Beds + 2 Baths
Royal LePage Anchor Realty
 Data is supplied by Pillar 9™ MLS® System. Pillar 9™ is the owner of the copyright in its MLS® System. Data is deemed reliable but is not guaranteed accurate by Pillar 9™. The trademarks MLS®, Multiple Listing Service® and the associated logos are owned by The Canadian Real Estate Association (CREA) and identify the quality of services provided by real estate professionals who are members of CREA. Used under license.
 Copyright 2026 by Greater Vancouver REALTORS®. All Rights Reserved. NOTE: This representation is based in whole or in part on data generated by the Chilliwack & District Real Estate Board, Fraser Valley Real Estate Board
or Greater Vancouver REALTORS® which assumes no responsibility for its accuracy.
The trademarks REALTOR®, REALTORS®, and the REALTOR® logo are controlled by The Canadian Real Estate Association (CREA) and identify real estate professionals who are members of CREA. The trademarks MLS®, Multiple Listing Service® and the associated logos are owned by CREA and identify the quality of services provided by real estate professionals who are members of CREA. Used under license.
Last Updated: September 22, 2026 9:01 PM UTC
Copyright 2026 by Greater Vancouver REALTORS®. All Rights Reserved. NOTE: This representation is based in whole or in part on data generated by the Chilliwack & District Real Estate Board, Fraser Valley Real Estate Board
or Greater Vancouver REALTORS® which assumes no responsibility for its accuracy.
The trademarks REALTOR®, REALTORS®, and the REALTOR® logo are controlled by The Canadian Real Estate Association (CREA) and identify real estate professionals who are members of CREA. The trademarks MLS®, Multiple Listing Service® and the associated logos are owned by CREA and identify the quality of services provided by real estate professionals who are members of CREA. Used under license.
Last Updated: September 22, 2026 9:01 PM UTC
