
Waterfront



Address
421 Chute Road, Bear River, NS
Price
$ 699,000
Property Attributes
- ID#202621851
- TypeSingle Family
- Listing Status Active
- MunicipalityBear River
- CityBear River
- AreaBear River
- NeighbourhoodBear River
- Postal CodeB0S 1B0
- Style
- Year Built1984
- Price$ 699,000
- Bedrooms1+2
- Bathrooms2
- Half Bathrooms0
- Sqr Footage1830
- Lot Size22.9982 Acres
Data Source:
Canadian Real Estate Association (CREA)
Property Description
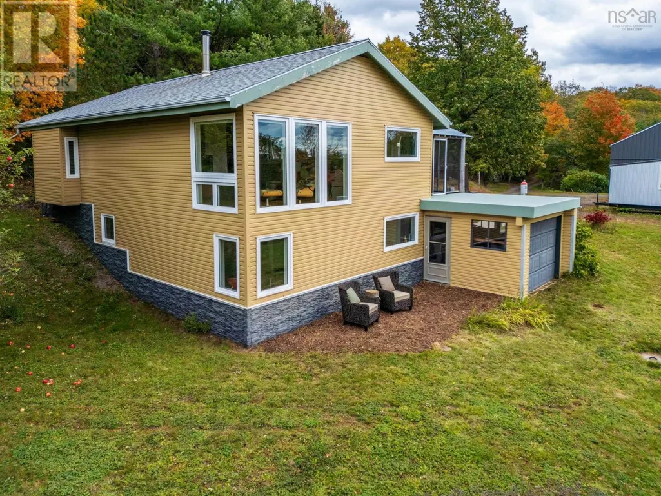
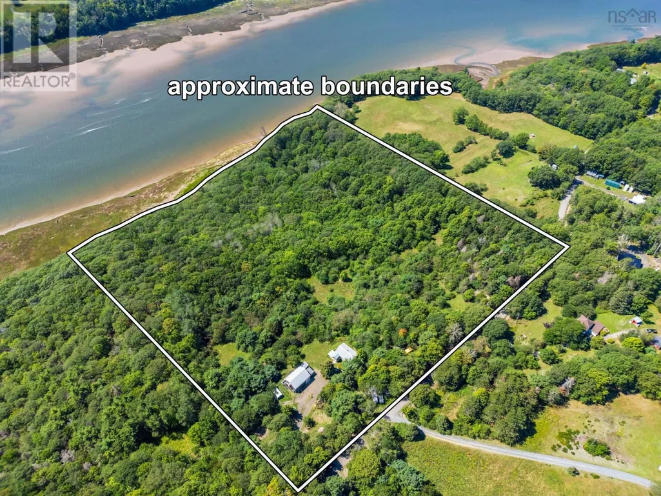
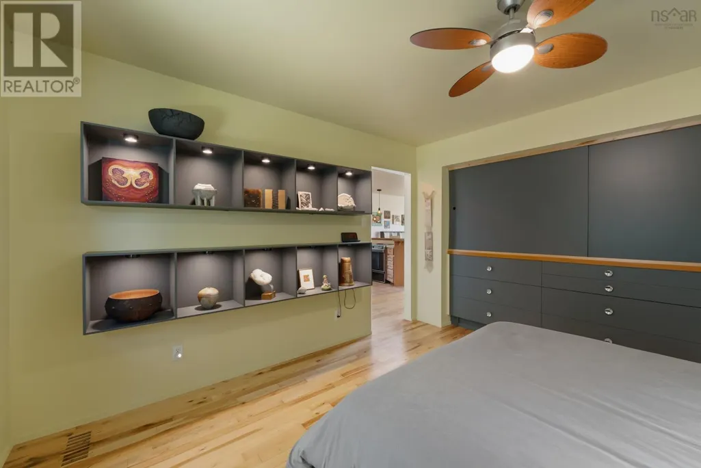
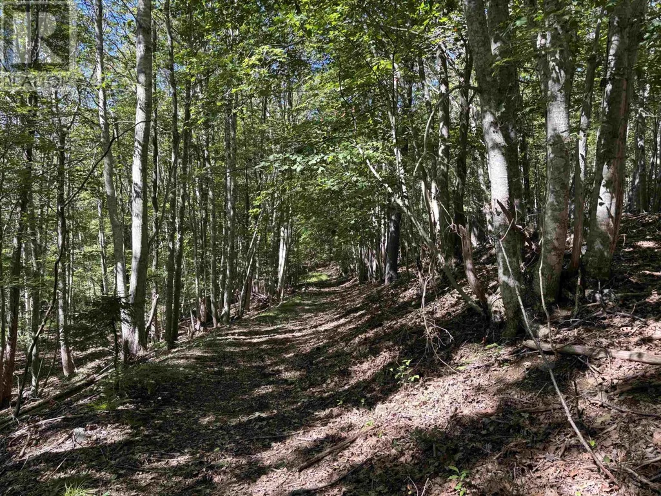
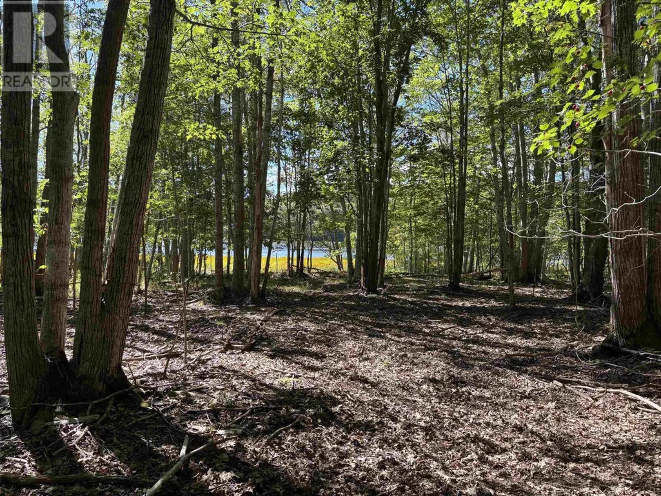
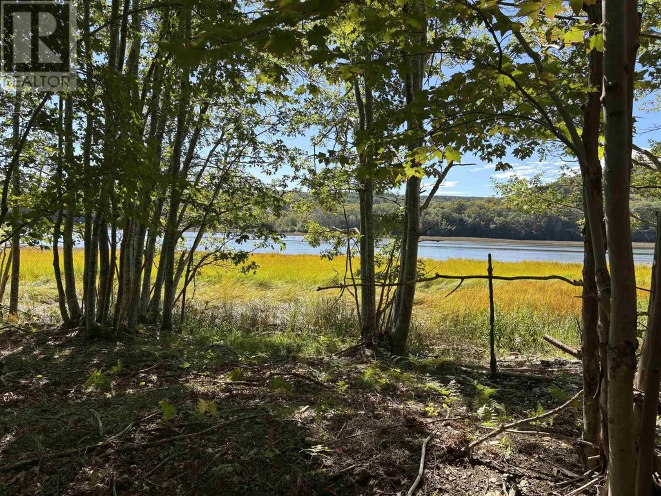
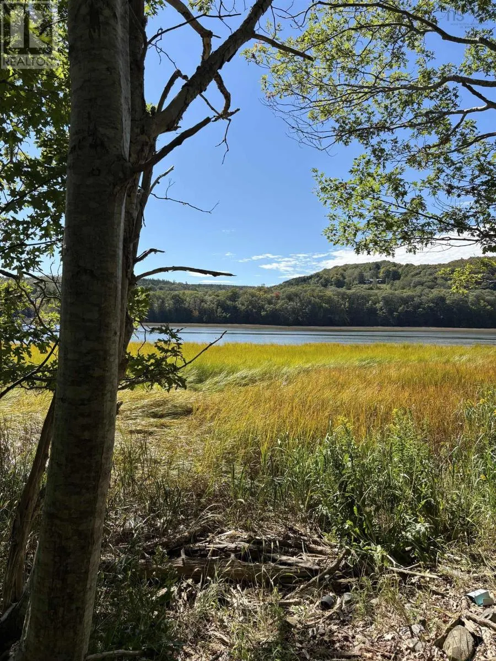
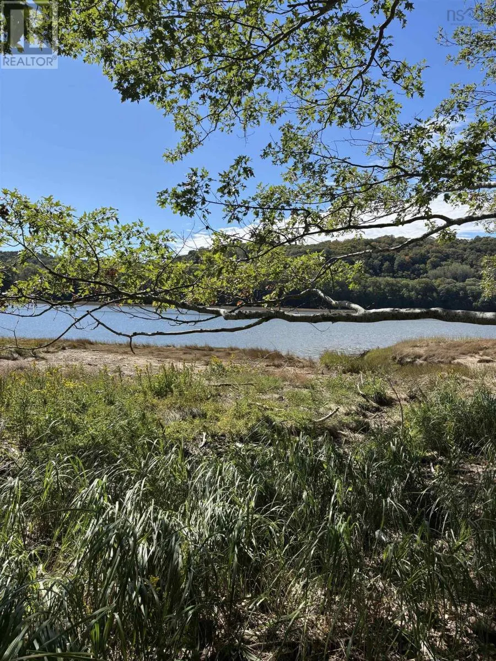
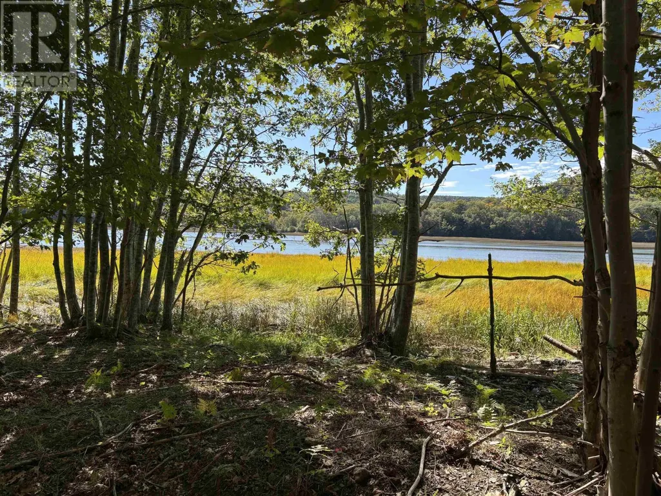
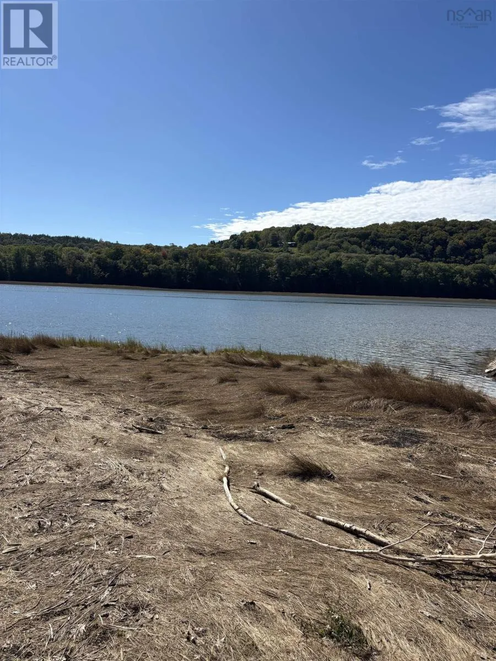
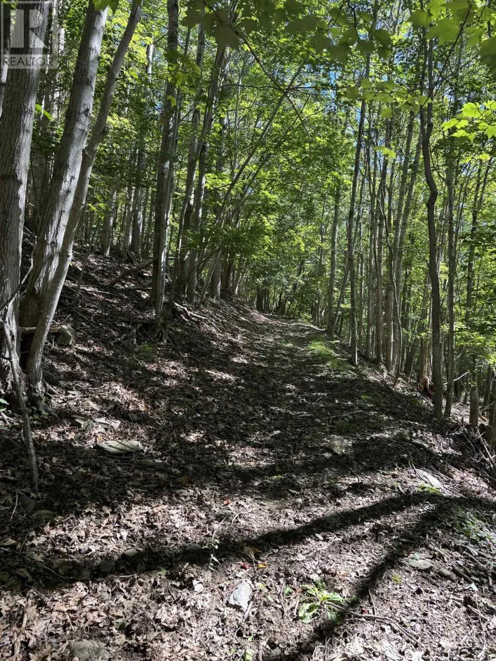
Follow the magical, sugar-maple-lined road to discover this quiet and private, soul-recharging retreat, where a lifestyle of peaceful ease living with nature awaits you. Located just moments from the town of Bear River (2km)known for its vineyards, festivals, shopping and local restaurants this super efficient home features an effortless flow, smart storage, and architectural charm highlighted by a Frank Lloyd Wright inspired stair railing. The layout currently offers a spacious three bedroom design, but includes framed in doorways hidden inside the walls for a simple option to expand further to a fourth bedroom. The easy to heat property boasts low maintenance metal siding, excellent insulation, a wood stove and new plumbing and wiring in 2018. There is a massive dream shop equipped with geothermal heating and cooling and a full attic, a greenhouse with a rainwater collection system, plus four additional garages and sheds. Two dedicated mini-home sites plus rv parking with electrical and water hookups offer potential for guests, family, or rental income. The bright open concept living/dining room has river valley views that let you enjoy the distinct beauty of every season. Step outside onto the deck to experience spectacular sunrises through the trees, vibrant sunsets over the valley, and unmatched nightly stargazing. The surrounding land is a sanctuary for many bird species. You can explore it all along your own private trails, winding through a mixed species forest rich with apples, wild cherries, walnut, and pear trees. If you dream of living in the peace of nature please don't hesitate to book a showing of this bright and beautiful home. (id:7434)
General Features
| Features | Treed, Sloping |
|---|---|
| Community Features | School Bus |
| Property Type | Single Family |
| CommunityName | Bear River |
| Amenities | Park, Playground, Shopping, Place of Worship, Beach |
| Building Appliances | Stove, Dishwasher, Dryer, Washer, Refrigerator |
| Location Description | From Bear River take Chute Road. Property is on the left. See sign. |
| Foundation Type | Poured Concrete |
| Building Type | House |
| Ownership Type | Freehold |
| Building.StoriesTotal | 1 |
Interior Features
| Building Fireplace Present | False |
|---|---|
| Building Heating Type | Baseboard heaters, Stove |
| Building Heating Fuel | Electric, Wood |
| Construction Style Attachment | Detached |
| Flooring Type | Hardwood, Vinyl, Other |
| Living Area Range | 1830 |
| Bedrooms | 1+2 |
Exterior Features
| Structure | Shed |
|---|---|
| Water Front Type | Waterfront on river |
| ViewType | River view |
| Land Amenities | Park, Playground, Shopping, Place of Worship, Beach |
| Sewer | Septic System |
| Exterior Finish | Steel |
Room Details
| Room | Dimensions | Level | Flooring | Details |
|---|---|---|---|---|
| 3pc Bathroom | 8 x 4.1 + 4.7 x 5.11 | Main level | ||
| Bedroom | 10.5 x 12.9 + 2 x 6.8 | Main level | ||
| Dining room | 12 ft x 14 ft | Main level | 14 ft | |
| Eat in kitchen | 20 ft x 12 ft | Main level | 12 ft | |
| Foyer | 3.7 x 7.6 | Main level | ||
| Kitchen | 8.2 x 10.4 | Main level | ||
| Laundry room | 7.9 x 5 | Lower level | ||
| Living room | 17 x 23 + 2 x 7.10 | Main level | ||
| Primary Bedroom | 18 ft x 14 ft | Upper Level | 14 ft | |
| Recreation room | 21 ft x 24 ft | Lower level | 24 ft | |
| Sunroom | 12 ft x 16 ft | Main level | 16 ft | |
| Utility room | 10.7 x 5.3 | Lower level |
Amenities
- Views
- New Construction
- Adult 55+
- Lease To Own
- No Strata Fees
- Furnished
- Primary On Main
- Air Conditioning
- Seller Finance
- Green
- Fixer Upper
- Horse
- Golf
- Fireplace
- Deck
- Garage
- Basement
- Pool

Property vs Single Family Average in B0S 1B0
Price
Year Built
In The Neighbourhood
Waterfront
Bear River
$ 215,000
- Type
- Single Family
- Size
- 2,388 SqFt
- Rooms
- 5 Beds + 2 Baths
RE/MAX Banner Real Estate(Greenwood)
Waterfront
Bear River
$ 895,000
- Type
- Single Family
- Size
- 2,385 SqFt
- Rooms
- 5 Beds + 3 Baths
RE/MAX Banner Real Estate(Annapolis Royal)
Reduced
Bear River
$ 349,900
- Type
- Single Family
- Size
- 1,192 SqFt
- Rooms
- 2 Beds + 2 Baths
RE/MAX Banner Real Estate
Reduced
Bear River
$ 199,999
- Type
- Single Family
- Size
- 925 SqFt
- Rooms
- 3 Beds + 1 Baths
RE/MAX Banner Real Estate
Reduced
Bear River
$ 450,000
- Type
- Single Family
- Size
- 2,300 SqFt
- Rooms
- 3 Beds + 1 Baths
RE/MAX Banner Real Estate
Waterfront
Bear River
$ 350,000
- Type
- Single Family
- Size
- 1,848 SqFt
- Rooms
- 3 Beds + 1.5 Baths
RE/MAX Banner Real Estate
Reduced
Bear River
$ 214,000
- Type
- Single Family
- Size
- 1,150 SqFt
- Rooms
- 3 Beds + 2 Baths
LPT Realty ULC
Reduced
Bear River
$ 247,900
- Type
- Single Family
- Size
- 1,408 SqFt
- Rooms
- 3 Beds + 1 Baths
RE/MAX Banner Real Estate(Greenwood)
Reduced
Bear River
$ 640,000
- Type
- Single Family
- Size
- 3,080 SqFt
- Rooms
- 4 Beds + 3 Baths
East Coast Realty
Reduced
Bear River
$ 477,500
- Type
- Single Family
- Size
- 1,556 SqFt
- Rooms
- 4 Beds + 2.5 Baths
RE/MAX Banner Real Estate(Annapolis Royal)
Reduced
Bear River
$ 429,000
- Type
- Single Family
- Size
- 1,744 SqFt
- Rooms
- 4 Beds + 2 Baths
Royal LePage Atlantic (New Minas)
 Data is supplied by Pillar 9™ MLS® System. Pillar 9™ is the owner of the copyright in its MLS® System. Data is deemed reliable but is not guaranteed accurate by Pillar 9™. The trademarks MLS®, Multiple Listing Service® and the associated logos are owned by The Canadian Real Estate Association (CREA) and identify the quality of services provided by real estate professionals who are members of CREA. Used under license.
 Copyright 2026 by Greater Vancouver REALTORS®. All Rights Reserved. NOTE: This representation is based in whole or in part on data generated by the Chilliwack & District Real Estate Board, Fraser Valley Real Estate Board
or Greater Vancouver REALTORS® which assumes no responsibility for its accuracy.
The trademarks REALTOR®, REALTORS®, and the REALTOR® logo are controlled by The Canadian Real Estate Association (CREA) and identify real estate professionals who are members of CREA. The trademarks MLS®, Multiple Listing Service® and the associated logos are owned by CREA and identify the quality of services provided by real estate professionals who are members of CREA. Used under license.
Last Updated: September 22, 2026 9:01 PM UTC
Copyright 2026 by Greater Vancouver REALTORS®. All Rights Reserved. NOTE: This representation is based in whole or in part on data generated by the Chilliwack & District Real Estate Board, Fraser Valley Real Estate Board
or Greater Vancouver REALTORS® which assumes no responsibility for its accuracy.
The trademarks REALTOR®, REALTORS®, and the REALTOR® logo are controlled by The Canadian Real Estate Association (CREA) and identify real estate professionals who are members of CREA. The trademarks MLS®, Multiple Listing Service® and the associated logos are owned by CREA and identify the quality of services provided by real estate professionals who are members of CREA. Used under license.
Last Updated: September 22, 2026 9:01 PM UTC
