
Golf Course
Address
3 Attache Place, Winnipeg, MB
Price
$ 659,900
Property Attributes
- ID#202621109
- TypeSingle Family
- Listing Status Active
- MunicipalityWinnipeg
- CityWinnipeg
- AreaGarden City
- NeighbourhoodGarden City
- Postal CodeR2V 3L3
- Style
- Year Built1978
- Price$ 659,900
- Bedrooms4+1
- Bathrooms2
- Half Bathrooms1
- Sqr Footage2179
Data Source:
Canadian Real Estate Association (CREA)
Property Description
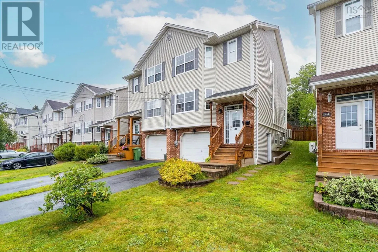
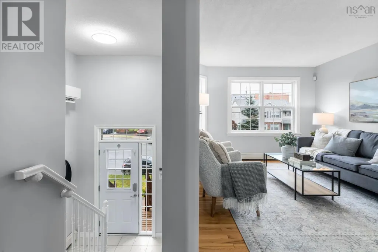
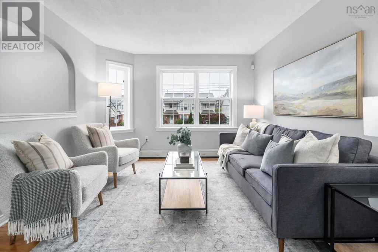
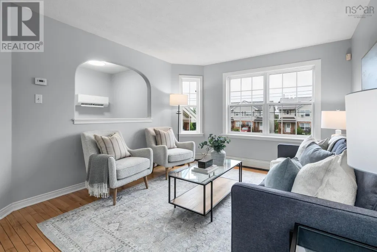
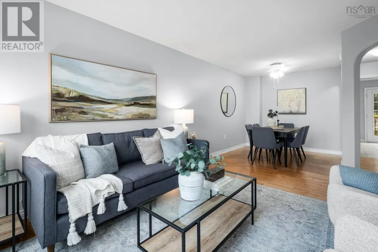
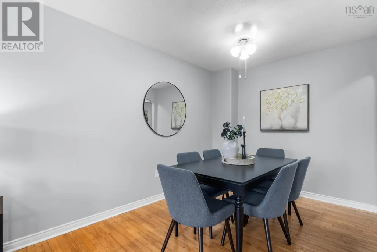
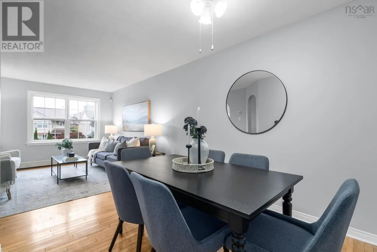
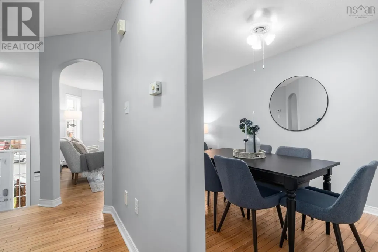
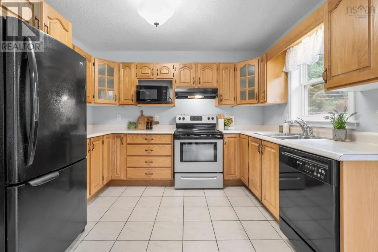
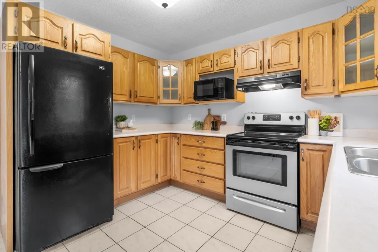
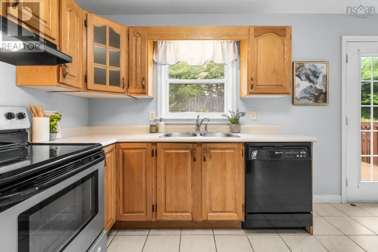
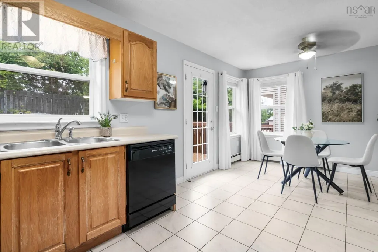
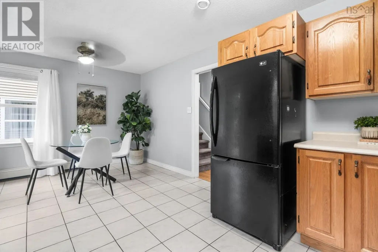
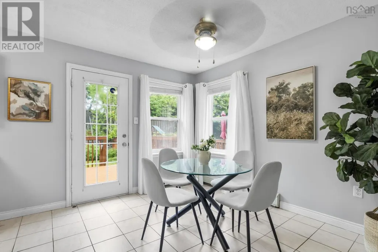
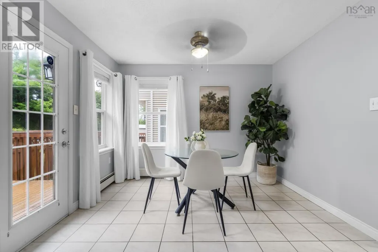
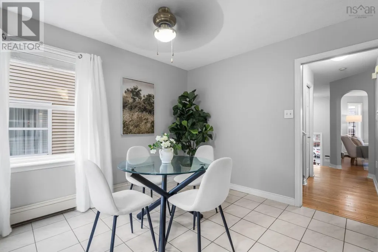
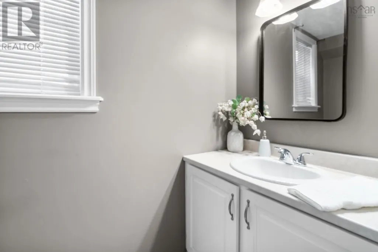
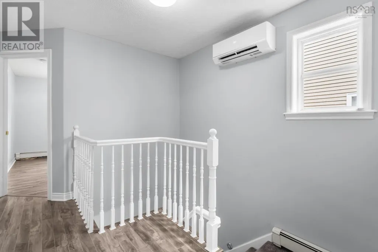
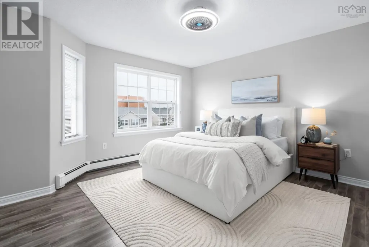
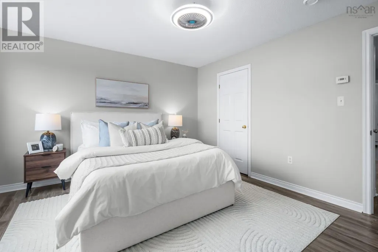
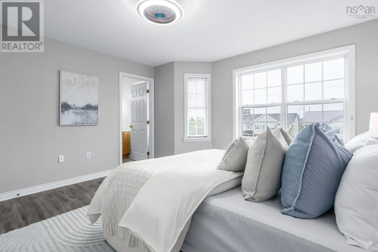
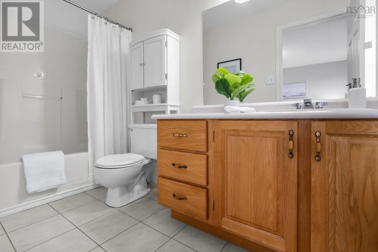
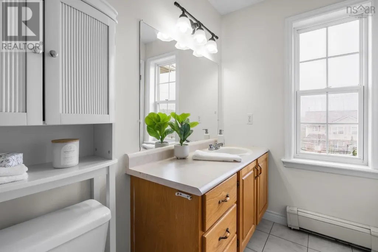
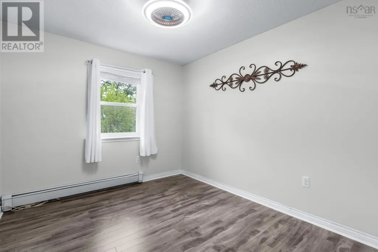
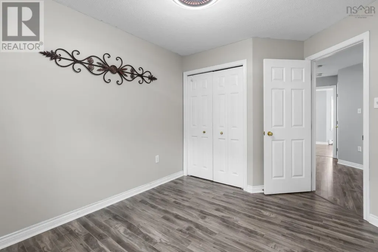
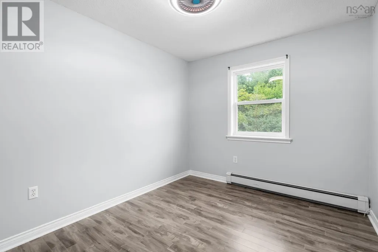
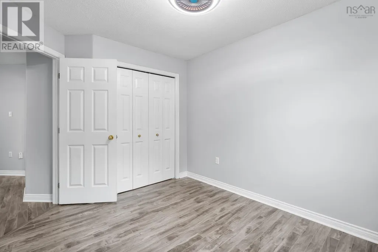
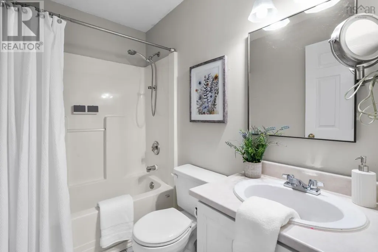
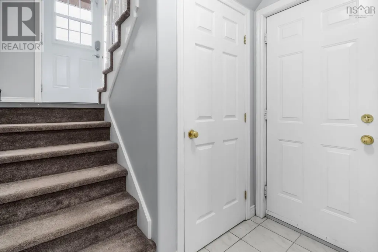
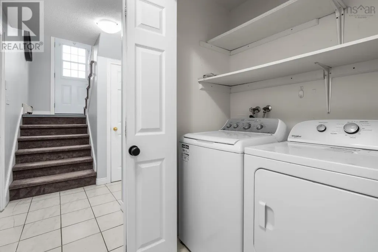
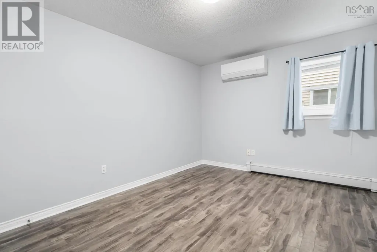
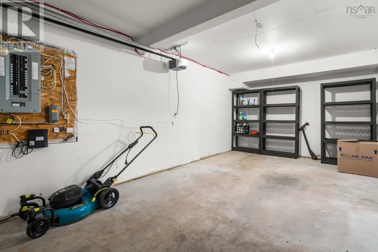
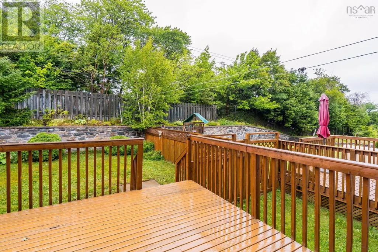
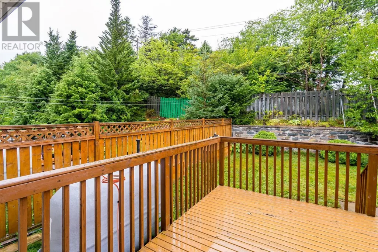
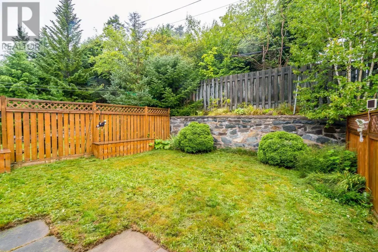
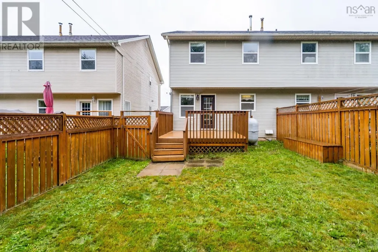
4F//Winnipeg/Coveted location! Meticulously maintained & upgraded 5 bdrm, 2.5 bath 2-storey. Step inside to all-new flooring throughout the main living area(26), huge LR w/newer bay window & plush carpeting overlooking the beautifully landscaped front yard. Custom eat-in kitchen('26) features floor-to-ceiling cabinetry, quartz counters, plenty of pot drawers, huge pantry & unmatched storage, plus built-in Electrolux Icon wall oven & cooktop. Sunken family rm w/brick-facing wood FP & patio doors('20) to 16x36 deck w/screened gazebo & awning, plus 16x38 pool w/newer liner('20), filter('22) & pump('25) an incredible backyard setup! Convenient 2pc powder rm, main-floor laundry, main-floor office/butler's pantry & access to 20x20 dbl att garage. Plush carpet leads upstairs to primary bdrm w/WIC & remodelled 3pc ensuite w/custom tile shower & large vanity. 4pc bath + 3 spacious bdrms w/new carpet('26) & ample closet space. Part-finished bsmt has roughed-in plumbing for 4th bath + completed 5th bdrm/den & is ready for your final touches. Upgrades: triple-pane windows('22), shingles/eaves/fascia('25), driveway('20), AC('18), garage dr +opener('25) interior paint('26). Shows A+! (id:7434)
General Features
| Features | Cul-de-sac, Low maintenance yard, No back lane, Cooking surface, Closet Organizers, Exterior Walls- 2x6", No Smoking Home, Private Yard |
|---|---|
| Property Type | Single Family |
| CommunityName | Garden City |
| Neighbourhood | Garden City |
| Amenities | Golf Nearby, Playground, Shopping |
| Building Appliances | Garburator, Microwave Built-in, Alarm System, Blinds, Dishwasher, Dryer, Garage door opener, Garage door opener remote(s), Microwave, Refrigerator, Storage Shed, Stove, Washer, Window Coverings |
| Building Cooling Type | Central air conditioning |
| Parking Space Total | 6 |
| Building Type | House |
| Ownership Type | Freehold |
| Building.StoriesTotal | 2 |
Interior Features
| Building Fireplace Present | True |
|---|---|
| Building Fireplace Type | Brick Facing |
| Building Heating Type | Forced air |
| Building Heating Fuel | Natural gas |
| Fireplace Fuel | Wood |
| Flooring Type | Wall-to-wall carpet, Vinyl Plank |
| Living Area Range | 2179 |
| Bedrooms | 4+1 |
Exterior Features
| Pool Type | Unknown, Inground pool |
|---|---|
| Structure | Deck |
| Land Amenities | Golf Nearby, Playground, Shopping |
| Sewer | Municipal sewage system |
| Fence Type | Fence |
Room Details
| Room | Dimensions | Level | Flooring | Details |
|---|---|---|---|---|
| 2pc Bathroom | 3 ft x 7 ft | Main level | 7 ft | |
| 3pc Ensuite bath | 6 ft x 6 ft ,8 in | Upper Level | 6 ft ,8 in | |
| 4pc Bathroom | 6 ft ,8 in x 7 ft ,1 in | Upper Level | 7 ft ,1 in | |
| 4pc Ensuite bath | 5x10.4 | Second level | ||
| Bedroom | 13 ft ,9 in x 13 ft ,4 in | Upper Level | 13 ft ,4 in | |
| Dining nook | 10.2x10.9 | Main level | ||
| Dining room | 8.5x8.10 | Main level | ||
| Eat in kitchen | 12 ft ,6 in x 17 ft ,2 in | Main level | 17 ft ,2 in | |
| Family room | 18 ft ,7 in x 12 ft | Main level | 12 ft | |
| Foyer | 7.2x4 | Main level | ||
| Kitchen | 8.7x10.9 | Main level | ||
| Living room | 12 ft ,1 in x 21 ft ,7 in | Main level | 21 ft ,7 in | |
| Office | 10 ft x 11 ft ,6 in | Main level | 11 ft ,6 in | |
| Primary Bedroom | 13 ft x 13 ft ,6 in | Upper Level | 13 ft ,6 in | |
| Utility room | 4.3x10.1 | Basement |
Amenities
- Views
- New Construction
- Adult 55+
- Lease To Own
- No Strata Fees
- Furnished
- Primary On Main
- Air Conditioning
- Seller Finance
- Green
- Fixer Upper
- Horse
- Golf
- Fireplace
- Deck
- Garage
- Basement
- Pool

Property vs Single Family Average in R2V 3L3
Price
Year Built
In The Neighbourhood
Just Listed
Richmond
$ 2,499,000
- Type
- Single Family
- Size
- 3,965 SqFt
- Rooms
- 5 Beds + 5.5 Baths
Sutton Group - 1st West Realty #R3168551
Just Listed
Richmond
$ 2,328,800
- Type
- Single Family
- Size
- 4,320 SqFt
- Rooms
- 6 Beds + 4 Baths
RE/MAX Westcoast #R3167911
Open House
Richmond
$ 3,999,000
- Type
- Single Family
- Size
- 7,142 SqFt
- Rooms
- 8 Beds + 7.5 Baths
RE/MAX City Realty #R3168368
Richmond
$ 3,689,000
- Type
- Single Family
- Size
- 4,710 SqFt
- Rooms
- 5 Beds + 5.5 Baths
Laboutique Realty #R3167412
Richmond
$ 1,699,900
- Type
- Single Family
- Size
- 2,642 SqFt
- Rooms
- 4 Beds + 3 Baths
RE/MAX Westcoast #R3165002
Richmond
$ 2,089,999
- Type
- Single Family
- Size
- 3,059 SqFt
- Rooms
- 5 Beds + 4.5 Baths
eXp Realty #R3162385
Richmond
$ 1,748,888
- Type
- Single Family
- Size
- 2,978 SqFt
- Rooms
- 6 Beds + 3 Baths
Sutton Group - 1st West Realty #R3162434
Richmond
$ 2,398,000
- Type
- Single Family
- Size
- 3,557 SqFt
- Rooms
- 6 Beds + 4.5 Baths
Dracco Pacific Realty #R3161019
Richmond
$ 2,488,000
- Type
- Single Family
- Size
- 3,797 SqFt
- Rooms
- 5 Beds + 5.5 Baths
Macdonald Realty Westmar #R3160326
Richmond
$ 2,150,000
- Type
- Single Family
- Size
- 3,869 SqFt
- Rooms
- 5 Beds + 5.5 Baths
eXp Realty #R3160652
Richmond
$ 1,598,000
- Type
- Single Family
- Size
- 2,250 SqFt
- Rooms
- 4 Beds + 2.5 Baths
Parallel 49 Realty #R3158467
Richmond
$ 2,860,000
- Type
- Single Family
- Size
- 3,869 SqFt
- Rooms
- 5 Beds + 5 Baths
Macdonald Realty Westmar #R3158395
 Data is supplied by Pillar 9™ MLS® System. Pillar 9™ is the owner of the copyright in its MLS® System. Data is deemed reliable but is not guaranteed accurate by Pillar 9™. The trademarks MLS®, Multiple Listing Service® and the associated logos are owned by The Canadian Real Estate Association (CREA) and identify the quality of services provided by real estate professionals who are members of CREA. Used under license.
 Copyright 2026 by Greater Vancouver REALTORS®. All Rights Reserved. NOTE: This representation is based in whole or in part on data generated by the Chilliwack & District Real Estate Board, Fraser Valley Real Estate Board
or Greater Vancouver REALTORS® which assumes no responsibility for its accuracy.
The trademarks REALTOR®, REALTORS®, and the REALTOR® logo are controlled by The Canadian Real Estate Association (CREA) and identify real estate professionals who are members of CREA. The trademarks MLS®, Multiple Listing Service® and the associated logos are owned by CREA and identify the quality of services provided by real estate professionals who are members of CREA. Used under license.
Last Updated: September 22, 2026 9:01 PM UTC
Copyright 2026 by Greater Vancouver REALTORS®. All Rights Reserved. NOTE: This representation is based in whole or in part on data generated by the Chilliwack & District Real Estate Board, Fraser Valley Real Estate Board
or Greater Vancouver REALTORS® which assumes no responsibility for its accuracy.
The trademarks REALTOR®, REALTORS®, and the REALTOR® logo are controlled by The Canadian Real Estate Association (CREA) and identify real estate professionals who are members of CREA. The trademarks MLS®, Multiple Listing Service® and the associated logos are owned by CREA and identify the quality of services provided by real estate professionals who are members of CREA. Used under license.
Last Updated: September 22, 2026 9:01 PM UTC
