
Address
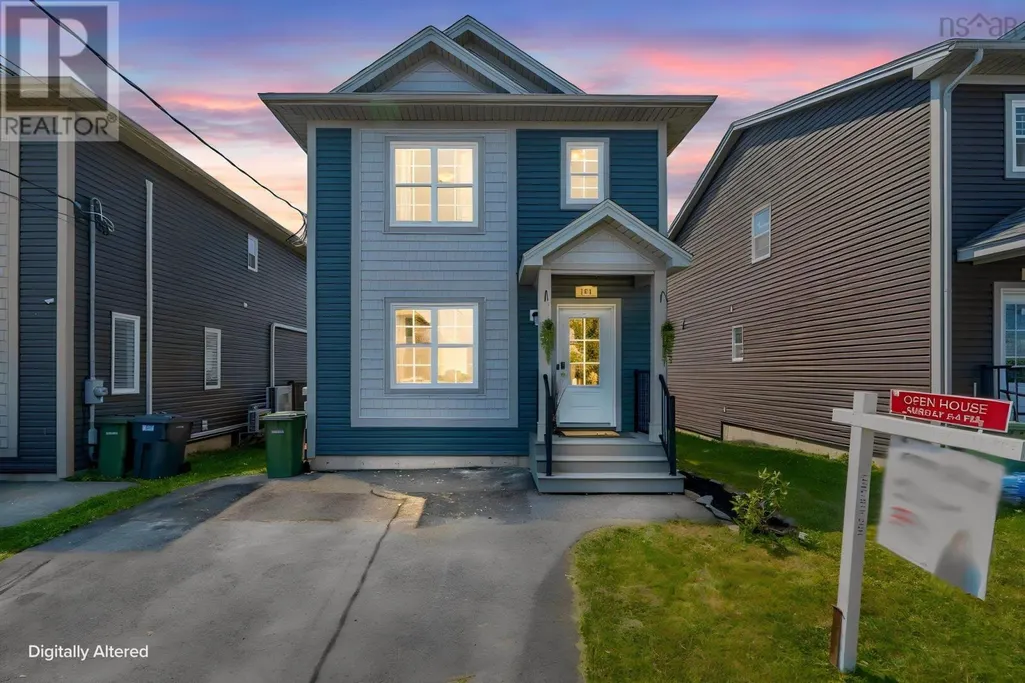
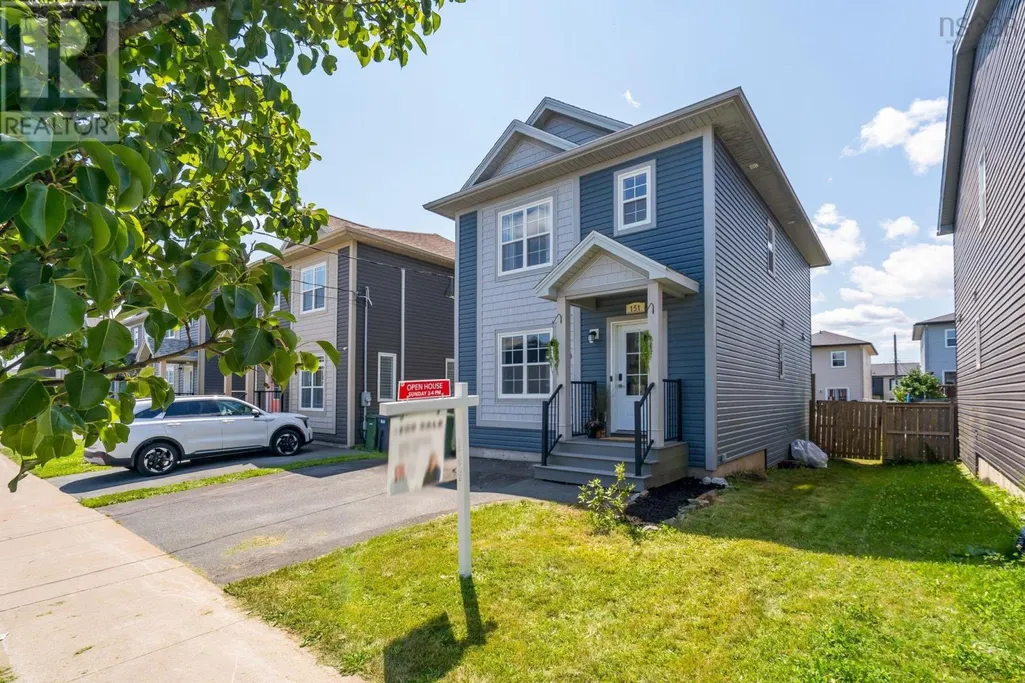
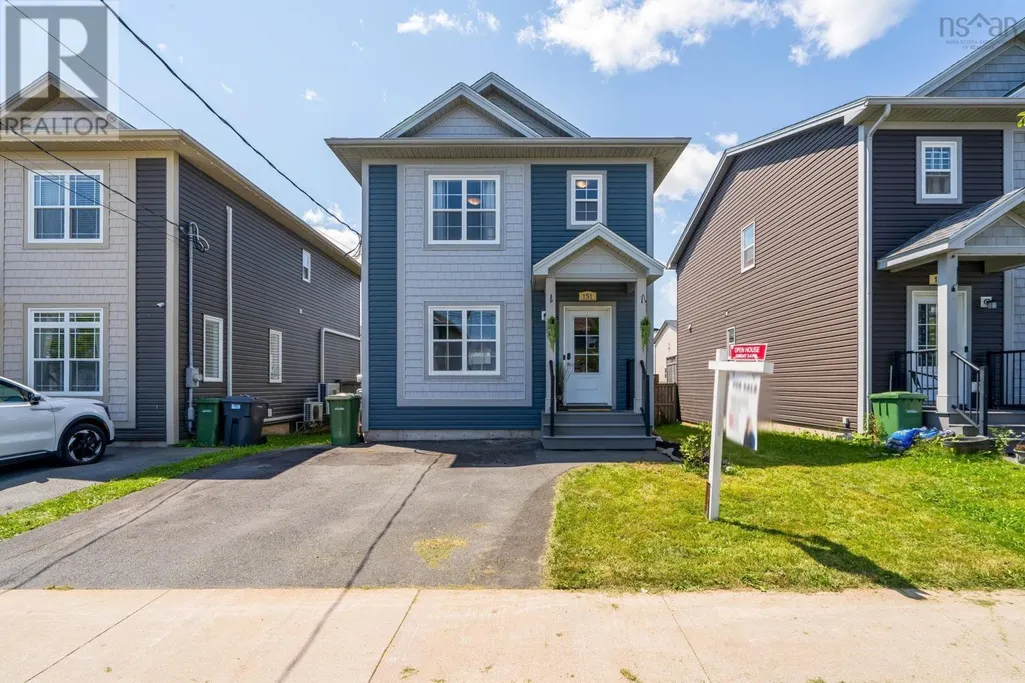
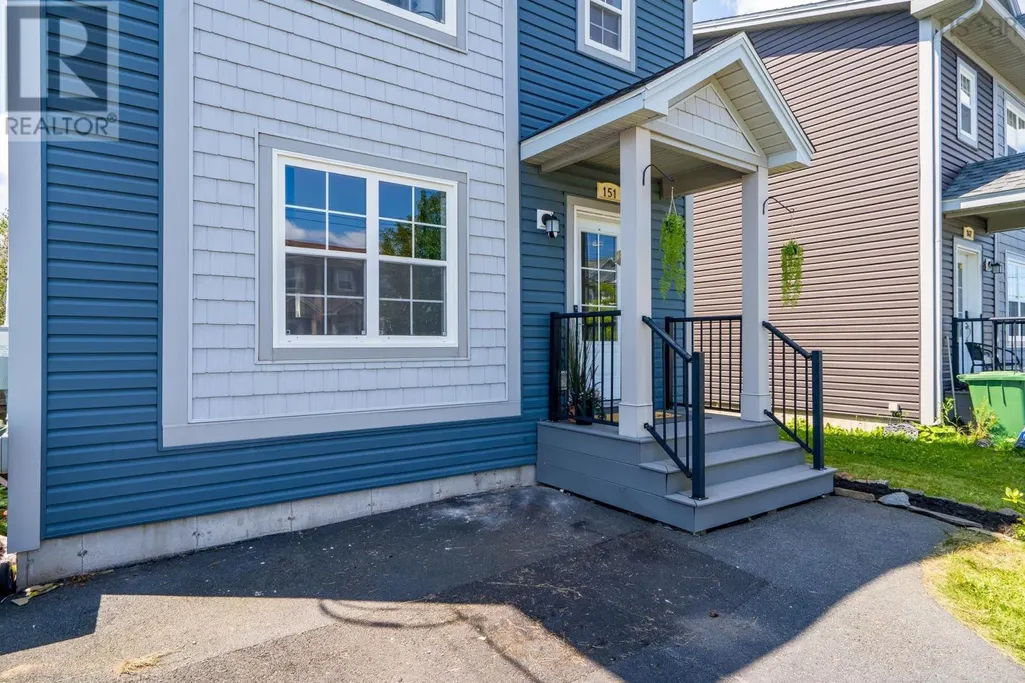
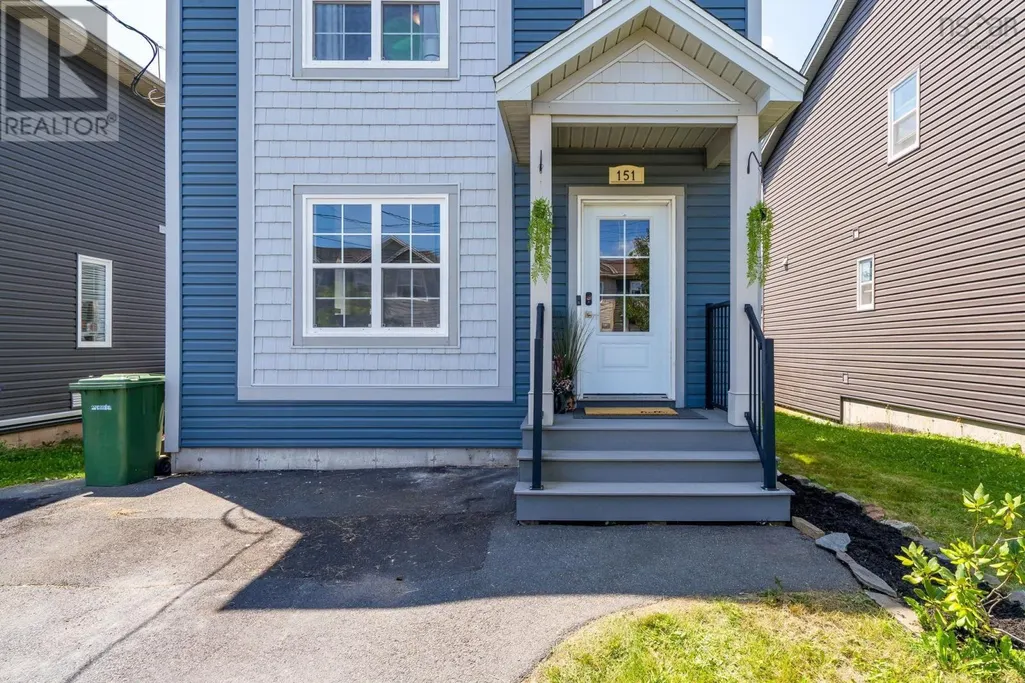
151 Mica Crescent, Spryfield, NS
Price
$ 589,900
Property Attributes
- ID#202620596
- TypeSingle Family
- Listing Status Active
- MunicipalitySpryfield
- CitySpryfield
- AreaSpryfield
- NeighbourhoodSpryfield
- Postal CodeB3P 0H7
- Style
- Price$ 589,900
- Bedrooms3
- Bathrooms3
- Half Bathrooms1
- Sqr Footage1912
- Lot Size0.0735 Acres
Data Source:
Canadian Real Estate Association (CREA)
Property Description
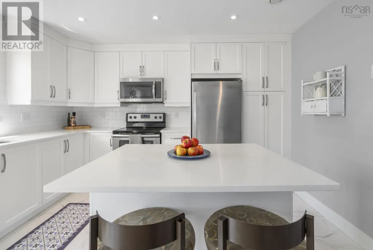
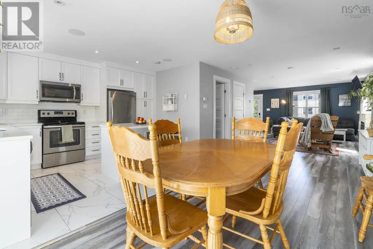
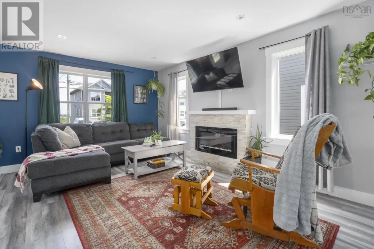
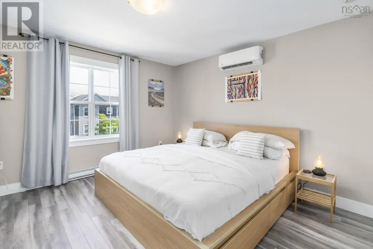
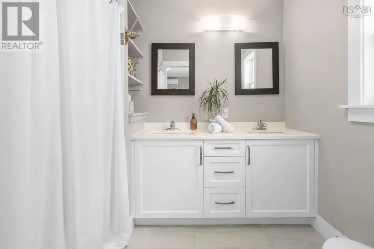
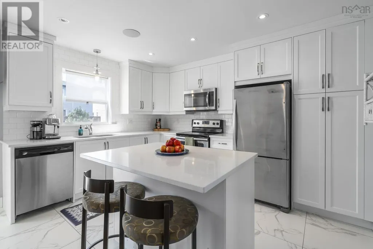
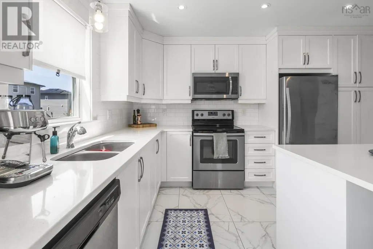
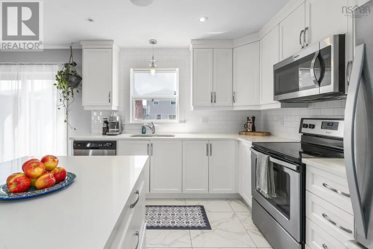
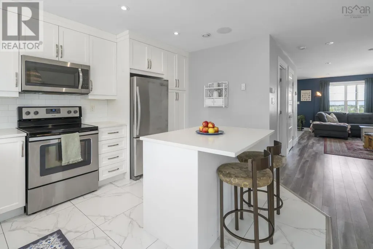
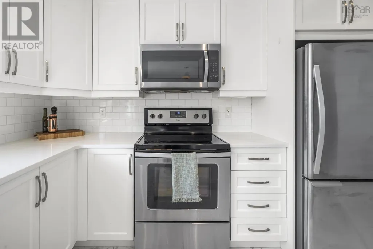
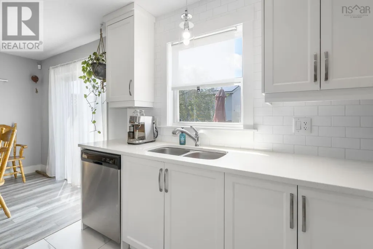
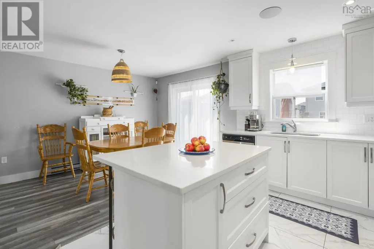
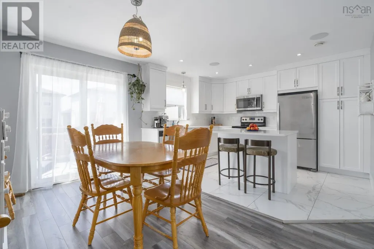
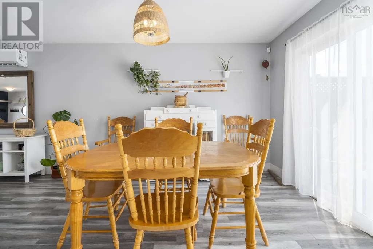
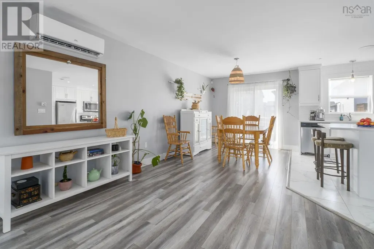
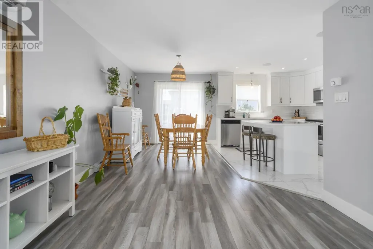
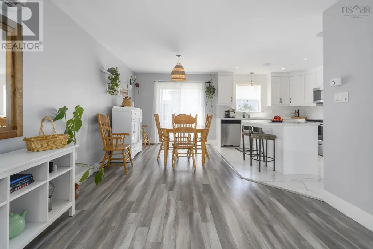
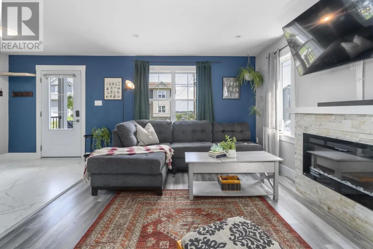
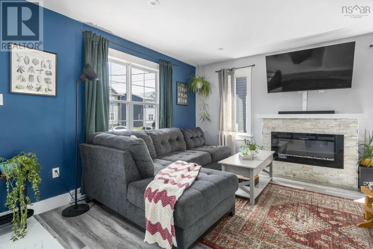
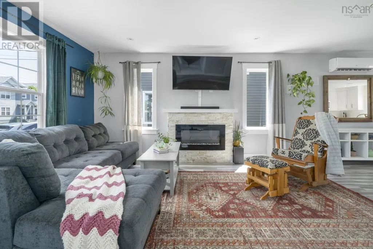
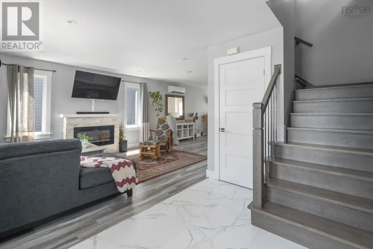
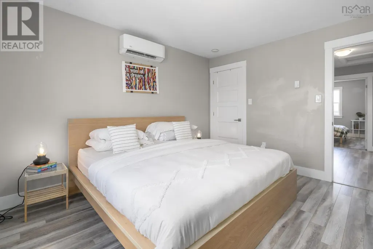
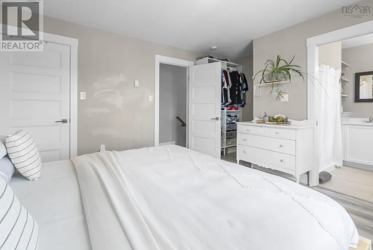
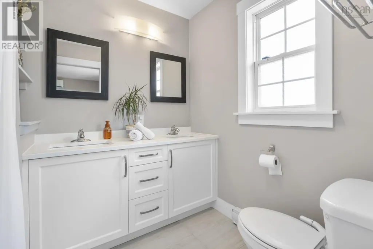
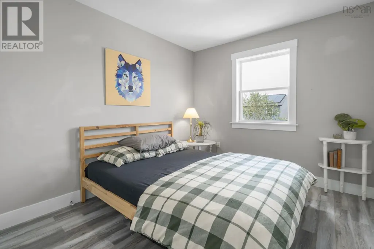
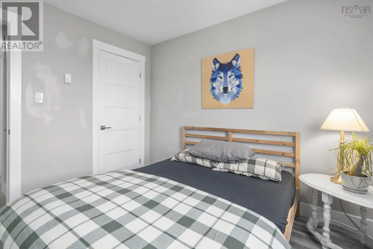
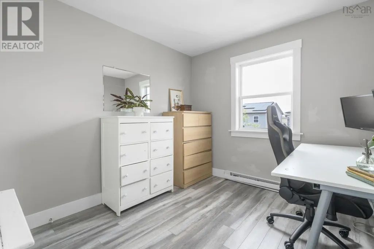
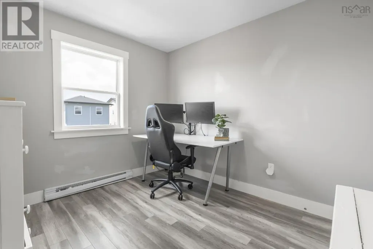
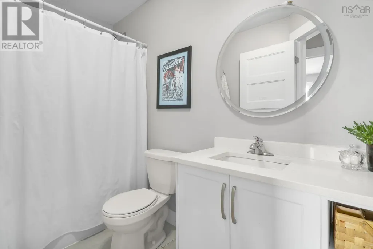
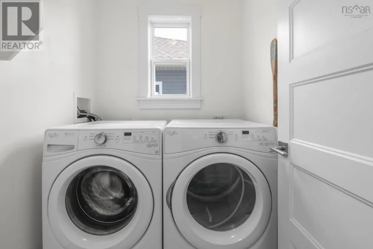
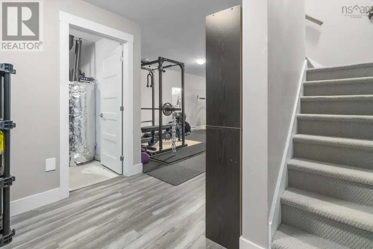
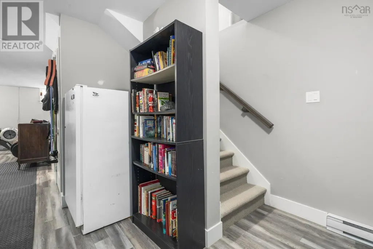
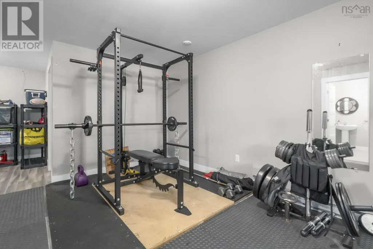
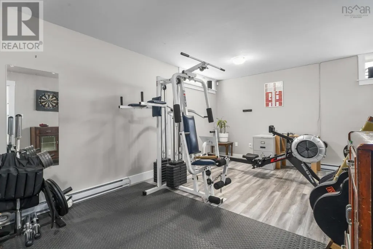
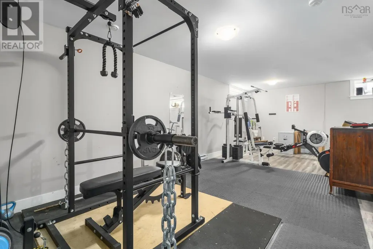
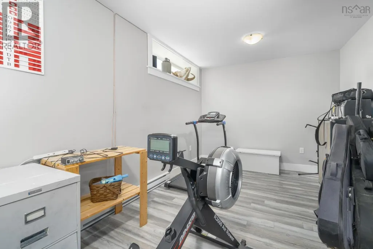
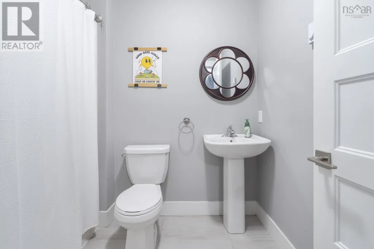
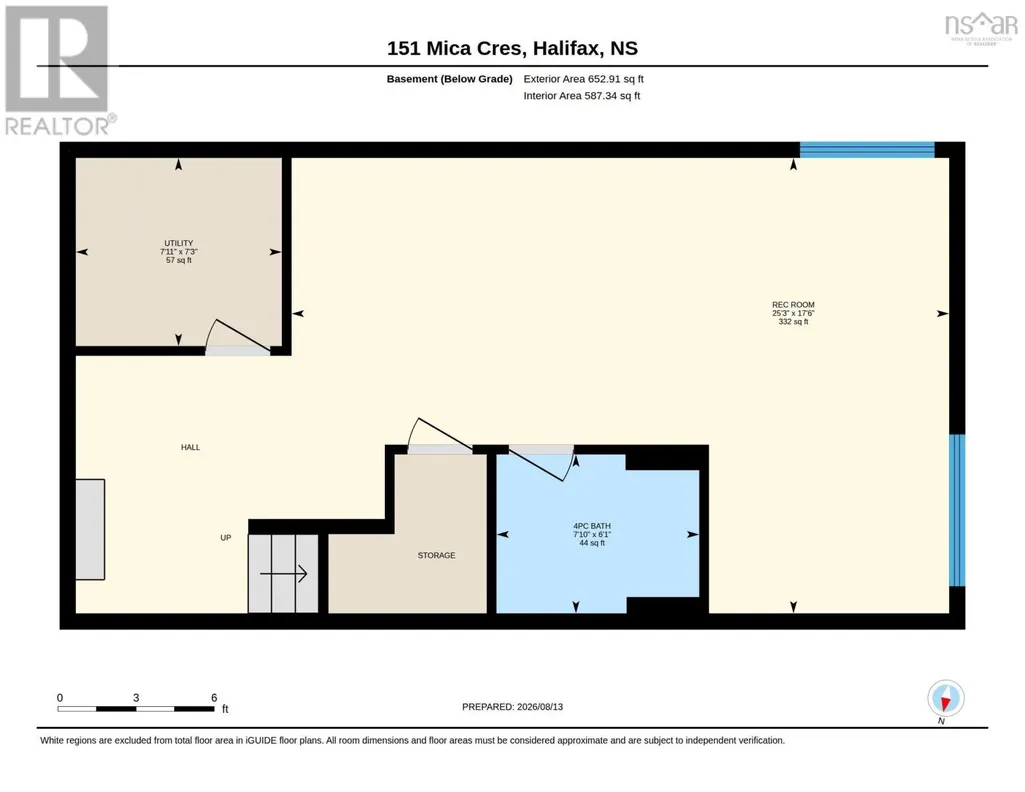
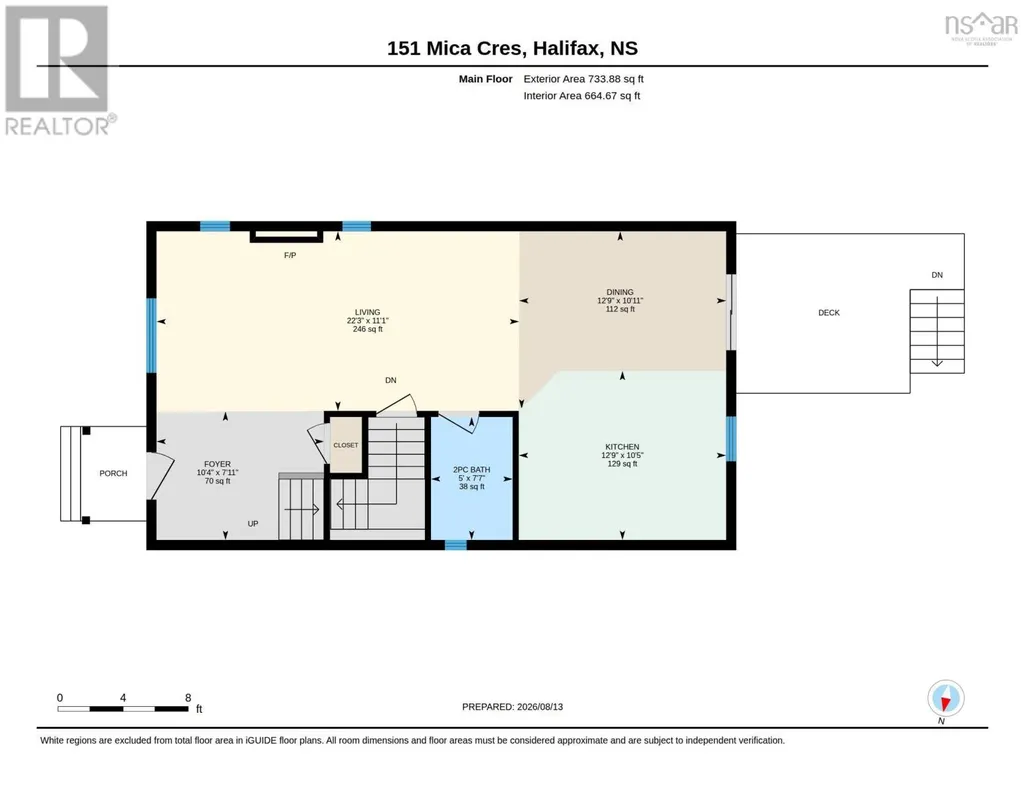
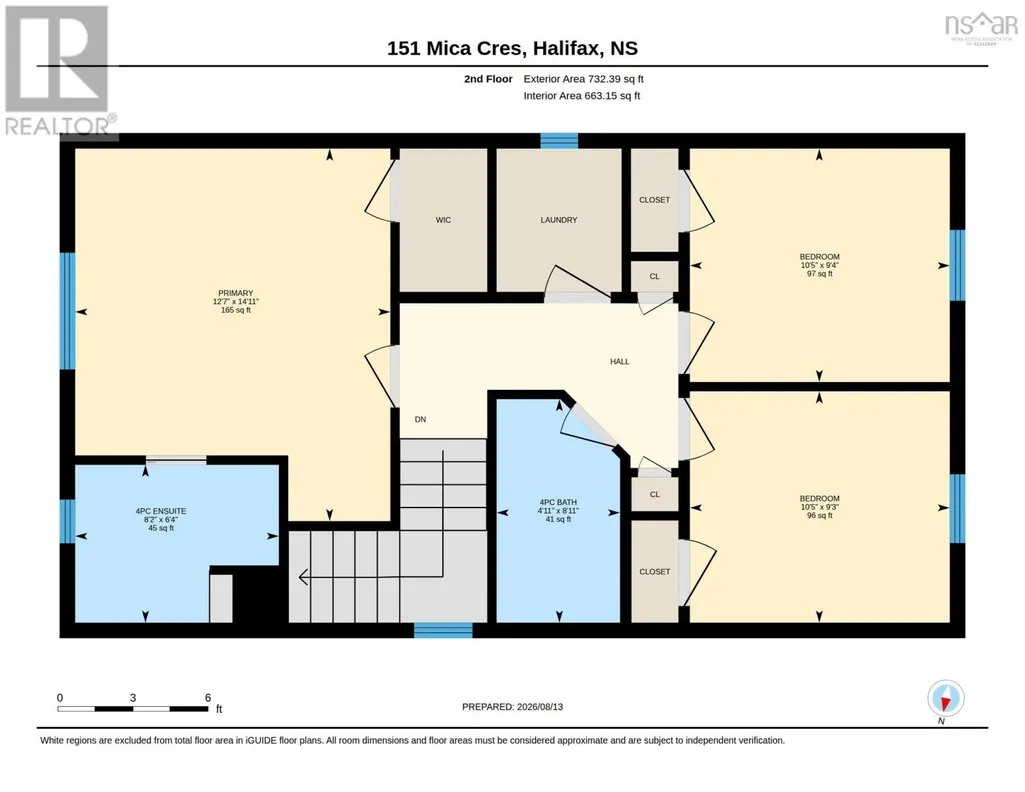
If easy to live in was a house, it might look a lot like 151 Mica Crescent. 151 Mica Crescent, a bright, comfortable home with a layout that simply works. The main floor is open without feeling overly open, giving each space its own purpose while still keeping everyone connected. The white kitchen is fresh and functional, with plenty of cabinetry, stainless steel appliances and a generous island that naturally becomes the spot for morning coffee, quick meals or catching up at the end of the day. The living room feels especially inviting with plenty of natural light. Upstairs, youll find three bedrooms, including a spacious primary with its own ensuite and heat pump. The additional bedrooms offer flexibility for family, guests or a home office, and having laundry on the bedroom level is one of those everyday conveniences you quickly learn to appreciate. The lower level is surprisingly spacious, it gives you room to create whatever your life needs, a home gym, rec room, hobby space, movie room or a combination of them all. With an additional bathroom downstairs, its a genuinely useful extension of the home rather than just extra square footage. What I like about 151 Mica Crescent is that it doesnt rely on one big wow feature. Instead, it gives you something better: a bright kitchen, comfortable living spaces, three bedrooms, multiple bathrooms, a finished lower level and a floor plan that makes everyday life easy. It feels like a home you can settle into, make your own, and stay awhile. (id:7434)
General Features
| Features | Walk-In Closet |
|---|---|
| Community Features | Recreational Facilities, School Bus |
| Property Type | Single Family |
| CommunityName | Spryfield |
| Amenities | Park, Playground, Public Transit, Shopping, Place of Worship, Beach |
| Building Age | 8 years |
| Building Appliances | Central Vacuum, Stove, Dishwasher, Dryer - Electric, Washer, Microwave Range Hood Combo, Refrigerator |
| Building Cooling Type | Air Conditioned, Wall unit |
| Location Description | Herring Cove Road to Drysdale Road, right onto Alabaster Way, left onto Mica Crescent |
| Foundation Type | Poured Concrete |
| Building Type | House |
| Ownership Type | Freehold |
| Building.StoriesTotal | 2 |
Interior Features
| Building Fireplace Present | True |
|---|---|
| Building Heating Type | Baseboard heaters, Heat Pump, Ductless |
| Building Heating Fuel | Electric |
| Basement Development | Finished |
| Basement Type | Full (Finished) |
| Construction Style Attachment | Detached |
| Flooring Type | Linoleum, Tile |
| Living Area Range | 1912 |
| Bedrooms | 3 |
Exterior Features
| Pool Type | Above ground pool |
|---|---|
| Land Amenities | Park, Playground, Public Transit, Shopping, Place of Worship, Beach |
| Sewer | Municipal sewage system |
| Exterior Finish | Vinyl |
Room Details
| Room | Dimensions | Level | Flooring | Details |
|---|---|---|---|---|
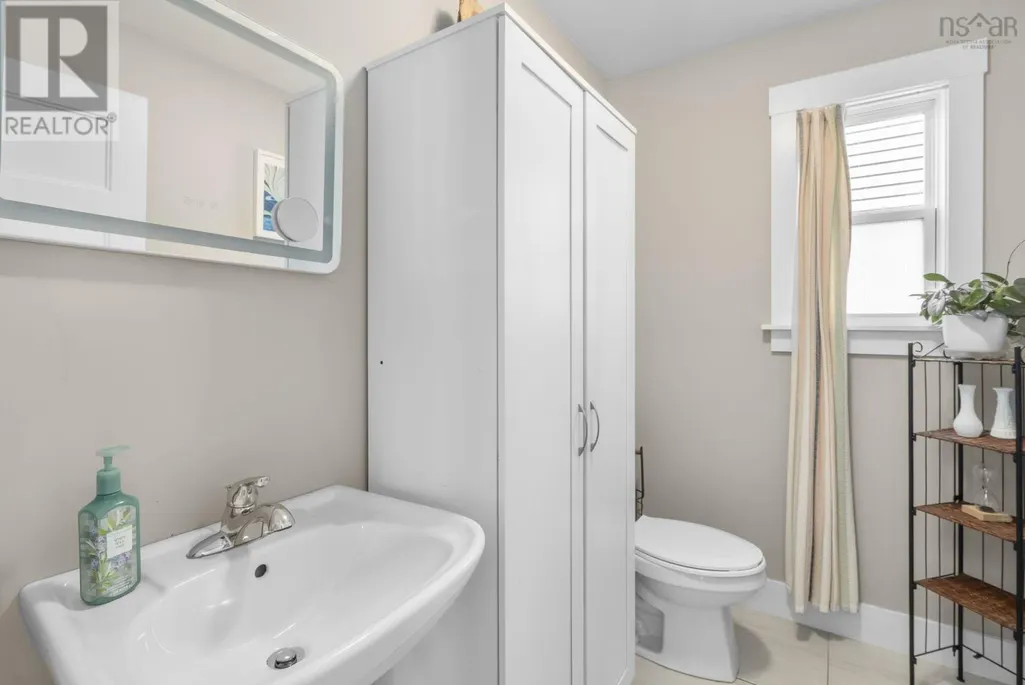
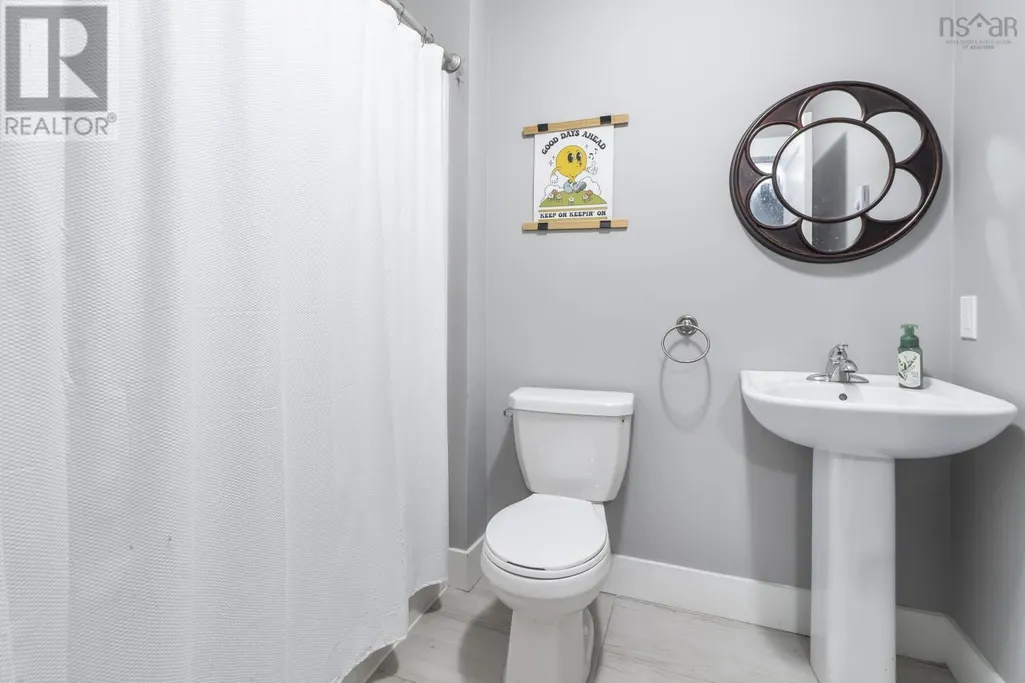
| 2pc Bathroom | 7.6 x 5 | Main level | ||
| 4pc Bathroom | 6.1 x 7.8 | Basement | ||
| 4pc Ensuite bath | 6.3 x 8.1 | Second level | ||
| Bedroom | 9.2 x 10.4 | Second level | ||
| Dining room | 10.9 x12.7 | Main level | ||
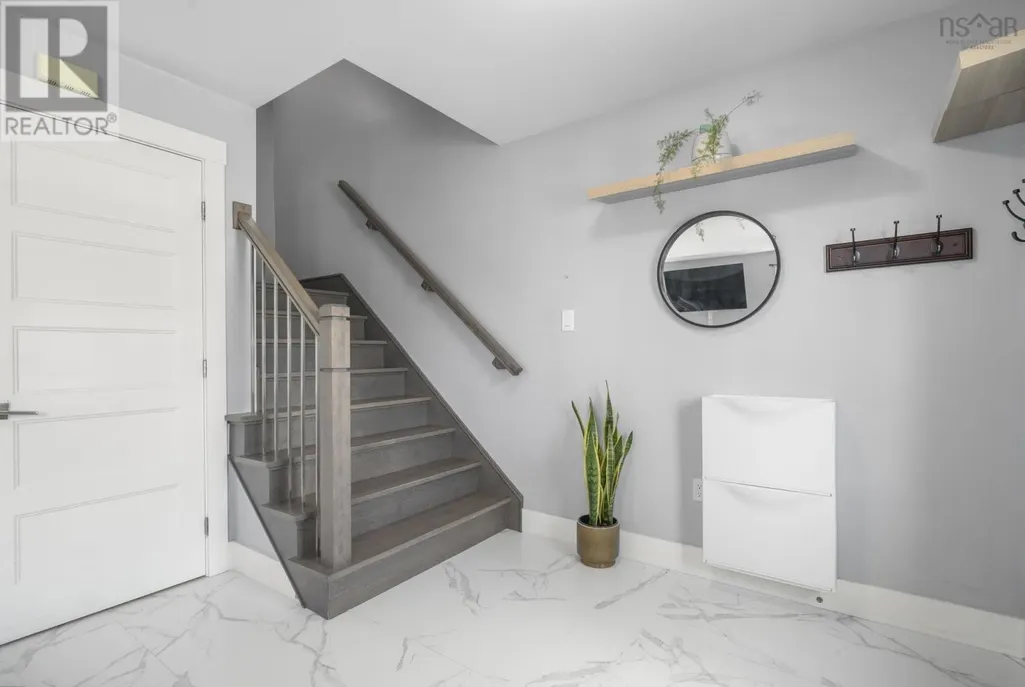
| Foyer | 1.9 x 12.7 | Main level | ||
| Kitchen | 10.4 x 12.7 | Main level | ||
| Living room | 11 x 22.3 | Main level | ||
| Primary Bedroom | 14.9 x 12.7 | Second level | ||
| Recreational, Games room | 17.5 x 25.3 | Basement | ||
| Utility room | 7.2 x 7.9 | Basement |
Amenities
- Views
- New Construction
- Adult 55+
- Lease To Own
- No Strata Fees
- Furnished
- Primary On Main
- Air Conditioning
- Seller Finance
- Green
- Fixer Upper
- Horse
- Golf
- Fireplace
- Deck
- Garage
- Basement
- Pool

Property vs Single Family Average in B3P 0H7
Price
In The Neighbourhood
Spryfield
$ 599,900
- Type
- Single Family
- Size
- 2,176 SqFt
- Rooms
- 3 Beds + 3.5 Baths
RE/MAX Nova (Halifax)
Spryfield
$ 499,900
- Type
- Single Family
- Size
- 1,775 SqFt
- Rooms
- 3 Beds + 2.5 Baths
RE/MAX Nova (Halifax)
Golf Course
Spryfield
$ 599,900
- Type
- Single Family
- Size
- 2,107 SqFt
- Rooms
- 3 Beds + 3.5 Baths
Engel & Volkers
Open House
Spryfield
$ 659,900
- Type
- Single Family
- Size
- 2,040 SqFt
- Rooms
- 4 Beds + 3.5 Baths
Royal LePage Atlantic
Reduced
Spryfield
$ 409,900
- Type
- Single Family
- Size
- 1,986 SqFt
- Rooms
- 4 Beds + 1 Baths
Exit Real Estate Professionals
Spryfield
$ 659,900
- Type
- Single Family
- Size
- 2,358 SqFt
- Rooms
- 4 Beds + 3.5 Baths
PLUMB LINE REALTY INC. - 12234
 Data is supplied by Pillar 9™ MLS® System. Pillar 9™ is the owner of the copyright in its MLS® System. Data is deemed reliable but is not guaranteed accurate by Pillar 9™. The trademarks MLS®, Multiple Listing Service® and the associated logos are owned by The Canadian Real Estate Association (CREA) and identify the quality of services provided by real estate professionals who are members of CREA. Used under license.
 Copyright 2026 by Greater Vancouver REALTORS®. All Rights Reserved. NOTE: This representation is based in whole or in part on data generated by the Chilliwack & District Real Estate Board, Fraser Valley Real Estate Board
or Greater Vancouver REALTORS® which assumes no responsibility for its accuracy.
The trademarks REALTOR®, REALTORS®, and the REALTOR® logo are controlled by The Canadian Real Estate Association (CREA) and identify real estate professionals who are members of CREA. The trademarks MLS®, Multiple Listing Service® and the associated logos are owned by CREA and identify the quality of services provided by real estate professionals who are members of CREA. Used under license.
Last Updated: September 23, 2026 9:04 PM UTC
Copyright 2026 by Greater Vancouver REALTORS®. All Rights Reserved. NOTE: This representation is based in whole or in part on data generated by the Chilliwack & District Real Estate Board, Fraser Valley Real Estate Board
or Greater Vancouver REALTORS® which assumes no responsibility for its accuracy.
The trademarks REALTOR®, REALTORS®, and the REALTOR® logo are controlled by The Canadian Real Estate Association (CREA) and identify real estate professionals who are members of CREA. The trademarks MLS®, Multiple Listing Service® and the associated logos are owned by CREA and identify the quality of services provided by real estate professionals who are members of CREA. Used under license.
Last Updated: September 23, 2026 9:04 PM UTC
