
Golf Course










Address
20 Agnew Street, Amherst, NS
Price
$ 249,900
Property Attributes
- ID#202620548
- TypeSingle Family
- Listing Status Active
- MunicipalityAmherst
- CityAmherst
- AreaAmherst
- NeighbourhoodAmherst
- Postal CodeB4H 2B6
- Style
- Price$ 249,900
- Bedrooms3
- Bathrooms1
- Half Bathrooms0
- Sqr Footage1728
- Lot Size0.17 Acres
Data Source:
Canadian Real Estate Association (CREA)
Property Description
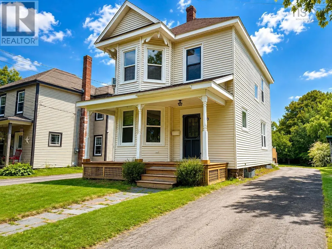
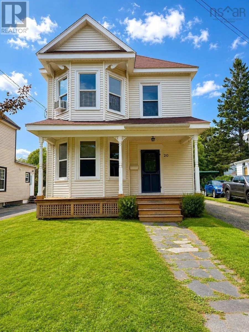
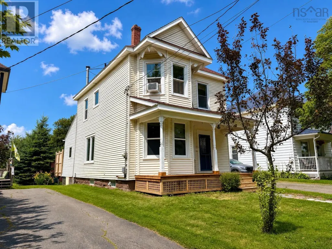
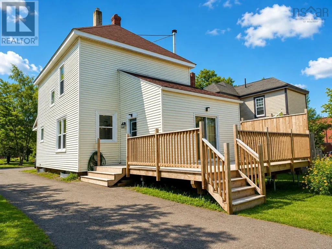
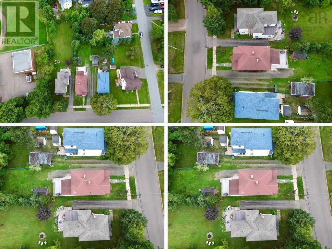
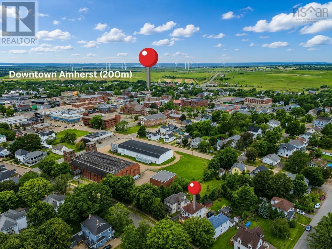
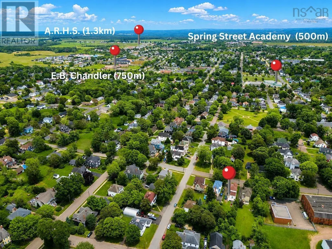
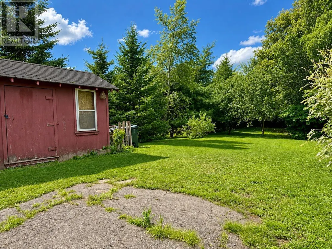
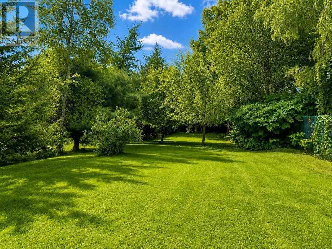
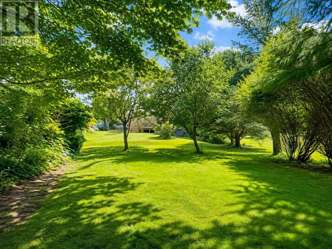
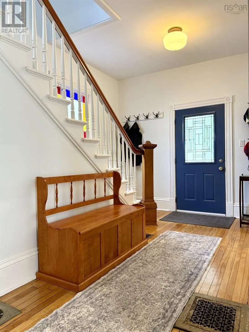
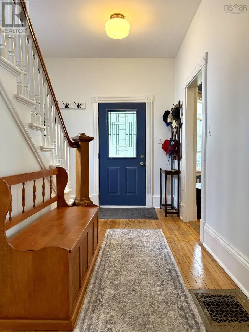
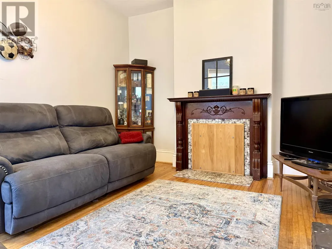
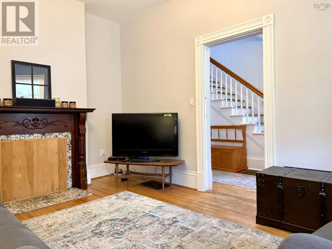
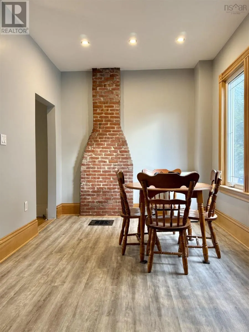
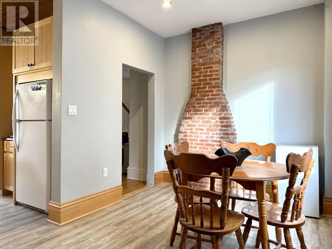
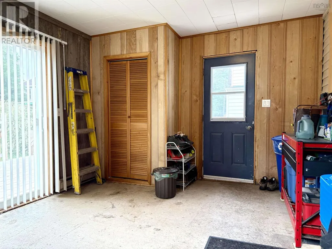
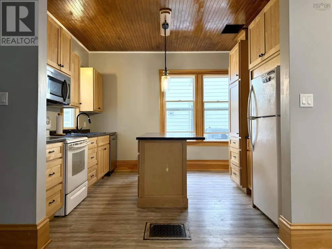
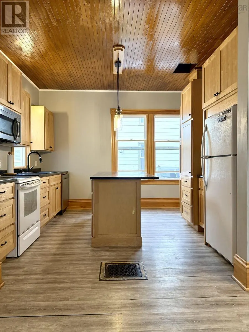
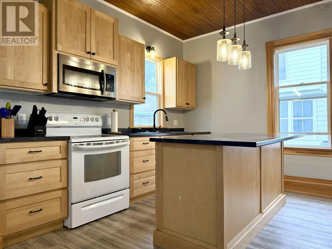
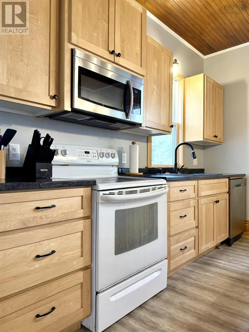
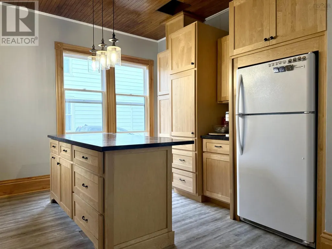
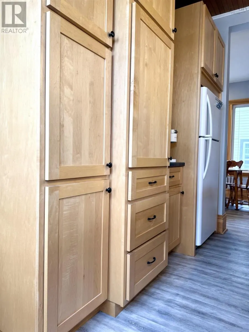
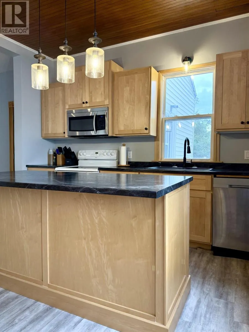
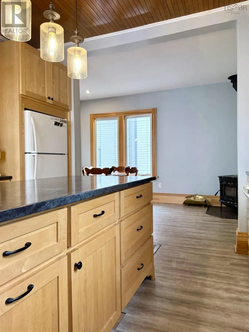
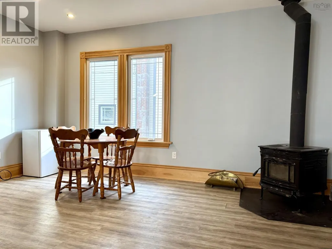
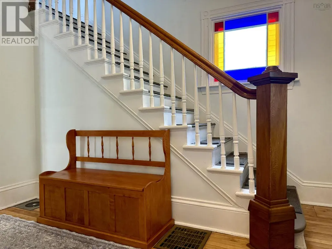
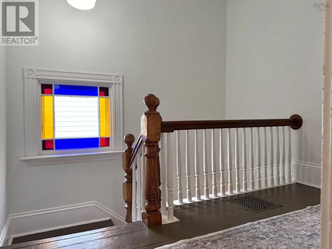
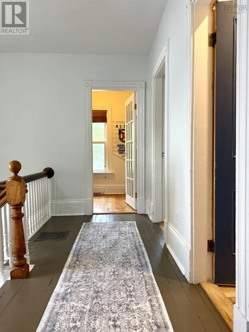
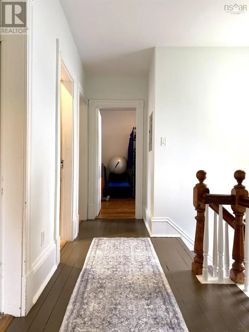
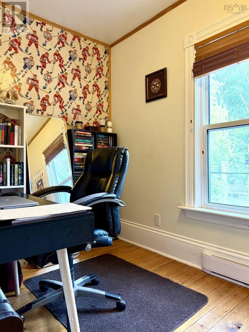
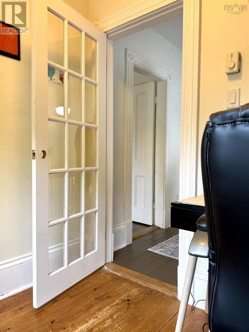
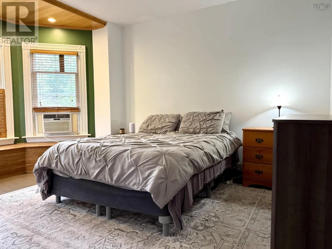
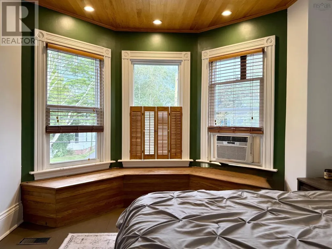
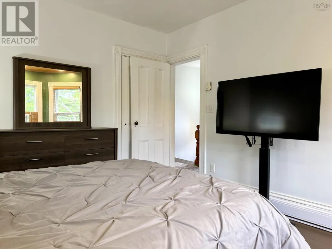
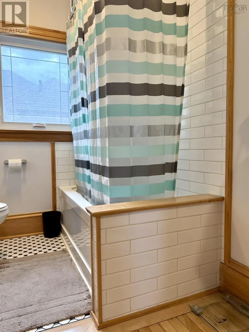
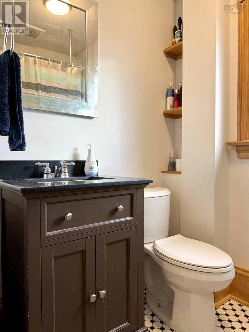
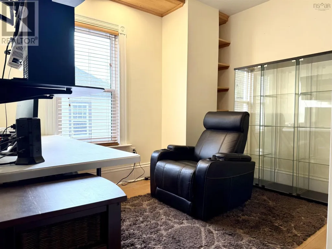
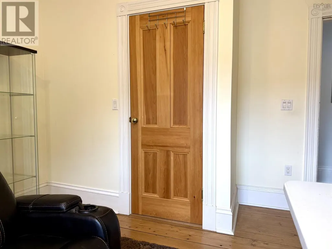
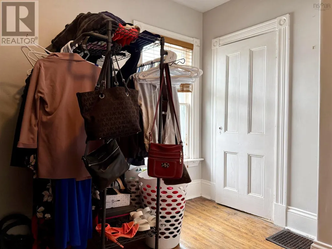
Location, character & a backyard made to enjoy! Welcome to 20 Agnew Street, ideally located in the heart of Amherst, just minutes from downtown and within walking distance of all levels of school. This charming family home offers the convenience of in-town living while providing a surprisingly private outdoor space for kids, pets and entertaining. The lot may be narrow, but it stretches well back, creating a long, tree-filled backyard with plenty of room to enjoy. A new front deck adds curb appeal, while the large new rear deck is perfect for BBQs, entertaining or simply relaxing. Inside, you'll find a great blend of original character and modern updates. Step through the covered porch into a bright foyer featuring original hardwood floors and high ceilings. The living room sits just off the foyer, while toward the rear you'll find the newly updated kitchen opening nicely to the spacious dining room, complete with a beautiful wood stove adding warmth and character. Upstairs offers three good-sized bedrooms, a renovated full bath and an office that could serve as a smaller fourth bedroom. The basement provides additional storage and a laundry area. Recent improvements include the new kitchen, some new windows, new front and rear decks, new oil tank and new hot water heater. A character-filled home, great yard and hard-to-beat location! (id:7434)
General Features
| Features | Level |
|---|---|
| Community Features | Recreational Facilities |
| Property Type | Single Family |
| CommunityName | Amherst |
| Amenities | Golf Course, Park, Playground, Shopping |
| Building Appliances | Stove, Dishwasher, Dryer, Washer, Refrigerator |
| Location Description | Havelock St onto Agnew St property on left. |
| Foundation Type | Stone |
| Building Type | House |
| Ownership Type | Freehold |
| Building.StoriesTotal | 2 |
Interior Features
| Building Fireplace Present | False |
|---|---|
| Building Heating Type | Forced air, Stove |
| Building Heating Fuel | Oil, Wood |
| Basement Development | Unfinished |
| Basement Type | Full (Unfinished) |
| Construction Style Attachment | Detached |
| Flooring Type | Ceramic Tile, Hardwood, Laminate |
| Living Area Range | 1728 |
| Bedrooms | 3 |
Exterior Features
| Structure | Shed |
|---|---|
| Land Amenities | Golf Course, Park, Playground, Shopping |
| Landscape Features | Landscaped |
| Sewer | Municipal sewage system |
| Exterior Finish | Vinyl |
Room Details
| Room | Dimensions | Level | Flooring | Details |
|---|---|---|---|---|
| 4pc Bathroom | 5.8 x 7 | Second level | ||
| Bedroom | 11.3 X 10.7 | Second level | ||
| Den | 6.3 X 7 | Second level | ||
| Dining room | 9.3 X 17 | Main level | ||
| Eat in kitchen | 17 ft ,6 in x 9 ft ,9 in | Main level | 9 ft ,9 in | |
| Family room | 12 ft ,3 in x 13 ft ,3 in | Main level | 13 ft ,3 in | |
| Foyer | 9 X 16 | Main level | ||
| Kitchen | 11.6 X 12.3 | Main level | ||
| Living room | 12 X 15.5 | Main level | ||
| Primary Bedroom | 11.4 X 15 | Second level | ||
| Recreation room | 25 ft x 40 ft | Basement | 40 ft |
Amenities
- Views
- New Construction
- Adult 55+
- Lease To Own
- No Strata Fees
- Furnished
- Primary On Main
- Air Conditioning
- Seller Finance
- Green
- Fixer Upper
- Horse
- Golf
- Fireplace
- Deck
- Garage
- Basement
- Pool

Property vs Single Family Average in B4H 2B6
Price
In The Neighbourhood
Golf Course
Amherst
$ 239,900
- Type
- Single Family
- Size
- 1,034 SqFt
- Rooms
- 4 Beds + 1 Baths
Coldwell Banker Performance Realty
Golf Course
Amherst
$ 249,900
- Type
- Single Family
- Size
- 2,600 SqFt
- Rooms
- 3 Beds + 1.5 Baths
RE/MAX County Line Realty Ltd.
Golf Course
Amherst
$ 199,900
- Type
- Single Family
- Size
- 1,008 SqFt
- Rooms
- 3 Beds + 2 Baths
RE/MAX County Line Realty Ltd.
Golf Course
Amherst
$ 229,900
- Type
- Single Family
- Size
- 1,848 SqFt
- Rooms
- 4 Beds + 1.5 Baths
Royal LePage Cumberland Realty Ltd.
Golf Course
Amherst
$ 229,900
- Type
- Single Family
- Size
- 1,442 SqFt
- Rooms
- 3 Beds + 1.5 Baths
Royal LePage Cumberland Realty Ltd.
Golf Course
Amherst
$ 199,000
- Type
- Single Family
- Size
- 1,092 SqFt
- Rooms
- 4 Beds + 1 Baths
Coldwell Banker Performance Realty
Golf Course
Amherst
$ 639,900
- Type
- Single Family
- Size
- 1,624 SqFt
- Rooms
- 3 Beds + 2 Baths
Royal LePage Cumberland Realty Ltd.
Golf Course
Amherst
$ 529,900
- Type
- Single Family
- Size
- 1,470 SqFt
- Rooms
- 3 Beds + 2 Baths
Royal LePage Cumberland Realty Ltd.
Primary On Main
Amherst
$ 164,900
- Type
- Single Family
- Size
- 1,792 SqFt
- Rooms
- 3 Beds + 1 Baths
Coldwell Banker Performance Realty
Golf Course
Amherst
$ 324,900
- Type
- Single Family
- Size
- 1,858 SqFt
- Rooms
- 3 Beds + 1 Baths
RE/MAX Fairlane Realty
Golf Course
Amherst
$ 299,900
- Type
- Single Family
- Size
- 1,396 SqFt
- Rooms
- 3 Beds + 1 Baths
Royal LePage Cumberland Realty Ltd.
Reduced
Amherst
$ 95,900
- Type
- Single Family
- Size
- 1,200 SqFt
- Rooms
- 3 Beds + 1 Baths
Royal LePage Cumberland Realty Ltd.
 Data is supplied by Pillar 9™ MLS® System. Pillar 9™ is the owner of the copyright in its MLS® System. Data is deemed reliable but is not guaranteed accurate by Pillar 9™. The trademarks MLS®, Multiple Listing Service® and the associated logos are owned by The Canadian Real Estate Association (CREA) and identify the quality of services provided by real estate professionals who are members of CREA. Used under license.
 Copyright 2026 by Greater Vancouver REALTORS®. All Rights Reserved. NOTE: This representation is based in whole or in part on data generated by the Chilliwack & District Real Estate Board, Fraser Valley Real Estate Board
or Greater Vancouver REALTORS® which assumes no responsibility for its accuracy.
The trademarks REALTOR®, REALTORS®, and the REALTOR® logo are controlled by The Canadian Real Estate Association (CREA) and identify real estate professionals who are members of CREA. The trademarks MLS®, Multiple Listing Service® and the associated logos are owned by CREA and identify the quality of services provided by real estate professionals who are members of CREA. Used under license.
Last Updated: September 23, 2026 9:04 PM UTC
Copyright 2026 by Greater Vancouver REALTORS®. All Rights Reserved. NOTE: This representation is based in whole or in part on data generated by the Chilliwack & District Real Estate Board, Fraser Valley Real Estate Board
or Greater Vancouver REALTORS® which assumes no responsibility for its accuracy.
The trademarks REALTOR®, REALTORS®, and the REALTOR® logo are controlled by The Canadian Real Estate Association (CREA) and identify real estate professionals who are members of CREA. The trademarks MLS®, Multiple Listing Service® and the associated logos are owned by CREA and identify the quality of services provided by real estate professionals who are members of CREA. Used under license.
Last Updated: September 23, 2026 9:04 PM UTC
