
Waterfront












Address
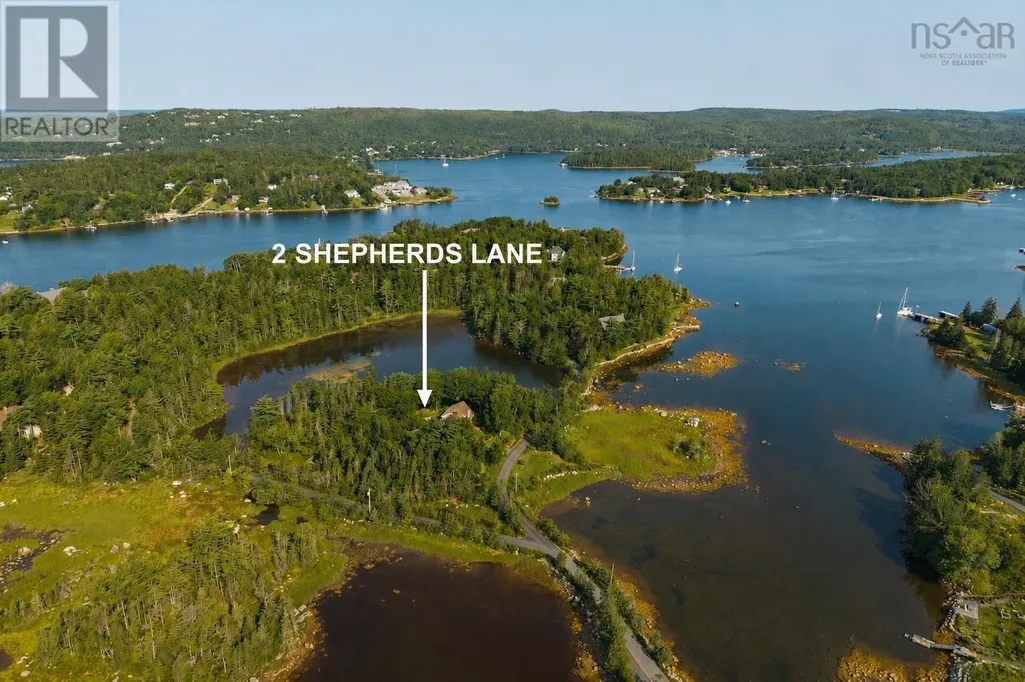
2 Shepherds Lane, Tantallon, NS
Price
$ 1,099,000
Property Attributes
- ID#202620401
- TypeSingle Family
- Listing Status Active
- MunicipalityTantallon
- CityTantallon
- AreaTantallon
- NeighbourhoodTantallon
- Postal CodeB3Z 2K6
- Style
- Year Built1991
- Price$ 1,099,000
- Bedrooms3
- Bathrooms3
- Half Bathrooms0
- Sqr Footage3300
- Lot Size3.42 Acres
Data Source:
Canadian Real Estate Association (CREA)
Property Description
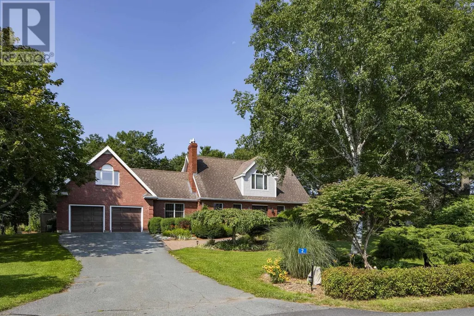
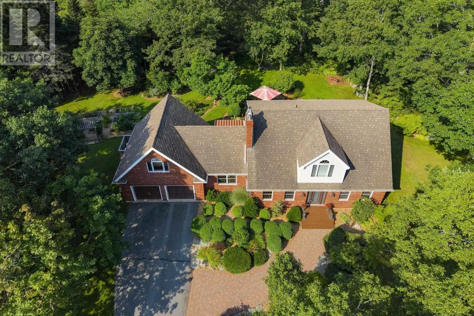
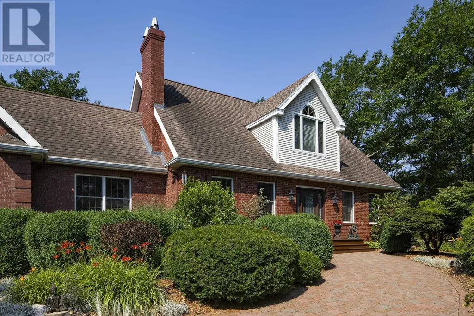
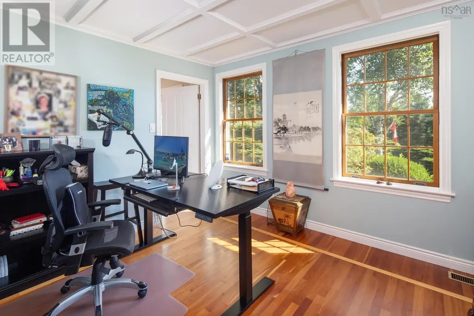
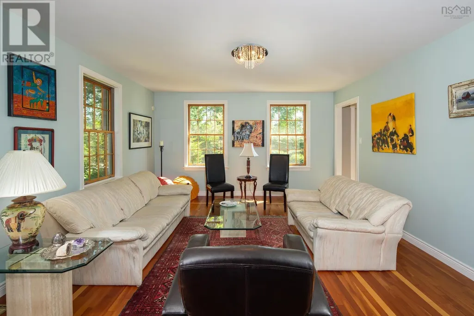
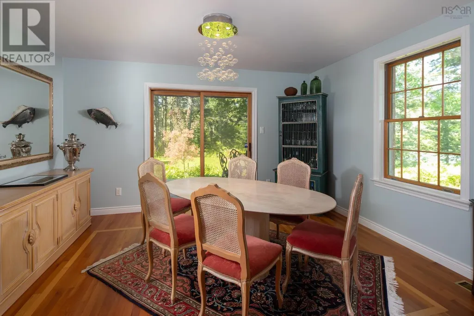
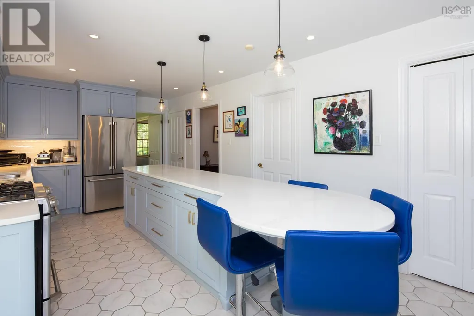
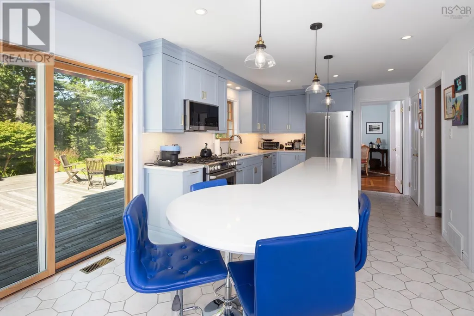
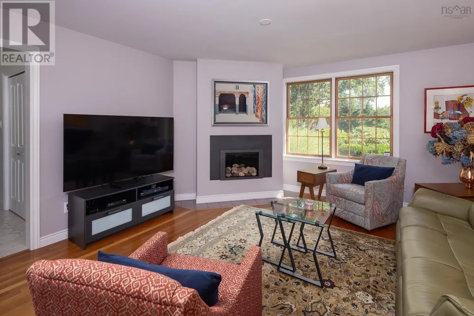
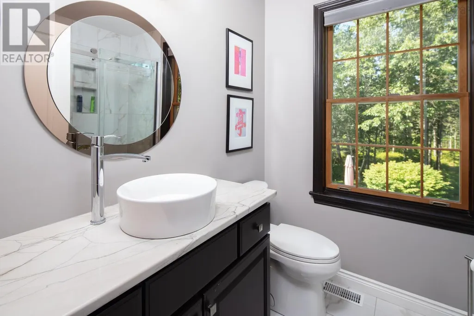
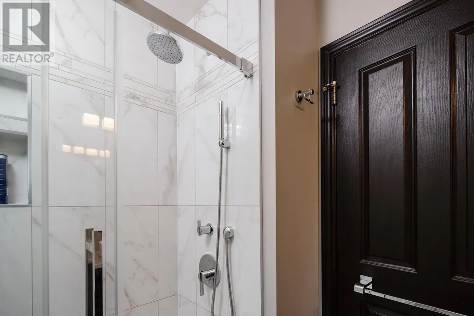
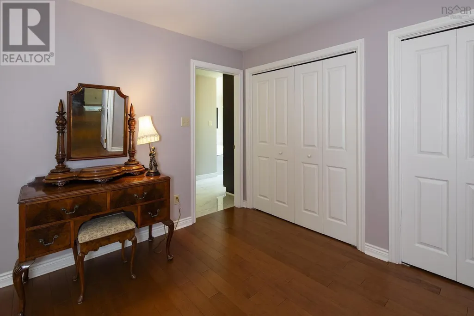
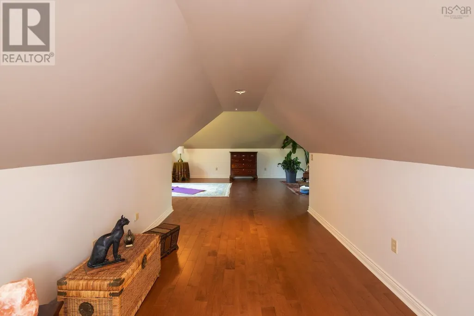
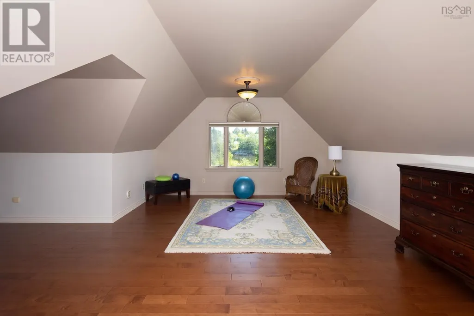
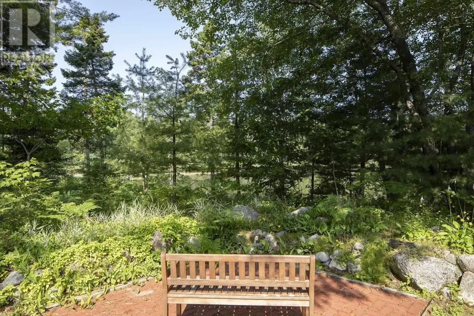
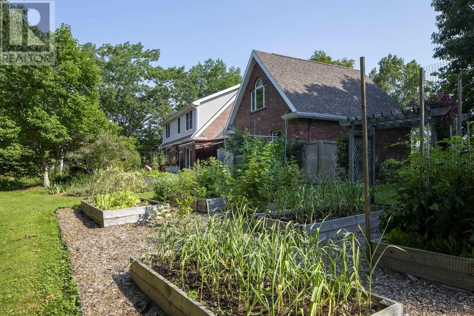
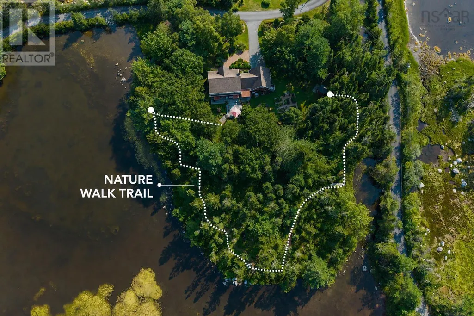
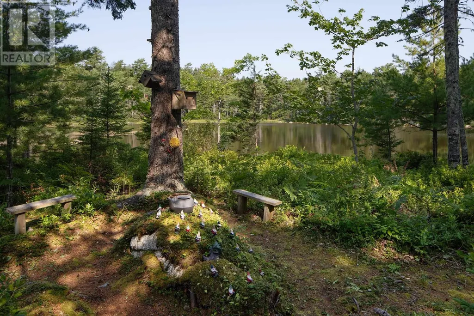
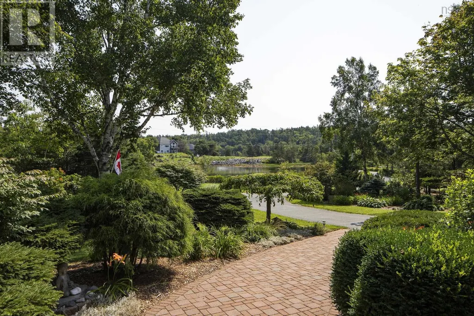
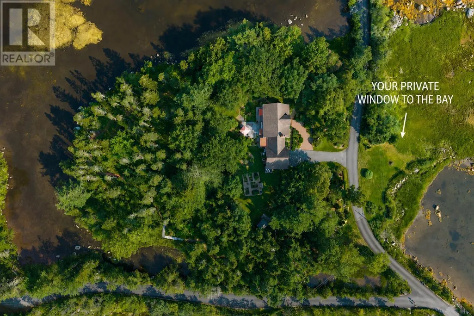
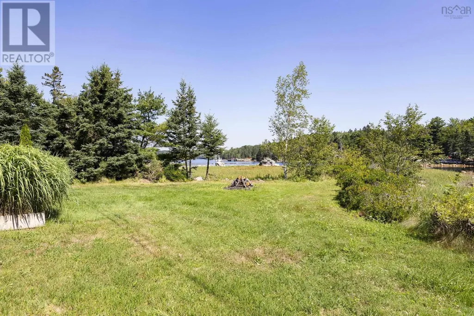
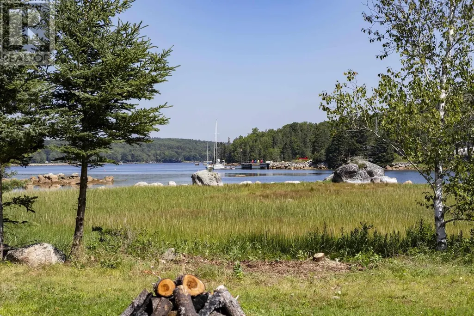
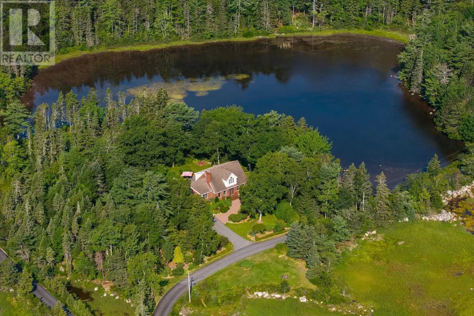
A once-in-a-lifetime generational home, and a truly rare find in todays coastal market. An extraordinary 3+ acre coastal retreat offering a rare "island within an island" setting on Sheep's Head Island, 2 Shepherds Lane feels like a true private sanctuary. The property is bordered by the ocean in front, while a serene saltwater pond completely wraps around the back, delivering unmatched privacy, water views from every window, and timeless Atlantic charm. Patio doors from the dining room, kitchen, and family room all lead out to the backyard oasis. Step onto the two-level deck overlooking manicured English-style gardens. Launch your kayak right from the yard or walk the scenic park trails winding through the wooded and carefully managed back end of the lot. This four-season playground transitions from summer water sports and autumn woodland walks to winter ice skating on the frozen pond. Inside, rich cherry hardwood floors run throughout the main level. The heart of the home features a renovated kitchen with a gas stove, a cozy open fireplace in the front office, and a propane fireplace in the family room. The layout includes 3 bedrooms and 3 full bathrooms, featuring a primary suite with the bonus of a sunlit studio space tailored for yoga, art, or wellness. A Generac generator, installed in 2024, guarantees year-round protection against power outages. Sheep's Head Island is a welcoming and supportive community, where the homeowners' association manages road upkeep and winter plowing. Tucked away on a quiet lane moments from deep-water sailing at Shining Waters Marina and the St. Margarets Bay trail network, you can enjoy total coastal seclusion and freedom from noise and light pollution less than 10 minutes from Upper Tantallon amenities and 25 minutes to downtown Halifax. (id:7434)
General Features
| Features | Treed, Walk-In Closet, Generator |
|---|---|
| Community Features | School Bus |
| Property Type | Single Family |
| CommunityName | Tantallon |
| Amenities | Park, Shopping, Beach |
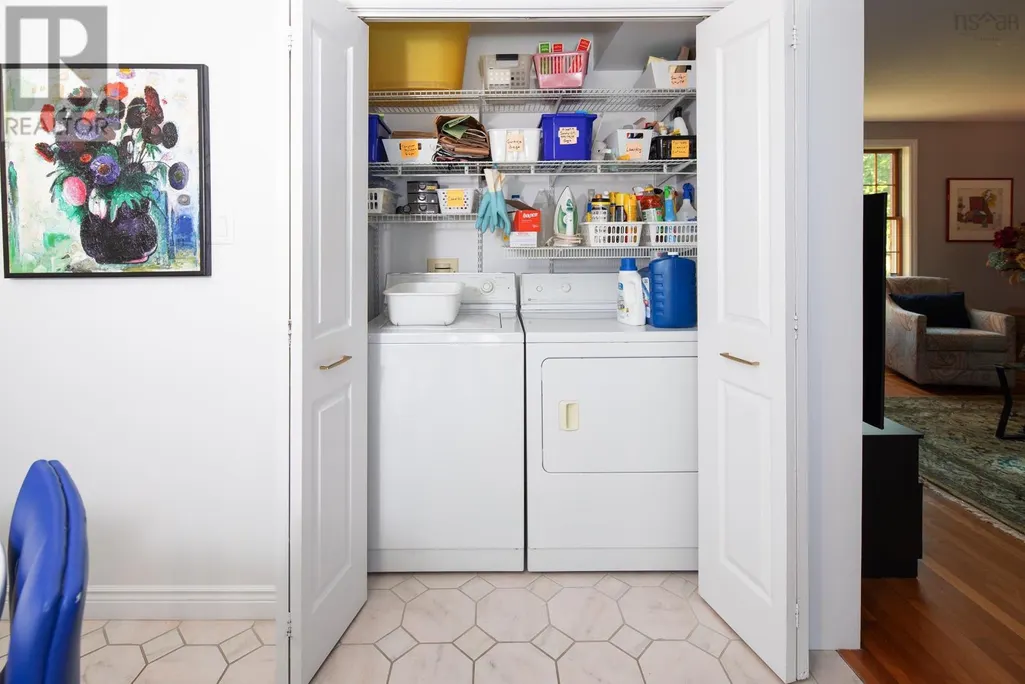
| Building Appliances | Central Vacuum, Stove, Dishwasher, Dryer - Electric, Washer, Freezer, Microwave, Refrigerator, Water purifier, Water softener, Gas stove(s) |
| Building Cooling Type | Air Conditioned, Wall unit |
| Location Description | Highway 103 to Exit 5, turn right onto St. Margarets Bay Road. At the set of lights, turn left onto Highway 333 (Peggy's Cove Road). Turn right onto Whynachts Point Road, then turn left onto Shepherds Lane. |
| Foundation Type | Poured Concrete |
| Building Type | House |
| Ownership Type | Freehold |
| Building.StoriesTotal | 2 |
Interior Features
| Building Fireplace Present | True |
|---|---|
| Building Heating Type | Baseboard heaters, Forced air, Furnace, Heat Pump, Ductless, Stove |
| Building Heating Fuel | Electric, Propane, Wood |
| Construction Style Attachment | Detached |
| Flooring Type | Ceramic Tile, Hardwood |
| Living Area Range | 3300 |
| Bedrooms | 3 |
Exterior Features
| Structure | Shed |
|---|---|
| Water Front Type | Waterfront |
| ViewType | Ocean view, View of water |
| Land Amenities | Park, Shopping, Beach |
| Landscape Features | Landscaped, Partially landscaped |
| Sewer | Septic System |
| Exterior Finish | Brick, Vinyl |
Room Details
| Room | Dimensions | Level | Flooring | Details |
|---|---|---|---|---|
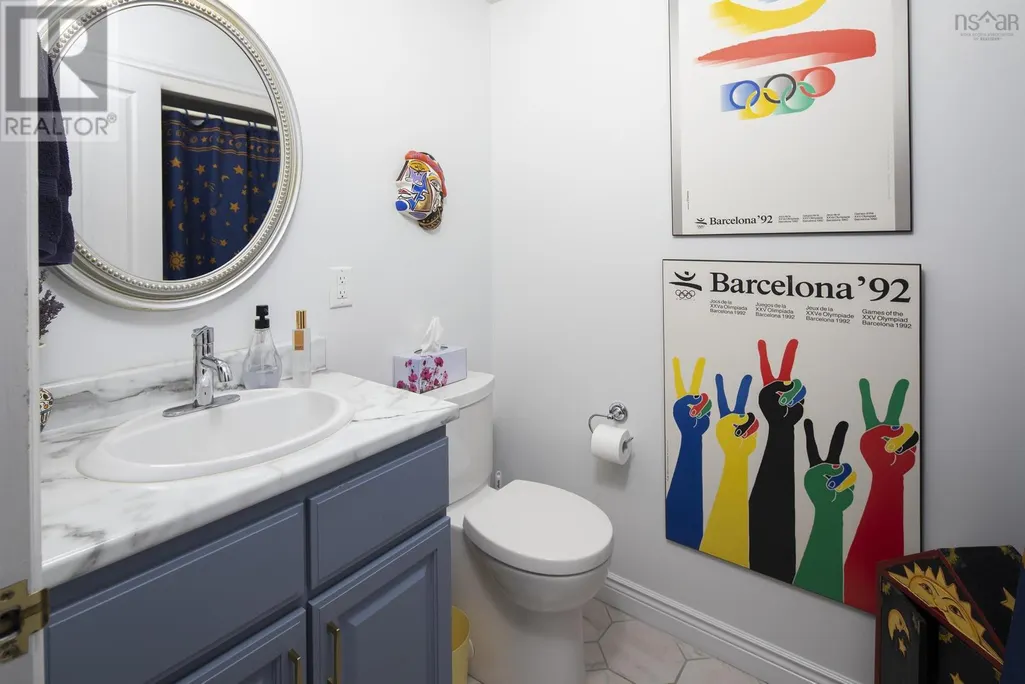
| 3pc Bathroom | 7.10x5.10 | Second level | ||
| 4pc Bathroom | 8x4.9 | Main level | ||
| 4pc Ensuite bath | 11.6x14.9 | Second level | ||
| Bedroom | 13.9x10.2 | Second level | ||
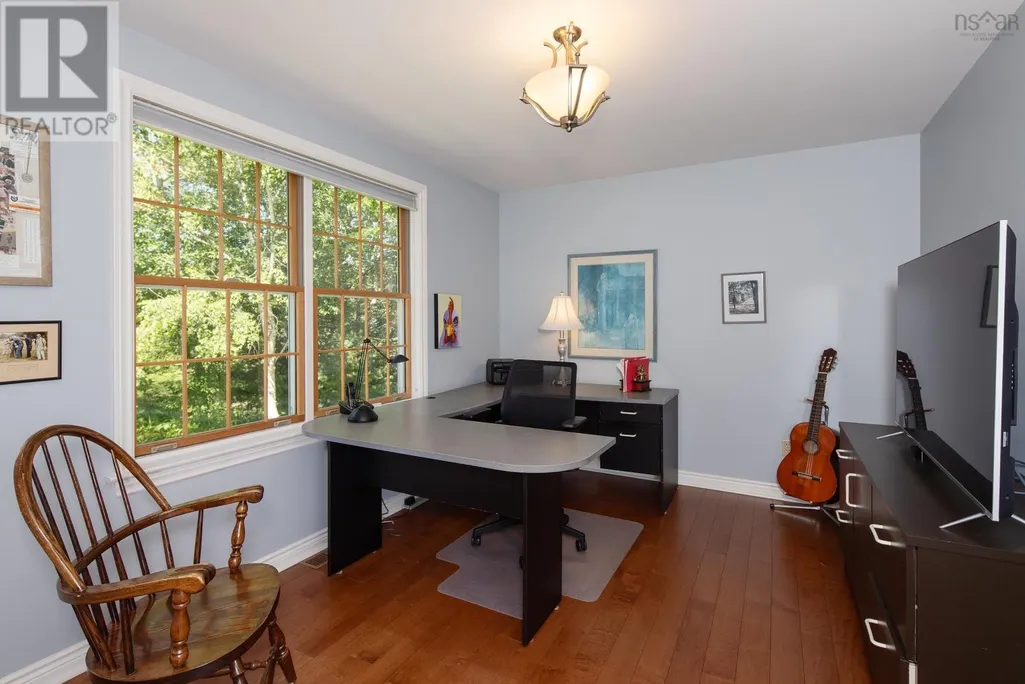
| Den | 11.9x11.10 | Main level | ||
| Dining room | 13.9 x10.10 | Main level | ||
| Family room | 14.2x15.2 | Main level | ||
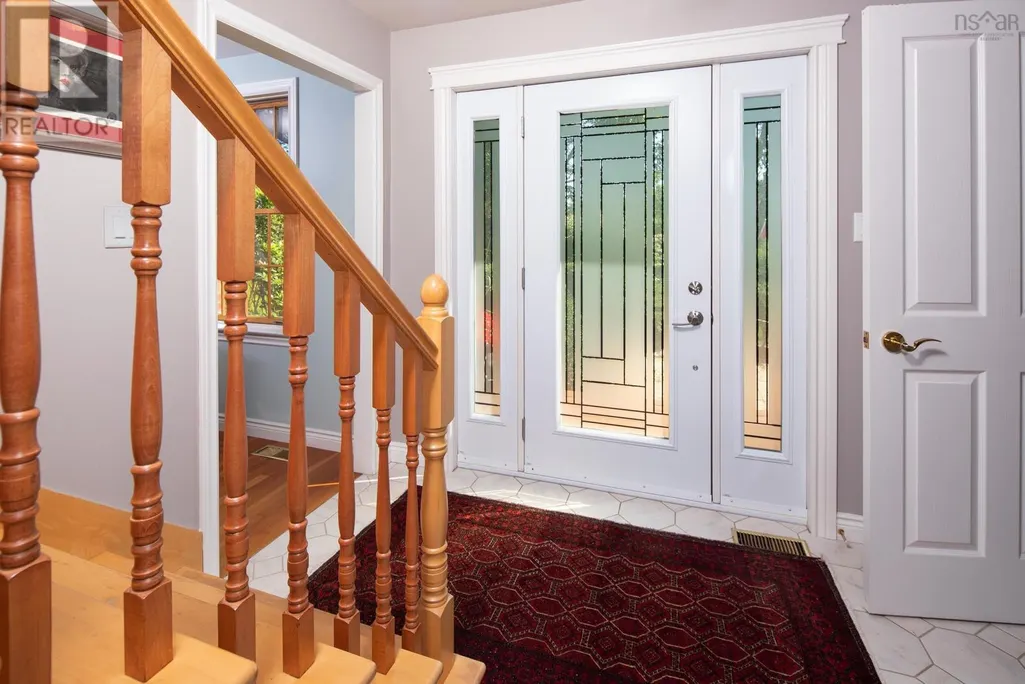
| Foyer | 10.2x16.1 | Main level | ||
| Great room | 33.9x21.8 | Second level | ||
| Kitchen | 22.2x10.10 | Main level | ||
| Living room | 13.9x16.11 | Main level | ||
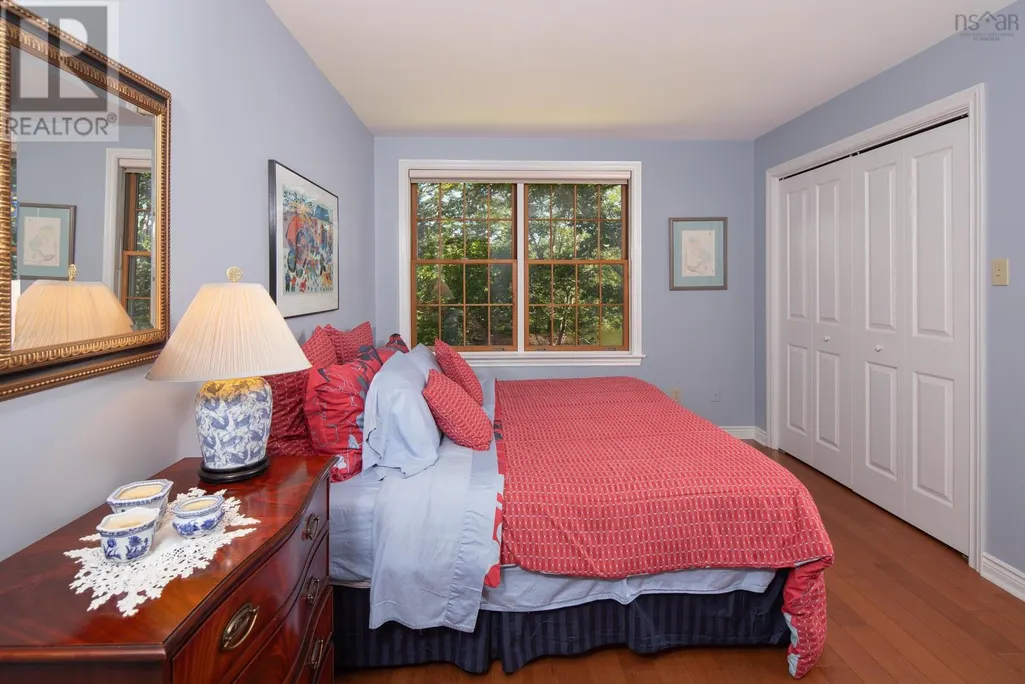
| Primary Bedroom | 11.10x20.3 | Second level | ||
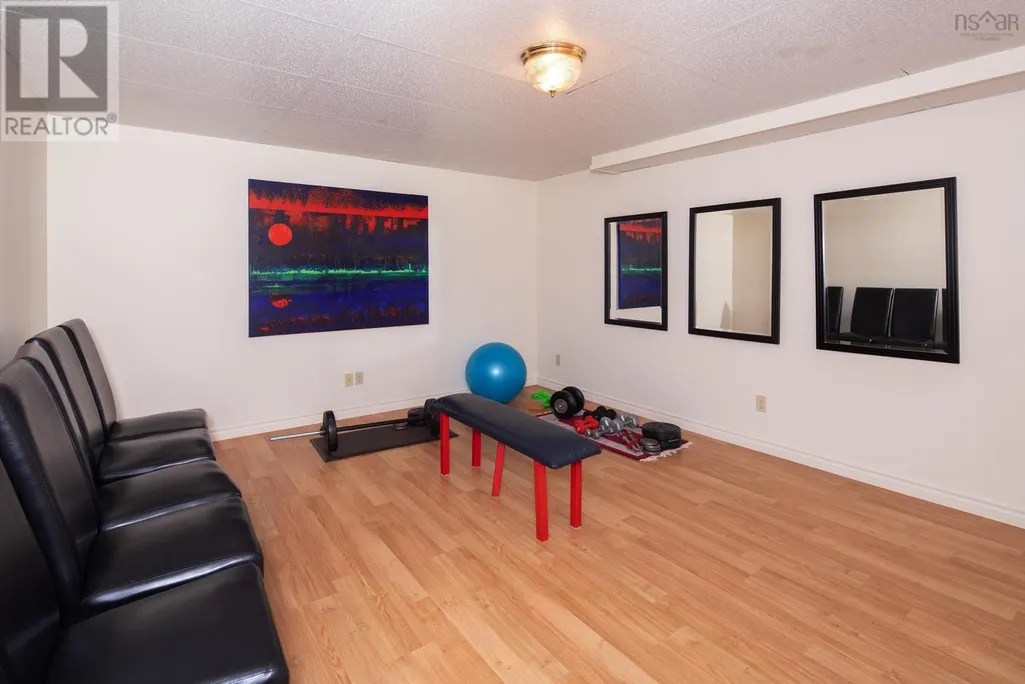
| Recreational, Games room | 13.9x16.11 | Basement | ||
| Storage | 36.4x10.10 | Basement | ||
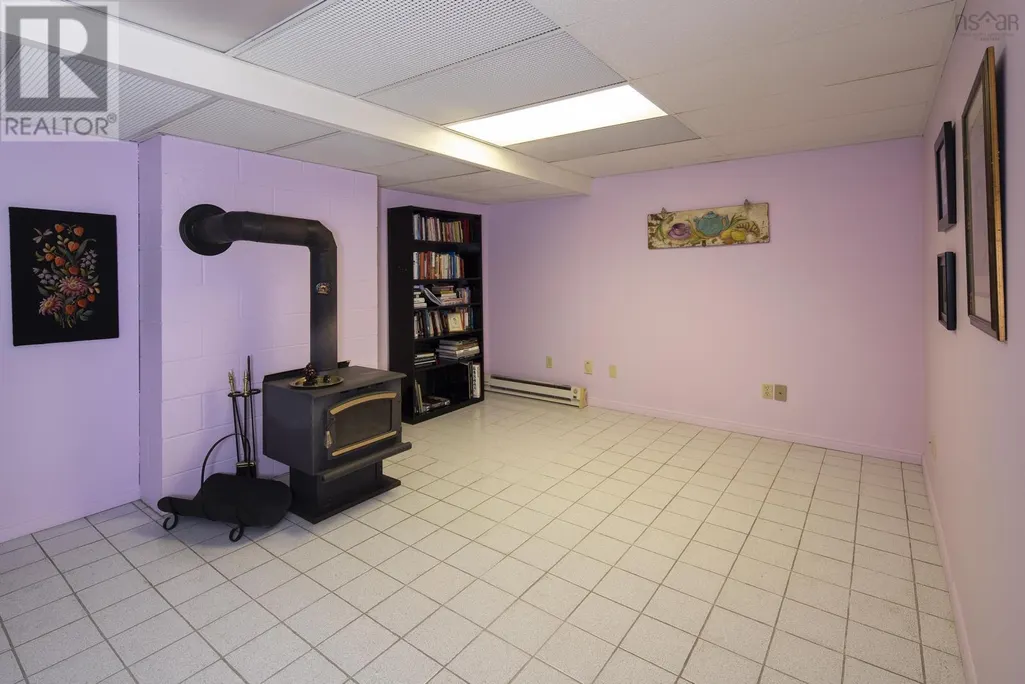
| Utility room | 14.2x17.2 | Basement |
Amenities
- Views
- New Construction
- Adult 55+
- Lease To Own
- No Strata Fees
- Furnished
- Primary On Main
- Air Conditioning
- Seller Finance
- Green
- Fixer Upper
- Horse
- Golf
- Fireplace
- Deck
- Garage
- Basement
- Pool

Property vs Single Family Average in B3Z 2K6
Price
Year Built
In The Neighbourhood
Waterfront
Tantallon
$ 985,000
- Type
- Single Family
- Size
- 1,200 SqFt
- Rooms
- 2 Beds + 1.5 Baths
Engel & Volkers (Chester)
Primary On Main
Tantallon
$ 449,900
- Type
- Single Family
- Size
- 1,656 SqFt
- Rooms
- 3 Beds + 1 Baths
Royal Lepage Atlantic (Mahone Bay)
Primary On Main
Tantallon
$ 849,900
- Type
- Single Family
- Size
- 3,234 SqFt
- Rooms
- 3 Beds + 3.5 Baths
Sutton Group Professional Realty
Waterfront
Tantallon
$ 969,000
- Type
- Single Family
- Size
- 2,900 SqFt
- Rooms
- 3 Beds + 2.5 Baths
EXP Realty of Canada Inc.
Primary On Main
Tantallon
$ 849,900
- Type
- Single Family
- Size
- 1,846 SqFt
- Rooms
- 3 Beds + 2 Baths
Royal LePage Atlantic
Reduced
Tantallon
$ 654,000
- Type
- Single Family
- Size
- 2,263 SqFt
- Rooms
- 3 Beds + 1.5 Baths
Royal LePage Atlantic
Reduced
Tantallon
$ 399,900
- Type
- Single Family
- Size
- 1,293 SqFt
- Rooms
- 2 Beds + 1 Baths
Century 21 Trident Realty Ltd.
Reduced
Tantallon
$ 1,599,900
- Type
- Single Family
- Size
- 4,610 SqFt
- Rooms
- 4 Beds + 4 Baths
Engel & Volkers
 Data is supplied by Pillar 9™ MLS® System. Pillar 9™ is the owner of the copyright in its MLS® System. Data is deemed reliable but is not guaranteed accurate by Pillar 9™. The trademarks MLS®, Multiple Listing Service® and the associated logos are owned by The Canadian Real Estate Association (CREA) and identify the quality of services provided by real estate professionals who are members of CREA. Used under license.
 Copyright 2026 by Greater Vancouver REALTORS®. All Rights Reserved. NOTE: This representation is based in whole or in part on data generated by the Chilliwack & District Real Estate Board, Fraser Valley Real Estate Board
or Greater Vancouver REALTORS® which assumes no responsibility for its accuracy.
The trademarks REALTOR®, REALTORS®, and the REALTOR® logo are controlled by The Canadian Real Estate Association (CREA) and identify real estate professionals who are members of CREA. The trademarks MLS®, Multiple Listing Service® and the associated logos are owned by CREA and identify the quality of services provided by real estate professionals who are members of CREA. Used under license.
Last Updated: September 21, 2026 8:53 PM UTC
Copyright 2026 by Greater Vancouver REALTORS®. All Rights Reserved. NOTE: This representation is based in whole or in part on data generated by the Chilliwack & District Real Estate Board, Fraser Valley Real Estate Board
or Greater Vancouver REALTORS® which assumes no responsibility for its accuracy.
The trademarks REALTOR®, REALTORS®, and the REALTOR® logo are controlled by The Canadian Real Estate Association (CREA) and identify real estate professionals who are members of CREA. The trademarks MLS®, Multiple Listing Service® and the associated logos are owned by CREA and identify the quality of services provided by real estate professionals who are members of CREA. Used under license.
Last Updated: September 21, 2026 8:53 PM UTC
