









Address
6816 Upper Clyde Road, Upper Clyde River, NS
Price
$ 143,000
Property Attributes
- ID#202620358
- TypeSingle Family
- Listing Status Active
- MunicipalityUpper Clyde River
- CityUpper Clyde River
- AreaUpper Clyde River
- NeighbourhoodUpper Clyde River
- Postal CodeB0T 1W0
- Style
- Year Built2011
- Price$ 143,000
- Bedrooms2
- Bathrooms1
- Half Bathrooms0
- Sqr Footage784
- Lot Size1.9 Acres
Data Source:
Canadian Real Estate Association (CREA)
Property Description
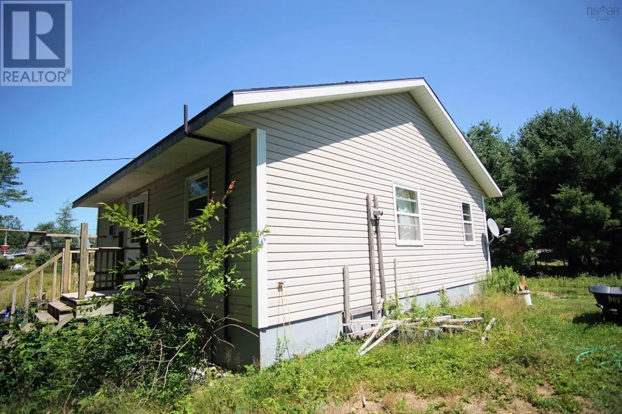
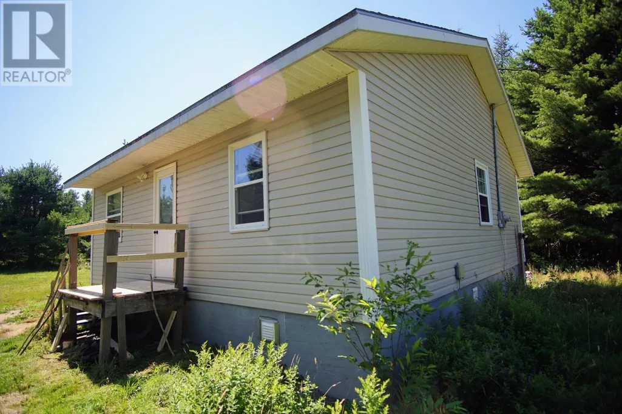
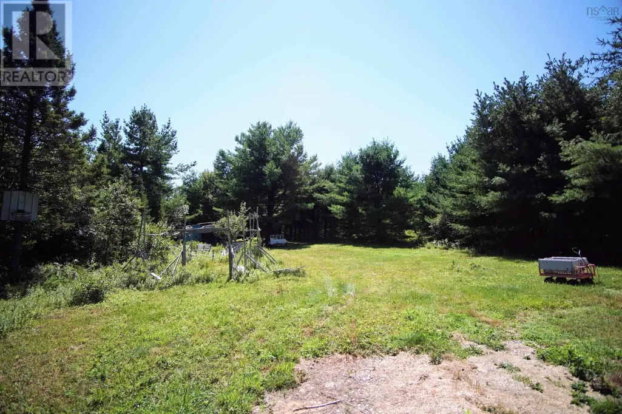
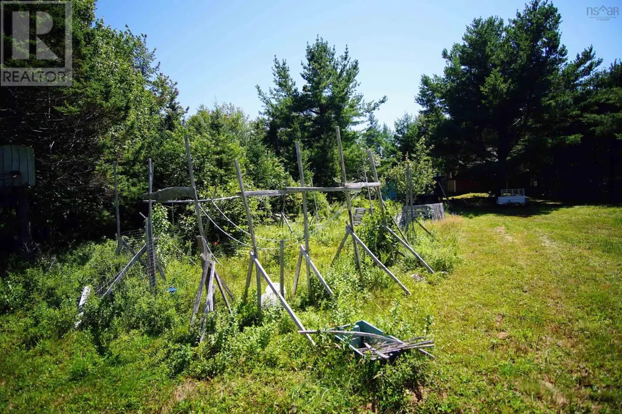
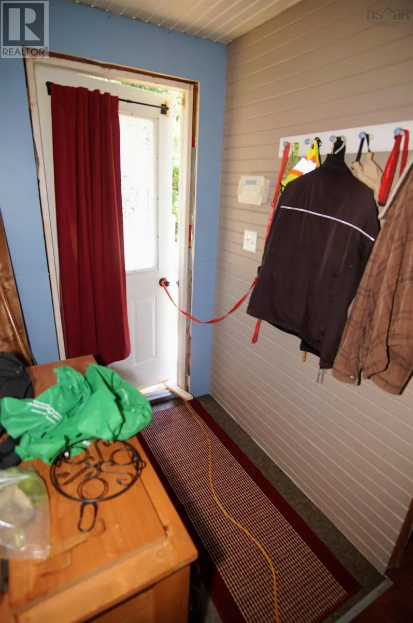
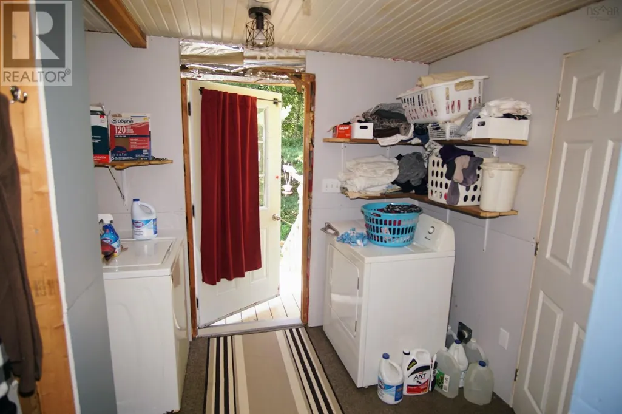
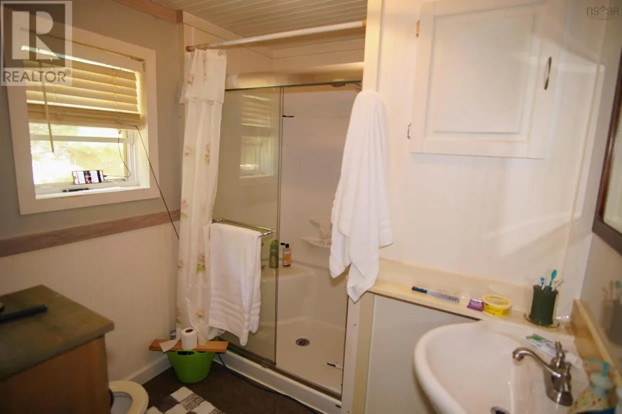
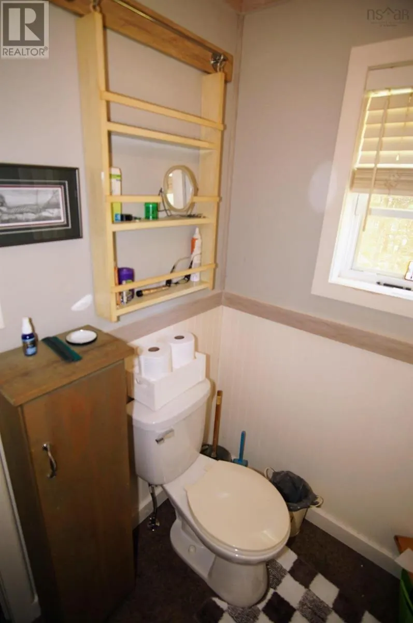
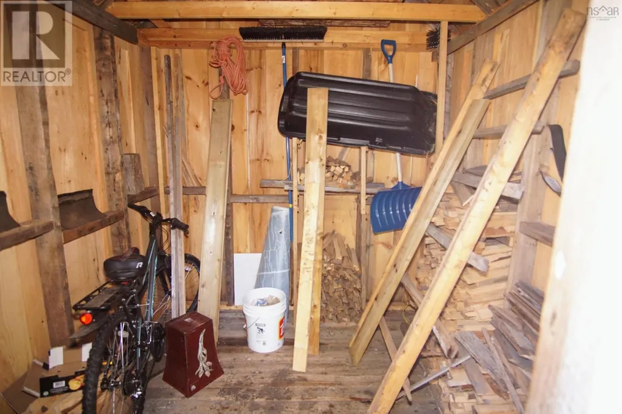
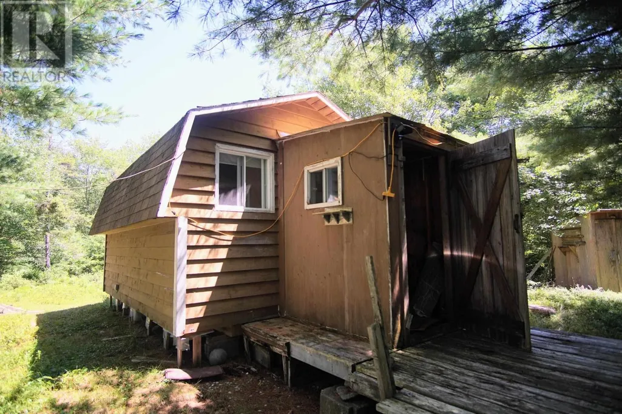
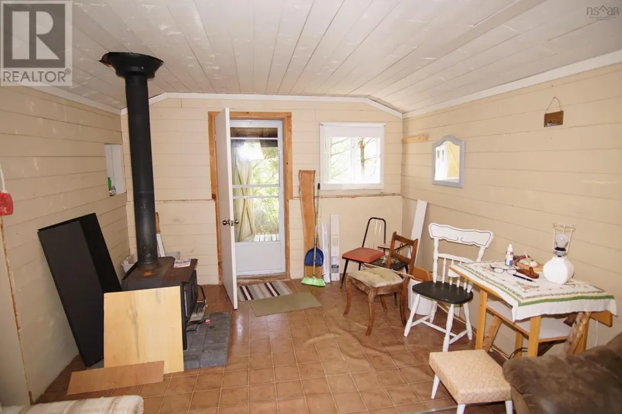
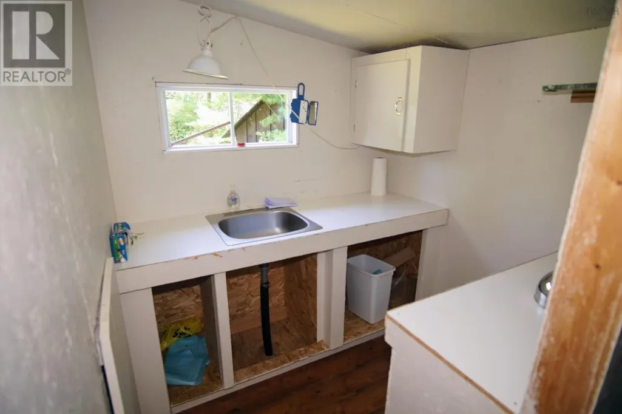
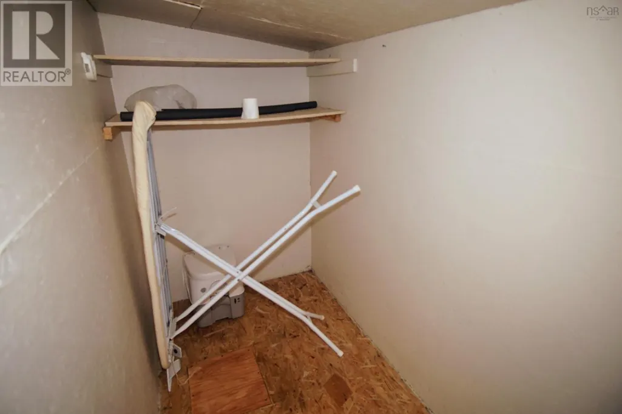
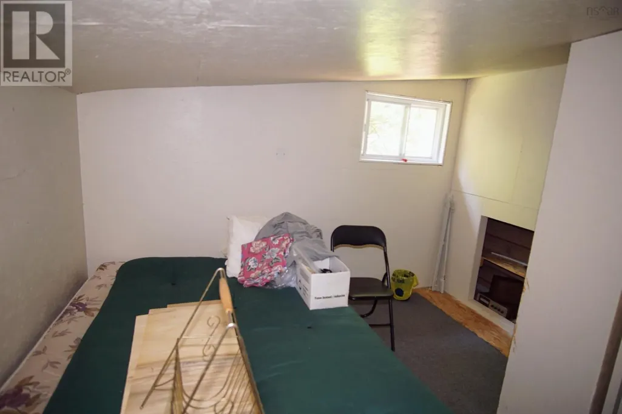
This well priced starter home in Upper Clyde is ready for its new owner. The lot is 1.9 acres in size and is mostly cleared, with room for gardens and a garage. The home is only 11 years old, the living area is open concept with a eat in kitchen at one end and a nice sized living room with an air tight wood stove that easily heats the home in winter. There are 2 good sized bedrooms as well as a laundry area, and a nice 3pce bath. The interior needs finishing but is is currently lived in year round. There are 3 8'x 8' sheds as well as a small cabin at the back of the property. It is a 20 minute drive to the Town of Shelburne with all amenities and the home has Bell Fiberop. Book your showing today! (id:7434)
General Features
| Features | Treed |
|---|---|
| Property Type | Single Family |
| CommunityName | Upper Clyde River |
| Building Appliances | Stove, Dryer - Electric, Washer, Refrigerator |
| Location Description | Take the exit across from Shelburne exit, travel to Welshtown and make a left turn by church, travel a bit further to Upper Clyde turn on right, You will be on a dirt road the remainder of way to property. The home is on left and is signed. |
| Foundation Type | Concrete Block, Wood |
| Building Type | House |
| Ownership Type | Freehold |
| Building.StoriesTotal | 1 |
Interior Features
| Building Fireplace Present | False |
|---|---|
| Building Heating Type | Baseboard heaters |
| Building Heating Fuel | Electric |
| Basement Type | Crawl space |
| Construction Style Attachment | Detached |
| Flooring Type | Other |
| Living Area Range | 784 |
| Bedrooms | 2 |
Exterior Features
| Structure | Shed |
|---|---|
| Landscape Features | Partially landscaped |
| Sewer | Septic System |
| Exterior Finish | Vinyl |
Room Details
| Room | Dimensions | Level | Flooring | Details |
|---|---|---|---|---|
| 3pc Bathroom | 4.5 x 7 | Main level | ||
| Bedroom | 10.3* x 8.4 | Main level | ||
| Foyer | 5.2 x 4.6 | Main level | ||
| Kitchen | 10. x15.5 | Main level | ||
| Laundry room | 9.1 x 7 | Main level | ||
| Living room | 11. x 11.6 | Main level |
Amenities
- Views
- New Construction
- Adult 55+
- Lease To Own
- No Strata Fees
- Furnished
- Primary On Main
- Air Conditioning
- Seller Finance
- Green
- Fixer Upper
- Horse
- Golf
- Fireplace
- Deck
- Garage
- Basement
- Pool

Property vs Single Family Average in B0T 1W0
Price
Year Built
 Data is supplied by Pillar 9™ MLS® System. Pillar 9™ is the owner of the copyright in its MLS® System. Data is deemed reliable but is not guaranteed accurate by Pillar 9™. The trademarks MLS®, Multiple Listing Service® and the associated logos are owned by The Canadian Real Estate Association (CREA) and identify the quality of services provided by real estate professionals who are members of CREA. Used under license.
 Copyright 2026 by Greater Vancouver REALTORS®. All Rights Reserved. NOTE: This representation is based in whole or in part on data generated by the Chilliwack & District Real Estate Board, Fraser Valley Real Estate Board
or Greater Vancouver REALTORS® which assumes no responsibility for its accuracy.
The trademarks REALTOR®, REALTORS®, and the REALTOR® logo are controlled by The Canadian Real Estate Association (CREA) and identify real estate professionals who are members of CREA. The trademarks MLS®, Multiple Listing Service® and the associated logos are owned by CREA and identify the quality of services provided by real estate professionals who are members of CREA. Used under license.
Last Updated: September 21, 2026 8:53 PM UTC
Copyright 2026 by Greater Vancouver REALTORS®. All Rights Reserved. NOTE: This representation is based in whole or in part on data generated by the Chilliwack & District Real Estate Board, Fraser Valley Real Estate Board
or Greater Vancouver REALTORS® which assumes no responsibility for its accuracy.
The trademarks REALTOR®, REALTORS®, and the REALTOR® logo are controlled by The Canadian Real Estate Association (CREA) and identify real estate professionals who are members of CREA. The trademarks MLS®, Multiple Listing Service® and the associated logos are owned by CREA and identify the quality of services provided by real estate professionals who are members of CREA. Used under license.
Last Updated: September 21, 2026 8:53 PM UTC
