
Primary on Main








Address
42 Rowan Avenue, New Glasgow, NS
Price
$ 579,000
Property Attributes
- ID#202619773
- TypeSingle Family
- Listing Status Active
- MunicipalityNew Glasgow
- CityNew Glasgow
- AreaNew Glasgow
- NeighbourhoodNew Glasgow
- Postal CodeB2H 0A4
- StyleBungalow
- Year Built2007
- Price$ 579,000
- Bedrooms3+2
- Bathrooms3
- Half Bathrooms0
- Sqr Footage3715
- Lot Size0.1854 Acres
Data Source:
Canadian Real Estate Association (CREA)
Property Description
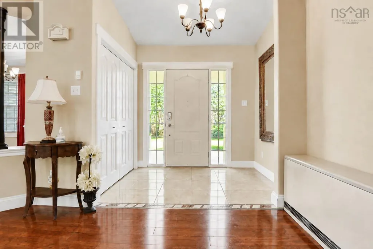
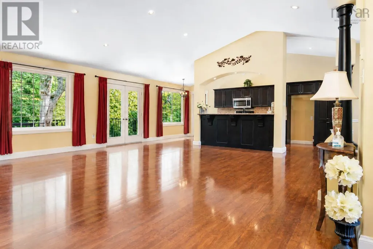
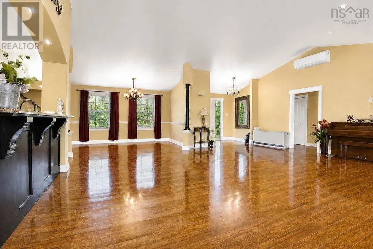
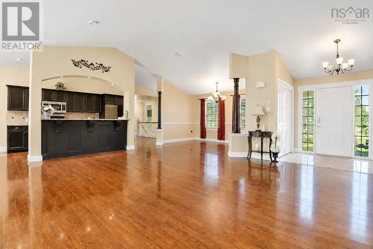
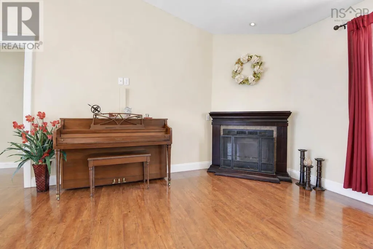
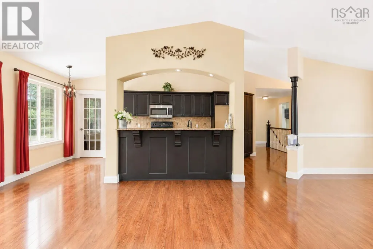
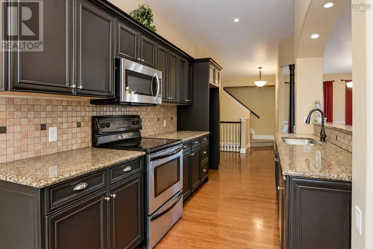
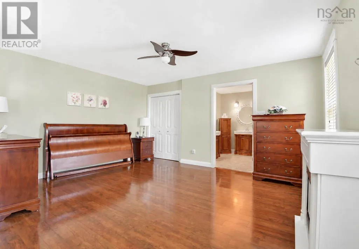
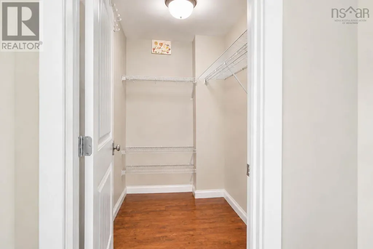
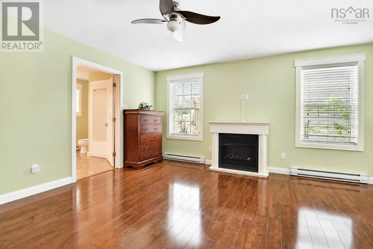
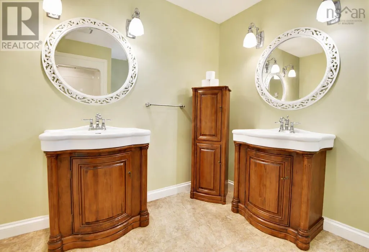
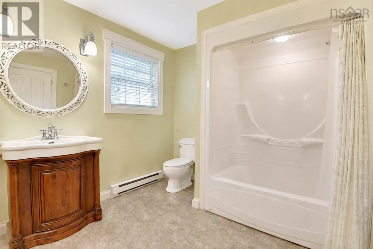
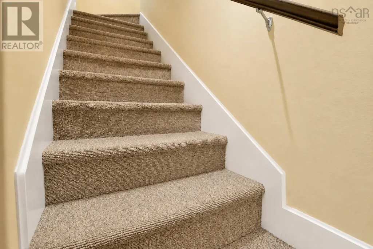
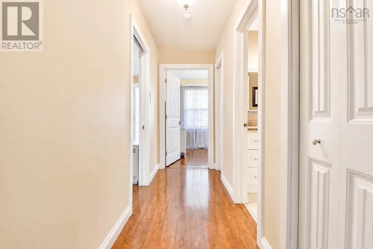
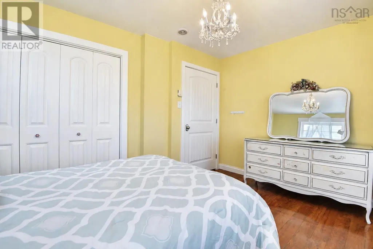
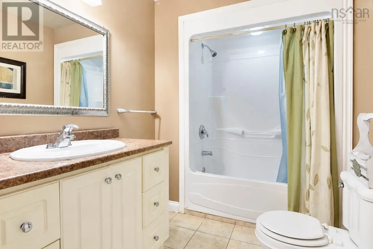
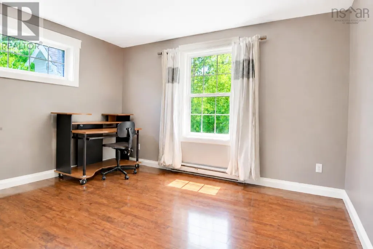
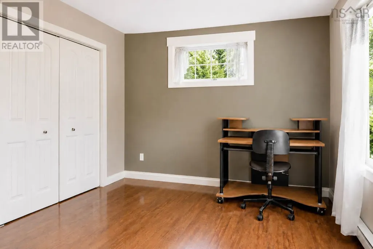
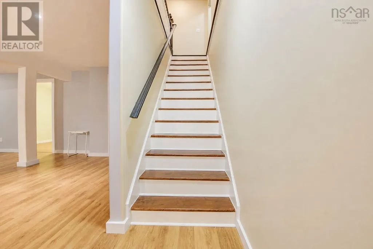
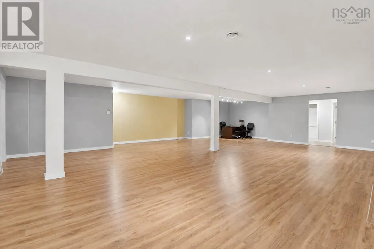
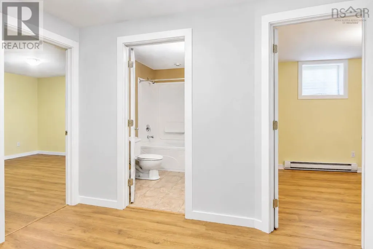
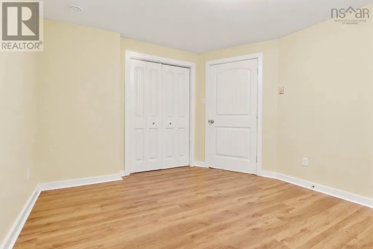
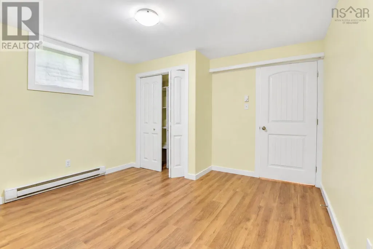
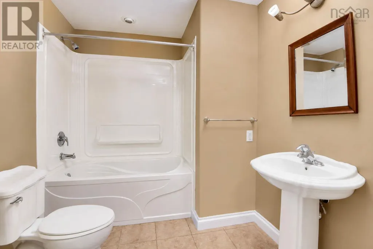
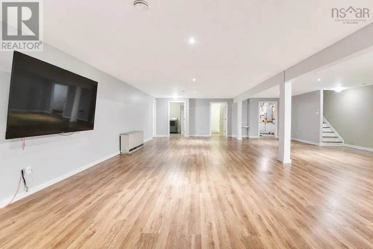
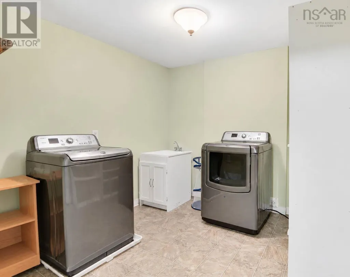
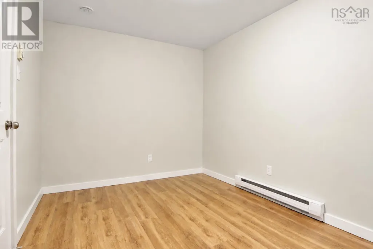
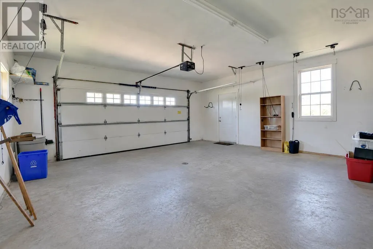
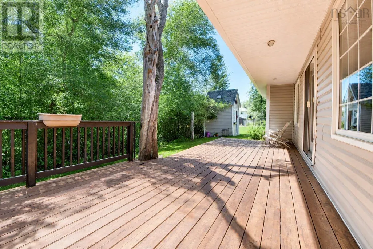
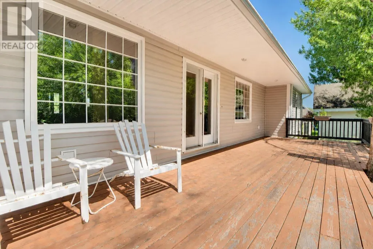
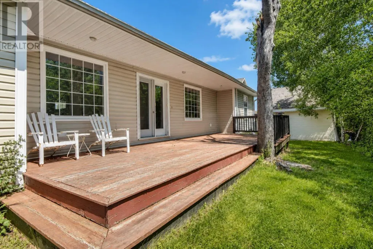
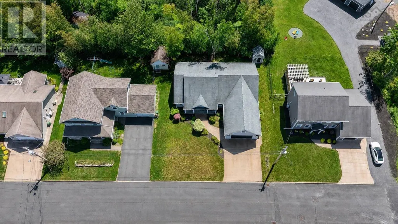
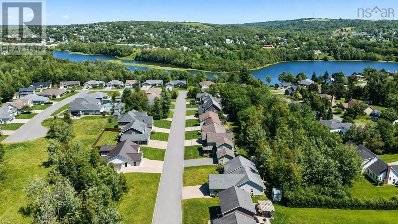
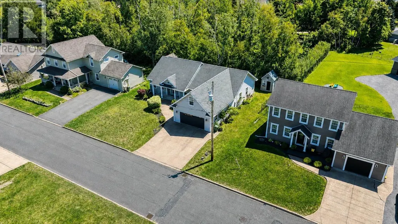
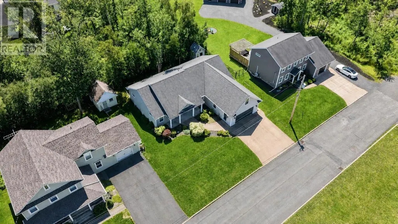
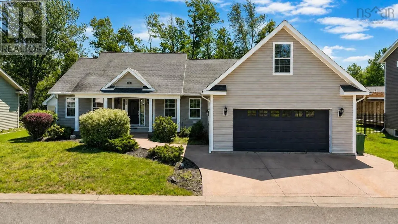
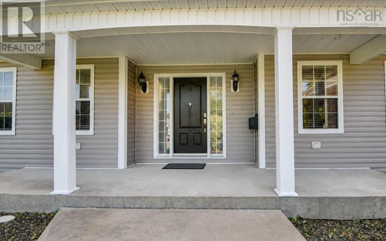
Welcome to this exceptional five-bedroom, three-bath luxury home, nestled in one of New Glasgow's most sought-after neighbourhoods on the West Side. Known for its quiet streets, beautifully maintained properties, and strong sense of community, this family-friendly area is home to many professionals and offers an outstanding place to call home. From the moment you step into the impressive foyer, you'll appreciate the quality craftsmanship and timeless character found throughout. The heart of the home is the spacious open-concept great room, seamlessly connecting the living, dining, and kitchen areas, creating the perfect space for both everyday living and entertaining. The kitchen features a walk-in pantry and patio doors leading to the back deck, making indoor-outdoor gatherings effortless. The thoughtfully designed main level offers excellent privacy, with two generous-sized bedrooms and a four-piece bath on one side of the home, while the opposite wing is dedicated to the beautiful primary suite, complete with a walk-in closet and luxurious five-piece ensuite. The attached garage provides convenient access into the home, while above the garage you'll find a versatile bonus room, ideal as a home office, playroom, gym, or potential additional bedroom (window may not meet egress requirements). The fully finished lower level expands your living space with two additional bedrooms, a four-piece bathroom, a spacious family room perfect for entertaining, a dedicated laundry area, and another finished room that would make an excellent home office, hobby room, or fitness space. Rich hardwood flooring, beautiful architectural character, quality finishes, a concrete driveway, and professionally landscaped grounds complete this impressive property. Offering space, elegance, and an unbeatable location, this is a rare opportunity to own a truly exceptional home in one of West Side New Glasgow's most desirable neighbourhoods. (id:7434)
General Features
| Community Features | School Bus |
|---|---|
| Property Type | Single Family |
| CommunityName | New Glasgow |
| Amenities | Park, Playground, Public Transit, Shopping, Place of Worship |
| Building Appliances | Stove, Dishwasher, Dryer, Washer, Refrigerator |
| Building Architectural Style | Bungalow |
| Location Description | from Abercrombie Road, turn down Canary to Terrace Heights, left at Terrace, left at Rowan |
| Foundation Type | Poured Concrete |
| Building Type | House |
| Ownership Type | Freehold |
| Building.StoriesTotal | 1 |
Interior Features
| Building Fireplace Present | False |
|---|---|
| Building Heating Type | Baseboard heaters |
| Building Heating Fuel | Electric |
| Construction Style Attachment | Detached |
| Flooring Type | Ceramic Tile, Laminate, Marble, Tile |
| Living Area Range | 3715 |
| Bedrooms | 3+2 |
Exterior Features
| Structure | Shed |
|---|---|
| Land Amenities | Park, Playground, Public Transit, Shopping, Place of Worship |
| Landscape Features | Landscaped |
| Sewer | Municipal sewage system |
| Exterior Finish | Vinyl |
Room Details
| Room | Dimensions | Level | Flooring | Details |
|---|---|---|---|---|
| 4pc Bathroom | 8x6 | Main level | ||
| 5pc Ensuite bath | 6x4 | Main level | ||
| Bedroom | 12x10 | Main level | ||
| Den | 11x8 | Basement | ||
| Dining room | 13x8 | Main level | ||
| Family room | 34x26 | Basement | ||
| Foyer | 8x5 | Main level | ||
| Games room | 19x11 | Second level | ||
| Great room | 22x21 | Main level | ||
| Kitchen | 20x8 | Main level | ||
| Laundry room | 9x9 | Basement | ||
| Mud room | 6x2 | Main level | ||
| Other | 6x4 | Main level | ||
| Primary Bedroom | 16x15 | Main level | ||
| Storage | 9x9 | Main level | ||
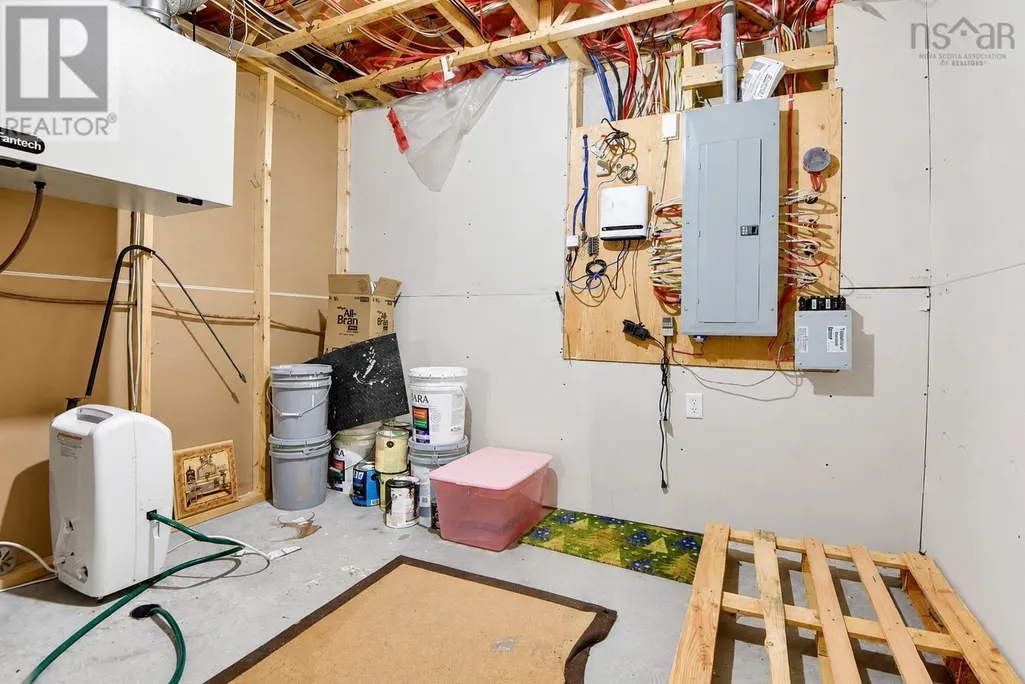
| Utility room | 10x9 | Basement |
Amenities
- Views
- New Construction
- Adult 55+
- Lease To Own
- No Strata Fees
- Furnished
- Primary On Main
- Air Conditioning
- Seller Finance
- Green
- Fixer Upper
- Horse
- Golf
- Fireplace
- Deck
- Garage
- Basement
- Pool

Property vs Single Family Average in B2H 0A4
Price
Year Built
In The Neighbourhood
Just Listed
New Glasgow
$ 199,000
- Type
- Single Family
- Size
- 1,008 SqFt
- Rooms
- 3 Beds + 1 Baths
Blinkhorn Real Estate Ltd.
Just Listed
New Glasgow
$ 259,950
- Type
- Single Family
- Size
- 1,258 SqFt
- Rooms
- 3 Beds + 1 Baths
Blinkhorn Real Estate Ltd.
Water Views
New Glasgow
$ 499,000
- Type
- Single Family
- Size
- 1,645 SqFt
- Rooms
- 2 Beds + 2 Baths
Results Realty Atlantic Inc.
Open House
New Glasgow
$ 414,900
- Type
- Single Family
- Size
- 2,308 SqFt
- Rooms
- 5 Beds + 2 Baths
Results Realty Atlantic Inc.
New Glasgow
$ 485,000
- Type
- Single Family
- Size
- 3,070 SqFt
- Rooms
- 5 Beds + 3.5 Baths
Blinkhorn Real Estate Ltd.
New Glasgow
$ 320,000
- Type
- Single Family
- Size
- 1,143 SqFt
- Rooms
- 3 Beds + 2 Baths
Blinkhorn Real Estate Ltd.
New Glasgow
$ 349,000
- Type
- Single Family
- Size
- 2,216 SqFt
- Rooms
- 4 Beds + 2 Baths
Royal LePage Atlantic(Stellarton)
Water Views
New Glasgow
$ 1,049,000
- Type
- Single Family
- Size
- 5,159 SqFt
- Rooms
- 5 Beds + 3 Baths
Easy List Realty Ltd.
Primary On Main
New Glasgow
$ 489,900
- Type
- Single Family
- Size
- 2,016 SqFt
- Rooms
- 4 Beds + 2 Baths
Blinkhorn Real Estate Ltd.
Reduced
New Glasgow
$ 319,000
- Type
- Single Family
- Size
- 1,334 SqFt
- Rooms
- 3 Beds + 1 Baths
Blinkhorn Real Estate Ltd.
Golf Course
New Glasgow
$ 255,000
- Type
- Single Family
- Size
- 1,398 SqFt
- Rooms
- 3 Beds + 1 Baths
Results Realty Atlantic Inc.
New Glasgow
$ 369,900
- Type
- Single Family
- Size
- 1,737 SqFt
- Rooms
- 3 Beds + 2 Baths
Turning Point Real Estate Limited
 Data is supplied by Pillar 9™ MLS® System. Pillar 9™ is the owner of the copyright in its MLS® System. Data is deemed reliable but is not guaranteed accurate by Pillar 9™. The trademarks MLS®, Multiple Listing Service® and the associated logos are owned by The Canadian Real Estate Association (CREA) and identify the quality of services provided by real estate professionals who are members of CREA. Used under license.
 Copyright 2026 by Greater Vancouver REALTORS®. All Rights Reserved. NOTE: This representation is based in whole or in part on data generated by the Chilliwack & District Real Estate Board, Fraser Valley Real Estate Board
or Greater Vancouver REALTORS® which assumes no responsibility for its accuracy.
The trademarks REALTOR®, REALTORS®, and the REALTOR® logo are controlled by The Canadian Real Estate Association (CREA) and identify real estate professionals who are members of CREA. The trademarks MLS®, Multiple Listing Service® and the associated logos are owned by CREA and identify the quality of services provided by real estate professionals who are members of CREA. Used under license.
Last Updated: September 24, 2026 9:48 PM UTC
Copyright 2026 by Greater Vancouver REALTORS®. All Rights Reserved. NOTE: This representation is based in whole or in part on data generated by the Chilliwack & District Real Estate Board, Fraser Valley Real Estate Board
or Greater Vancouver REALTORS® which assumes no responsibility for its accuracy.
The trademarks REALTOR®, REALTORS®, and the REALTOR® logo are controlled by The Canadian Real Estate Association (CREA) and identify real estate professionals who are members of CREA. The trademarks MLS®, Multiple Listing Service® and the associated logos are owned by CREA and identify the quality of services provided by real estate professionals who are members of CREA. Used under license.
Last Updated: September 24, 2026 9:48 PM UTC
