
Water Views - Primary on Main



Address
75 Hillside Drive, Maccan, NS
Price
$ 219,000
Property Attributes
- ID#202619666
- TypeSingle Family
- Listing Status Active
- MunicipalityMaccan
- CityMaccan
- AreaMaccan
- NeighbourhoodMaccan
- Postal CodeB0L 1B0
- StyleBungalow
- Price$ 219,000
- Bedrooms3
- Bathrooms1
- Half Bathrooms0
- Sqr Footage1014
- Lot Size1.08 Acres
Data Source:
Canadian Real Estate Association (CREA)
Property Description
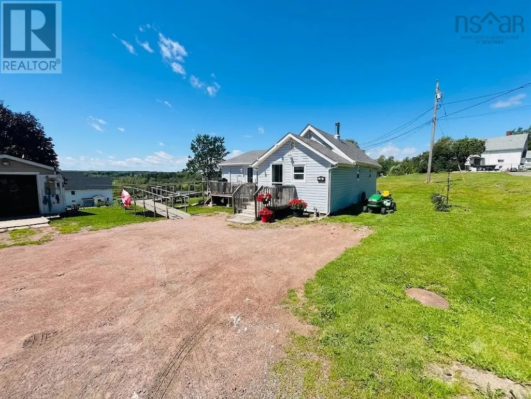
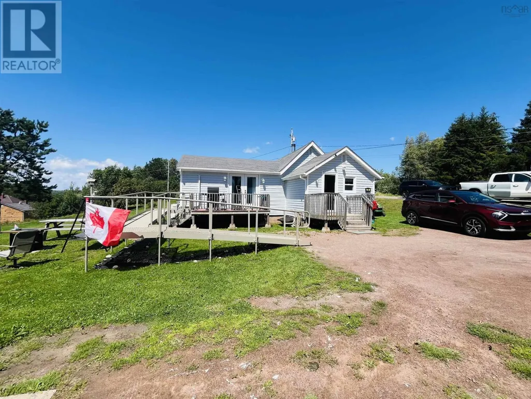
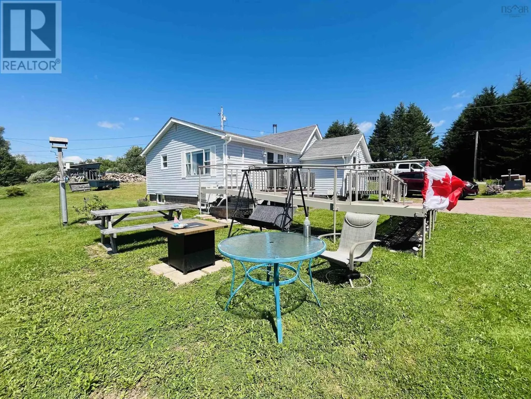
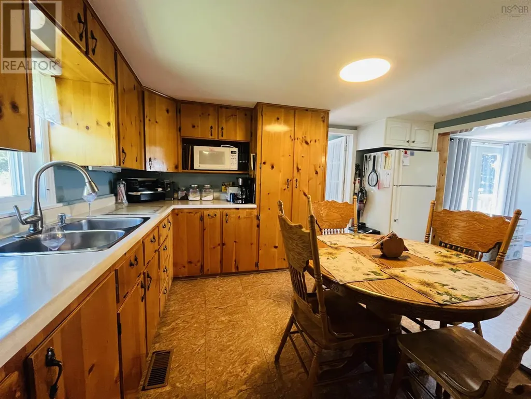
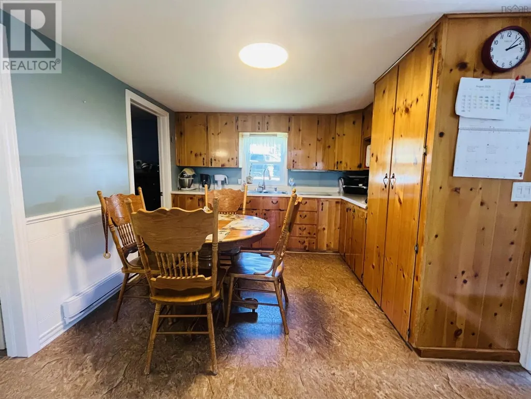
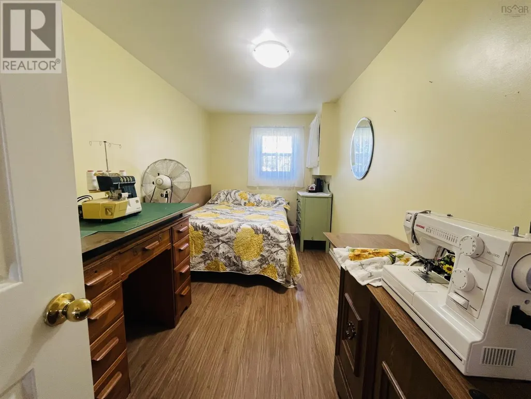
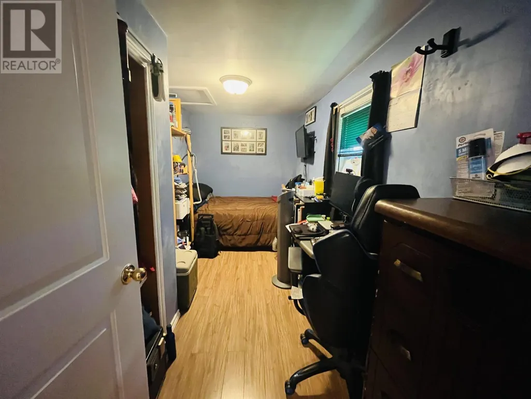
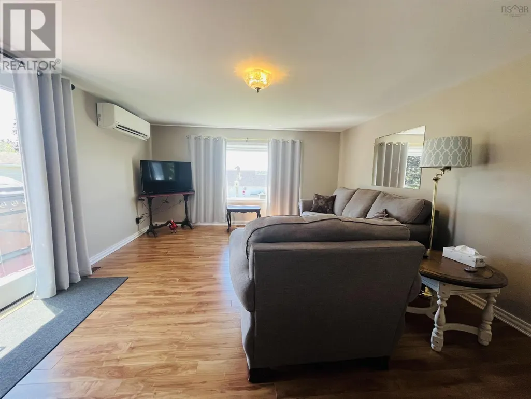
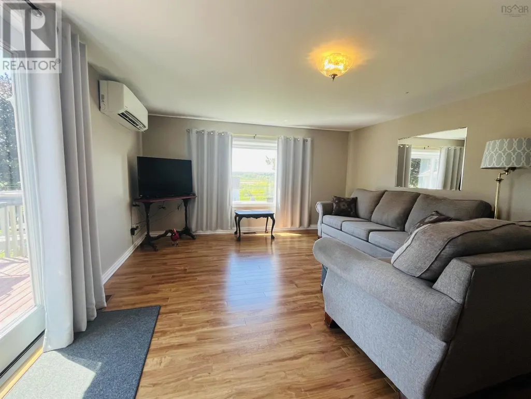
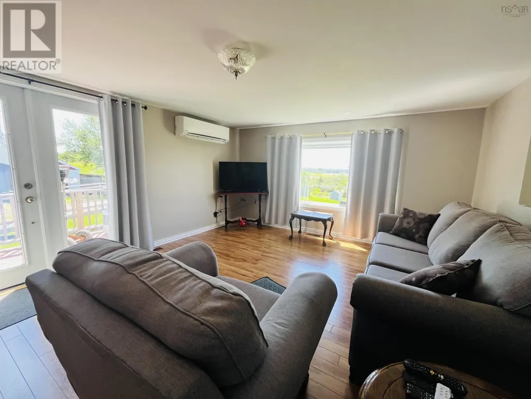
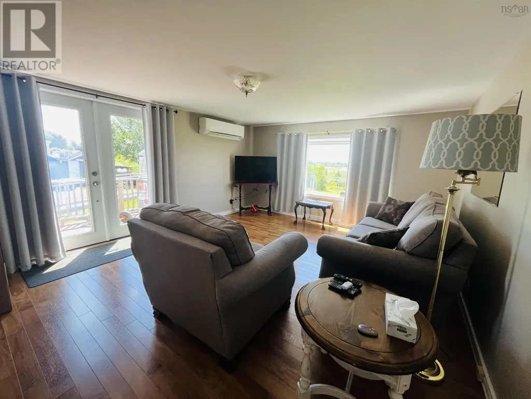
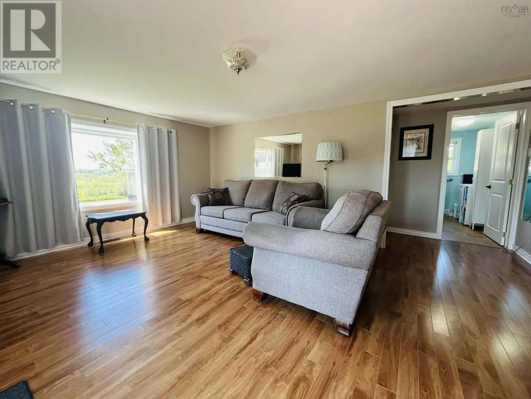
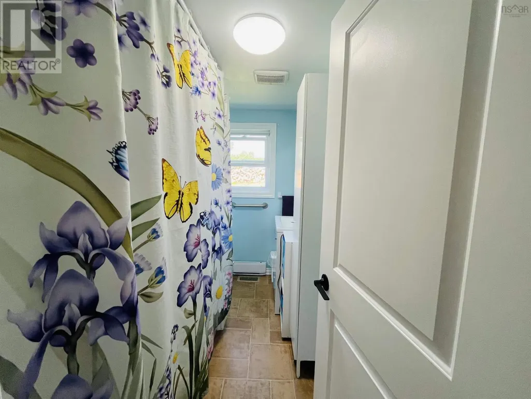
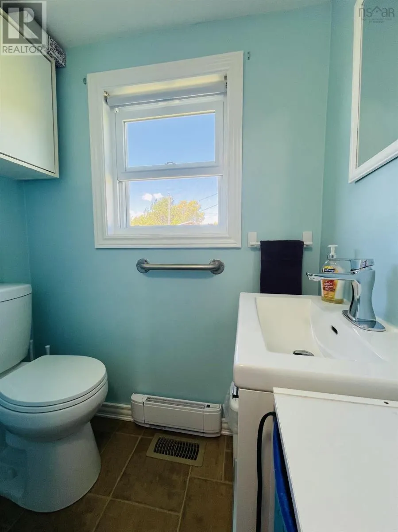
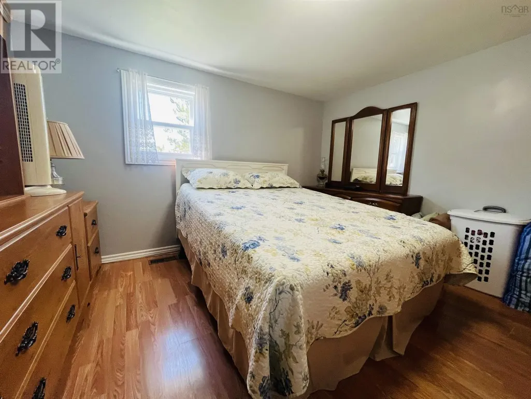
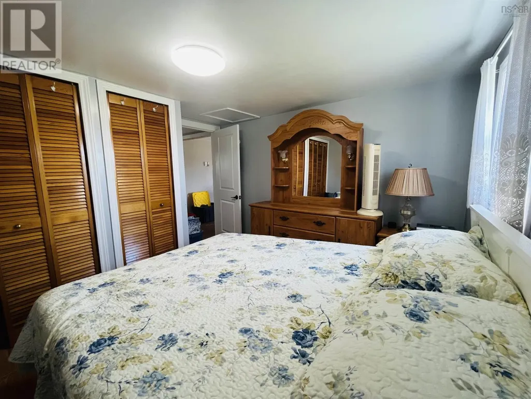
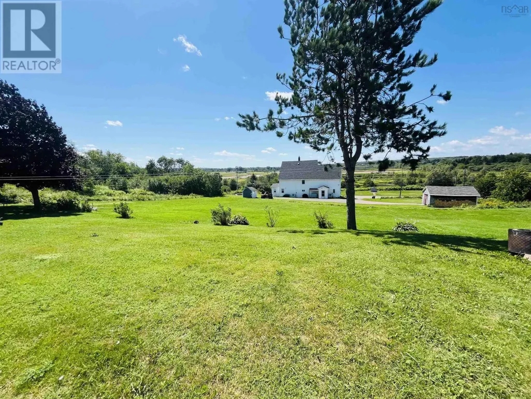
Perched atop Hillside Drive on a 1.1-acre lot, this cozy bungalow offers beautiful views over Maccan, including glimpses of Harrison Lake and the Maccan River. With just over 1,000 square feet of well-maintained living space and plenty of green space to enjoy, this property is the perfect blend of comfort and country charm. Step inside to a spacious entryway featuring main-floor laundry and plenty of room for coats, boots, and everyday storage. The functional kitchen offers ample cupboard space and flows seamlessly into the bright front living room, creating a welcoming space for family and friends. Two bedrooms are located just off the living area, including a spacious primary bedroom conveniently situated beside the four-piece bathroom. The full basement is unfinished, providing excellent storage and a dedicated workshop area that's ideal for woodworking, sewing, or other hobbies. The home is efficiently heated with a main-floor ductless heat pump and a wood furnace for added comfort. A rare bonus for a rural-style property, this home is connected to both municipal water and sewer services. If you're looking for a well-kept home with scenic views and plenty of outdoor space, this one is well worth a look! (id:7434)
General Features
| Property Type | Single Family |
|---|---|
| CommunityName | Maccan |
| Building Architectural Style | Bungalow |
| Building Cooling Type | Air Conditioned |
| Location Description | https://maps.app.goo.gl/drkVsxkpV7nTmRdj9 |
| Foundation Type | Concrete Block, Poured Concrete |
| Building Type | House |
| Ownership Type | Freehold |
| Building.StoriesTotal | 1 |
Interior Features
| Building Fireplace Present | False |
|---|---|
| Building Heating Type | Baseboard heaters, Forced air, Furnace, Heat Pump, Ductless |
| Building Heating Fuel | Electric, Wood |
| Basement Development | Unfinished |
| Basement Type | Full (Unfinished) |
| Construction Style Attachment | Detached |
| Flooring Type | Laminate, Vinyl |
| Living Area Range | 1014 |
| Bedrooms | 3 |
Exterior Features
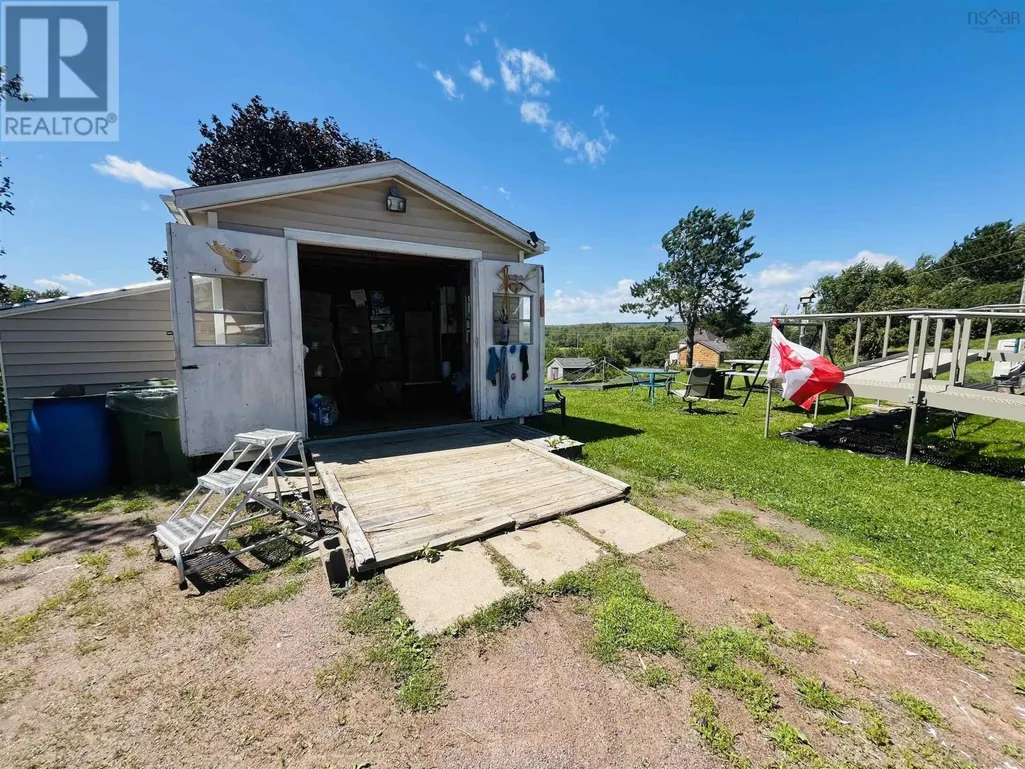
| Structure | Shed |
|---|---|
| ViewType | River view |
| Landscape Features | Landscaped |
| Sewer | Municipal sewage system |
| Exterior Finish | Vinyl |
Room Details
| Room | Dimensions | Level | Flooring | Details |
|---|---|---|---|---|
| 4pc Bathroom | 8.5 x 4.5 | Main level | ||
| Bedroom | 14 x 7 | Main level | ||
| Kitchen | 14 x 10 | Main level | ||
| Laundry room | 10 x 8 | Main level | ||
| Living room | 17 x 13 | Main level | ||
| Primary Bedroom | 11.5 x 10 | Main level |
Amenities
- Views
- New Construction
- Adult 55+
- Lease To Own
- No Strata Fees
- Furnished
- Primary On Main
- Air Conditioning
- Seller Finance
- Green
- Fixer Upper
- Horse
- Golf
- Fireplace
- Deck
- Garage
- Basement
- Pool

Property vs Single Family Average in B0L 1B0
Price
 Data is supplied by Pillar 9™ MLS® System. Pillar 9™ is the owner of the copyright in its MLS® System. Data is deemed reliable but is not guaranteed accurate by Pillar 9™. The trademarks MLS®, Multiple Listing Service® and the associated logos are owned by The Canadian Real Estate Association (CREA) and identify the quality of services provided by real estate professionals who are members of CREA. Used under license.
 Copyright 2026 by Greater Vancouver REALTORS®. All Rights Reserved. NOTE: This representation is based in whole or in part on data generated by the Chilliwack & District Real Estate Board, Fraser Valley Real Estate Board
or Greater Vancouver REALTORS® which assumes no responsibility for its accuracy.
The trademarks REALTOR®, REALTORS®, and the REALTOR® logo are controlled by The Canadian Real Estate Association (CREA) and identify real estate professionals who are members of CREA. The trademarks MLS®, Multiple Listing Service® and the associated logos are owned by CREA and identify the quality of services provided by real estate professionals who are members of CREA. Used under license.
Last Updated: September 21, 2026 8:53 PM UTC
Copyright 2026 by Greater Vancouver REALTORS®. All Rights Reserved. NOTE: This representation is based in whole or in part on data generated by the Chilliwack & District Real Estate Board, Fraser Valley Real Estate Board
or Greater Vancouver REALTORS® which assumes no responsibility for its accuracy.
The trademarks REALTOR®, REALTORS®, and the REALTOR® logo are controlled by The Canadian Real Estate Association (CREA) and identify real estate professionals who are members of CREA. The trademarks MLS®, Multiple Listing Service® and the associated logos are owned by CREA and identify the quality of services provided by real estate professionals who are members of CREA. Used under license.
Last Updated: September 21, 2026 8:53 PM UTC
