
Water Views





Address
20 North Street, Lockeport, NS
Price
$ 249,900
Property Attributes
- ID#202618658
- TypeSingle Family
- Listing Status Active
- MunicipalityLockeport
- CityLockeport
- AreaLockeport
- NeighbourhoodLockeport
- Postal CodeB0T 1L0
- Style
- Year Built1847
- Price$ 249,900
- Bedrooms6
- Bathrooms1
- Half Bathrooms1
- Sqr Footage2852
- Lot Size0.2471 Acres
Data Source:
Canadian Real Estate Association (CREA)
Property Description
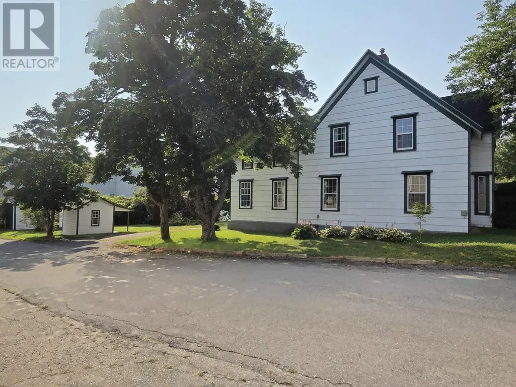
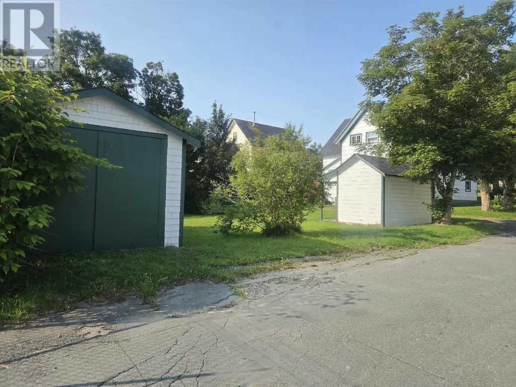
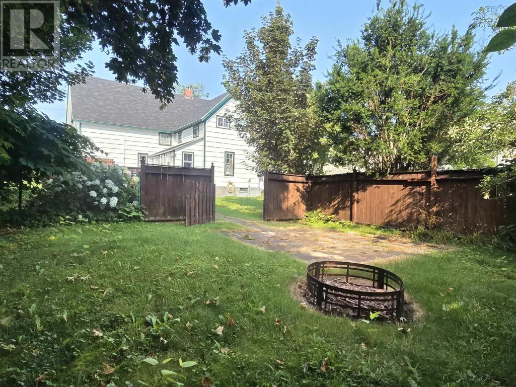
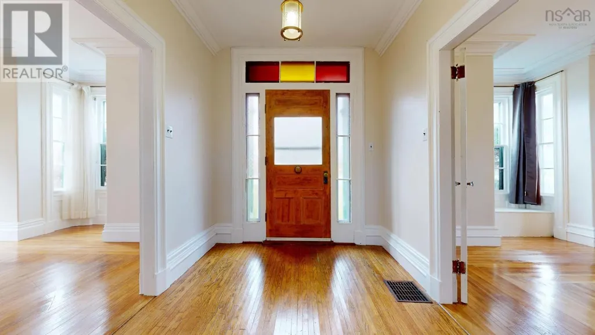
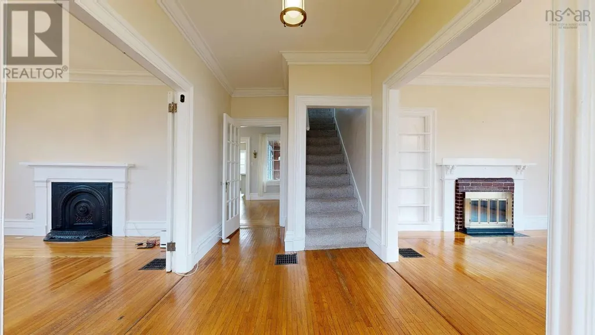
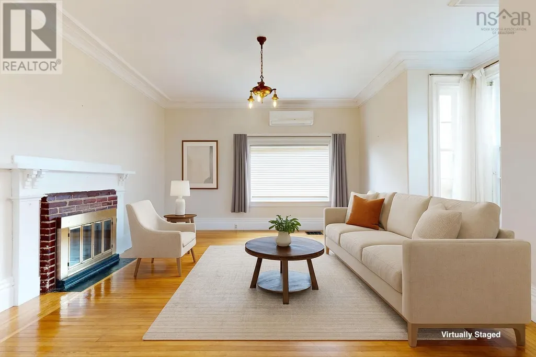
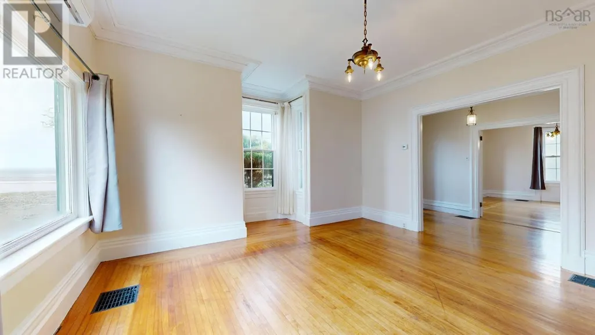
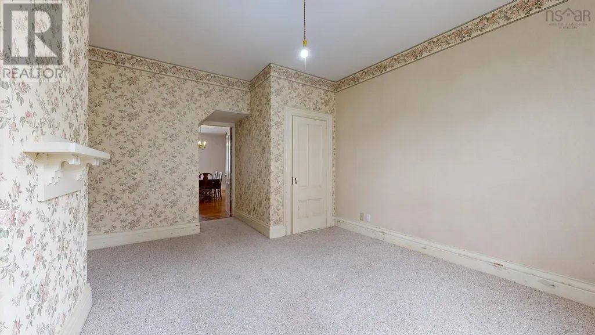
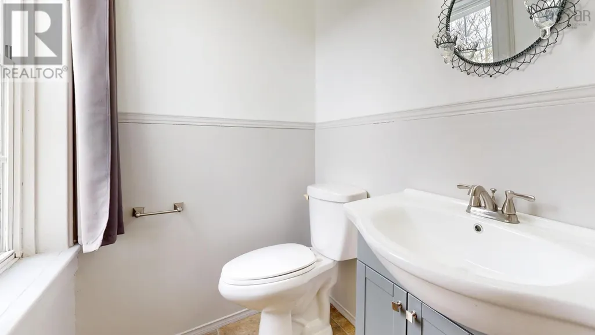
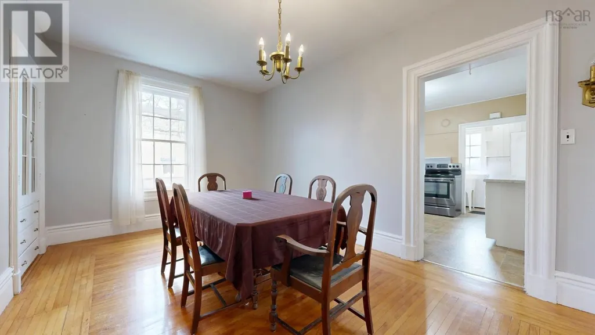
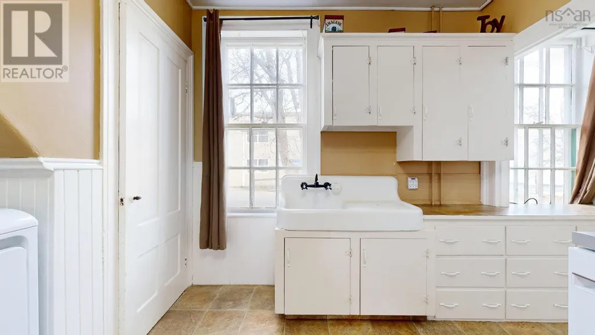
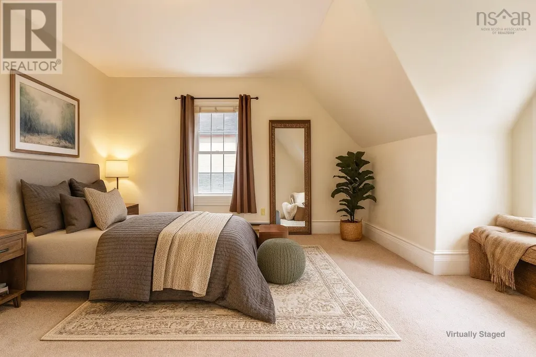
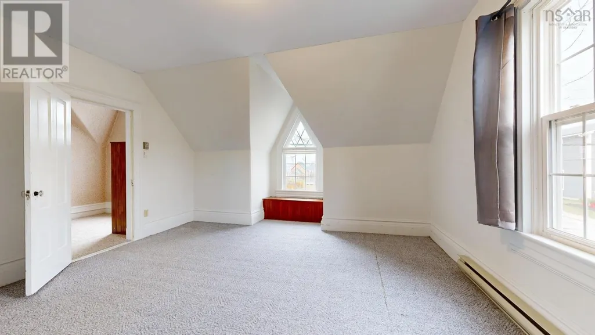
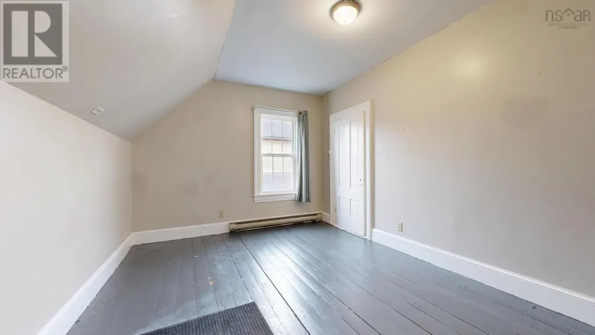
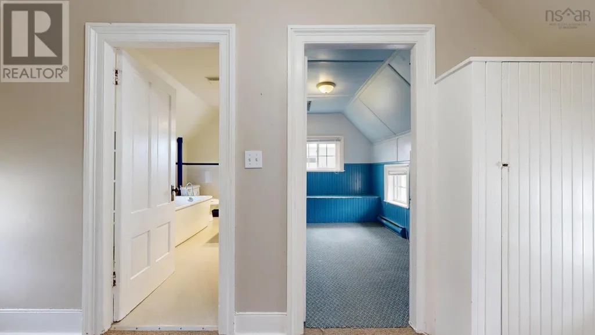
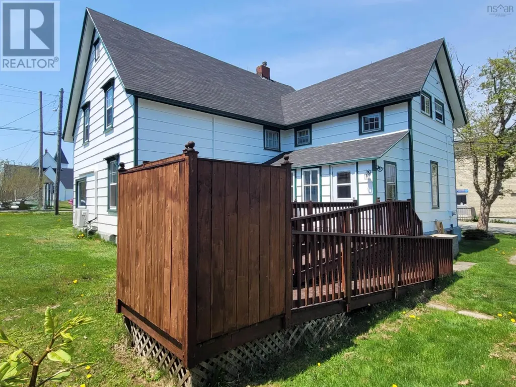
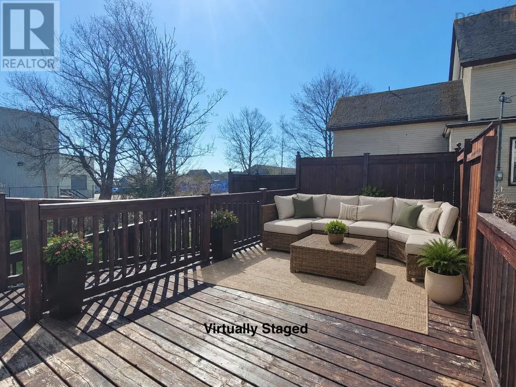
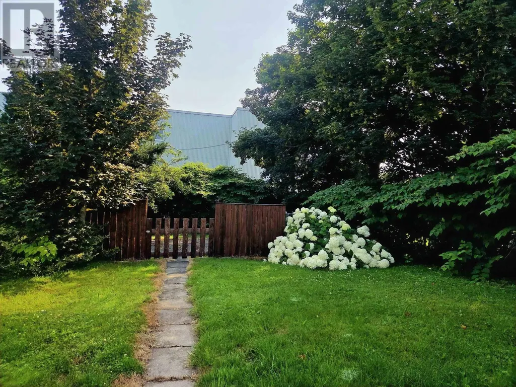
The quality architecture and attractive curb appeal make a bold first impression. Inside, the 2852 sq ft. home is filled with original character, including hardwood floors, built in cabinetry, a walk-in pantry, soaring ceilings, original wooden doors, and intricate trim moldings. It has had many upgrades throughout the years, including electrical, plumbing, extensive blown-in insulation, many windows, new roof (2025/2026), hot water tank (2026), and more. Heating is a breeze with multiple heating sources such as a forced air furnace, electric baseboards, and ductless heat pump. The home offers a spacious, functional layout highlighted by a sunroom off the kitchen that opens onto a large back deck. The kitchen connects to the central formal dining room, while two open-concept living rooms, one with double French doors, provide versatile spaces perfect for entertaining. On the main floor, two bedrooms, a bathroom, laundry, and wheelchair-accessible ramp make this home ideal for multigenerational living. On the upper level, there are four additional bedrooms, a 4pc bathroom with soaker tub, and den/office. Two bedrooms are connected through closet doors making one convenient for a nursery or walk-in closet. A walk up attic provides plenty of storage or future development potential. With 5-7 bedrooms and several common rooms, there is income potential, such as a short or long term rental, or Bed & Breakfast. Set on a landscaped corner lot, this property offers a private fenced patio area perfect for relaxing by the fire with family and pets. It also includes an 11' x 19' garage and an adorable 8'x10' outbuilding ideal for a studio, workshop, or childrens playhouse. Located in the heart of town near amenities, beaches, parks, and schools. The seaside town of Lockeport is known for its vibrant community spirit and events throughout the year, as well as its popular Crescent Beach. A virtual tour, floor plan, inspection report, and more is on file. Quick close is possibl (id:7434)
General Features
| Features | Sump Pump |
|---|---|
| Community Features | Recreational Facilities |
| Property Type | Single Family |
| CommunityName | Lockeport |
| Amenities | Park, Playground, Shopping, Place of Worship, Beach |
| Building Appliances | Stove, Dishwasher, Dryer, Washer, Refrigerator, Water softener |
| Building Cooling Type | Air Conditioned, Wall unit |
| Location Description | Highway 103 to exit 23 or 24, directions to Lockeport: 20 North Street, Lockeport, NS |
| Foundation Type | Poured Concrete, Stone |
| Building Type | House |
| Ownership Type | Freehold |
| Building.StoriesTotal | 2 |
Interior Features
| Building Fireplace Present | False |
|---|---|
| Building Heating Type | Baseboard heaters, Forced air, Furnace, Heat Pump, Ductless |
| Building Heating Fuel | Electric, Oil |
| Basement Type | Partial |
| Construction Style Attachment | Detached |
| Flooring Type | Carpeted, Hardwood, Laminate, Wood, Vinyl |
| Living Area Range | 2852 |
| Bedrooms | 6 |
Exterior Features
| Structure | Shed |
|---|---|
| ViewType | Harbour, Ocean view |
| Land Amenities | Park, Playground, Shopping, Place of Worship, Beach |
| Landscape Features | Landscaped |
| Sewer | Municipal sewage system |
| Exterior Finish | Wood shingles |
Room Details
| Room | Dimensions | Level | Flooring | Details |
|---|---|---|---|---|
| 2pc Bathroom | 6. x 4.3 | Main level | ||
| 4pc Bathroom | 6.11 x 11.5 | Second level | ||
| Bath (# pieces 1-6) | 6. x 4.3 | Main level | ||
| Bedroom | 15.1 x 12.7 | Main level | ||
| Den | 7. x 11.5 | Second level | ||
| Dining room | 19.10 x 10.9 | Main level | ||
| Family room | 14.11 x 17.1 | Main level | ||
| Foyer | 15.10 x 7.9 | Main level | ||
| Kitchen | 14.3 x 11.11 | Main level | ||
| Living room | 15.1 x 17 | Main level | ||
| Other | Pantry 7. x 6 | Main level | ||
| Primary Bedroom | 14.10 x 17 | Second level | ||
| Sunroom | 17.4 x 6.4 | Main level |
Amenities
- Views
- New Construction
- Adult 55+
- Lease To Own
- No Strata Fees
- Furnished
- Primary On Main
- Air Conditioning
- Seller Finance
- Green
- Fixer Upper
- Horse
- Golf
- Fireplace
- Deck
- Garage
- Basement
- Pool

Property vs Single Family Average in B0T 1L0
Price
Year Built
In The Neighbourhood
Waterfront
Lockeport
$ 650,000
- Type
- Single Family
- Size
- 2,004 SqFt
- Rooms
- 2 Beds + 1 Baths
Keller Williams Select Realty (Shelburne)
Reduced
Lockeport
$ 380,000
- Type
- Single Family
- Size
- 1,020 SqFt
- Rooms
- 2 Beds + 1.5 Baths
Engel & Volkers (Liverpool)
Water Views
Lockeport
$ 399,000
- Type
- Single Family
- Size
- 2,827 SqFt
- Rooms
- 9 Beds + 3.5 Baths
Keller Williams Select Realty (Shelburne)
Reduced
Lockeport
$ 265,500
- Type
- Single Family
- Size
- 1,332 SqFt
- Rooms
- 4 Beds + 1 Baths
Engel & Volkers (Liverpool)
Reduced
Lockeport
$ 395,000
- Type
- Single Family
- Size
- 2,360 SqFt
- Rooms
- 3 Beds + 1.5 Baths
Keller Williams Select Realty (Shelburne)
 Data is supplied by Pillar 9™ MLS® System. Pillar 9™ is the owner of the copyright in its MLS® System. Data is deemed reliable but is not guaranteed accurate by Pillar 9™. The trademarks MLS®, Multiple Listing Service® and the associated logos are owned by The Canadian Real Estate Association (CREA) and identify the quality of services provided by real estate professionals who are members of CREA. Used under license.
 Copyright 2026 by Greater Vancouver REALTORS®. All Rights Reserved. NOTE: This representation is based in whole or in part on data generated by the Chilliwack & District Real Estate Board, Fraser Valley Real Estate Board
or Greater Vancouver REALTORS® which assumes no responsibility for its accuracy.
The trademarks REALTOR®, REALTORS®, and the REALTOR® logo are controlled by The Canadian Real Estate Association (CREA) and identify real estate professionals who are members of CREA. The trademarks MLS®, Multiple Listing Service® and the associated logos are owned by CREA and identify the quality of services provided by real estate professionals who are members of CREA. Used under license.
Last Updated: September 24, 2026 9:48 PM UTC
Copyright 2026 by Greater Vancouver REALTORS®. All Rights Reserved. NOTE: This representation is based in whole or in part on data generated by the Chilliwack & District Real Estate Board, Fraser Valley Real Estate Board
or Greater Vancouver REALTORS® which assumes no responsibility for its accuracy.
The trademarks REALTOR®, REALTORS®, and the REALTOR® logo are controlled by The Canadian Real Estate Association (CREA) and identify real estate professionals who are members of CREA. The trademarks MLS®, Multiple Listing Service® and the associated logos are owned by CREA and identify the quality of services provided by real estate professionals who are members of CREA. Used under license.
Last Updated: September 24, 2026 9:48 PM UTC
