
Waterfront - Golf Course














Address
4 Emerald Drive, Three Fathom Harbour, NS
Price
$ 979,000
Property Attributes
- ID#202618383
- TypeSingle Family
- Listing Status Active
- MunicipalityThree Fathom Harbour
- CityThree Fathom Harbour
- AreaThree Fathom Harbour
- NeighbourhoodThree Fathom Harbour
- Postal CodeB0J 2L0
- Style
- Year Built2006
- Price$ 979,000
- Bedrooms3+1
- Bathrooms2
- Half Bathrooms1
- Sqr Footage3267
- Lot Size2.03 Acres
Data Source:
Canadian Real Estate Association (CREA)
Property Description
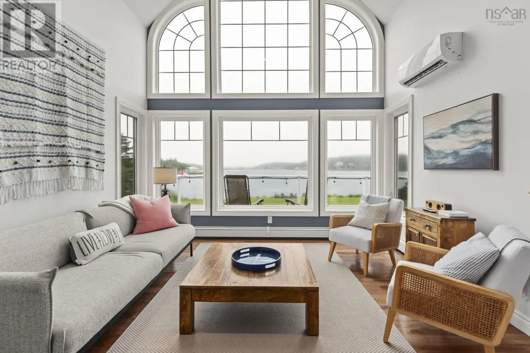
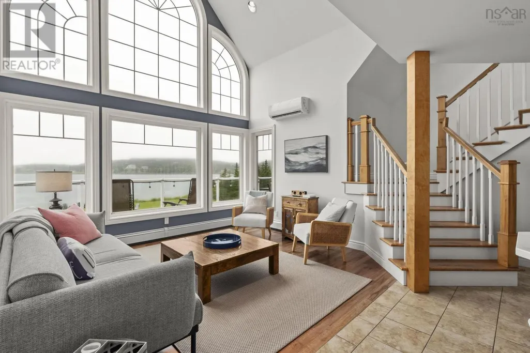
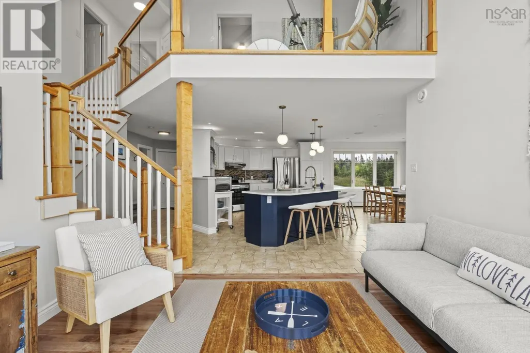
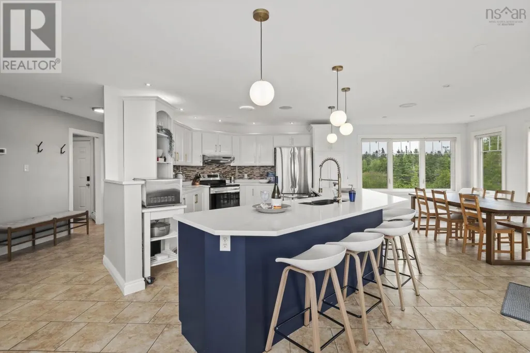
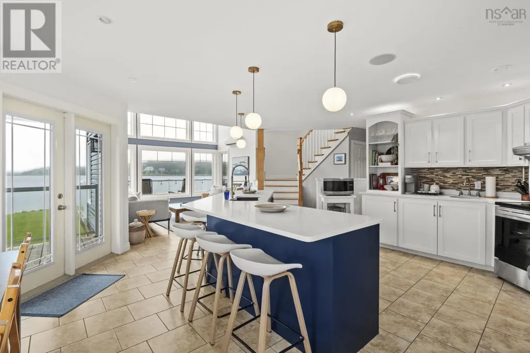
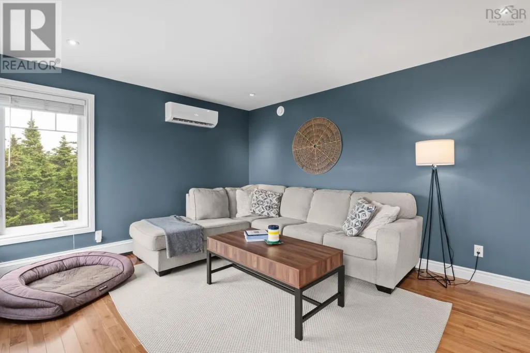
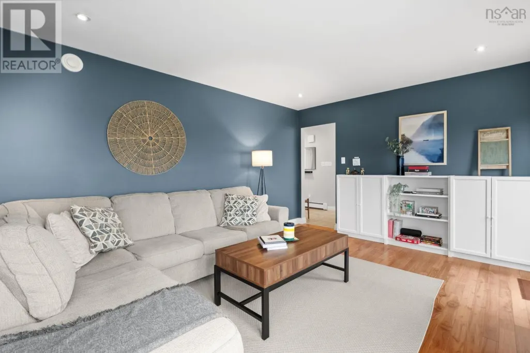
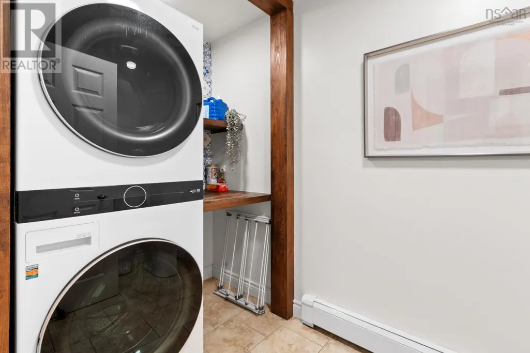
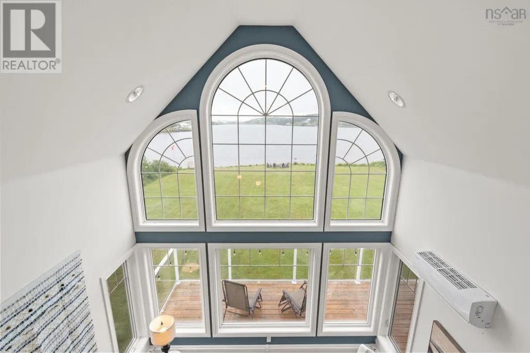
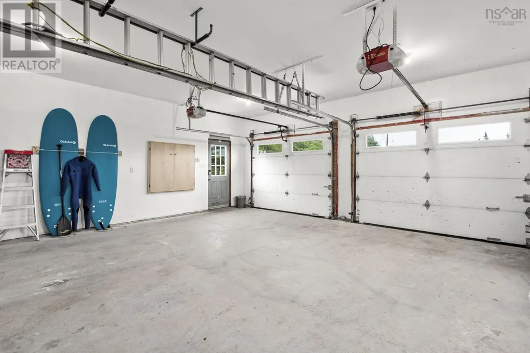
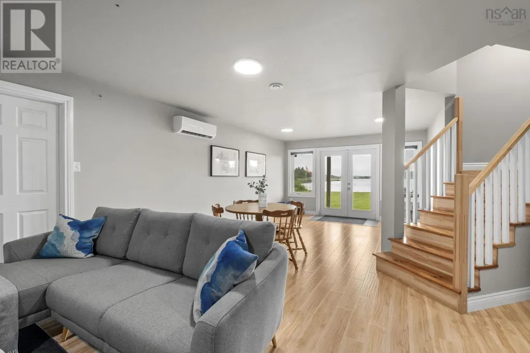
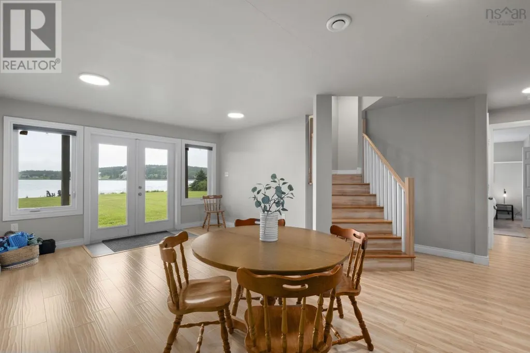
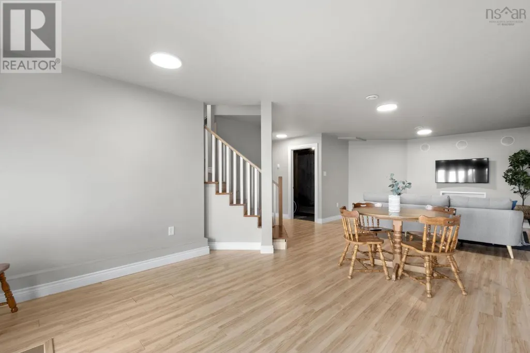
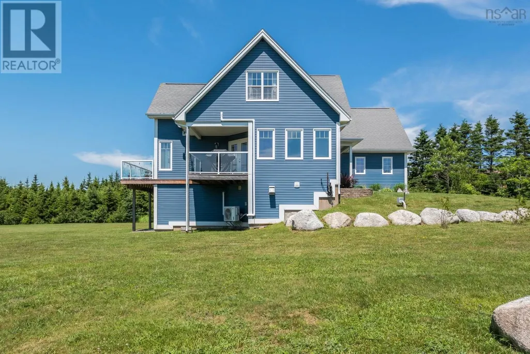
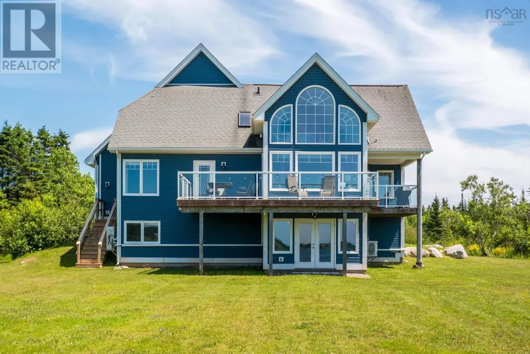
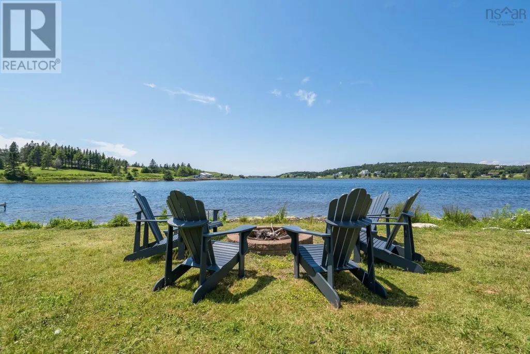
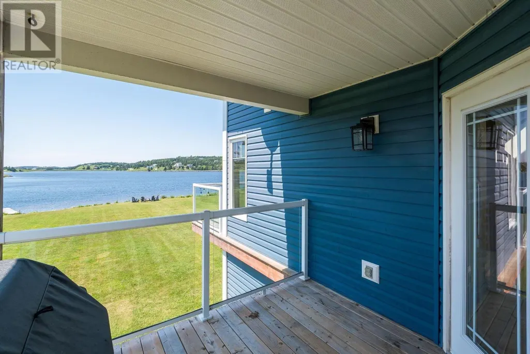
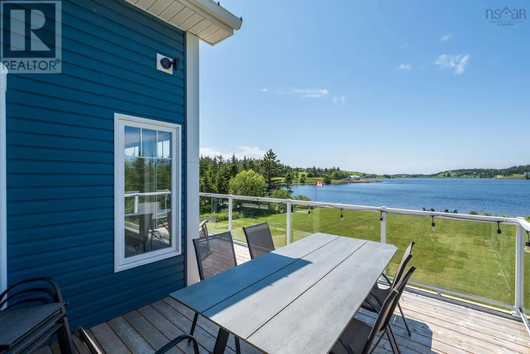
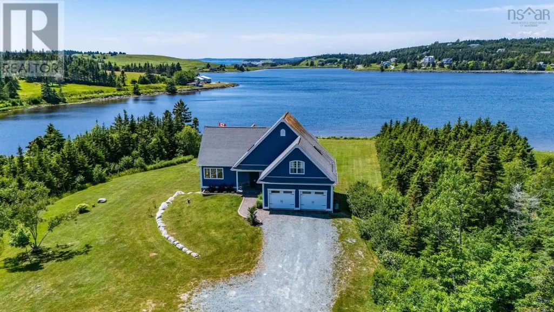
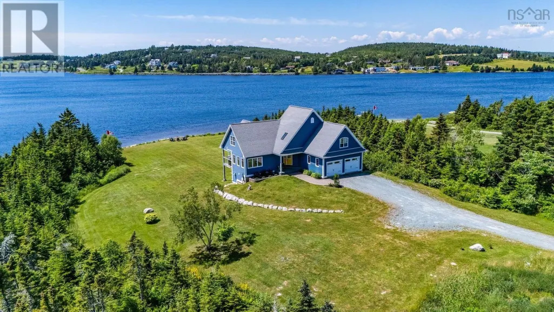
Welcome to this exceptional southwest-facing waterfront home on approximately two private acres along beautiful Porter's Lake. From the moment you step inside, you'll be captivated by the dramatic two-storey wall of windows showcasing breathtaking lake views and filling the home with natural light. Spectacular sunsets become part of everyday living, creating a warm and inviting atmosphere throughout the main level. Designed for entertaining, the spacious sunroom offers the perfect place to gather with family and friends while enjoying panoramic water views. The well-appointed kitchen features a large island, generous dining space, and an open layout that naturally flows toward the waterfront. The lower level offers excellent potential for additional living and entertaining space, with room for a family room, wet bar, or guest retreat. Outside, the property truly shines. Enjoy direct waterfront access on tidal Porter's Lake, with an improved shoreline featuring added rock and beach. Launch your kayak or paddleboard from your own property, or take advantage of the existing dock, which could be repositioned to accommodate larger boats. The expansive grounds provide endless opportunities for outdoor living, with plenty of space for a fire pit, hot tub, gardens, or play areas. Wildlife, including deer, geese, partridge, and even the occasional seal, add to the natural beauty. Recent updates include new decks, upgraded heat pumps, serviced septic, updated water system, and new appliances, offering peace of mind for years to come. Ideally located just minutes from Lawrencetown Beach, local cafés, and everyday amenities, this property also offers reliable high-speed connectivity for remote work. Whether you're searching for a year-round waterfront residence or a peaceful retreat designed for making lasting memories, this Porter's Lake gem is a rare opportunity. (id:7434)
General Features
| Features | Level, Walk-In Closet |
|---|---|
| Community Features | Recreational Facilities, School Bus |
| Property Type | Single Family |
| CommunityName | Three Fathom Harbour |
| Amenities | Golf Course, Park, Playground, Beach |
| Building Appliances | Stove, Dishwasher, Dryer, Washer, Refrigerator, Water purifier, Water softener |
| Building Basement Features | Walk out |
| Building Cooling Type | Air Conditioned |
| Location Description | Hwy 207 to Emerald Drive. |
| Foundation Type | Poured Concrete |
| Building Type | House |
| Ownership Type | Freehold |
| Building.StoriesTotal | 2 |
Interior Features
| Building Fireplace Present | False |
|---|---|
| Building Heating Type | Baseboard heaters, Furnace, Heat Pump, Ductless, Hot Water |
| Building Heating Fuel | Electric, Oil |
| Basement Development | Finished |
| Basement Type | Full (Finished) |
| Construction Style Attachment | Detached |
| Flooring Type | Hardwood, Laminate, Tile |
| Living Area Range | 3267 |
| Bedrooms | 3+1 |
Exterior Features
| Water Front Type | Waterfront on lake |
|---|---|
| ViewType | Lake view |
| Land Amenities | Golf Course, Park, Playground, Beach |
| Landscape Features | Landscaped |
| Sewer | Septic System |
| Exterior Finish | Vinyl |
Room Details
| Room | Dimensions | Level | Flooring | Details |
|---|---|---|---|---|
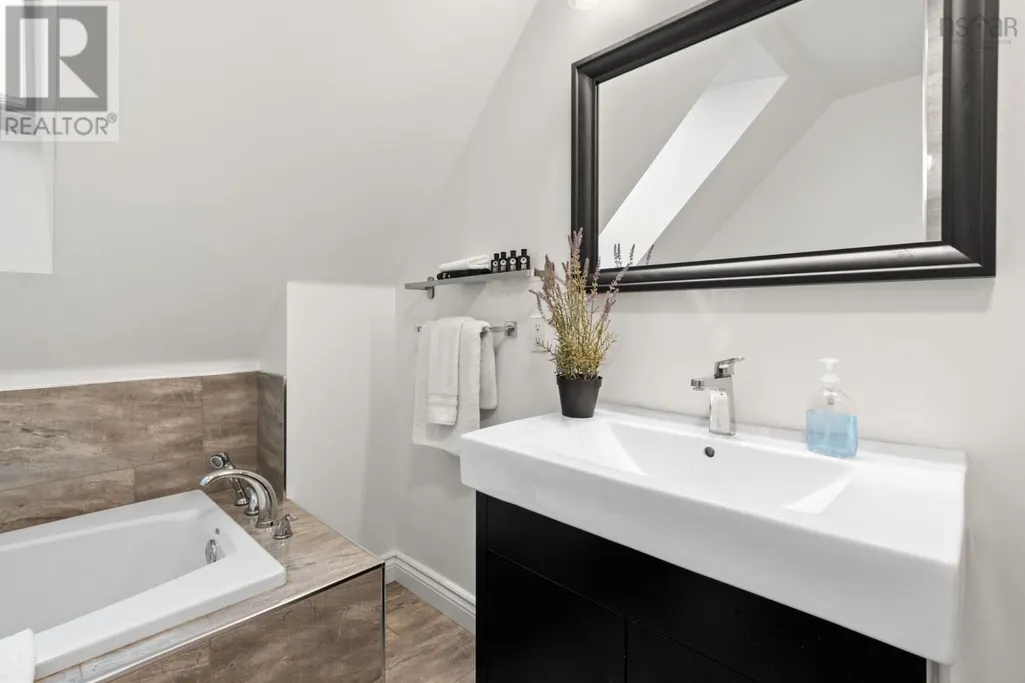
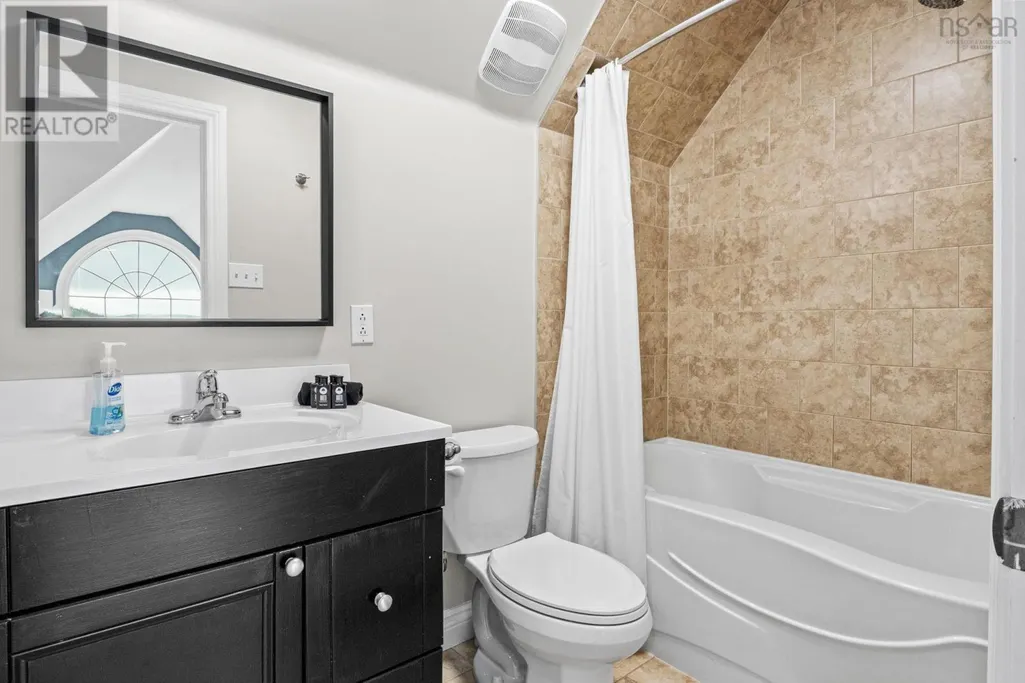
| 4pc Bathroom | 4.10x8.7 | Second level | ||
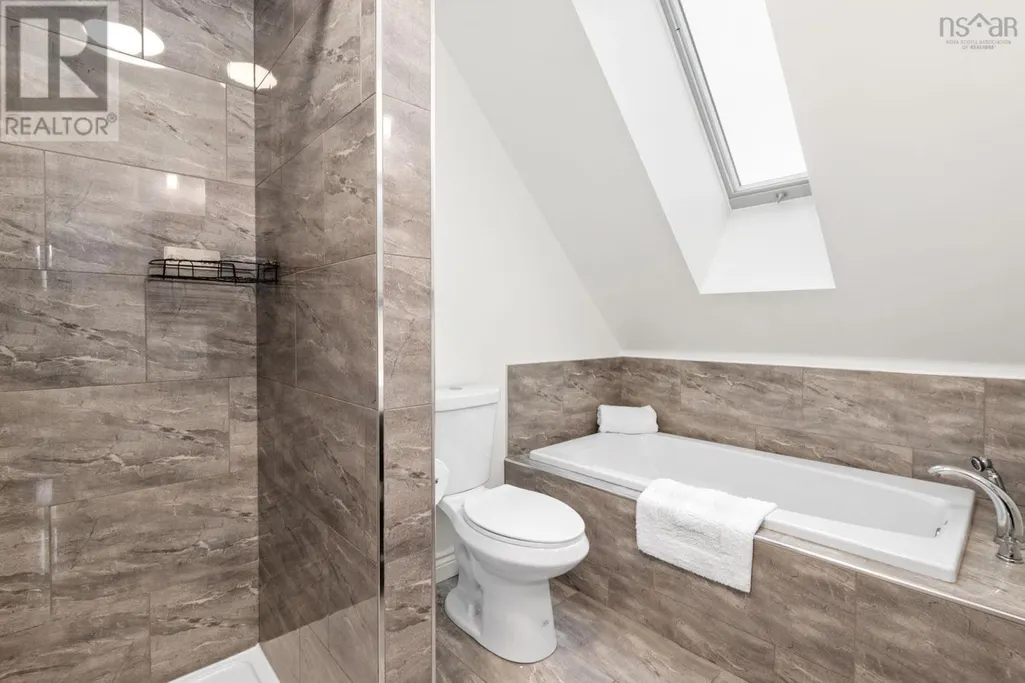
| 4pc Ensuite bath | 7.6x11.3 | Second level | ||
| Bath (# pieces 1-6) | 4.10x8.7 | Second level | ||
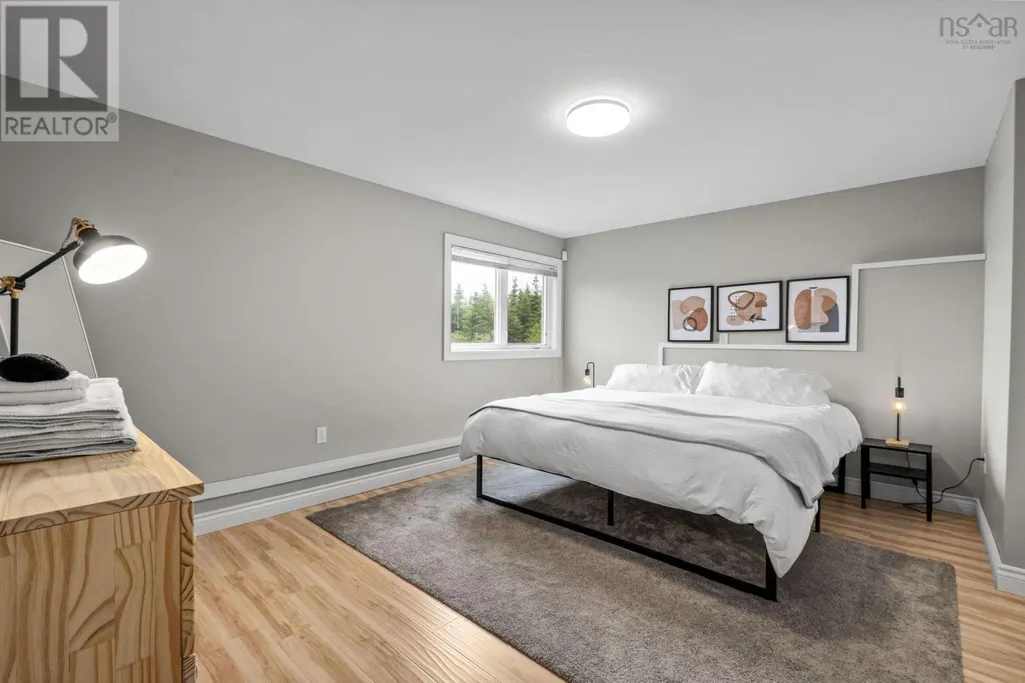
| Bedroom | 14.9x11.9 | Basement | ||
| Ensuite (# pieces 2-6) | 7.6x11.3 | Second level | ||
| Family room | 11.3x13.2 | Main level | ||
| Foyer | 6 x 12.5 | Main level | ||
| Kitchen | 19.9x20.7 | Main level | ||
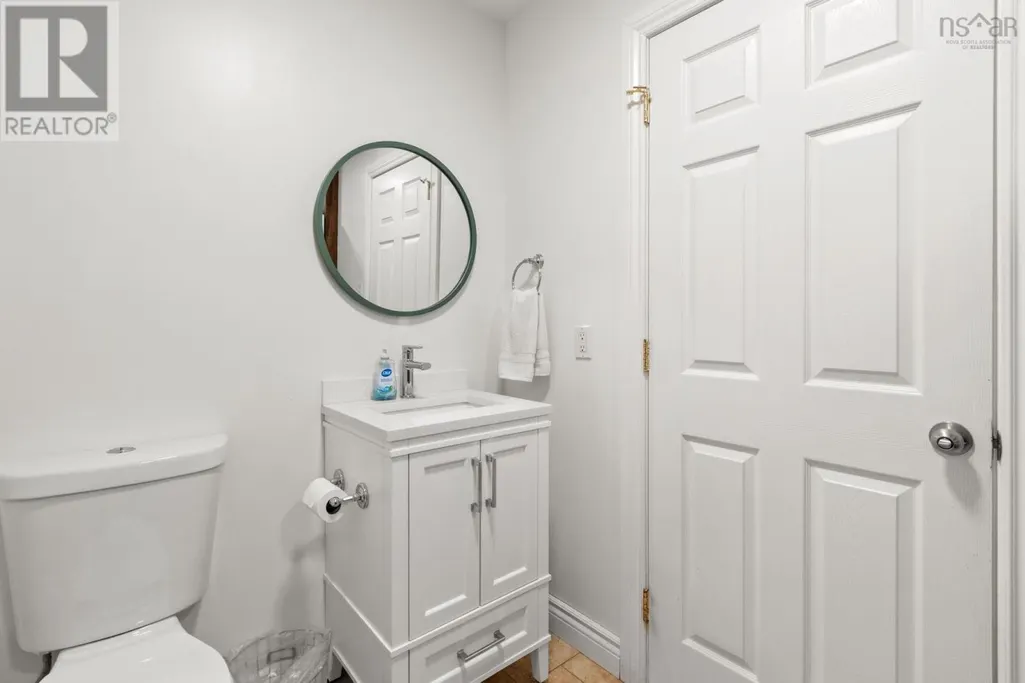
| Laundry / Bath | 9.11x5.4 | Main level | ||
| Living room | 12x15.6 | Main level | ||
| Mud room | 8x5.4 | Second level | ||
| Other | 6.11x9.3 WIC | Basement | ||
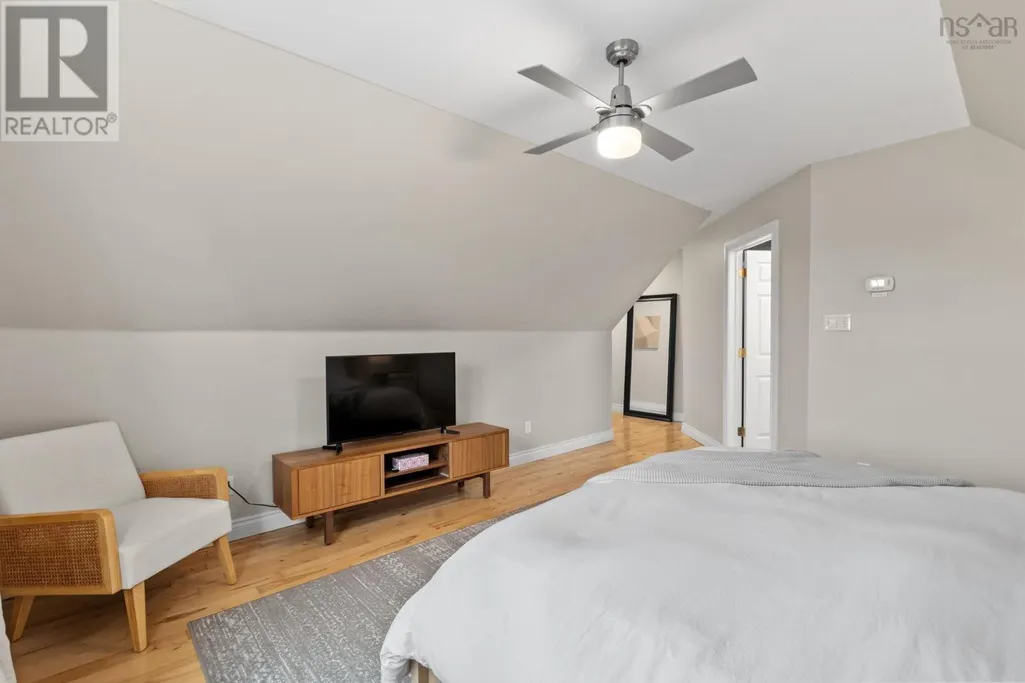
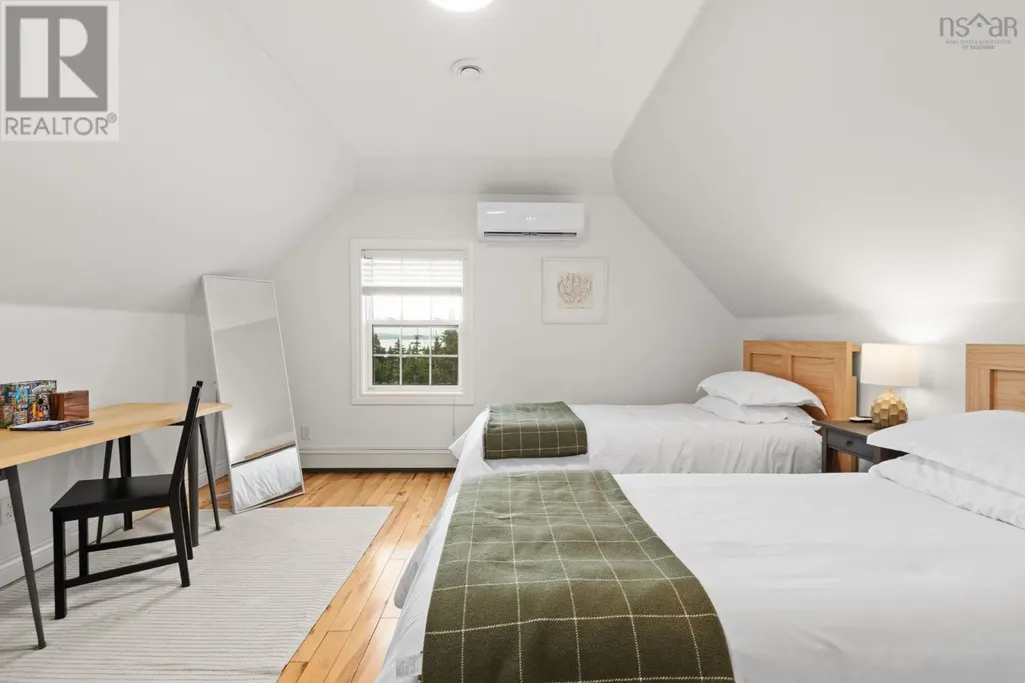
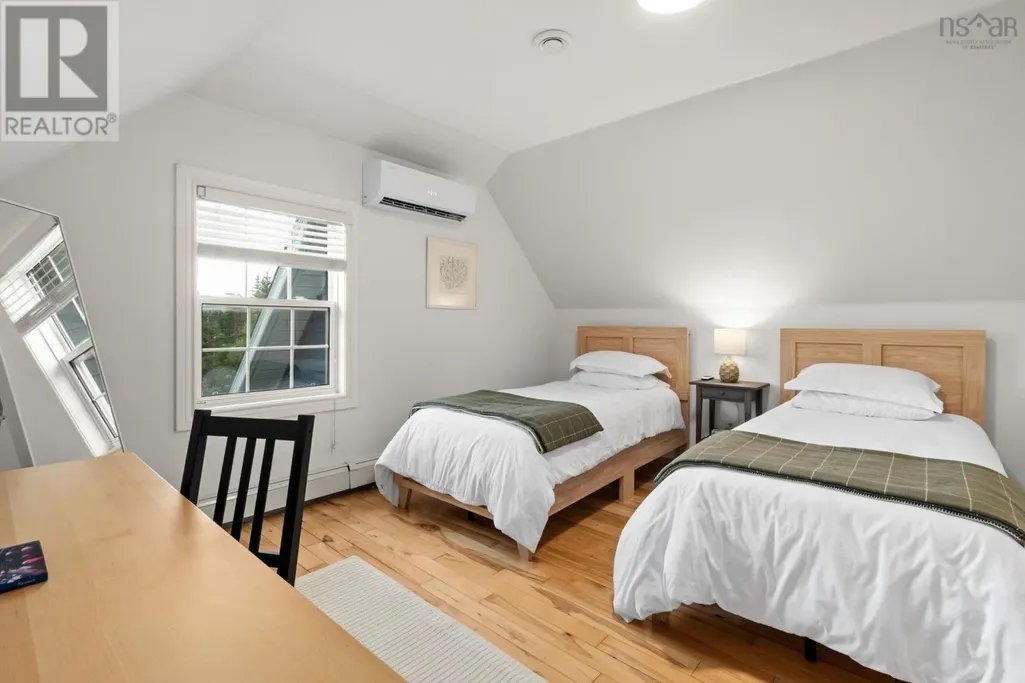
| Primary Bedroom | 21.8x17.2 | Second level | ||
| Recreational, Games room | 19.3x29.8- J | Basement | ||
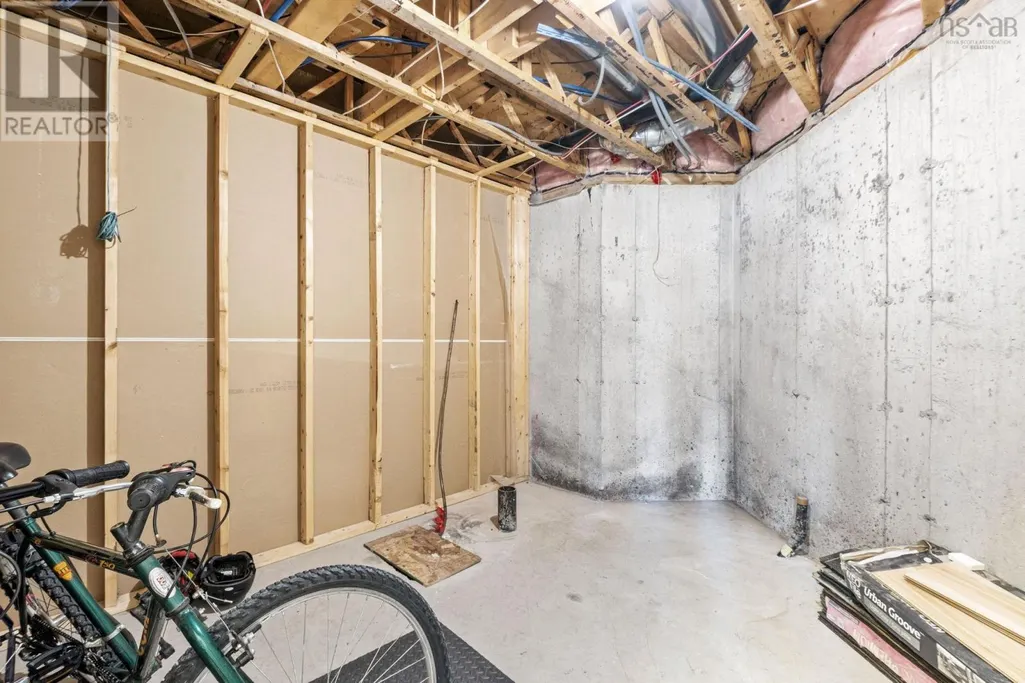
| Storage | 9.10x11.11 | Basement | ||
| Utility room | 9.9x17.4 | Basement |
Amenities
- Views
- New Construction
- Adult 55+
- Lease To Own
- No Strata Fees
- Furnished
- Primary On Main
- Air Conditioning
- Seller Finance
- Green
- Fixer Upper
- Horse
- Golf
- Fireplace
- Deck
- Garage
- Basement
- Pool

Property vs Single Family Average in B0J 2L0
Price
Year Built
 Data is supplied by Pillar 9™ MLS® System. Pillar 9™ is the owner of the copyright in its MLS® System. Data is deemed reliable but is not guaranteed accurate by Pillar 9™. The trademarks MLS®, Multiple Listing Service® and the associated logos are owned by The Canadian Real Estate Association (CREA) and identify the quality of services provided by real estate professionals who are members of CREA. Used under license.
 Copyright 2026 by Greater Vancouver REALTORS®. All Rights Reserved. NOTE: This representation is based in whole or in part on data generated by the Chilliwack & District Real Estate Board, Fraser Valley Real Estate Board
or Greater Vancouver REALTORS® which assumes no responsibility for its accuracy.
The trademarks REALTOR®, REALTORS®, and the REALTOR® logo are controlled by The Canadian Real Estate Association (CREA) and identify real estate professionals who are members of CREA. The trademarks MLS®, Multiple Listing Service® and the associated logos are owned by CREA and identify the quality of services provided by real estate professionals who are members of CREA. Used under license.
Last Updated: September 21, 2026 8:53 PM UTC
Copyright 2026 by Greater Vancouver REALTORS®. All Rights Reserved. NOTE: This representation is based in whole or in part on data generated by the Chilliwack & District Real Estate Board, Fraser Valley Real Estate Board
or Greater Vancouver REALTORS® which assumes no responsibility for its accuracy.
The trademarks REALTOR®, REALTORS®, and the REALTOR® logo are controlled by The Canadian Real Estate Association (CREA) and identify real estate professionals who are members of CREA. The trademarks MLS®, Multiple Listing Service® and the associated logos are owned by CREA and identify the quality of services provided by real estate professionals who are members of CREA. Used under license.
Last Updated: September 21, 2026 8:53 PM UTC
