
Golf Course
Address
43 Grant Street, Baddeck, NS
Price
$ 249,000
Property Attributes
- ID#202618214
- TypeSingle Family
- Listing Status Active
- MunicipalityBaddeck
- CityBaddeck
- AreaBaddeck
- NeighbourhoodBaddeck
- Postal CodeB0E 1B0
- Style
- Price$ 249,000
- Bedrooms3
- Bathrooms1
- Half Bathrooms0
- Sqr Footage1712
- Lot Size0.45 Acres
Data Source:
Canadian Real Estate Association (CREA)
Property Description
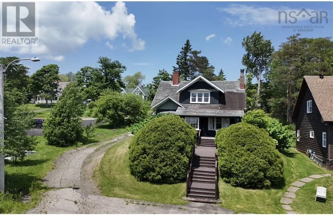
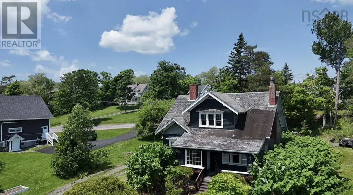
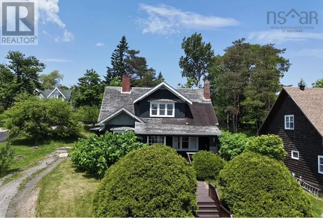
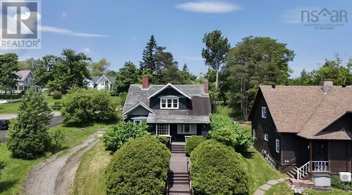
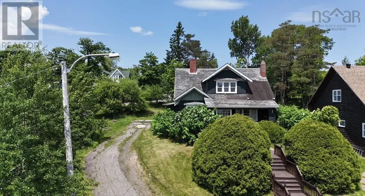
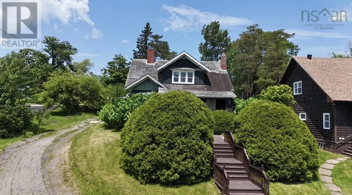
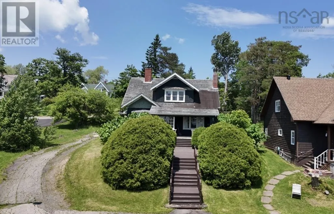
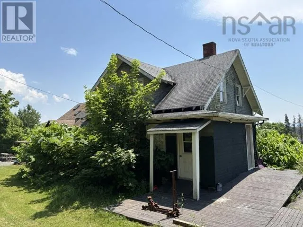
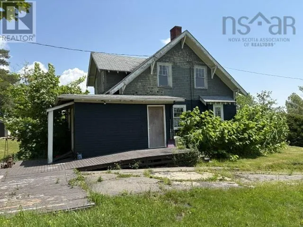
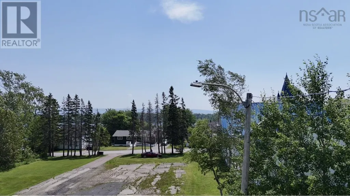
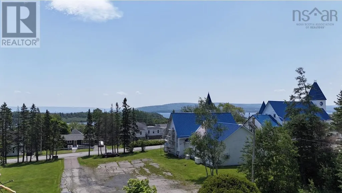
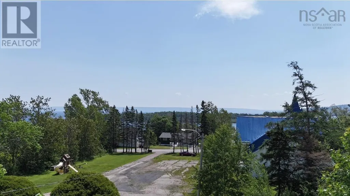
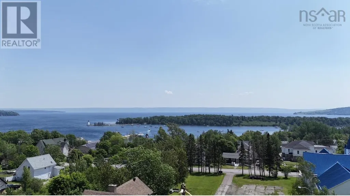
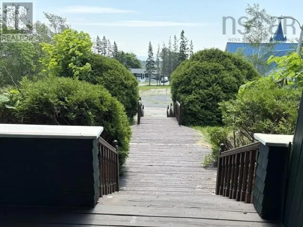

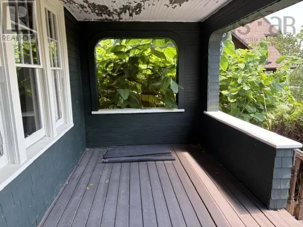
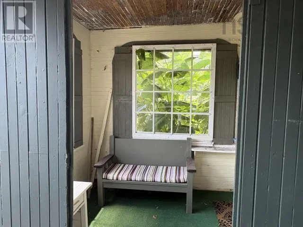
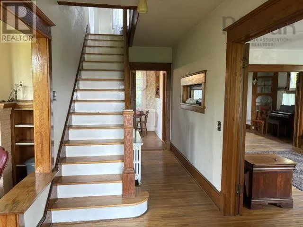
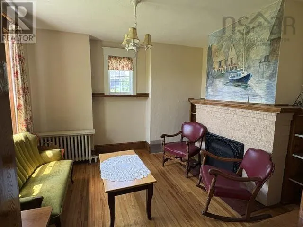
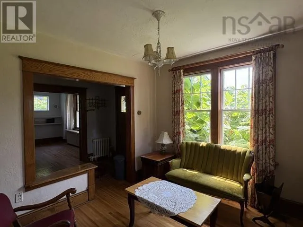
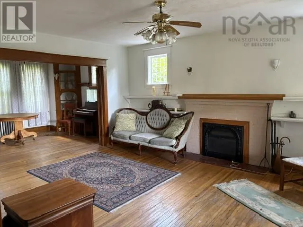
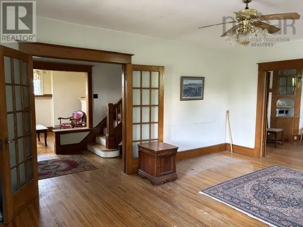
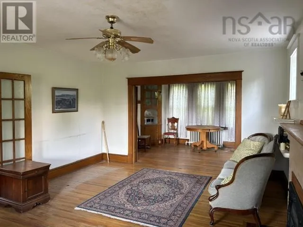

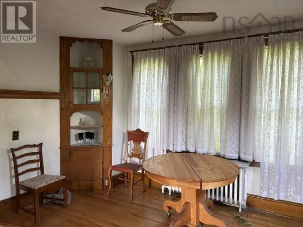
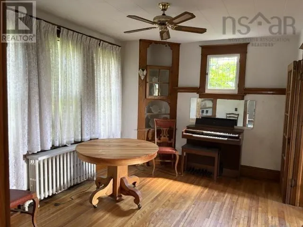
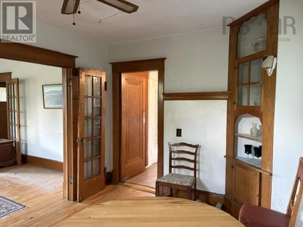
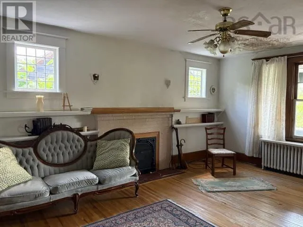
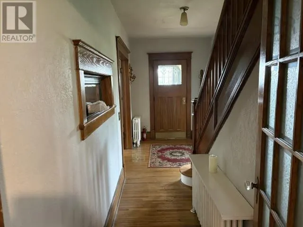
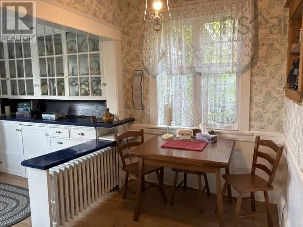
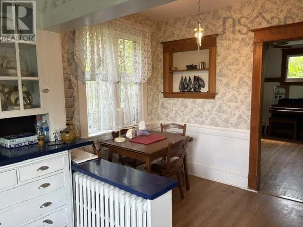
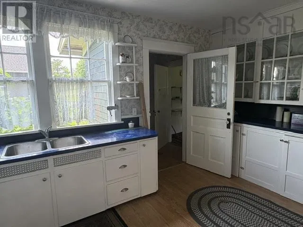
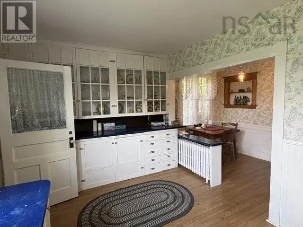
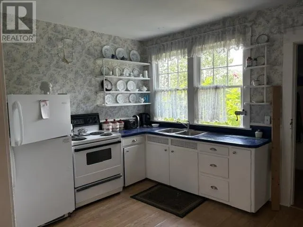
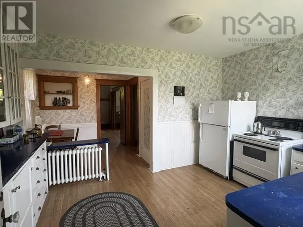
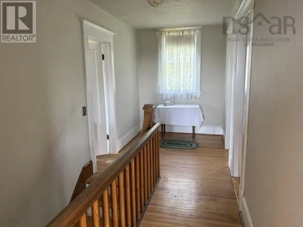
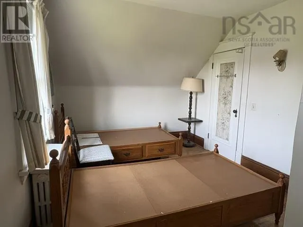
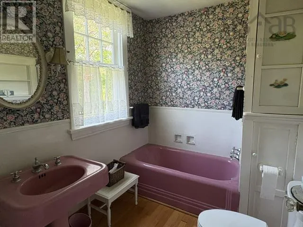
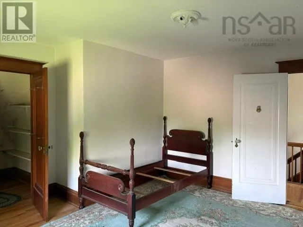
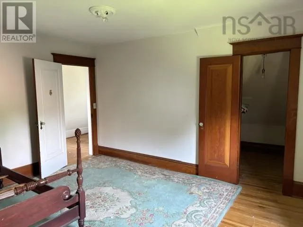
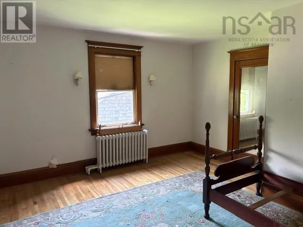
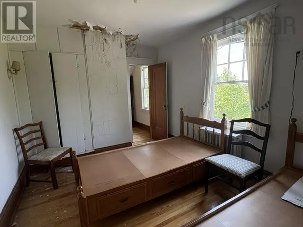
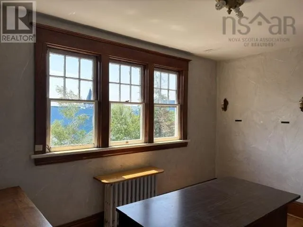
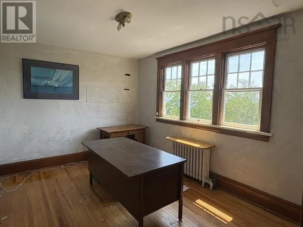
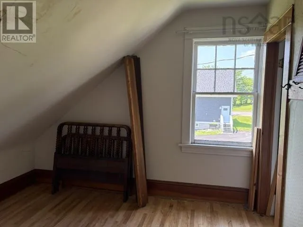
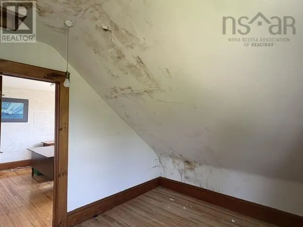
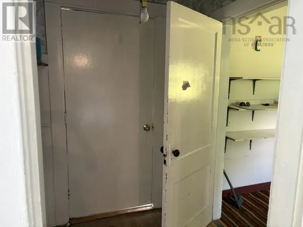
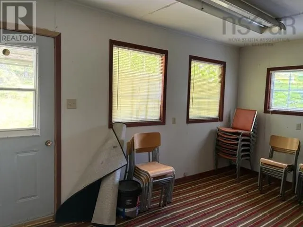
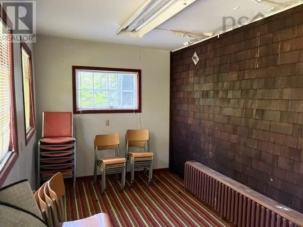
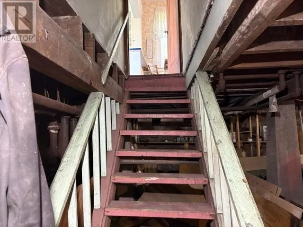
This property features a charming older home with character, and endless possibilities. The main house rests on a full (unfinished) basement. The first floor features a verandah, front foyer, den, living room, dining room, kitchen, mudroom, and back porch. Upstairs there is a full bath, and three bedrooms. From its classic features to its welcoming atmosphere, this home offers the warmth and personality that are often found only in older homes. While it does require substantial repairs and updating, it presents a wonderful opportunity to restore its beauty, and to make it your own. The property features 0.45 acre (+-) with Municipal water and sewer, and is located on a quiet residential street in the heart of the lovely Village of Baddeck, just one street up from Chebucto (main) Street! (id:7434)
General Features
| Features | Balcony, Level, Walk-In Closet |
|---|---|
| Community Features | School Bus |
| Property Type | Single Family |
| CommunityName | Baddeck |
| Amenities | Golf Course, Shopping, Place of Worship, Beach |
| Building Appliances | Stove, Refrigerator |
| Building Basement Features | Walk out |
| Location Description | 43 Grant Street in Baddeck. |
| Foundation Type | Concrete Block, Poured Concrete |
| Building Type | House |
| Ownership Type | Freehold |
| Building.StoriesTotal | 1.5 |
Interior Features
| Building Fireplace Present | False |
|---|---|
| Building Heating Type | Furnace, Hot Water, Radiator |
| Building Heating Fuel | Oil |
| Basement Development | Unfinished |
| Basement Type | Full (Unfinished) |
| Construction Style Attachment | Detached |
| Flooring Type | Hardwood, Linoleum, Wood |
| Living Area Range | 1712 |
| Bedrooms | 3 |
Exterior Features
| Land Amenities | Golf Course, Shopping, Place of Worship, Beach |
|---|---|
| Landscape Features | Partially landscaped |
| Sewer | Municipal sewage system |
| Exterior Finish | Wood shingles |
Room Details
| Room | Dimensions | Level | Flooring | Details |
|---|---|---|---|---|
| 3pc Bathroom | 7.10 x 6 | Second level | ||
| Bath (# pieces 1-6) | 7.10 x 6 | Second level | ||
| Bedroom | 9.6 x 13 | Second level | ||
| Den | 10.5 x 11.10 | Main level | ||
| Dining nook | 6.9 x 8.7 | Main level | ||
| Dining room | 14 x 10 | Main level | ||
| Kitchen | 9.9 x 13.6 | Main level | ||
| Living room | 18 x 14.7 | Main level | ||
| Mud room | 5.8 x 5.10 | Main level | ||
| Porch | 15.5 x 7.8 | Main level |
Amenities
- Views
- New Construction
- Adult 55+
- Lease To Own
- No Strata Fees
- Furnished
- Primary On Main
- Air Conditioning
- Seller Finance
- Green
- Fixer Upper
- Horse
- Golf
- Fireplace
- Deck
- Garage
- Basement
- Pool

Property vs Single Family Average in B0E 1B0
Price
 Data is supplied by Pillar 9™ MLS® System. Pillar 9™ is the owner of the copyright in its MLS® System. Data is deemed reliable but is not guaranteed accurate by Pillar 9™. The trademarks MLS®, Multiple Listing Service® and the associated logos are owned by The Canadian Real Estate Association (CREA) and identify the quality of services provided by real estate professionals who are members of CREA. Used under license.
 Copyright 2026 by Greater Vancouver REALTORS®. All Rights Reserved. NOTE: This representation is based in whole or in part on data generated by the Chilliwack & District Real Estate Board, Fraser Valley Real Estate Board
or Greater Vancouver REALTORS® which assumes no responsibility for its accuracy.
The trademarks REALTOR®, REALTORS®, and the REALTOR® logo are controlled by The Canadian Real Estate Association (CREA) and identify real estate professionals who are members of CREA. The trademarks MLS®, Multiple Listing Service® and the associated logos are owned by CREA and identify the quality of services provided by real estate professionals who are members of CREA. Used under license.
Last Updated: September 21, 2026 8:53 PM UTC
Copyright 2026 by Greater Vancouver REALTORS®. All Rights Reserved. NOTE: This representation is based in whole or in part on data generated by the Chilliwack & District Real Estate Board, Fraser Valley Real Estate Board
or Greater Vancouver REALTORS® which assumes no responsibility for its accuracy.
The trademarks REALTOR®, REALTORS®, and the REALTOR® logo are controlled by The Canadian Real Estate Association (CREA) and identify real estate professionals who are members of CREA. The trademarks MLS®, Multiple Listing Service® and the associated logos are owned by CREA and identify the quality of services provided by real estate professionals who are members of CREA. Used under license.
Last Updated: September 21, 2026 8:53 PM UTC
