





Address
32 Rustic Ridge, Upper Tantallon, NS
Price
$ 724,000
Property Attributes
- ID#202617089
- TypeSingle Family
- Listing Status Active
- MunicipalityUpper Tantallon
- CityUpper Tantallon
- AreaUpper Tantallon
- NeighbourhoodUpper Tantallon
- Postal CodeB3Z 1L3
- Style
- Year Built2004
- Price$ 724,000
- Bedrooms4
- Bathrooms3
- Half Bathrooms1
- Sqr Footage3195
- Lot Size1.0507 Acres
Data Source:
Canadian Real Estate Association (CREA)
Property Description
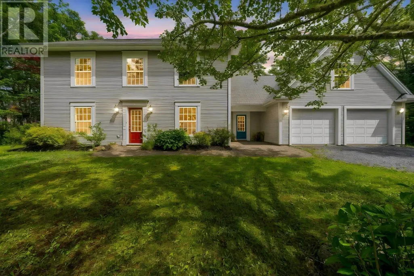
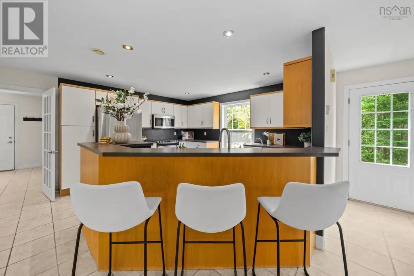
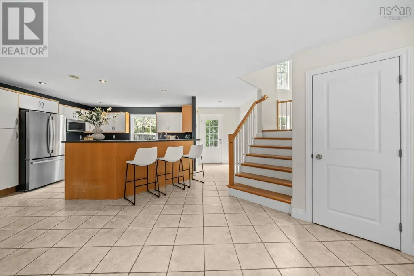
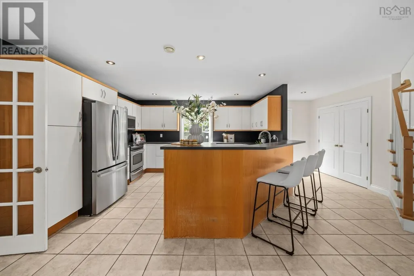
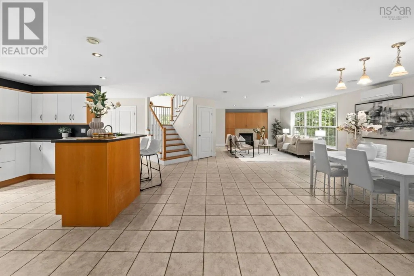
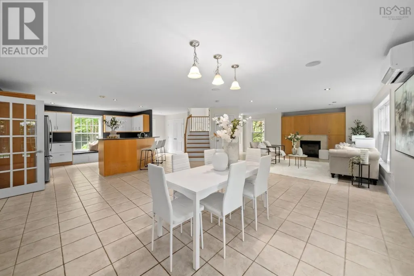
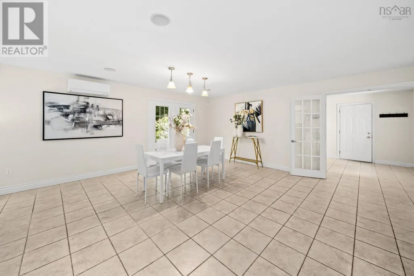
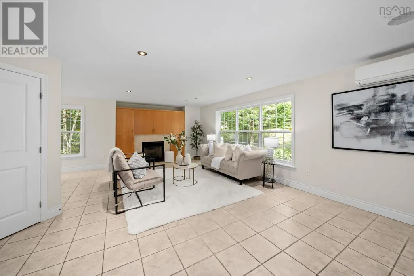
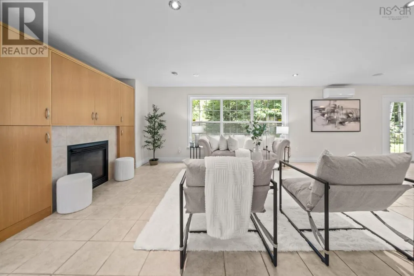
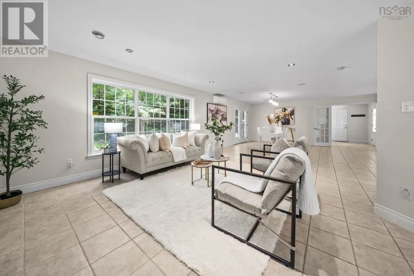
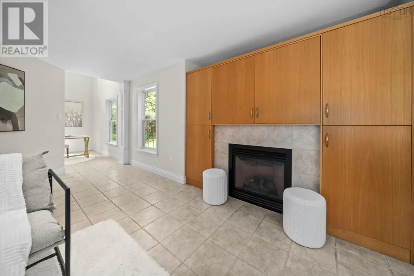
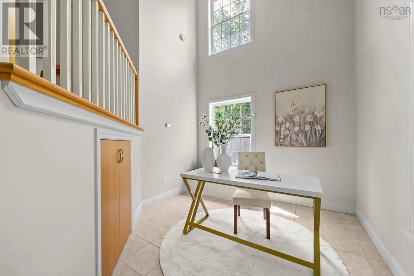
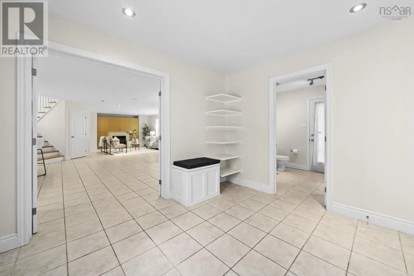
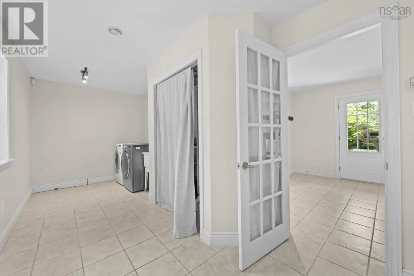
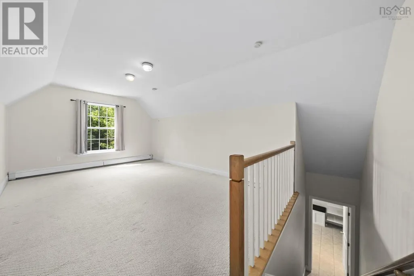
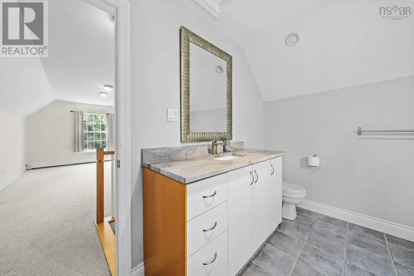
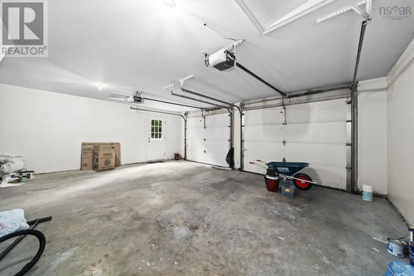
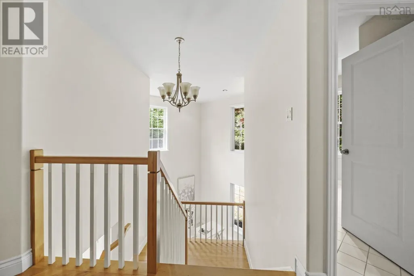
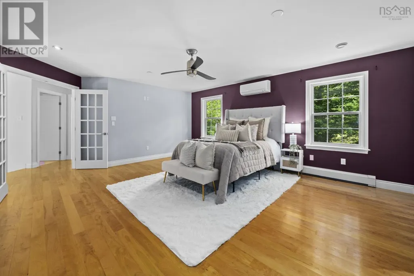
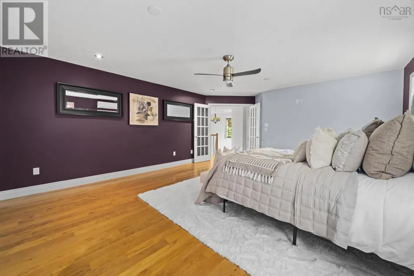
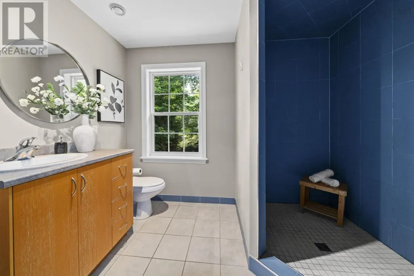
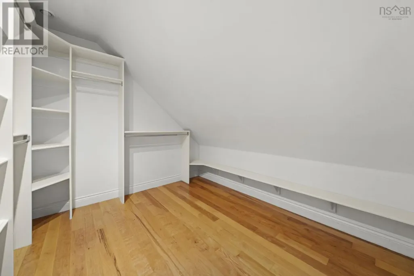
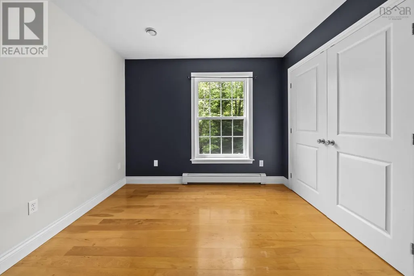
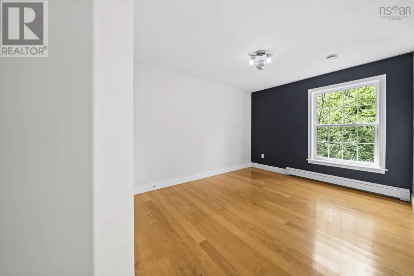
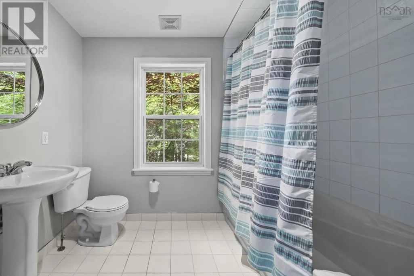
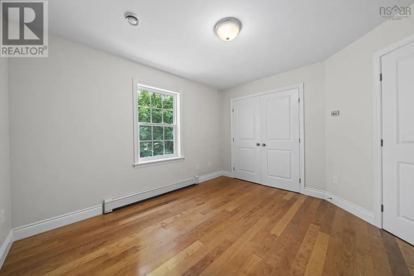
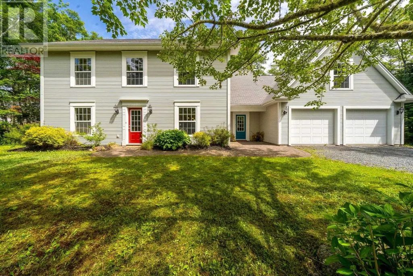
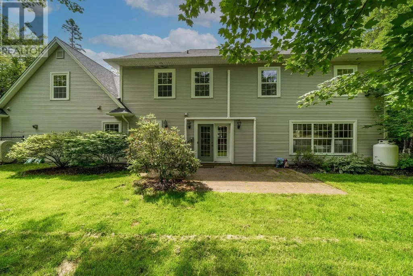
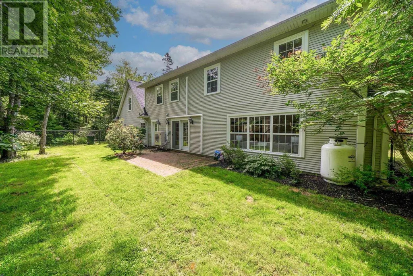
Welcome to 32 Rustic Ridge in the desirable community of St. Margaret's Village. Offering 3,194 sq. ft. of well-designed living space, this home combines a functional layout with the space today's families are looking for. The main level features bright, inviting living areas along with a versatile office nook that's perfect for working from home, studying, or creating a quiet reading space. Direct access from the large attached garage leads into a spacious mudroom, adding convenience to everyday living. A few steps up, you'll find a loft with its own full bathroom, offering endless flexibility as a family room, playroom, home gym, or guest space. Upstairs, all four bedrooms are located on the same level, including a spacious primary suite complete with a walk-in closet and private ensuite. Three additional bedrooms and another full bathroom provide plenty of room for a growing family. Recent updates include a heat pump (2024), oil tank (2023), and HRV motor (2025), offering added comfort and peace of mind. Thoughtfully maintained and move-in ready, this home is ideally located in the welcoming community of St. Margaret's Village, with easy walk to schools, access to parks, walking trails, and everyday amenities. (id:7434)
General Features
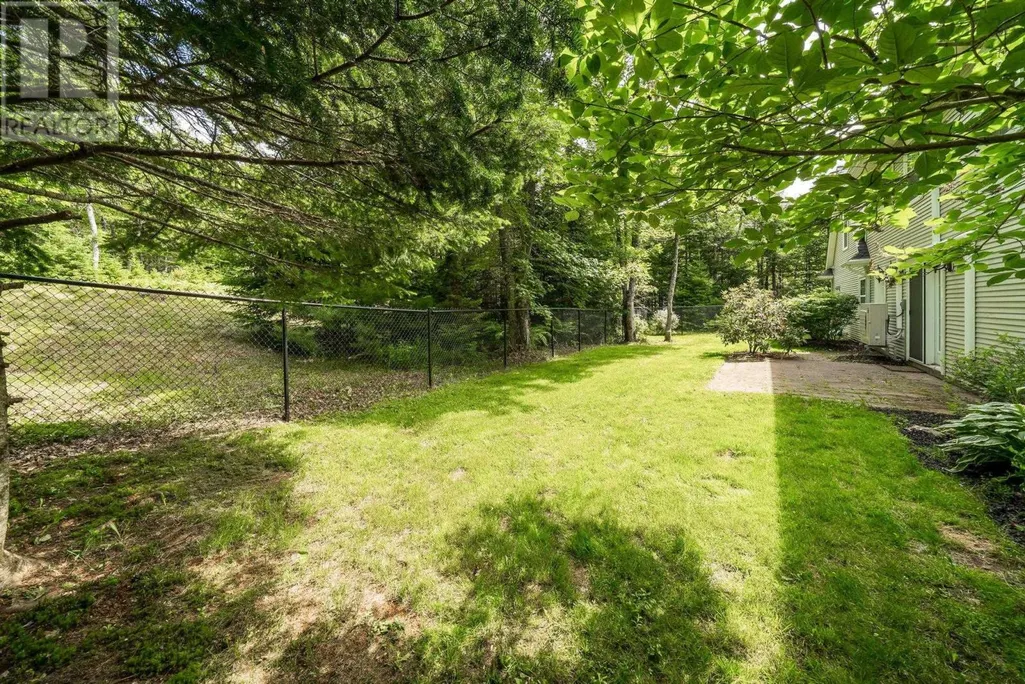
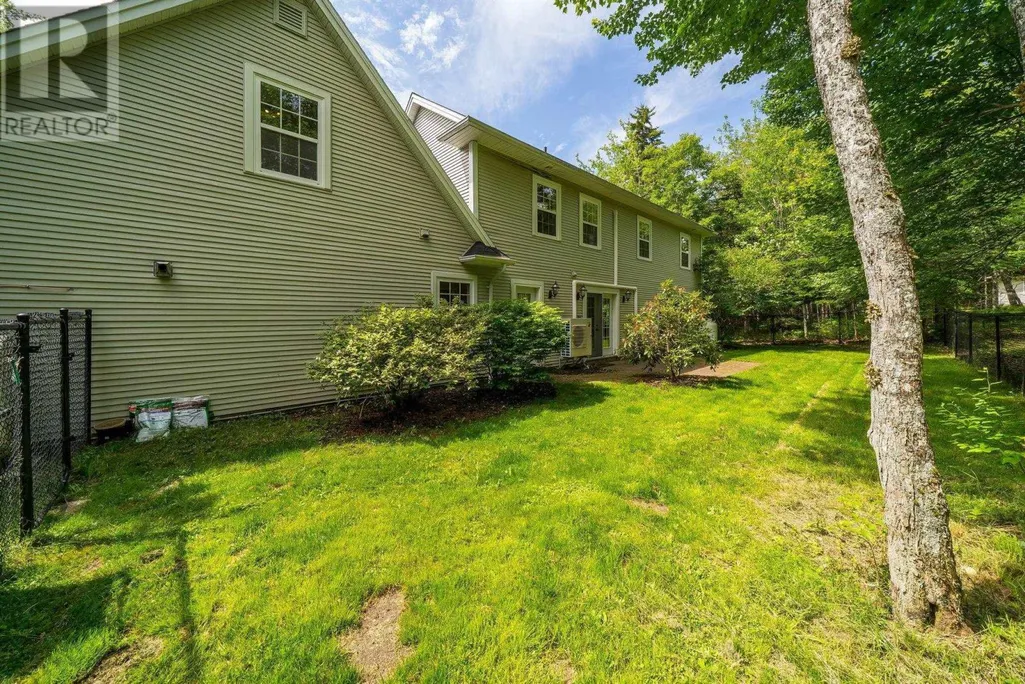
| Features | Treed, Level |
|---|---|
| Community Features | Recreational Facilities, School Bus |
| Property Type | Single Family |
| CommunityName | Upper Tantallon |
| Amenities | Playground, Shopping, Place of Worship |
| Building Appliances | Range - Electric, Dishwasher, Dryer, Washer, Microwave Range Hood Combo |
| Building Cooling Type | Air Conditioned |
| Location Description | Hammonds Plains Road to French Village Station Road, to Harvest Lane, to Rustic Ridge |
| Foundation Type | Concrete Slab |
| Building Type | House |
| Ownership Type | Freehold |
| Building.StoriesTotal | 2 |
Interior Features
| Building Fireplace Present | True |
|---|---|
| Building Heating Type | Baseboard heaters, Heat Pump, Ductless, In Floor Heating |
| Building Heating Fuel | Electric, Oil |
| Basement Type | None |
| Construction Style Attachment | Detached |
| Flooring Type | Carpeted, Ceramic Tile, Hardwood |
| Living Area Range | 3195 |
| Bedrooms | 4 |
Exterior Features
| Land Amenities | Playground, Shopping, Place of Worship |
|---|---|
| Landscape Features | Landscaped |
| Sewer | Septic System |
| Exterior Finish | Vinyl |
Room Details
| Room | Dimensions | Level | Flooring | Details |
|---|---|---|---|---|
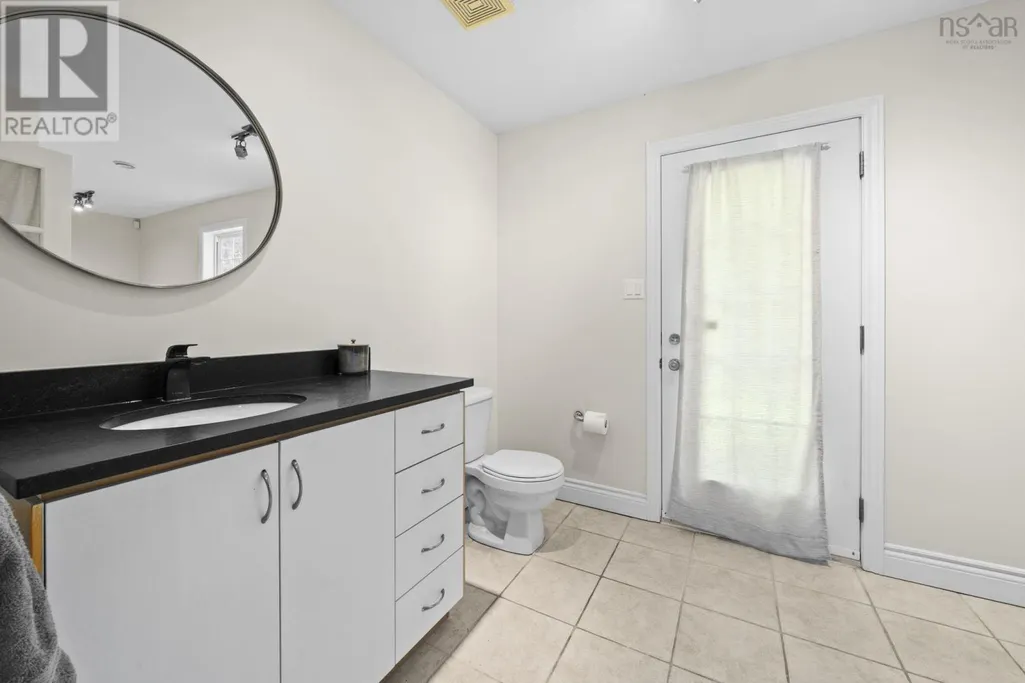
| 2pc Bathroom | 7.10 x 7.9 2 Pieces | Main level | ||
| 3pc Bathroom | 8. x 12. 3 Pieces | Second level | ||
| 3pc Ensuite bath | 9.1 x 9.11 3 Pieces | Second level | ||
| 4pc Bathroom | 9.2 x 10.2 4 Pieces | Second level | ||
| Bath (# pieces 1-6) | 7.10 x 7.9 2 Pieces | Main level | ||
| Bedroom | 11.2 x 10 | Second level | ||
| Den | 10.11 x 9.11 | Main level | ||
| Dining room | 19.9 x 12.8 | Main level | ||
| Ensuite (# pieces 2-6) | 9.1 x 9.11 3 Pieces | Second level | ||
| Foyer | 10.10 x 9.11 | Main level | ||
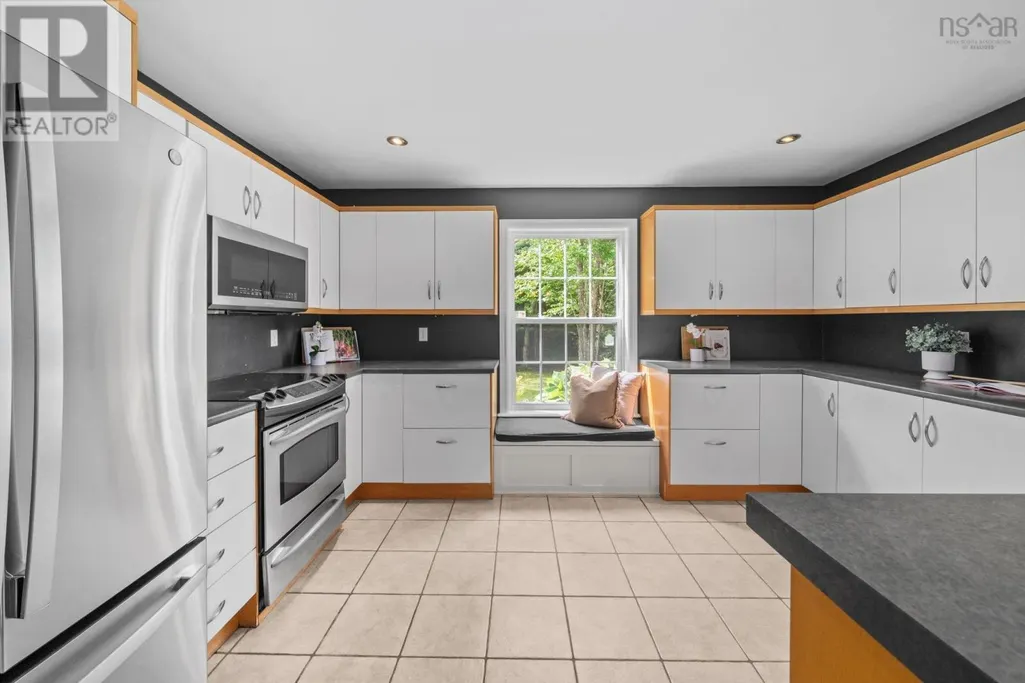
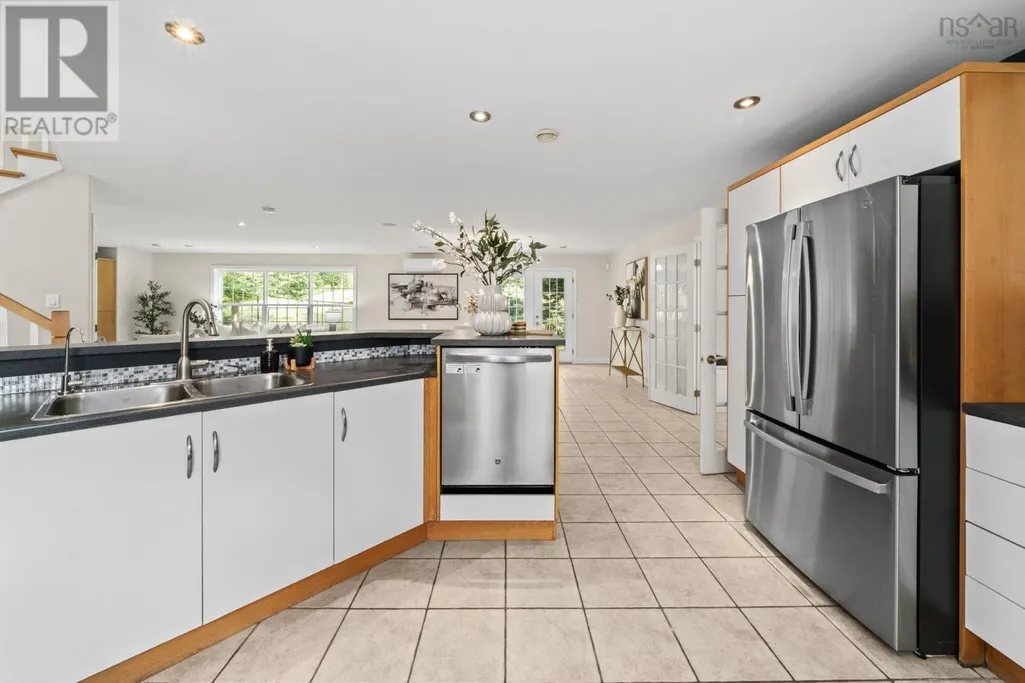
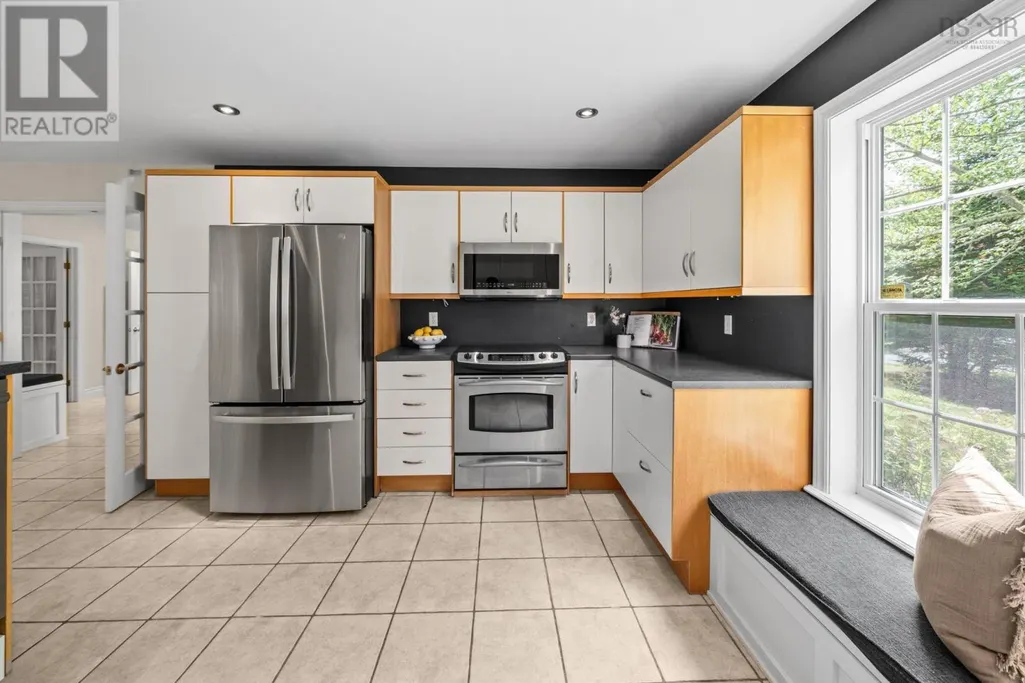
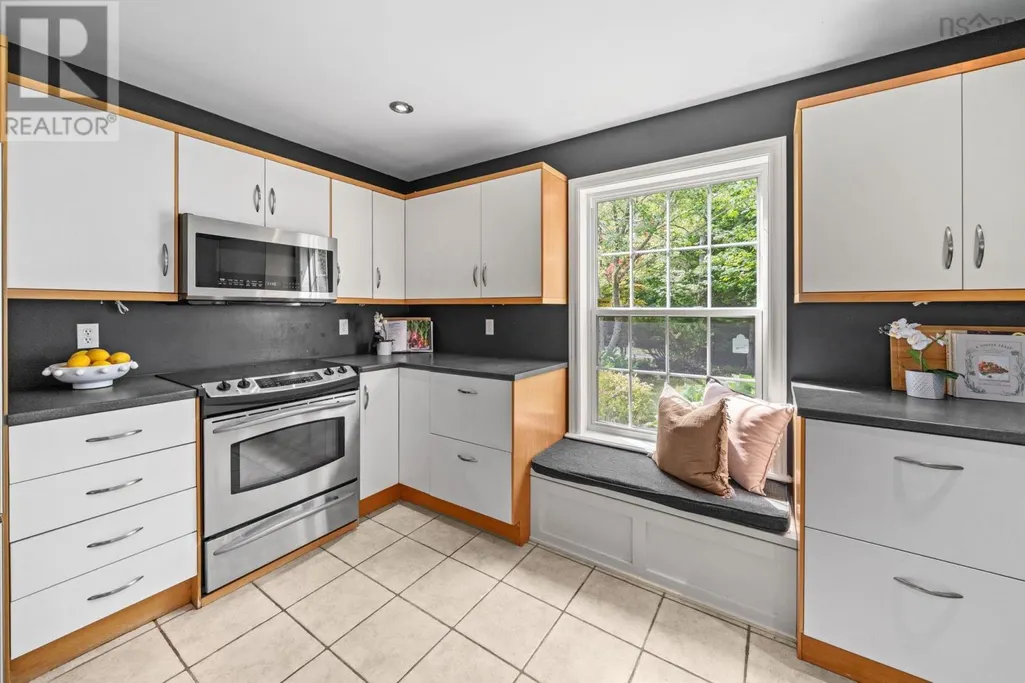
| Kitchen | 11.4 x 16.8 | Main level | ||
| Laundry room | 7.9 x 12.2 | Main level | ||
| Living room | 20.1 x 22.4 | Main level | ||
| Mud room | 10.10 x 9.11 | Main level | ||
| Other | 20.9 x 23. Garage | Main level | ||
| Primary Bedroom | 15.9 x 19.10 | Second level | ||
| Utility room | 7.10 x 12.11 | Main level |
Amenities
- Views
- New Construction
- Adult 55+
- Lease To Own
- No Strata Fees
- Furnished
- Primary On Main
- Air Conditioning
- Seller Finance
- Green
- Fixer Upper
- Horse
- Golf
- Fireplace
- Deck
- Garage
- Basement
- Pool

Property vs Single Family Average in B3Z 1L3
Price
Year Built
In The Neighbourhood
Just Listed
Upper Tantallon
$ 839,900
- Type
- Single Family
- Size
- 2,759 SqFt
- Rooms
- 4 Beds + 3 Baths
Sutton Group Professional Realty
Primary On Main
Upper Tantallon
$ 784,900
- Type
- Single Family
- Size
- 2,443 SqFt
- Rooms
- 4 Beds + 3 Baths
Sutton Group Professional Realty
Upper Tantallon
$ 585,000
- Type
- Single Family
- Size
- 2,218 SqFt
- Rooms
- 3 Beds + 2 Baths
Sutton Group Professional Realty
Golf Course
Upper Tantallon
$ 774,900
- Type
- Single Family
- Size
- 3,028 SqFt
- Rooms
- 4 Beds + 3 Baths
Century 21 Optimum Realty
Reduced
Upper Tantallon
$ 959,000
- Type
- Single Family
- Size
- 3,244 SqFt
- Rooms
- 4 Beds + 3 Baths
RE/MAX Nova (Halifax)
Reduced
Upper Tantallon
$ 559,900
- Type
- Single Family
- Size
- 2,494 SqFt
- Rooms
- 4 Beds + 2 Baths
RE/MAX Nova
Upper Tantallon
$ 724,900
- Type
- Single Family
- Size
- 2,820 SqFt
- Rooms
- 3 Beds + 3.5 Baths
Exit Realty Metro
Upper Tantallon
$ 739,400
- Type
- Single Family
- Size
- 1,920 SqFt
- Rooms
- 3 Beds + 2.5 Baths
Sutton Group Professional Realty
Primary On Main
Upper Tantallon
$ 819,900
- Type
- Single Family
- Size
- 2,443 SqFt
- Rooms
- 4 Beds + 3 Baths
Sutton Group Professional Realty
Primary On Main
Upper Tantallon
$ 719,400
- Type
- Single Family
- Size
- 2,207 SqFt
- Rooms
- 4 Beds + 3 Baths
Sutton Group Professional Realty
Primary On Main
Upper Tantallon
$ 824,900
- Type
- Single Family
- Size
- 2,443 SqFt
- Rooms
- 4 Beds + 3 Baths
Sutton Group Professional Realty
Primary On Main
Upper Tantallon
$ 884,400
- Type
- Single Family
- Size
- 2,030 SqFt
- Rooms
- 3 Beds + 2.5 Baths
Sutton Group Professional Realty
 Data is supplied by Pillar 9™ MLS® System. Pillar 9™ is the owner of the copyright in its MLS® System. Data is deemed reliable but is not guaranteed accurate by Pillar 9™. The trademarks MLS®, Multiple Listing Service® and the associated logos are owned by The Canadian Real Estate Association (CREA) and identify the quality of services provided by real estate professionals who are members of CREA. Used under license.
 Copyright 2026 by Greater Vancouver REALTORS®. All Rights Reserved. NOTE: This representation is based in whole or in part on data generated by the Chilliwack & District Real Estate Board, Fraser Valley Real Estate Board
or Greater Vancouver REALTORS® which assumes no responsibility for its accuracy.
The trademarks REALTOR®, REALTORS®, and the REALTOR® logo are controlled by The Canadian Real Estate Association (CREA) and identify real estate professionals who are members of CREA. The trademarks MLS®, Multiple Listing Service® and the associated logos are owned by CREA and identify the quality of services provided by real estate professionals who are members of CREA. Used under license.
Last Updated: September 22, 2026 9:01 PM UTC
Copyright 2026 by Greater Vancouver REALTORS®. All Rights Reserved. NOTE: This representation is based in whole or in part on data generated by the Chilliwack & District Real Estate Board, Fraser Valley Real Estate Board
or Greater Vancouver REALTORS® which assumes no responsibility for its accuracy.
The trademarks REALTOR®, REALTORS®, and the REALTOR® logo are controlled by The Canadian Real Estate Association (CREA) and identify real estate professionals who are members of CREA. The trademarks MLS®, Multiple Listing Service® and the associated logos are owned by CREA and identify the quality of services provided by real estate professionals who are members of CREA. Used under license.
Last Updated: September 22, 2026 9:01 PM UTC
