
Primary on Main
















Address
22807 Highway 7, Sheet Harbour, NS
Price
$ 249,900
Property Attributes
- ID#202616901
- TypeSingle Family
- Listing Status Active
- MunicipalitySheet Harbour
- CitySheet Harbour
- AreaSheet Harbour
- NeighbourhoodSheet Harbour
- Postal CodeB0J 3B0
- Style
- Year Built1971
- Price$ 249,900
- Bedrooms3+2
- Bathrooms1
- Half Bathrooms1
- Sqr Footage2574
- Lot Size0.8407 Acres
Data Source:
Canadian Real Estate Association (CREA)
Property Description
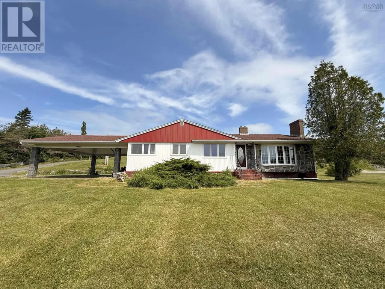
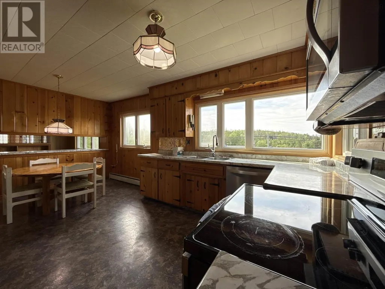
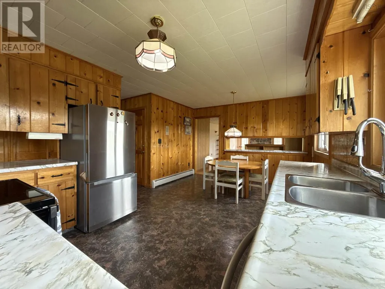
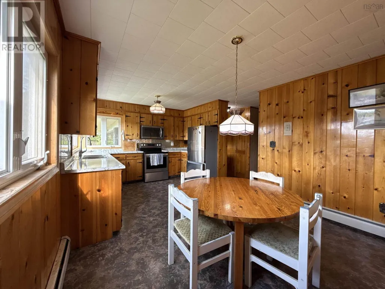
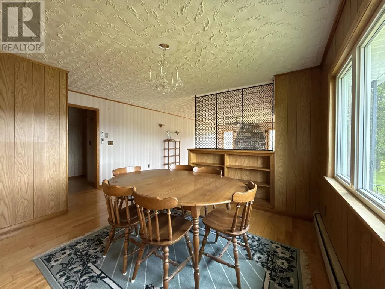
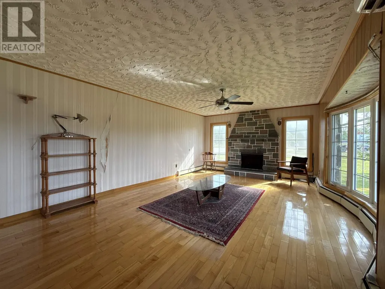
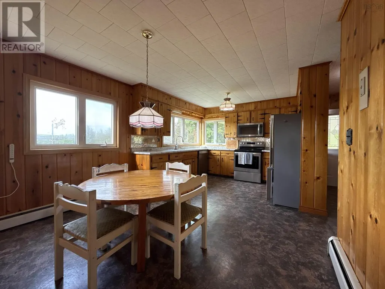
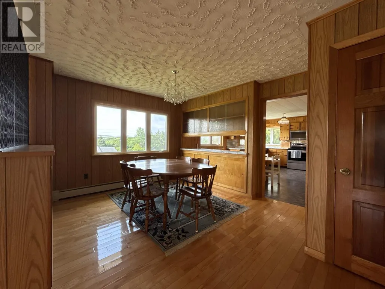
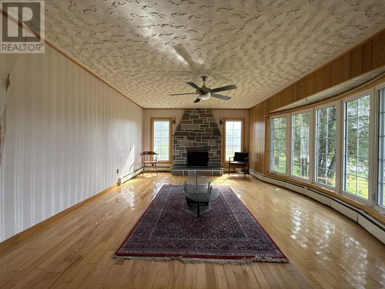
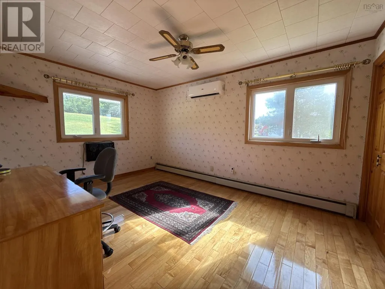
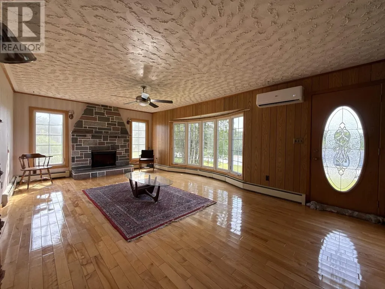
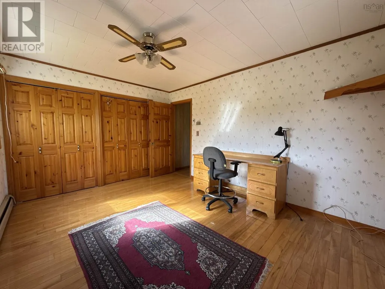
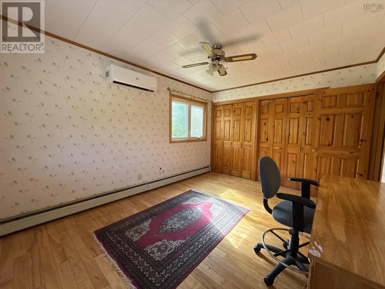
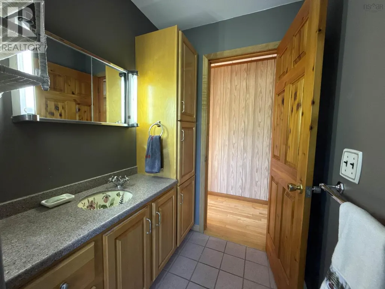
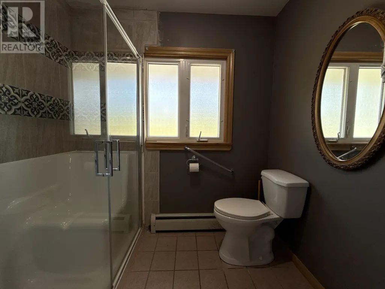
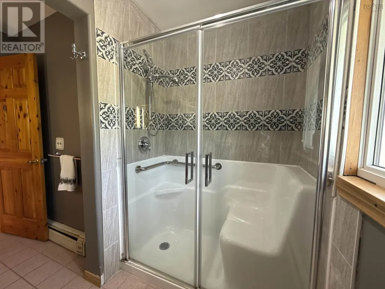
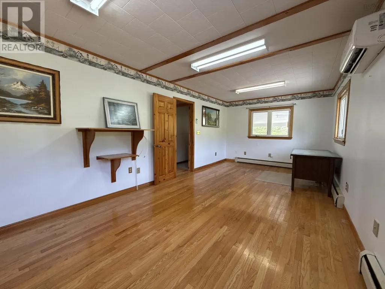
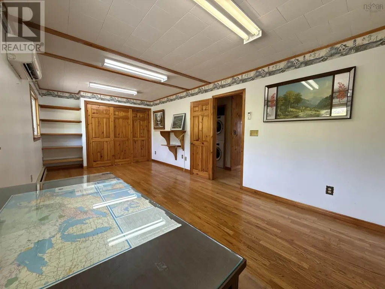
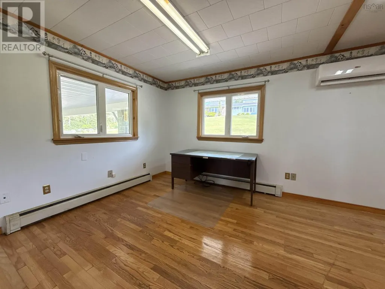
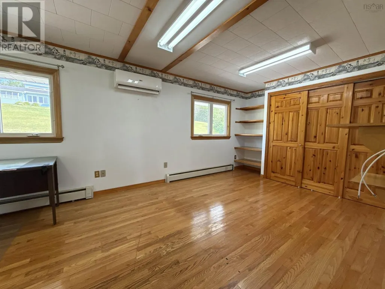
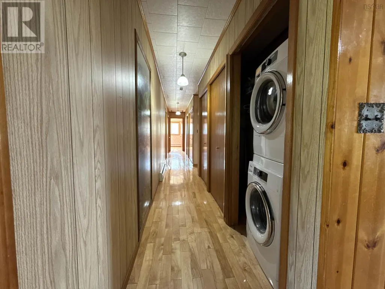
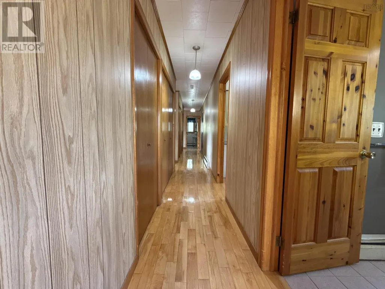
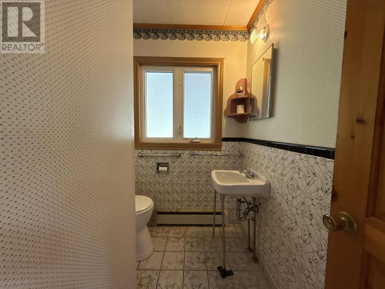
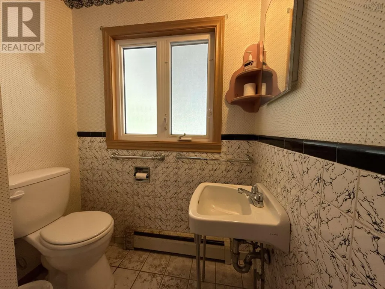
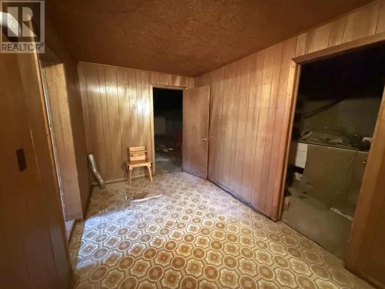
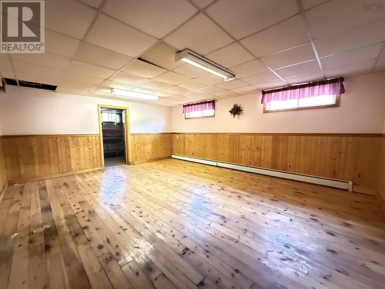
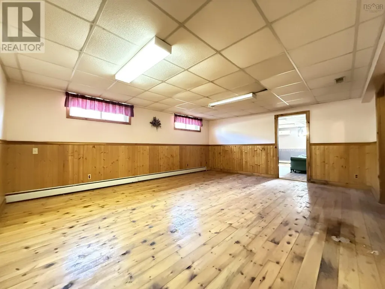
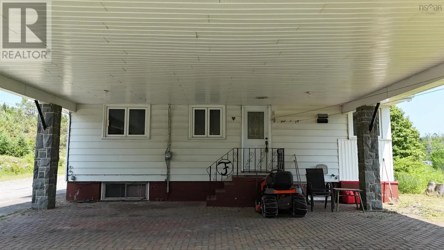
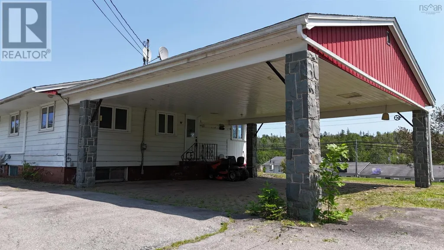
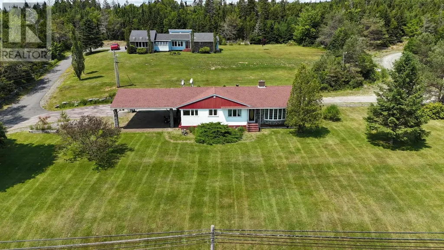
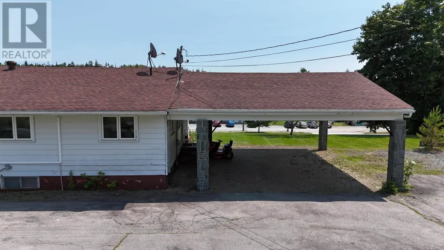
Welcome to 22807 Highway 7, Sheet Harbour, a spacious bungalow in the heart of the community. With timeless curb appeal, a functional layout, and plenty of room for family and guests, this home is ready for you to make it your own. A convenient double carport provides sheltered parking and a covered outdoor space, making year round barbecuing and entertaining easy, no matter the season. Step inside to a warm and inviting eat-in country kitchen featuring beautiful pine cabinetry that flows effortlessly into the dining area and spacious living room. Rich hardwood flooring, a large bay window, and a stunning stonefireplace with an electric insert create a comfortable and welcoming atmosphere. The main level offers three bedrooms, one and a half bathrooms, an abundance of hallway storage, and the added convenience of main floor laundry. The fully finished lower level adds exceptional versatility with a spacious rec room, two additional bedrooms, utility room, and cold storage, providing plenty of space for a growing family, overnight guests, a home gym, or hobby space. Located in the Village of Sheet Harbour and within walking distance to the P12 school, local shops, restaurants, and everyday amenities, this property combinesthe convenience of in town living with the charm of Nova Scotia's beautiful Eastern Shore.With all appliances included 22807 Highway 7 offers the room, flexibility, and comfort to suit every stage of life. Property is being sold "as is where is." (id:7434)
General Features
| Features | Sloping, Sump Pump |
|---|---|
| Community Features | Recreational Facilities, School Bus |
| Property Type | Single Family |
| CommunityName | Sheet Harbour |
| Amenities | Park, Playground, Shopping, Place of Worship, Beach |
| Building Appliances | Oven - Electric, Range - Electric, Dryer - Electric, Washer, Microwave Range Hood Combo, Refrigerator |
| Building Cooling Type | Air Conditioned, Wall unit |
| Location Description | Follow highway 7 east. The property is on the Left hand side of the road across from the plaza. |
| Foundation Type | Concrete Block |
| Building Type | House |
| Ownership Type | Freehold |
| Building.StoriesTotal | 1 |
Interior Features
| Building Fireplace Present | True |
|---|---|
| Building Heating Type | Baseboard heaters, Furnace, Heat Pump, Ductless |
| Building Heating Fuel | Electric, Oil |
| Basement Development | Partially finished |
| Basement Type | Full (Partially finished) |
| Construction Style Attachment | Detached |
| Flooring Type | Engineered hardwood, Linoleum, Tile |
| Living Area Range | 2574 |
| Bedrooms | 3+2 |
Exterior Features
| Land Amenities | Park, Playground, Shopping, Place of Worship, Beach |
|---|---|
| Landscape Features | Landscaped |
| Sewer | Septic System |
| Exterior Finish | Vinyl |
Room Details
| Room | Dimensions | Level | Flooring | Details |
|---|---|---|---|---|
| 2pc Bathroom | 3.3 x 3.0 | Main level | ||
| 3pc Bathroom | 10.6 x 14.4 | Main level | ||
| Bath (# pieces 1-6) | 10.6 x 14.4 | Main level | ||
| Bedroom | 17.7 x 14.4 | Main level | ||
| Dining room | 11.6 x 9.10 | Main level | ||
| Eat in kitchen | 11.6 x 17.6 | Main level | ||
| Foyer | 10.9 x 3.4 | Main level | ||
| Living room | 13.2 x 21.4 | Main level | ||
| Primary Bedroom | 10.8 x 20.4 | Main level | ||
| Recreational, Games room | 15.1 x 19.1 | Basement | ||
| Storage | 6.9 x 6.10 | Basement | ||
| Utility room | 18.5 x 16.5 | Basement |
Amenities
- Views
- New Construction
- Adult 55+
- Lease To Own
- No Strata Fees
- Furnished
- Primary On Main
- Air Conditioning
- Seller Finance
- Green
- Fixer Upper
- Horse
- Golf
- Fireplace
- Deck
- Garage
- Basement
- Pool

Property vs Single Family Average in B0J 3B0
Price
Year Built
In The Neighbourhood
Water Views
Sheet Harbour
$ 379,000
- Type
- Single Family
- Size
- 1,626 SqFt
- Rooms
- 3 Beds + 2 Baths
Century 21 Trident Realty Ltd.
Water Views
Sheet Harbour
$ 680,000
- Type
- Single Family
- Size
- 3,500 SqFt
- Rooms
- 4 Beds + 3 Baths
Century 21 Trident Realty Ltd.
Waterfront
Sheet Harbour
$ 349,900
- Type
- Single Family
- Size
- 1,901 SqFt
- Rooms
- 5 Beds + 3 Baths
Keller Williams Select Realty
Primary On Main
Sheet Harbour
$ 649,900
- Type
- Single Family
- Size
- 936 SqFt
- Rooms
- 2 Beds + 1 Baths
Century 21 Trident Realty Ltd.
Reduced
Sheet Harbour
$ 267,500
- Type
- Single Family
- Size
- 1,795 SqFt
- Rooms
- 2 Beds + 2 Baths
Keller Williams Select Realty
Reduced
Sheet Harbour
$ 359,900
- Type
- Single Family
- Size
- 1,626 SqFt
- Rooms
- 3 Beds + 1 Baths
Keller Williams Select Realty
 Data is supplied by Pillar 9™ MLS® System. Pillar 9™ is the owner of the copyright in its MLS® System. Data is deemed reliable but is not guaranteed accurate by Pillar 9™. The trademarks MLS®, Multiple Listing Service® and the associated logos are owned by The Canadian Real Estate Association (CREA) and identify the quality of services provided by real estate professionals who are members of CREA. Used under license.
 Copyright 2026 by Greater Vancouver REALTORS®. All Rights Reserved. NOTE: This representation is based in whole or in part on data generated by the Chilliwack & District Real Estate Board, Fraser Valley Real Estate Board
or Greater Vancouver REALTORS® which assumes no responsibility for its accuracy.
The trademarks REALTOR®, REALTORS®, and the REALTOR® logo are controlled by The Canadian Real Estate Association (CREA) and identify real estate professionals who are members of CREA. The trademarks MLS®, Multiple Listing Service® and the associated logos are owned by CREA and identify the quality of services provided by real estate professionals who are members of CREA. Used under license.
Last Updated: September 21, 2026 8:53 PM UTC
Copyright 2026 by Greater Vancouver REALTORS®. All Rights Reserved. NOTE: This representation is based in whole or in part on data generated by the Chilliwack & District Real Estate Board, Fraser Valley Real Estate Board
or Greater Vancouver REALTORS® which assumes no responsibility for its accuracy.
The trademarks REALTOR®, REALTORS®, and the REALTOR® logo are controlled by The Canadian Real Estate Association (CREA) and identify real estate professionals who are members of CREA. The trademarks MLS®, Multiple Listing Service® and the associated logos are owned by CREA and identify the quality of services provided by real estate professionals who are members of CREA. Used under license.
Last Updated: September 21, 2026 8:53 PM UTC
