
Water Views















Address
47 Paces Lane, Roseway, NS
Price
$ 489,000
Property Attributes
- ID#202616878
- TypeSingle Family
- Listing Status Active
- MunicipalityRoseway
- CityRoseway
- AreaRoseway
- NeighbourhoodRoseway
- Postal CodeB0T 1W0
- Style
- Price$ 489,000
- Bedrooms4
- Bathrooms3
- Half Bathrooms0
- Sqr Footage2893
- Lot Size2.39 Acres
Data Source:
Canadian Real Estate Association (CREA)
Property Description
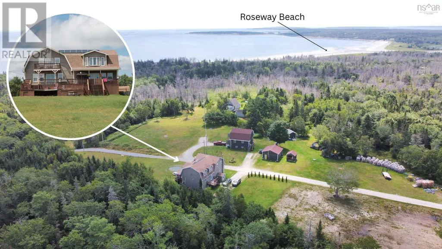
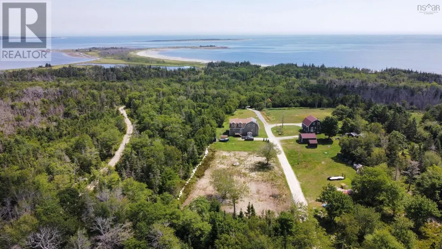
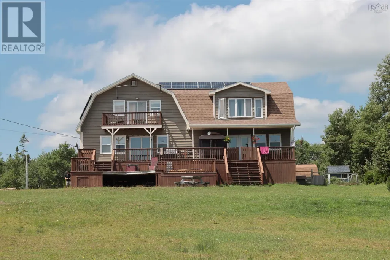
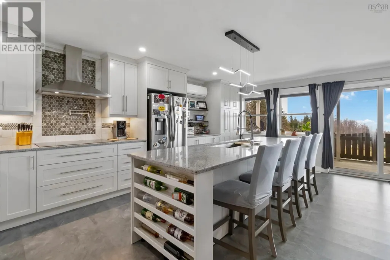
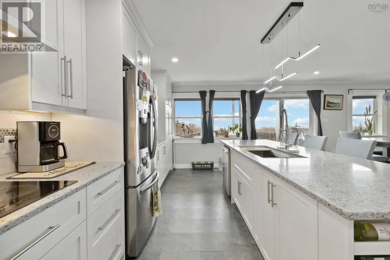
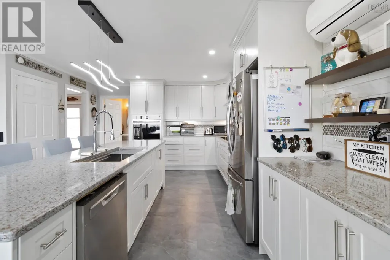
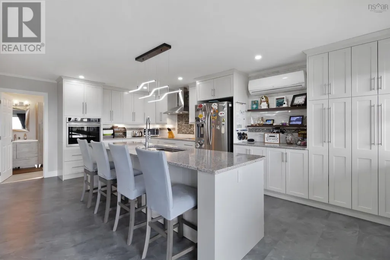
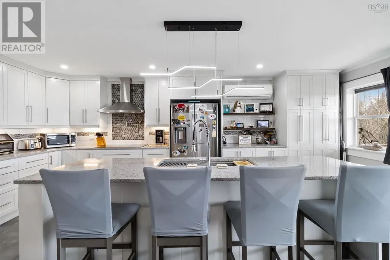
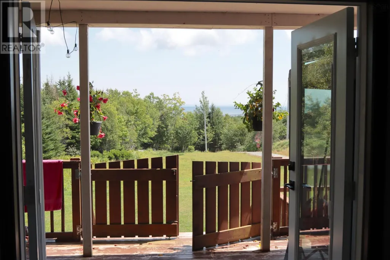
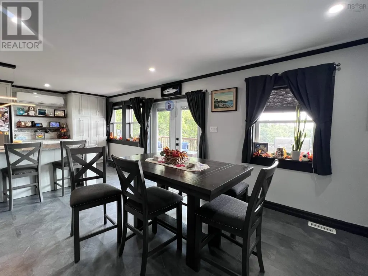
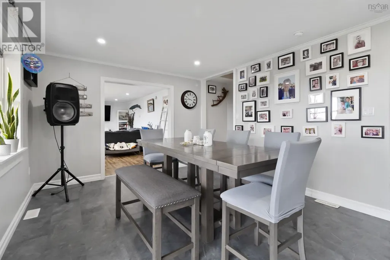
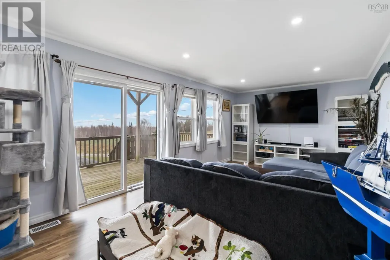
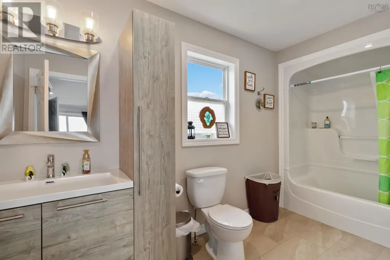
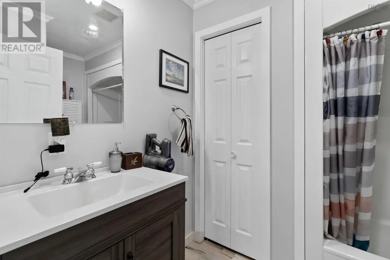
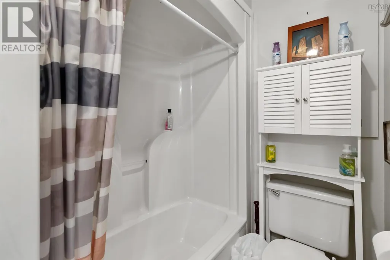
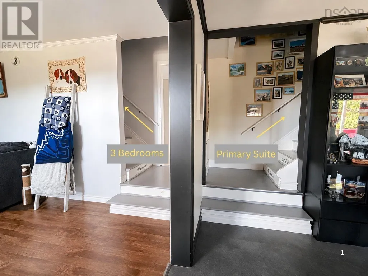
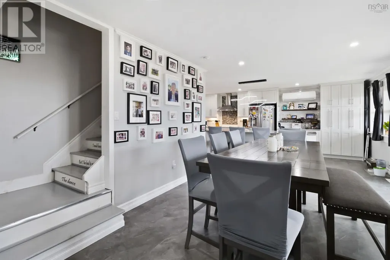
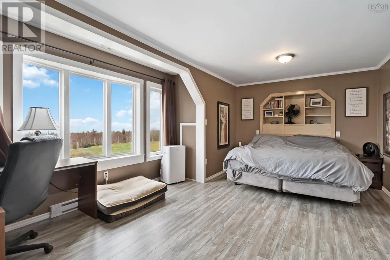
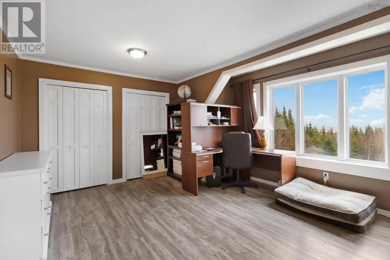
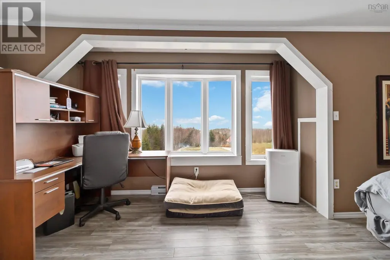
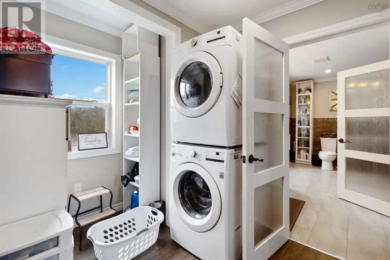
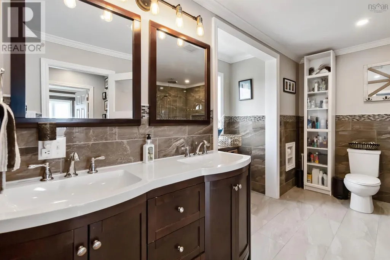
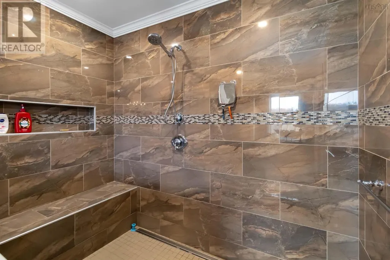
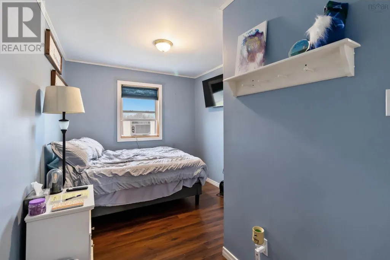
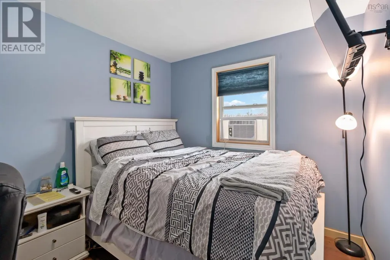
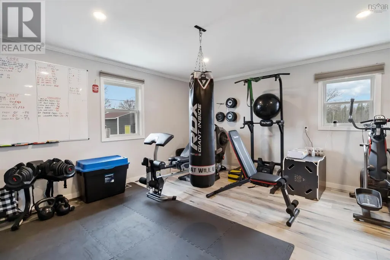
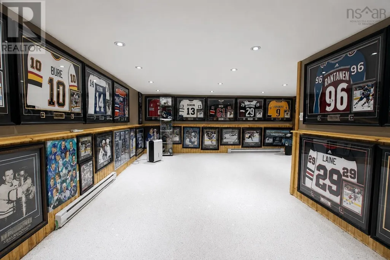
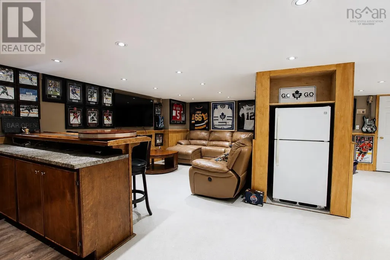
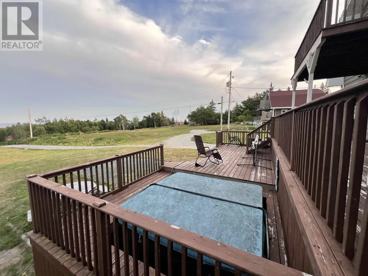
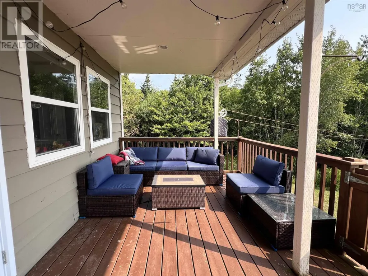
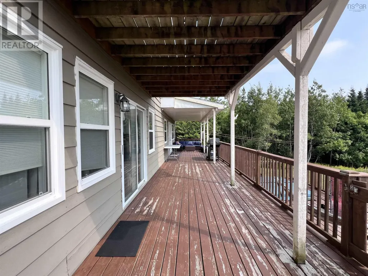
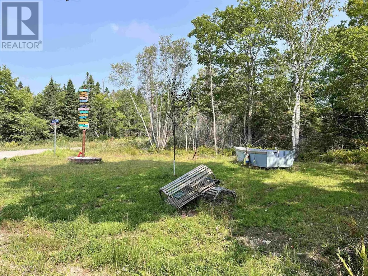
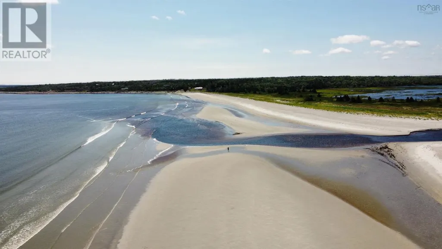
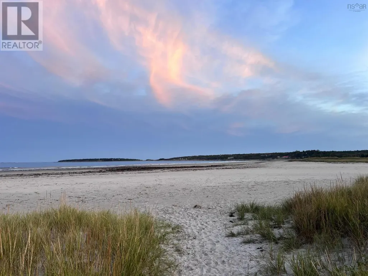
Nestled on 2.4 acres and just a 5-minute stroll from the sandy shores of Roseway Beach, this 4-bedroom, 3-bath home offers the perfect blend of coastal charm and modern comfort. Step inside through the foyer and youre welcomed by a beautifully renovated kitchen that combines style with functionality. Featuring custom cabinetry, sleek stainless steel appliances, a spacious island with a sunken sink, and a pot tap above the cooktop, this kitchen is a dream for culinary enthusiasts. Its open-concept design flows seamlessly into the dining area, making it ideal for family meals and entertaining. The living room is filled with natural light from large windows, creating a warm and inviting space to gather. The main floor also includes two full bathrooms, a home gym, and plenty of room for a busy family lifestyle. Up a private staircase, the primary suite offers a true retreat. The spacious bedroom overlooks the ocean, while the luxurious ensuite boasts a stunning 5x8 walk-in tile and glass shower. A walk-in closet with laundry completes this private haven. A second staircase leads to three additional bedrooms, one of which features a private balcony with sweeping ocean views. The finished basement expands the living space with a large rec room and bar, perfect for entertaining. A utility room with a walkout, abundant storage, and a workshop add to the homes functionality. Outside, the expansive deck invites you to relax and enjoy the fresh sea air with family and friends. Practical updates include solar panels for lower energy costs, a heat pump, and a new oil/wood furnace. A full list of recent renovations is available upon request. This is a rare opportunity to own a spacious, updated home just steps from one of the South Shores most beautiful beaches. (id:7434)
General Features
| Features | Balcony |
|---|---|
| Property Type | Single Family |
| CommunityName | Roseway |
| Amenities | Place of Worship, Beach |
| Building Appliances | Dishwasher, Dryer, Washer, Refrigerator |
| Building Cooling Type | Air Conditioned, Wall unit |
| Location Description | Roseway Beach Road, Paces Lane is on the left. Property is on the left and signed. |
| Foundation Type | Poured Concrete |
| Building Type | House |
| Ownership Type | Freehold |
| Building.StoriesTotal | 2 |
Interior Features
| Building Fireplace Present | False |
|---|---|
| Building Heating Type | Baseboard heaters, Furnace, Heat Pump, Ductless |
| Building Heating Fuel | Electric, Oil, Wood |
| Basement Development | Partially finished |
| Basement Type | Full (Partially finished) |
| Construction Style Attachment | Detached |
| Flooring Type | Ceramic Tile, Laminate |
| Living Area Range | 2893 |
| Bedrooms | 4 |
Exterior Features
| Structure | Shed |
|---|---|
| ViewType | Harbour, Ocean view |
| Land Amenities | Place of Worship, Beach |
| Sewer | Septic System |
| Exterior Finish | Wood siding |
Room Details
| Room | Dimensions | Level | Flooring | Details |
|---|---|---|---|---|
| 3pc Ensuite bath | 13.4 x 12 + 4.11 x 3 | Second level | ||
| 4pc Bathroom | 8 x 5 + 2 x 5 | Main level | ||
| Bath (# pieces 1-6) | 8 x 5 + 2 x 5 | Main level | ||
| Bedroom | 8. x11.1 | Second level | ||
| Dining room | 11.10 x 12 | Main level | ||
| Ensuite (# pieces 2-6) | 13.4 x 12 + 4.11 x 3 | Second level | ||
| Foyer | 11.9 x 11.3 | Main level | ||
| Kitchen | 20 x 13 | Main level | ||
| Laundry room | 8 x 8 + 4 x 2.10 | Second level | ||
| Other | 15 x 16 - 3 x 3 | Main level | ||
| Primary Bedroom | 22 x 10 + 12 x 3 | Second level | ||
| Recreational, Games room | 24. x 25. -11.5 x 4 | Basement | ||
| Storage | 11 x 9 + 4.10 x 2 | Basement | ||
| Utility room | 15.6 x 25 | Basement | ||
| Workshop | 10 x 11 | Basement |
Amenities
- Views
- New Construction
- Adult 55+
- Lease To Own
- No Strata Fees
- Furnished
- Primary On Main
- Air Conditioning
- Seller Finance
- Green
- Fixer Upper
- Horse
- Golf
- Fireplace
- Deck
- Garage
- Basement
- Pool

Property vs Single Family Average in B0T 1W0
Price
 Data is supplied by Pillar 9™ MLS® System. Pillar 9™ is the owner of the copyright in its MLS® System. Data is deemed reliable but is not guaranteed accurate by Pillar 9™. The trademarks MLS®, Multiple Listing Service® and the associated logos are owned by The Canadian Real Estate Association (CREA) and identify the quality of services provided by real estate professionals who are members of CREA. Used under license.
 Copyright 2026 by Greater Vancouver REALTORS®. All Rights Reserved. NOTE: This representation is based in whole or in part on data generated by the Chilliwack & District Real Estate Board, Fraser Valley Real Estate Board
or Greater Vancouver REALTORS® which assumes no responsibility for its accuracy.
The trademarks REALTOR®, REALTORS®, and the REALTOR® logo are controlled by The Canadian Real Estate Association (CREA) and identify real estate professionals who are members of CREA. The trademarks MLS®, Multiple Listing Service® and the associated logos are owned by CREA and identify the quality of services provided by real estate professionals who are members of CREA. Used under license.
Last Updated: September 21, 2026 8:53 PM UTC
Copyright 2026 by Greater Vancouver REALTORS®. All Rights Reserved. NOTE: This representation is based in whole or in part on data generated by the Chilliwack & District Real Estate Board, Fraser Valley Real Estate Board
or Greater Vancouver REALTORS® which assumes no responsibility for its accuracy.
The trademarks REALTOR®, REALTORS®, and the REALTOR® logo are controlled by The Canadian Real Estate Association (CREA) and identify real estate professionals who are members of CREA. The trademarks MLS®, Multiple Listing Service® and the associated logos are owned by CREA and identify the quality of services provided by real estate professionals who are members of CREA. Used under license.
Last Updated: September 21, 2026 8:53 PM UTC
