
Golf Course



Address
302 Port Latour Road, Port Clyde, NS
Price
$ 435,000
Property Attributes
- ID#202616815
- TypeSingle Family
- Listing Status Active
- MunicipalityPort Clyde
- CityPort Clyde
- AreaPort Clyde
- NeighbourhoodPort Clyde
- Postal CodeB0W 2S0
- Style2 Level
- Price$ 435,000
- Bedrooms3
- Bathrooms2
- Half Bathrooms0
- Sqr Footage2567
- Lot Size13.4 Acres
Data Source:
Canadian Real Estate Association (CREA)
Property Description
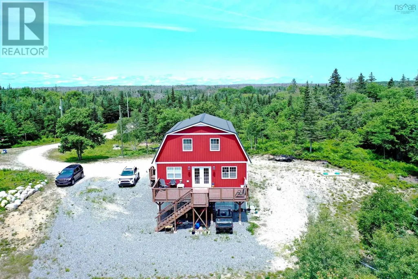
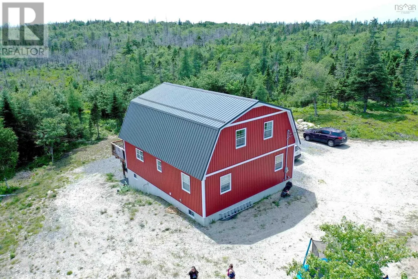
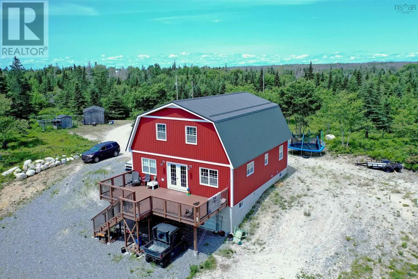
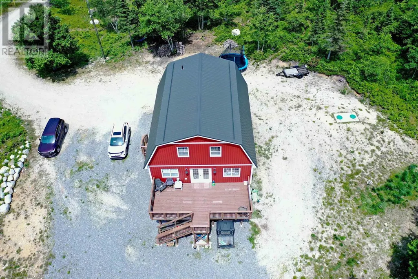
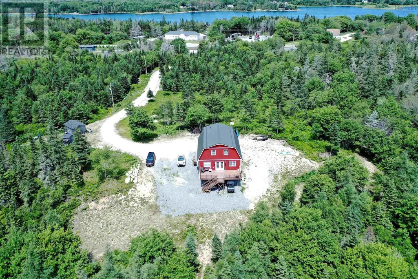
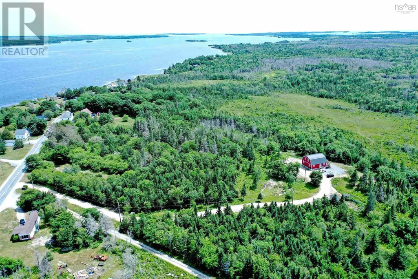
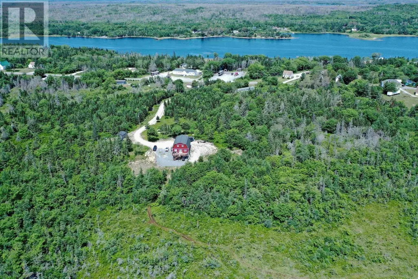
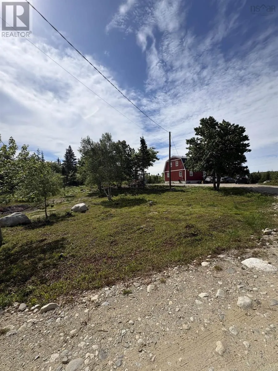
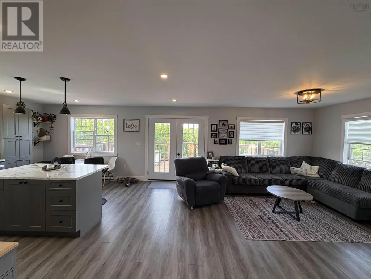
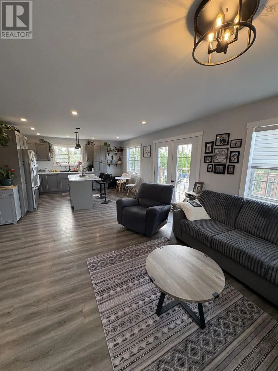
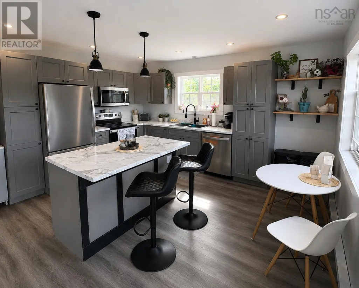
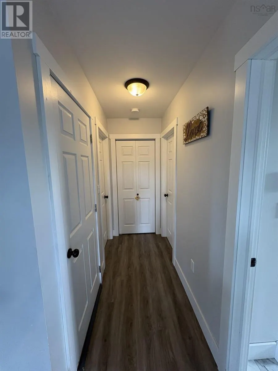
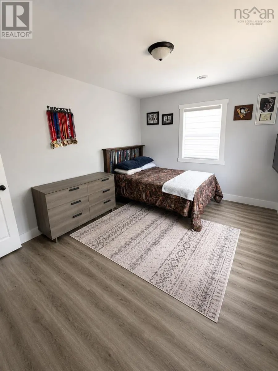
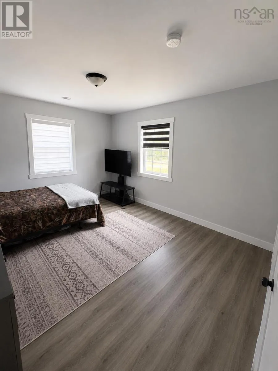
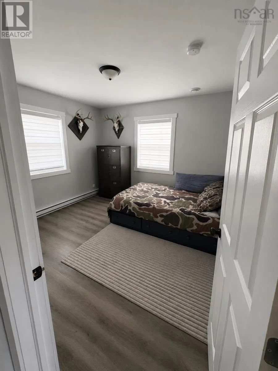
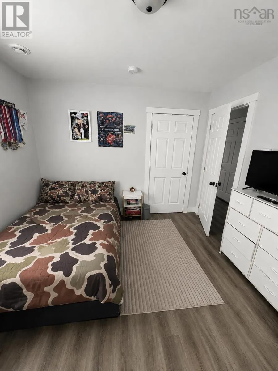
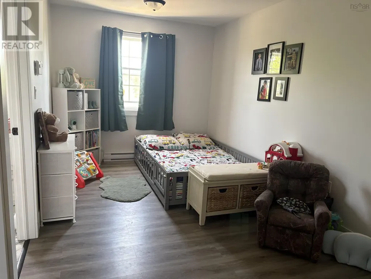
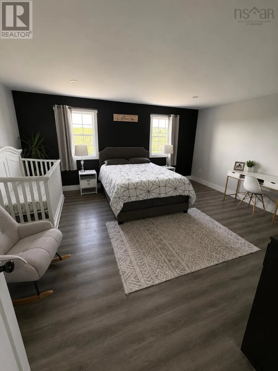
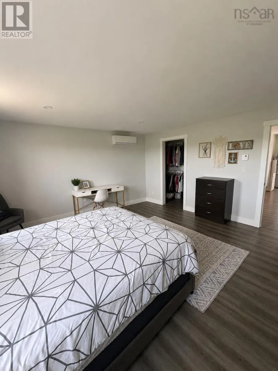
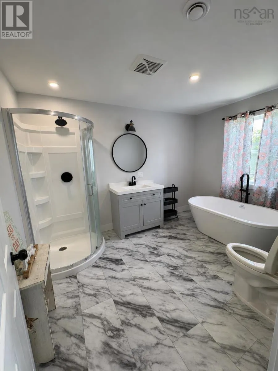
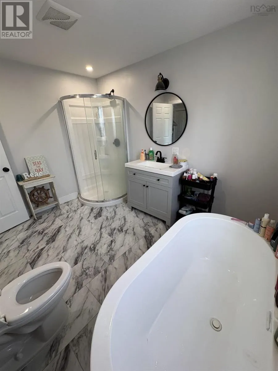
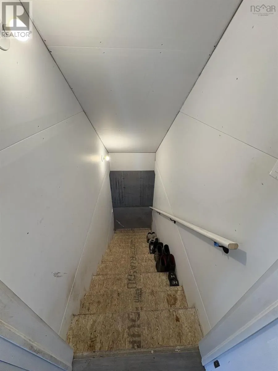
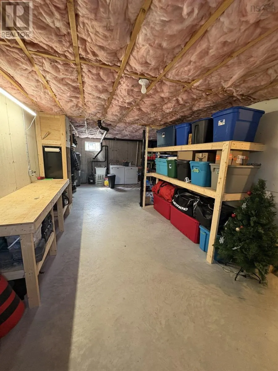
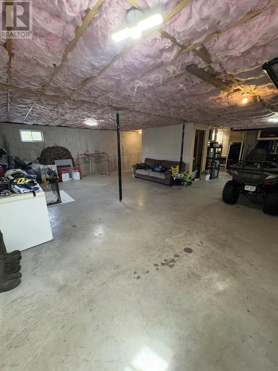
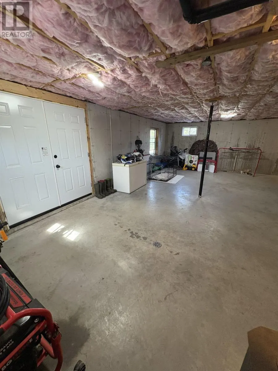
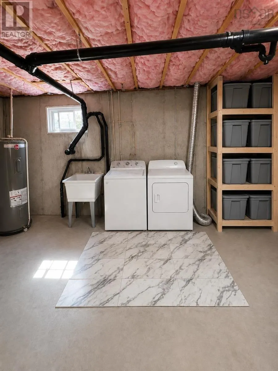
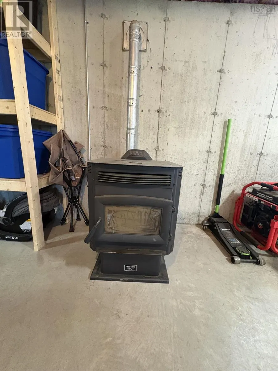
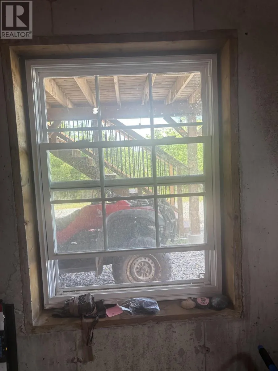
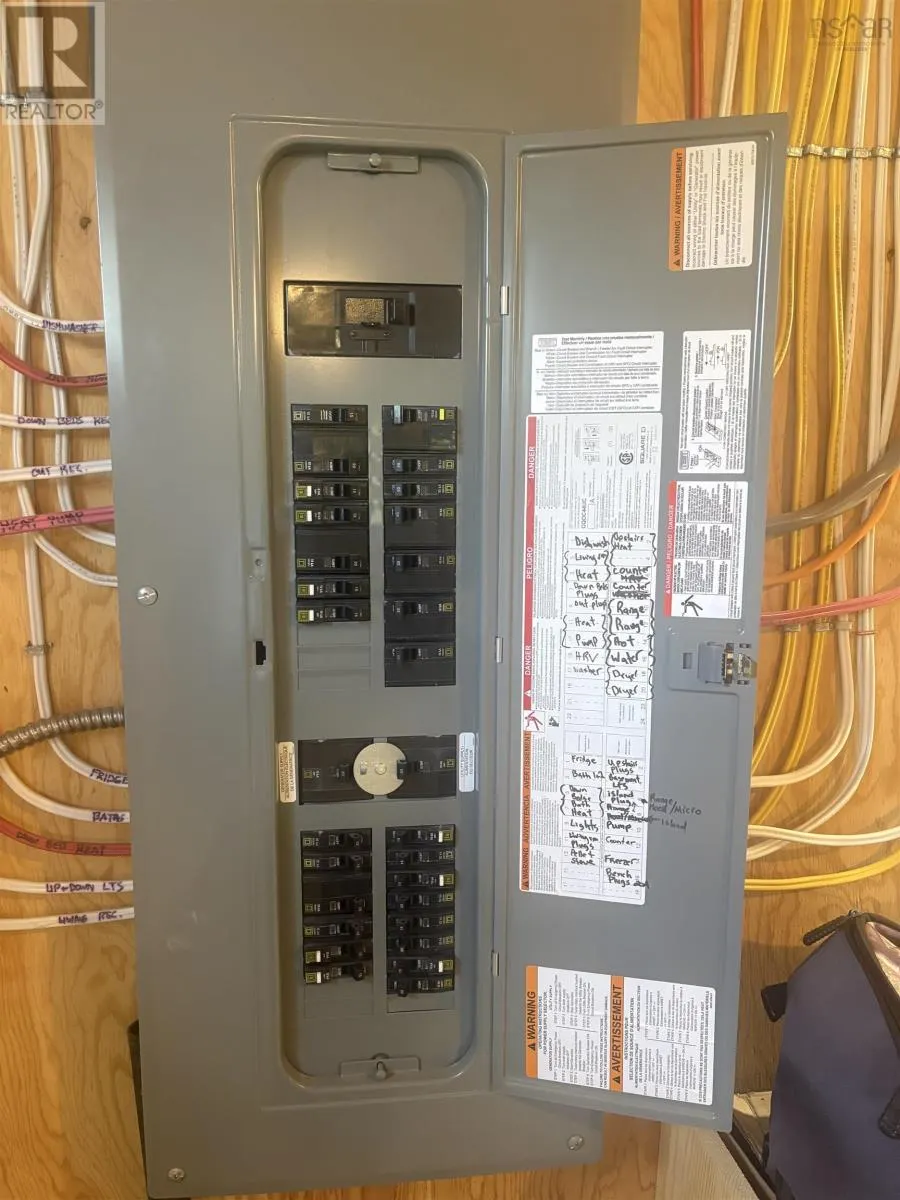
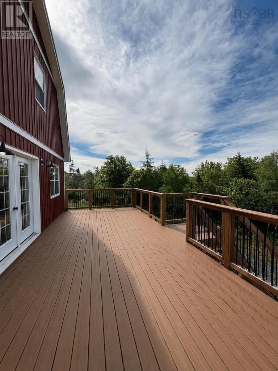
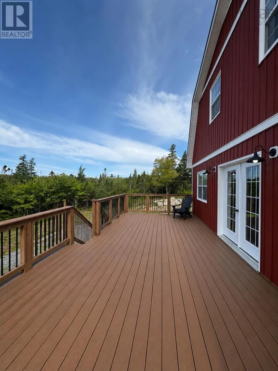
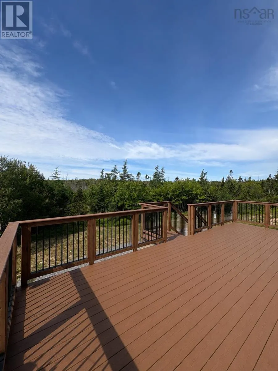
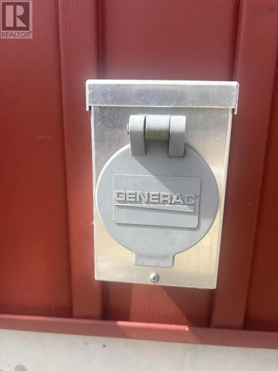
Welcome to 302 Port Latour Road Port Clyde. This quality-built, 3 Bedroom 2 Bathroom 4-year-old home sits on an impressive 13.4-acre property, offering the perfect blend of modern comfort and exceptional privacy. Designed with quality and functionality in mind, this newer construction home features a durable metal roof, two heat pumps, air exchanger, generator hookup, and a pellet stove. The partially finished basement can easily be converted into a fourth bedroom, complete with a code-compliant egress window, providing plenty of room to grow. Surrounded by nature, the expansive acreage provides endless opportunities for outdoor recreation. Whether youre relaxing on the property, entertaining family and friends, or taking in the scenic surroundings from your deck, youll appreciate the peace and privacy this property offers. (id:7434)
General Features
| Property Type | Single Family |
|---|---|
| CommunityName | Port Clyde |
| Amenities | Golf Course |
| Building Appliances | Oven, Stove, Dishwasher, Dryer, Washer, Microwave, Refrigerator |
| Building Architectural Style | 2 Level |
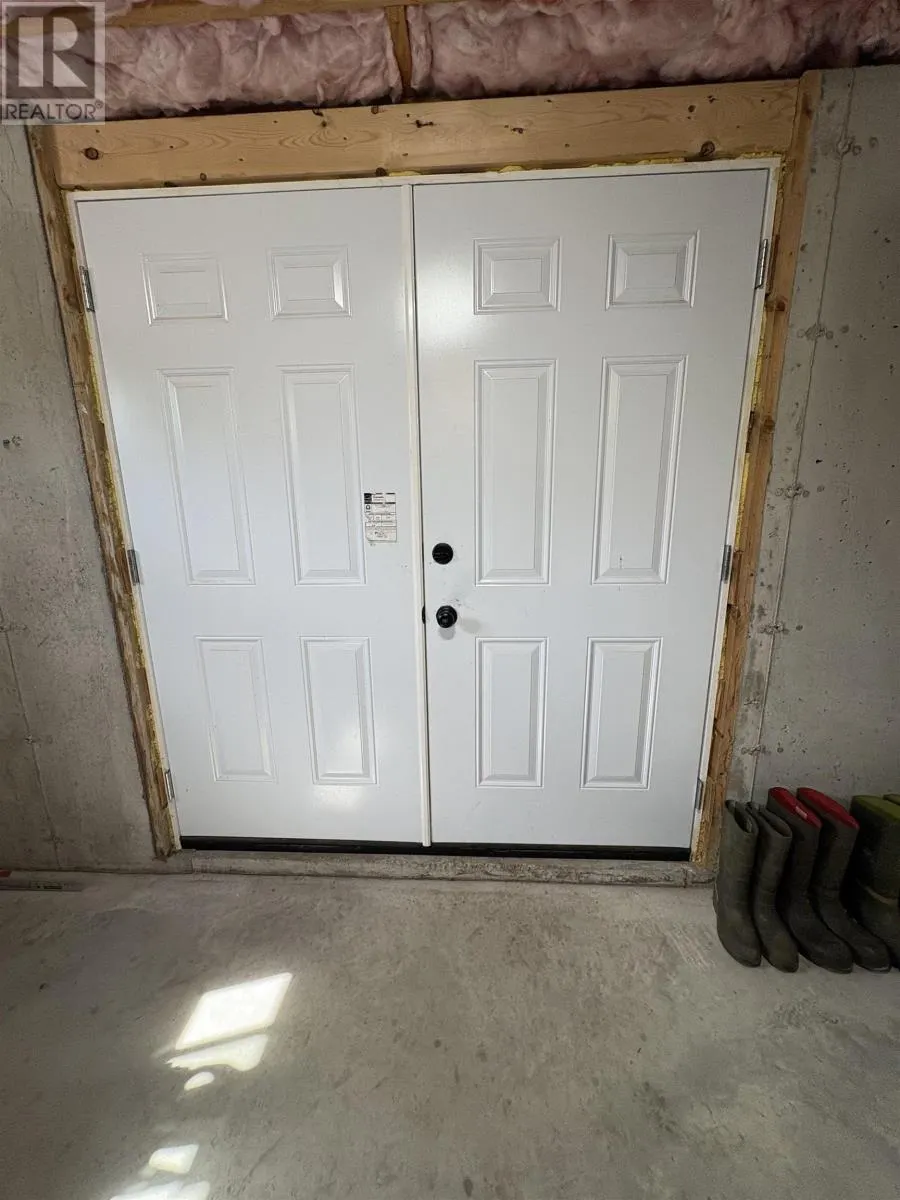
| Building Basement Features | Walk out |
| Building Cooling Type | Air Conditioned |
| Location Description | Coming from the highway on the right side of the road, second house past the Port Clyde Post office. |
| Foundation Type | Poured Concrete |
| Building Type | House |
| Ownership Type | Freehold |
| Building.StoriesTotal | 2 |
Interior Features
| Building Fireplace Present | False |
|---|---|
| Building Heating Type | Heat Pump, Ductless, Stove |
| Building Heating Fuel | Pellet |
| Basement Development | Partially finished |
| Basement Type | Full (Partially finished) |
| Construction Style Attachment | Detached |
| Flooring Type | Vinyl Plank |
| Living Area Range | 2567 |
| Bedrooms | 3 |
Exterior Features
| Structure | Shed |
|---|---|
| Land Amenities | Golf Course |
| Sewer | Septic System |
| Exterior Finish | Vinyl |
Room Details
| Room | Dimensions | Level | Flooring | Details |
|---|---|---|---|---|
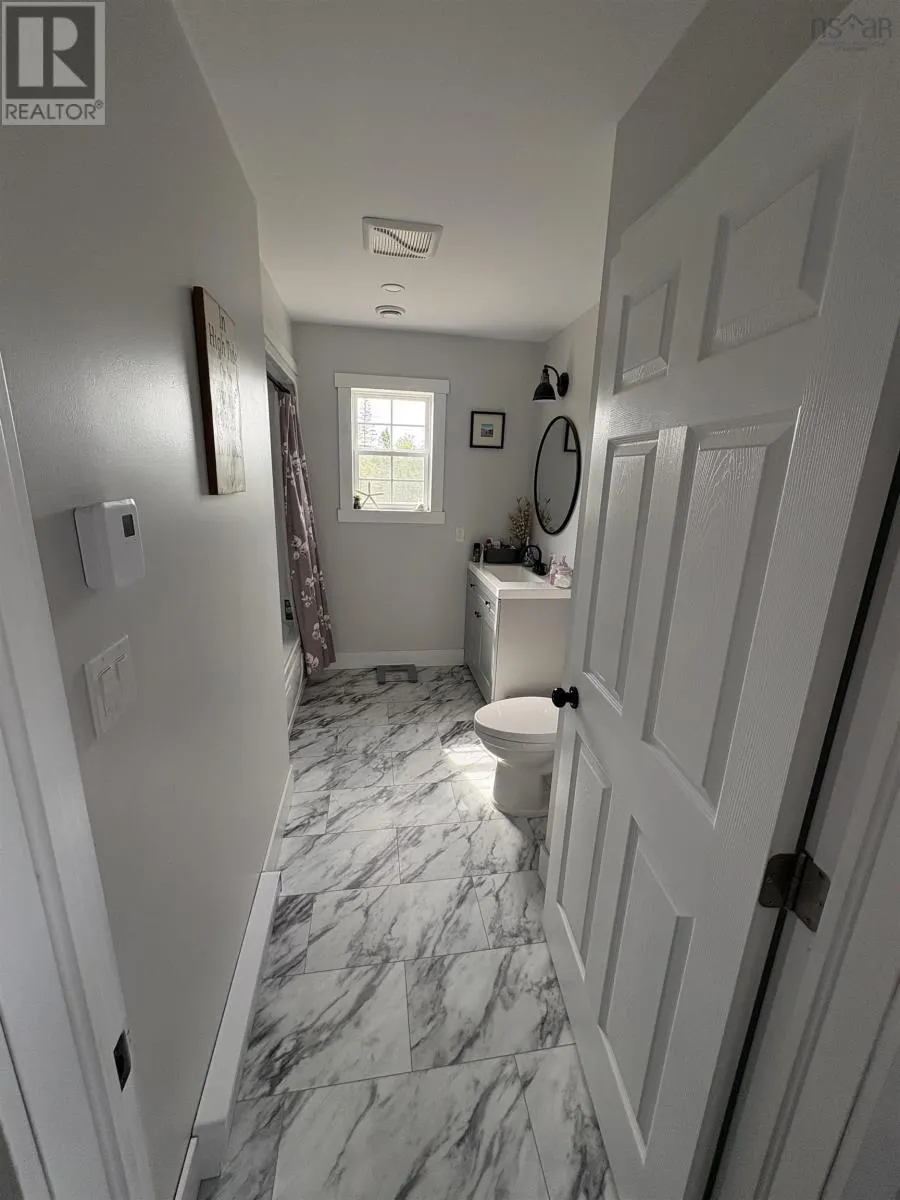
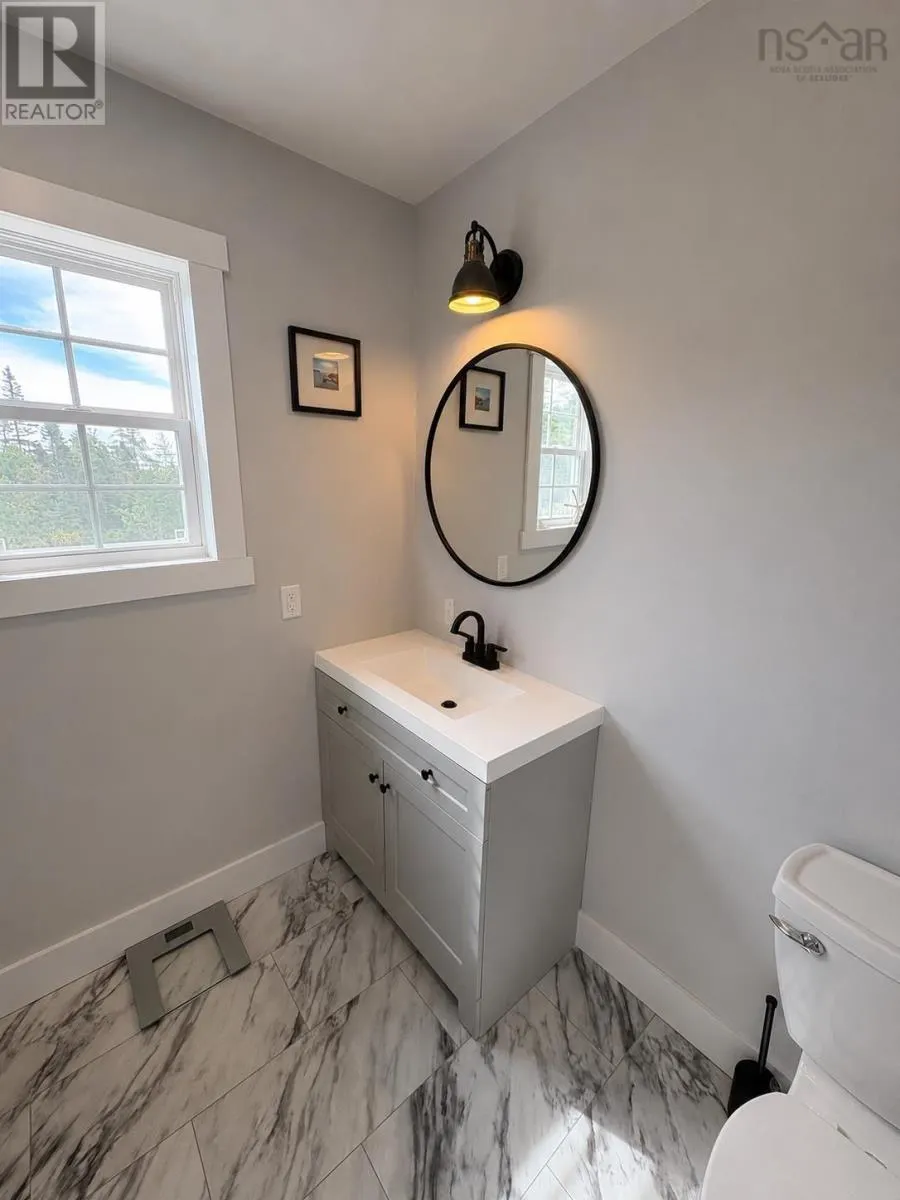
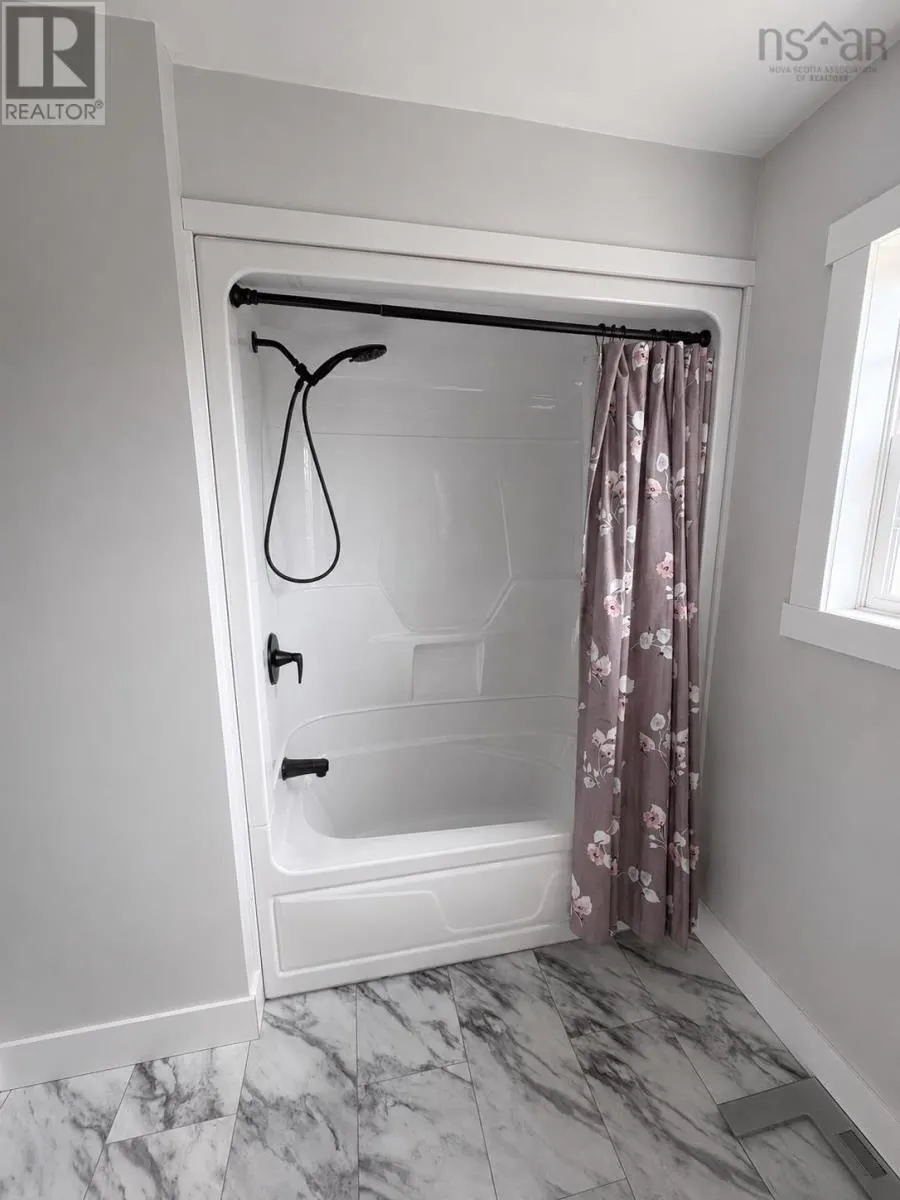
| 3pc Bathroom | 10.5 x 5.6 | Main level | ||
| 4pc Bathroom | 11.5 x 8.9 | Second level | ||
| Bath (# pieces 1-6) | 10.5 x 5.6 | Main level | ||
| Bedroom | 11.4 x 10.5 | Main level | ||
| Den | 19.5 x 8.9 | Second level | ||
| Kitchen | 14.6 x 10.9 | Main level | ||
| Living room | 19.5 x 18.3 | Main level |
Amenities
- Views
- New Construction
- Adult 55+
- Lease To Own
- No Strata Fees
- Furnished
- Primary On Main
- Air Conditioning
- Seller Finance
- Green
- Fixer Upper
- Horse
- Golf
- Fireplace
- Deck
- Garage
- Basement
- Pool

Property vs Single Family Average in B0W 2S0
Price
 Data is supplied by Pillar 9™ MLS® System. Pillar 9™ is the owner of the copyright in its MLS® System. Data is deemed reliable but is not guaranteed accurate by Pillar 9™. The trademarks MLS®, Multiple Listing Service® and the associated logos are owned by The Canadian Real Estate Association (CREA) and identify the quality of services provided by real estate professionals who are members of CREA. Used under license.
 Copyright 2026 by Greater Vancouver REALTORS®. All Rights Reserved. NOTE: This representation is based in whole or in part on data generated by the Chilliwack & District Real Estate Board, Fraser Valley Real Estate Board
or Greater Vancouver REALTORS® which assumes no responsibility for its accuracy.
The trademarks REALTOR®, REALTORS®, and the REALTOR® logo are controlled by The Canadian Real Estate Association (CREA) and identify real estate professionals who are members of CREA. The trademarks MLS®, Multiple Listing Service® and the associated logos are owned by CREA and identify the quality of services provided by real estate professionals who are members of CREA. Used under license.
Last Updated: September 23, 2026 9:04 PM UTC
Copyright 2026 by Greater Vancouver REALTORS®. All Rights Reserved. NOTE: This representation is based in whole or in part on data generated by the Chilliwack & District Real Estate Board, Fraser Valley Real Estate Board
or Greater Vancouver REALTORS® which assumes no responsibility for its accuracy.
The trademarks REALTOR®, REALTORS®, and the REALTOR® logo are controlled by The Canadian Real Estate Association (CREA) and identify real estate professionals who are members of CREA. The trademarks MLS®, Multiple Listing Service® and the associated logos are owned by CREA and identify the quality of services provided by real estate professionals who are members of CREA. Used under license.
Last Updated: September 23, 2026 9:04 PM UTC
