
Water Views - Golf Course
Address
423 Canaan Road, Nicholsville, NS
Price
$ 1,050,000
Property Attributes
- ID#202616572
- TypeSingle Family
- Listing Status Active
- MunicipalityNicholsville
- CityNicholsville
- AreaNicholsville
- NeighbourhoodNicholsville
- Postal CodeB0P 1C0
- Style
- Year Built2017
- Price$ 1,050,000
- Bedrooms3+1
- Bathrooms2
- Half Bathrooms1
- Sqr Footage2670
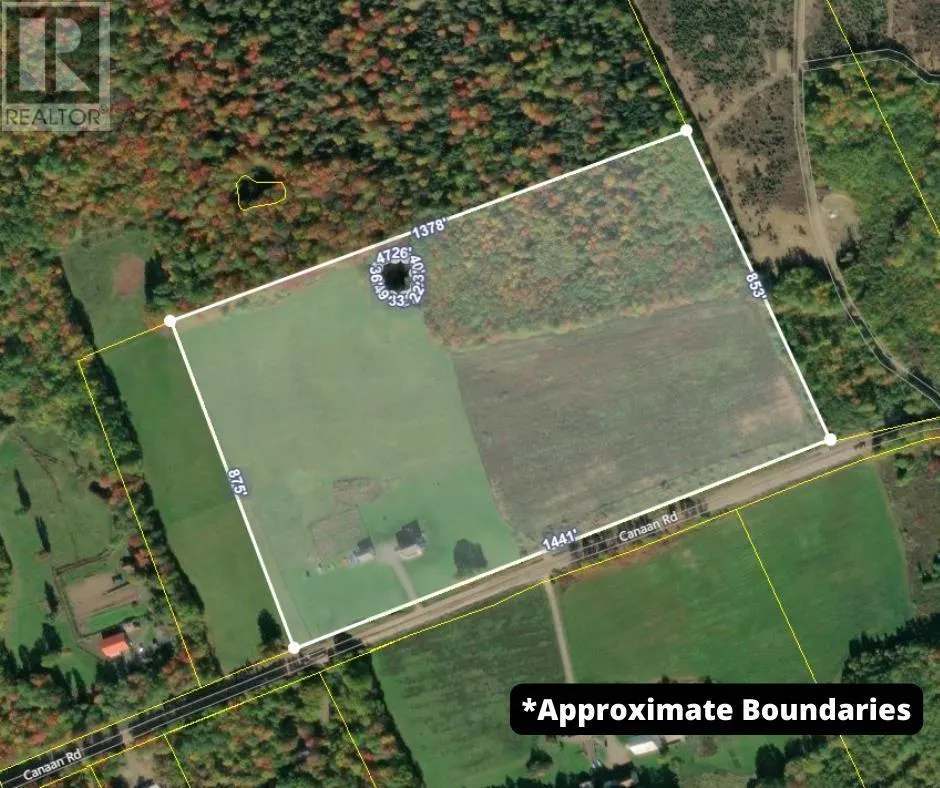
- Lot Size27 Acres
Data Source:
Canadian Real Estate Association (CREA)
Property Description
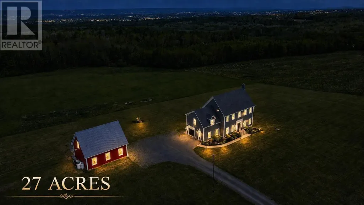
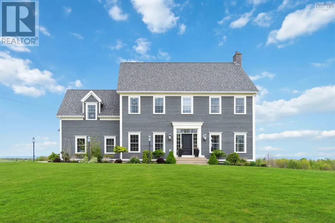
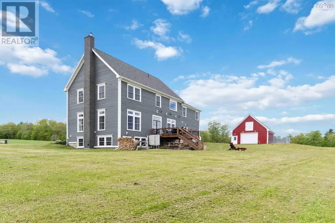
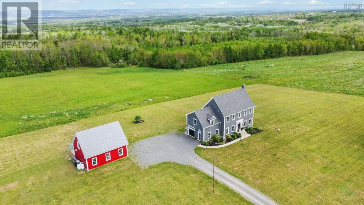
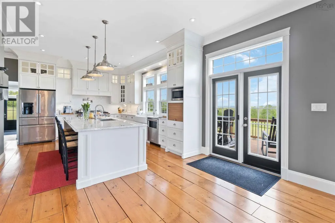
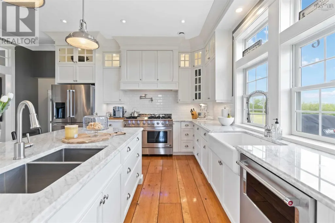
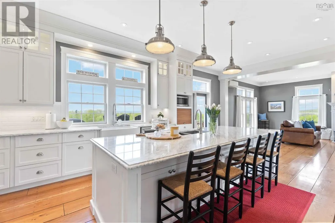
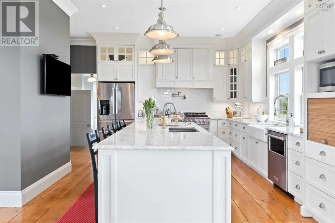
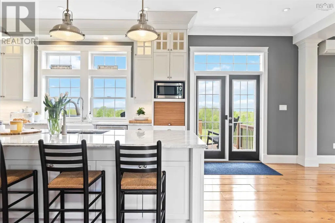
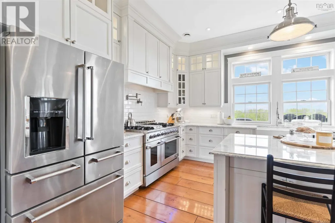
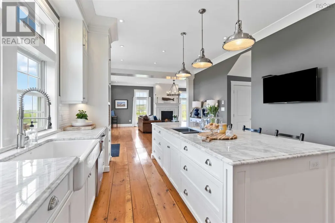
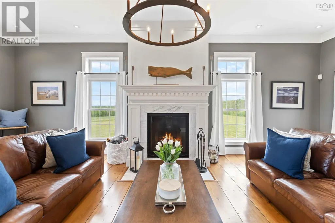
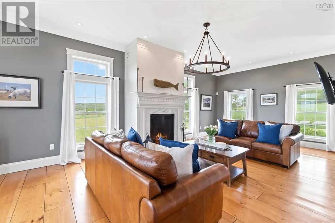
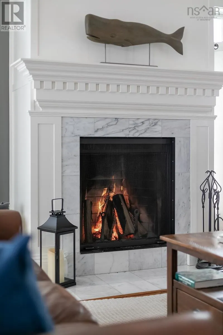
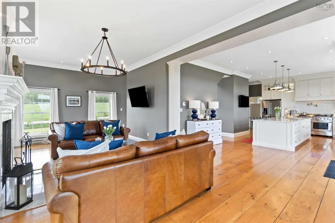
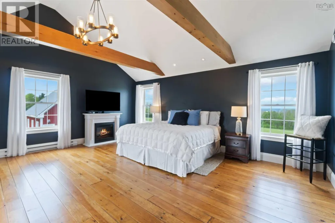
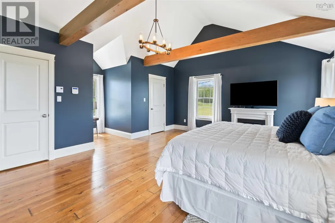
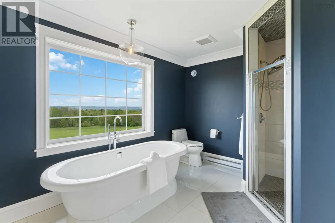
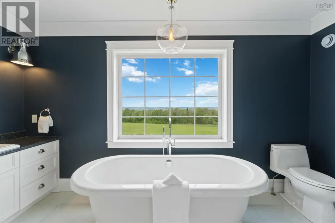
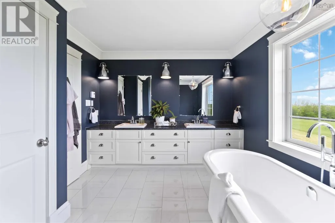
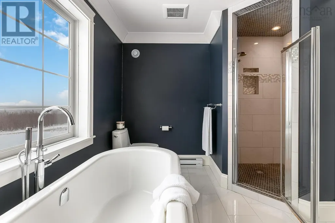
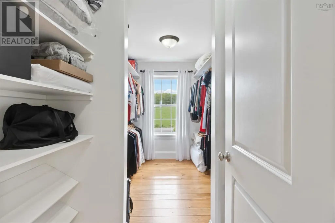
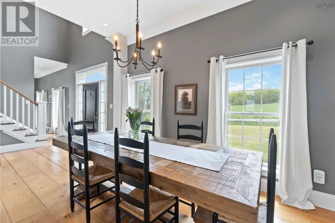
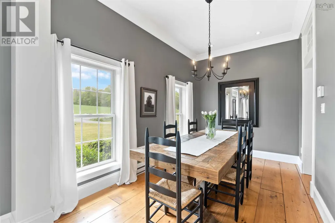
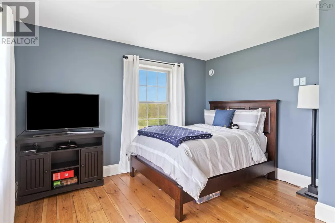
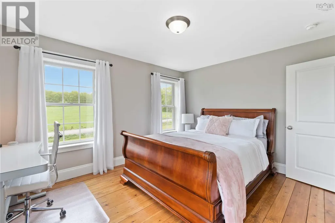
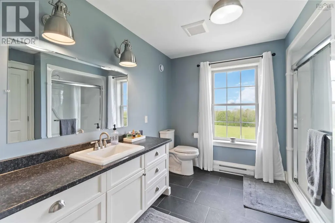
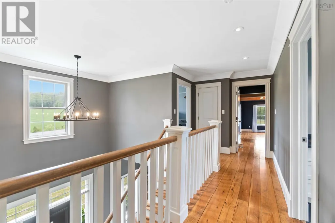
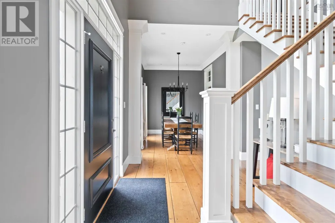
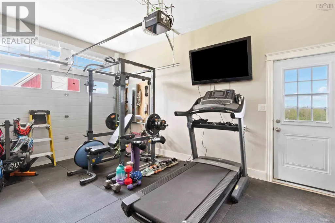
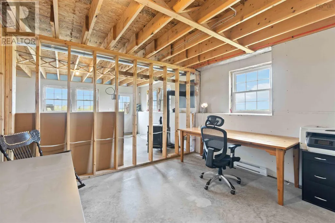
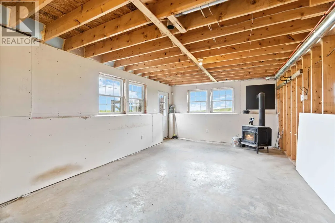
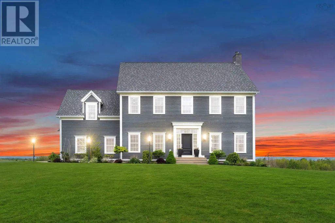
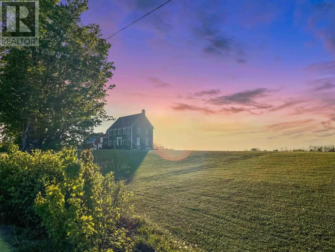
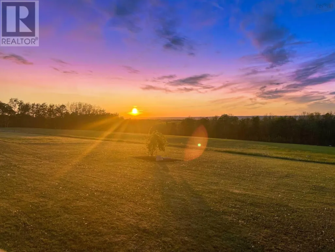
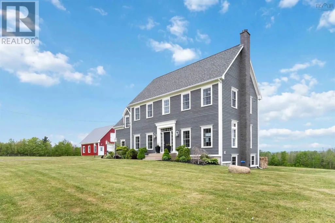
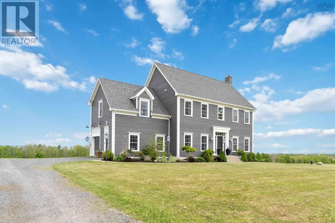
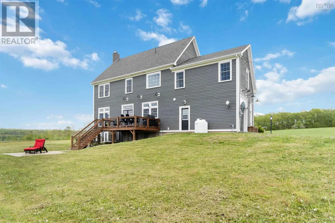
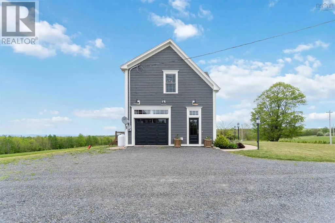
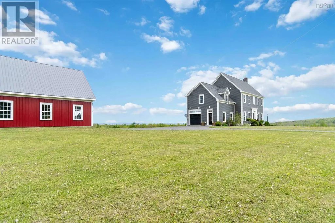
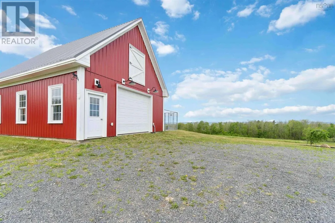
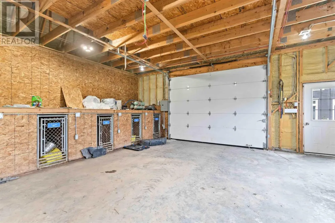
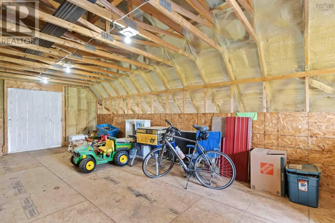
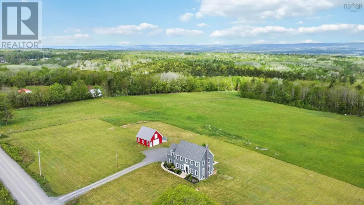
Welcome to 423 Canaan, an extraordinary 9-year-old home nestled on a sprawling 27-acre lot, boasting magnificent views of the Annapolis Valley. This property is a haven of possibilities, offering the chance to cultivate your own orchard, vineyard, hobbie farm, or simply revel in its current state of luxurious comfort. Step inside and be greeted by the grandeur of 10-foot-high ceilings, bathing the rooms in natural light, while high-end appliances and fixtures adorn the dream chef's kitchen, complete with a remarkable 10-foot island and a convenient walk-in pantry. Indulge in the decadent dining area and experience the Renaissance fireplace in the living space, complemented by French doors leading to a scenic viewing deck. The primary bedroom is a true oasis, featuring walk-in closets and an ensuite bathroom with a tiled-in shower and a soaker tub perfectly positioned to capture breathtaking sunset views. The additional bedrooms are generously proportioned, offering ample closet space. Enjoy the warm welcome as you descend to the lower level with a wood-burning stove. This space is ready to be developed into additional living areas and is roughed in for a future bathroom. A walk-out feature allows for easy access to the outdoors. Outside, a large detached garage with a loft awaits, presenting the potential to be transformed into a charming barn or versatile storage space. Don't miss the opportunity to call 423 Canaan home, where exceptional design, breathtaking views, and endless possibilities converge. Reach out to a REALTOR® today for more information. (id:7434)
General Features
| Features | Sloping, Level |
|---|---|
| Community Features | School Bus |
| Property Type | Single Family |
| CommunityName | Nicholsville |
| Amenities | Golf Course, Park, Place of Worship |
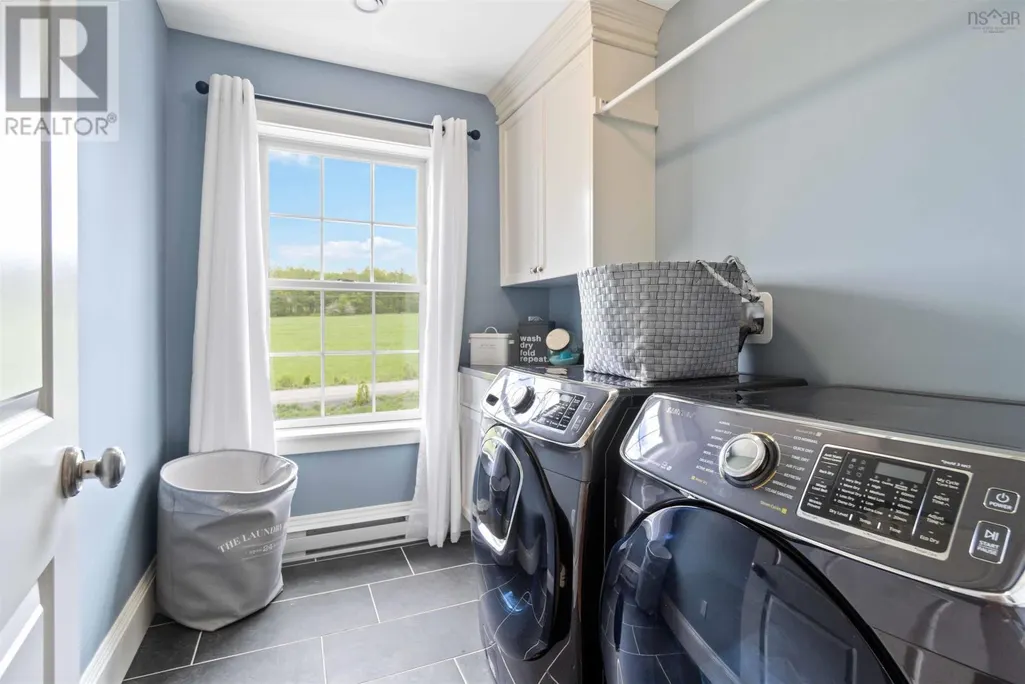
| Building Appliances | Range - Gas, Dishwasher, Dryer, Washer, Refrigerator, Water softener |
| Building Basement Features | Walk out |
| Building Cooling Type | Air Conditioned |
| Location Description | From Highway 101, take the Berwick exit 15 Drive straight through town until you get the the intersection by Berwick Averys /Highway #1- Go straight through the lights. Drive straight keeping to the right when you see a road branching off to the left and continue on up the mountain. At the top of the mountain, hang right on Prospect Rd. And drive straight until you come to a stop sign. Turn left at the stop sign onto Aylesford Rd (there will be a gas station). Take your first, almost immediate right onto Sturk Rd- Almost right after the gas station. Drive straight, this road turns into Canaan Rd. 423 is about 1km on the right after you hit the dirt road. |
| Foundation Type | Poured Concrete |
| Building Type | House |
| Ownership Type | Freehold |
| Building.StoriesTotal | 2 |
Interior Features
| Building Fireplace Present | True |
|---|---|
| Building Heating Type | Baseboard heaters, Heat Pump, Ductless, Stove |
| Building Heating Fuel | Electric, Wood |
| Basement Development | Unfinished |
| Basement Type | Full (Unfinished) |
| Construction Style Attachment | Detached |
| Flooring Type | Ceramic Tile, Porcelain Tile, Wood |
| Living Area Range | 2670 |
| Bedrooms | 3+1 |
Exterior Features
| ViewType | View of water |
|---|---|
| Land Amenities | Golf Course, Park, Place of Worship |
| Landscape Features | Partially landscaped |
| Sewer | Septic System |
| Exterior Finish | Wood siding |
Room Details
| Room | Dimensions | Level | Flooring | Details |
|---|---|---|---|---|
| 2pc Bathroom | 6.11x3. 2pc | Main level | ||
| 4pc Bathroom | 9.8x9.11 4pc | Second level | ||
| 5pc Ensuite bath | 13.9x9.11 5pc | Second level | ||
| Bath (# pieces 1-6) | 6.11x3. 2pc | Main level | ||
| Bedroom | 12.3x12.5 | Second level | ||
| Dining room | 13.1x8.7 | Main level | ||
| Eat in kitchen | 25.11x17.1 | Main level | ||
| Ensuite (# pieces 2-6) | 13.9x9.11 5pc | Second level | ||
| Foyer | 12.10x8 | Main level | ||
| Laundry room | 8.1x6.4 | Second level | ||
| Living room | 26.2x13.5 | Main level | ||
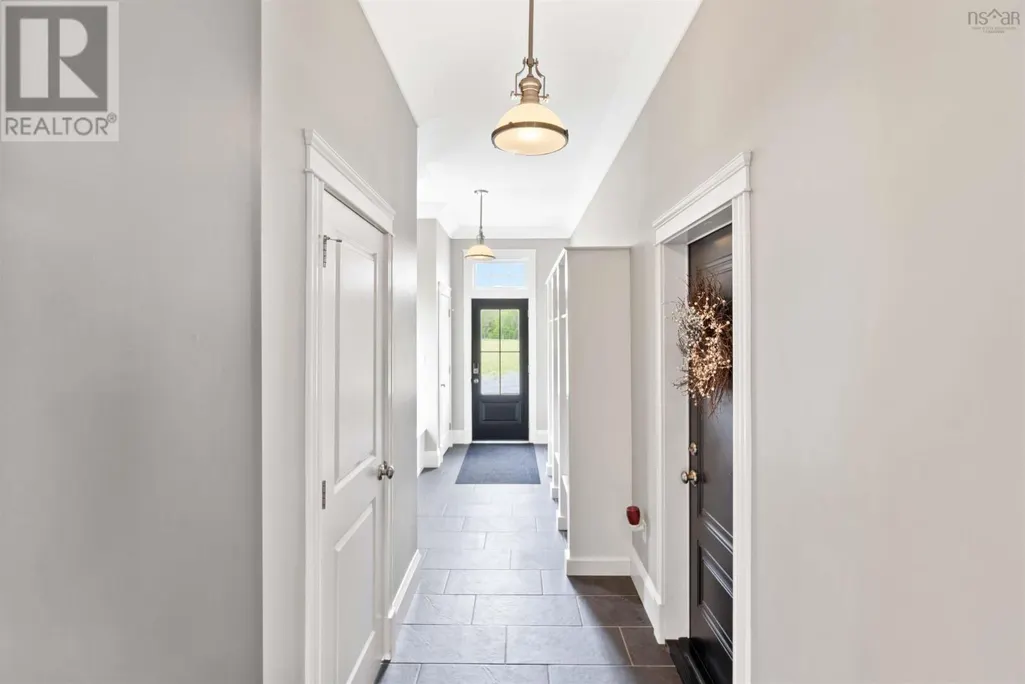
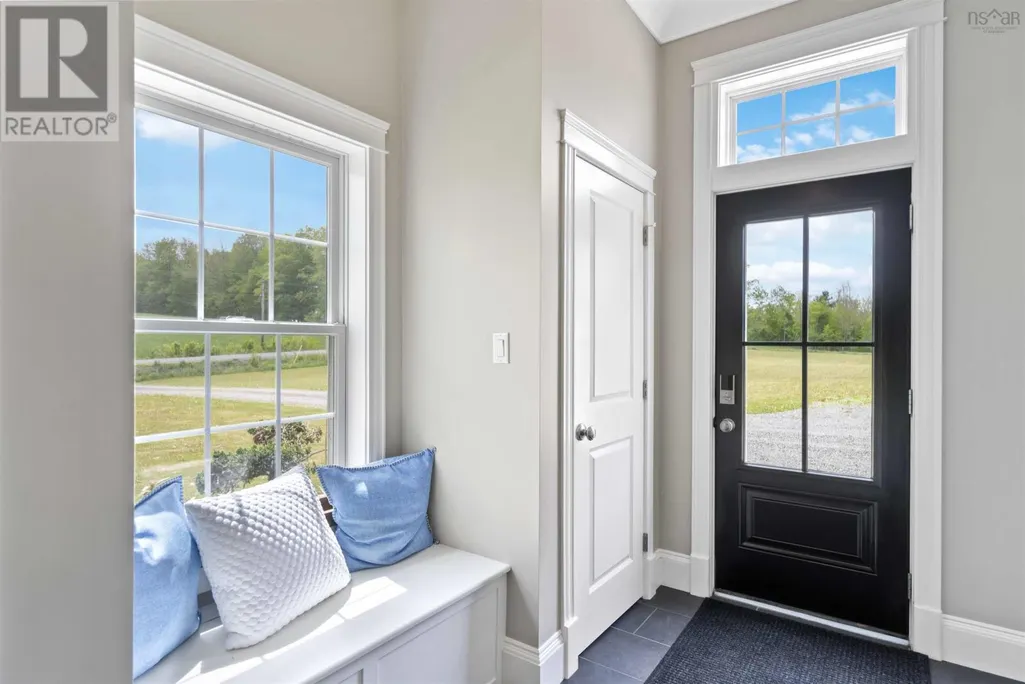
| Mud room | 18.9x7.11 | Main level | ||
| Primary Bedroom | 19.6x21.5 | Second level | ||
| Storage | 11.11x6.11(Closet) | Second level |
Amenities
- Views
- New Construction
- Adult 55+
- Lease To Own
- No Strata Fees
- Furnished
- Primary On Main
- Air Conditioning
- Seller Finance
- Green
- Fixer Upper
- Horse
- Golf
- Fireplace
- Deck
- Garage
- Basement
- Pool

Property vs Single Family Average in B0P 1C0
Price
Year Built
 Data is supplied by Pillar 9™ MLS® System. Pillar 9™ is the owner of the copyright in its MLS® System. Data is deemed reliable but is not guaranteed accurate by Pillar 9™. The trademarks MLS®, Multiple Listing Service® and the associated logos are owned by The Canadian Real Estate Association (CREA) and identify the quality of services provided by real estate professionals who are members of CREA. Used under license.
 Copyright 2026 by Greater Vancouver REALTORS®. All Rights Reserved. NOTE: This representation is based in whole or in part on data generated by the Chilliwack & District Real Estate Board, Fraser Valley Real Estate Board
or Greater Vancouver REALTORS® which assumes no responsibility for its accuracy.
The trademarks REALTOR®, REALTORS®, and the REALTOR® logo are controlled by The Canadian Real Estate Association (CREA) and identify real estate professionals who are members of CREA. The trademarks MLS®, Multiple Listing Service® and the associated logos are owned by CREA and identify the quality of services provided by real estate professionals who are members of CREA. Used under license.
Last Updated: September 23, 2026 9:04 PM UTC
Copyright 2026 by Greater Vancouver REALTORS®. All Rights Reserved. NOTE: This representation is based in whole or in part on data generated by the Chilliwack & District Real Estate Board, Fraser Valley Real Estate Board
or Greater Vancouver REALTORS® which assumes no responsibility for its accuracy.
The trademarks REALTOR®, REALTORS®, and the REALTOR® logo are controlled by The Canadian Real Estate Association (CREA) and identify real estate professionals who are members of CREA. The trademarks MLS®, Multiple Listing Service® and the associated logos are owned by CREA and identify the quality of services provided by real estate professionals who are members of CREA. Used under license.
Last Updated: September 23, 2026 9:04 PM UTC
