
Waterfront - Primary on Main





Address
1199 Raynardton Road, Raynardton, NS
Price
$ 634,000
Property Attributes
- ID#202616273
- TypeSingle Family
- Listing Status Active
- MunicipalityRaynardton
- CityRaynardton
- AreaRaynardton
- NeighbourhoodRaynardton
- Postal CodeB0W 3M0
- Style
- Year Built1994
- Price$ 634,000
- Bedrooms3
- Bathrooms2
- Half Bathrooms1
- Sqr Footage1958
- Lot Size1.7912 Acres
Data Source:
Canadian Real Estate Association (CREA)
Property Description
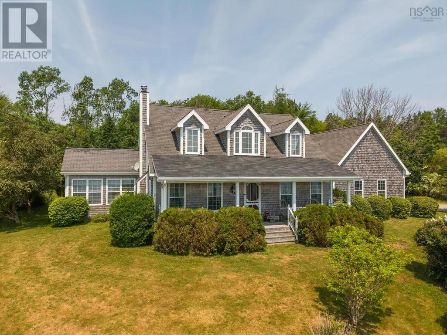
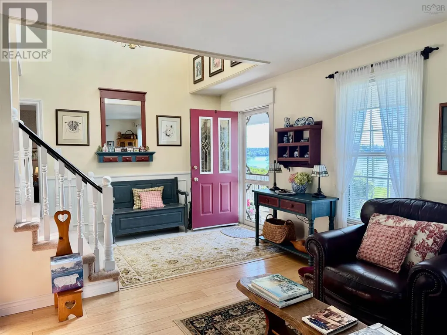
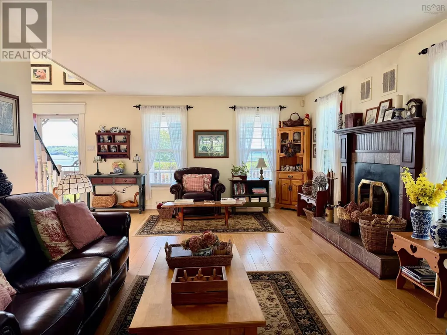
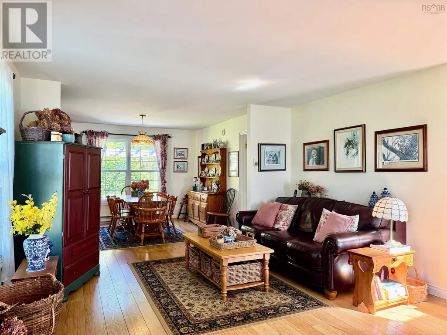
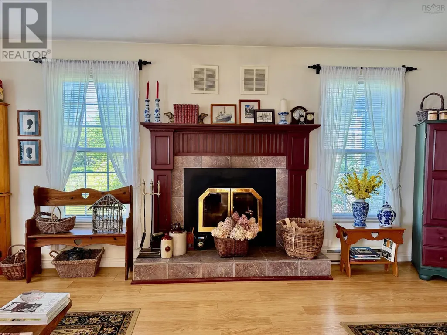
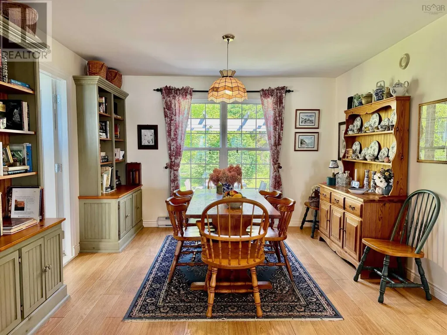
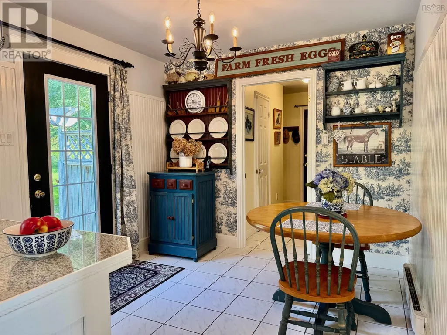
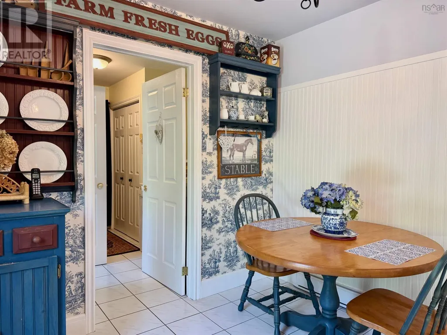
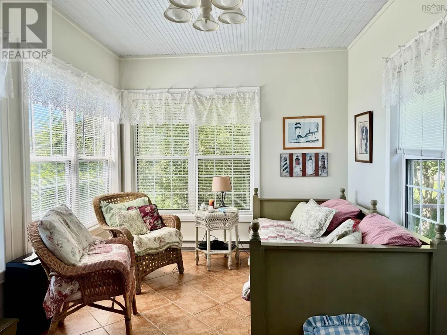
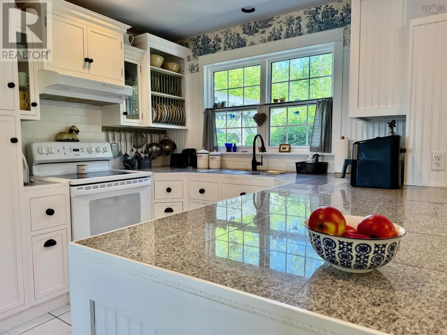
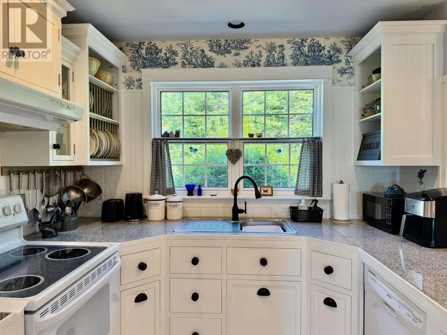
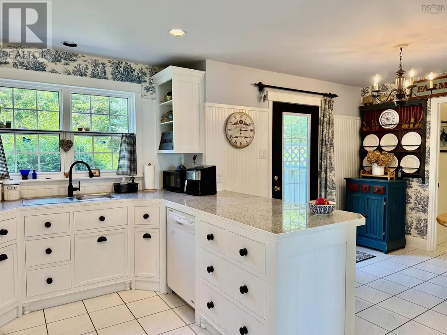
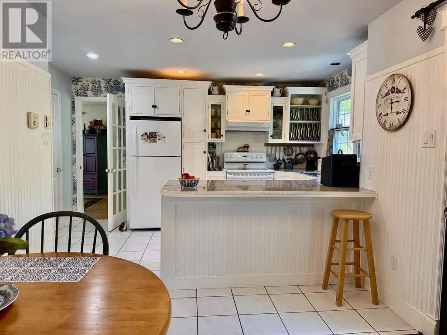
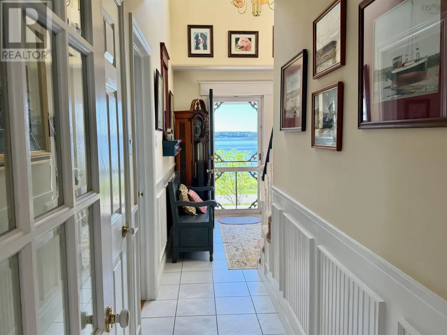
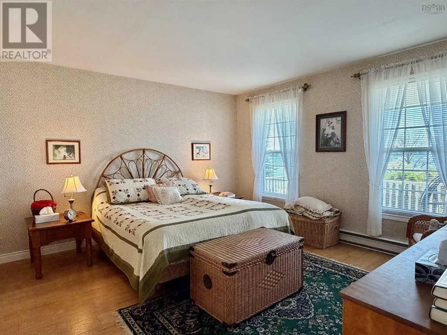
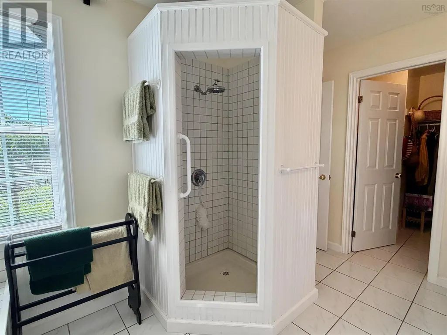
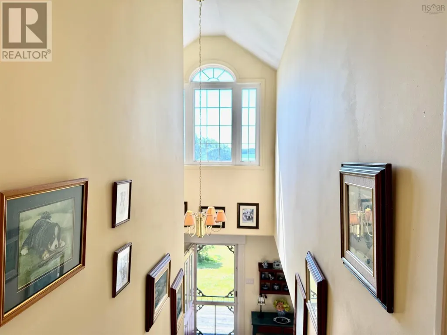
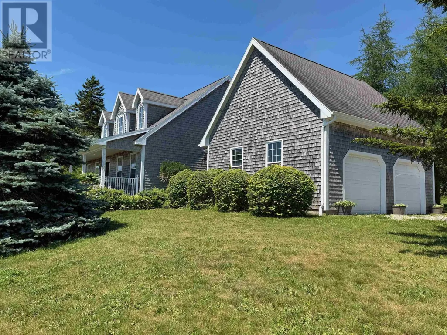
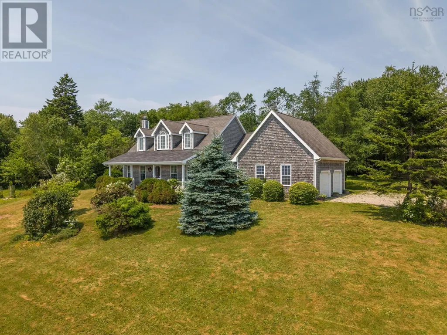
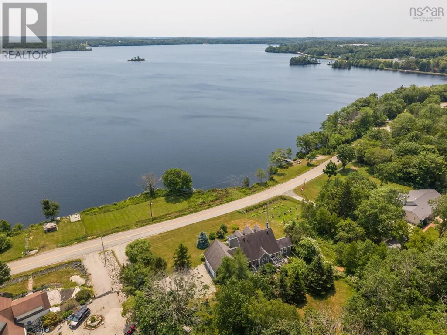
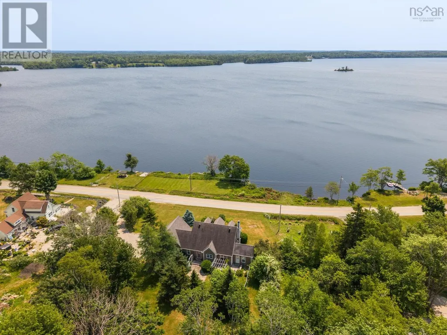
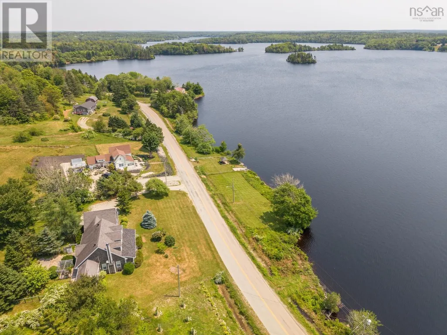
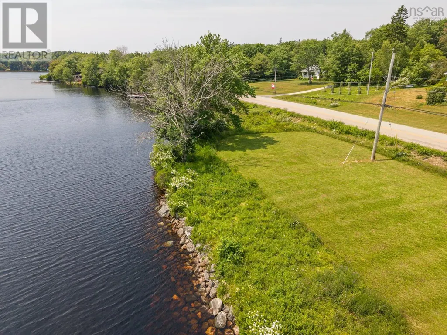
Perched on a hill overlooking beautiful Lake Vaughan, this charming Cape Cod home offers the kind of views that never get old. Whether its a calm summer morning, colourful autumn afternoons, or dramatic storm clouds rolling across the lake, every season brings a new picture-perfect backdrop. Wrapped in classic cedar shingles and featuring a welcoming covered veranda, this home was designed to embrace its surroundings. Sit with your morning coffee, unwind in the evening, or simply take in the peaceful waterfront scenery from the comfort of home. Inside, youll find a spacious and thoughtfully designed layout. The main level offers a bright kitchen with adjoining dining area, plus a separate formal dining room that could easily serve as a sitting room, office, or additional family space. The sunroom was added specifically to capture the incredible lake views and quickly becomes everyones favourite room in the house. The main-floor primary bedroom provides the convenience of one-level living, complemented by a laundry room and half bath on the same floor. An attached garage includes a wheelchair ramp, offering added accessibility. This property also includes two additional parcels directly across the road on the shores of Lake Vaughan, providing your own waterfront access. Whether you dream of building a dock, launching a kayak, enjoying a picnic by the water, or simply owning a piece of the shoreline, its a rare bonus that makes this property truly special. Lovingly maintained over the years, the home features numerous upgrades including: * Beautifully rebuilt kitchen * Torlys wide plank flooring * Custom built-in bookcases * Tongue-and-groove detailing * Updated fireplace surround * Bright sunroom addition * Fenced backyard with privacy fencing * Insulated basement walls * Pergola and deck * Basement workshop * Attached garage with wheelchair ramp If youve been searching for a home that offers character, comfort, and breathtaking lake, this is a place y (id:7434)
General Features
| Features | Treed, Wheelchair access, Walk-In Closet |
|---|---|
| Community Features | School Bus |
| Property Type | Single Family |
| CommunityName | Raynardton |
| Building Appliances | Stove, Dishwasher, Dryer, Washer, Refrigerator |
| Location Description | From Yarmouth take Highway 3 to the Raynardton Rd. Turn left onto Raynardton Rd and travel down to Civic 1199. Property is signed on the left |
| Foundation Type | Poured Concrete |
| Building Type | House |
| Ownership Type | Freehold |
| Building.StoriesTotal | 1.5 |
Interior Features
| Building Fireplace Present | True |
|---|---|
| Building Heating Type | Baseboard heaters |
| Building Heating Fuel | Electric, Wood |
| Basement Development | Partially finished |
| Basement Type | Full (Partially finished) |
| Construction Style Attachment | Detached |
| Flooring Type | Carpeted, Ceramic Tile, Laminate |
| Living Area Range | 1958 |
| Bedrooms | 3 |
Exterior Features
| Water Front Type | Waterfront |
|---|---|
| ViewType | Lake view |
| Landscape Features | Partially landscaped |
| Sewer | Septic System |
| Exterior Finish | Wood shingles |
Room Details
| Room | Dimensions | Level | Flooring | Details |
|---|---|---|---|---|
| 2pc Bathroom | 7.2 x 2.10 | Main level | ||
| 3pc Bathroom | 5.6 x 9.5 | Second level | ||
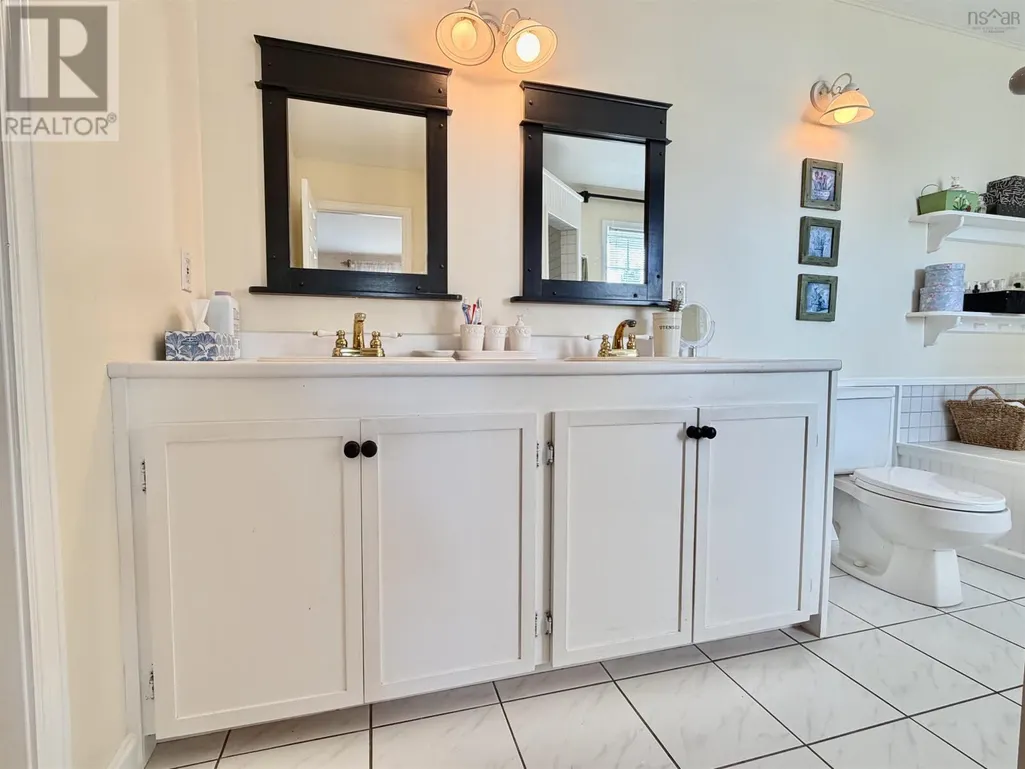
| 4pc Ensuite bath | 13.1 x 8.8 | Main level | ||
| Bath (# pieces 1-6) | 7.2 x 2.10 | Main level | ||
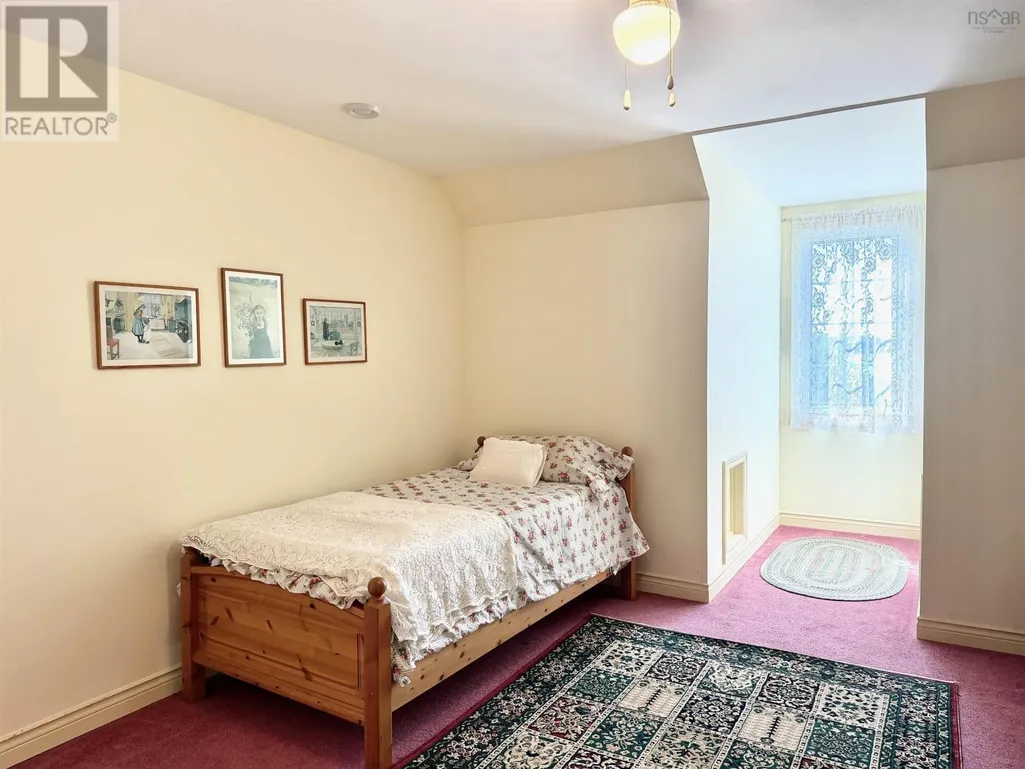
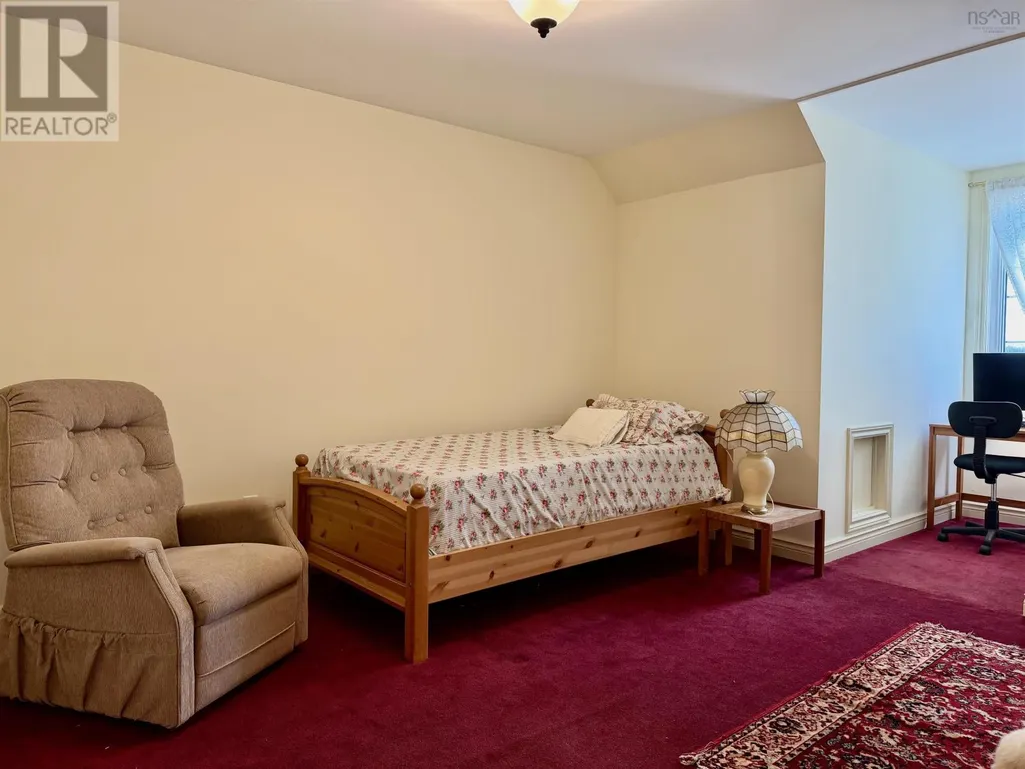
| Bedroom | 13.6 x 19.5 | Second level | ||
| Dining room | 12.0 x 11.11 | Main level | ||
| Ensuite (# pieces 2-6) | 13.1 x 8.8 | Main level | ||
| Kitchen | 8.10 x 14.10 | Main level | ||
| Laundry room | 10.7 x 6.5 | Main level | ||
| Living room | 21.2 x 19.11 | Main level | ||
| Primary Bedroom | 14.3 x 14.0 | Main level | ||
| Sunroom | 14.1 x 9.4 | Main level |
Amenities
- Views
- New Construction
- Adult 55+
- Lease To Own
- No Strata Fees
- Furnished
- Primary On Main
- Air Conditioning
- Seller Finance
- Green
- Fixer Upper
- Horse
- Golf
- Fireplace
- Deck
- Garage
- Basement
- Pool

Property vs Single Family Average in B0W 3M0
Price
Year Built
 Data is supplied by Pillar 9™ MLS® System. Pillar 9™ is the owner of the copyright in its MLS® System. Data is deemed reliable but is not guaranteed accurate by Pillar 9™. The trademarks MLS®, Multiple Listing Service® and the associated logos are owned by The Canadian Real Estate Association (CREA) and identify the quality of services provided by real estate professionals who are members of CREA. Used under license.
 Copyright 2026 by Greater Vancouver REALTORS®. All Rights Reserved. NOTE: This representation is based in whole or in part on data generated by the Chilliwack & District Real Estate Board, Fraser Valley Real Estate Board
or Greater Vancouver REALTORS® which assumes no responsibility for its accuracy.
The trademarks REALTOR®, REALTORS®, and the REALTOR® logo are controlled by The Canadian Real Estate Association (CREA) and identify real estate professionals who are members of CREA. The trademarks MLS®, Multiple Listing Service® and the associated logos are owned by CREA and identify the quality of services provided by real estate professionals who are members of CREA. Used under license.
Last Updated: September 22, 2026 9:01 PM UTC
Copyright 2026 by Greater Vancouver REALTORS®. All Rights Reserved. NOTE: This representation is based in whole or in part on data generated by the Chilliwack & District Real Estate Board, Fraser Valley Real Estate Board
or Greater Vancouver REALTORS® which assumes no responsibility for its accuracy.
The trademarks REALTOR®, REALTORS®, and the REALTOR® logo are controlled by The Canadian Real Estate Association (CREA) and identify real estate professionals who are members of CREA. The trademarks MLS®, Multiple Listing Service® and the associated logos are owned by CREA and identify the quality of services provided by real estate professionals who are members of CREA. Used under license.
Last Updated: September 22, 2026 9:01 PM UTC
