
Primary on Main




Address
334 Park Road, Florence, NS
Price
$ 249,900
Property Attributes
- ID#202616260
- TypeSingle Family
- Listing Status Active
- MunicipalityFlorence
- CityFlorence
- AreaFlorence
- NeighbourhoodFlorence
- Postal CodeB1Y 1N4
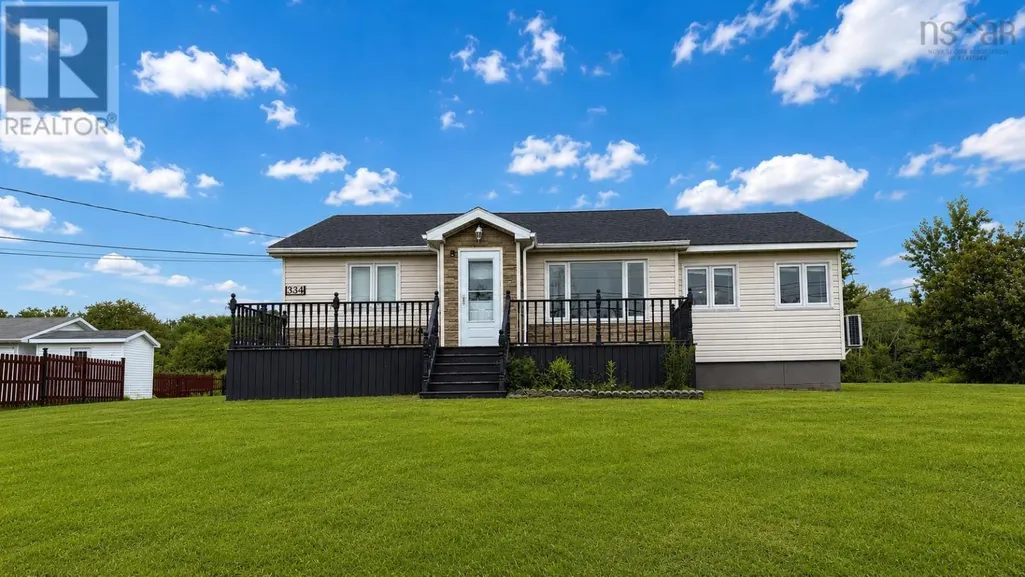
- StyleBungalow
- Year Built1957
- Price$ 249,900
- Bedrooms2
- Bathrooms1
- Half Bathrooms0
- Sqr Footage1593
- Lot Size0.4959 Acres
Data Source:
Canadian Real Estate Association (CREA)
Property Description
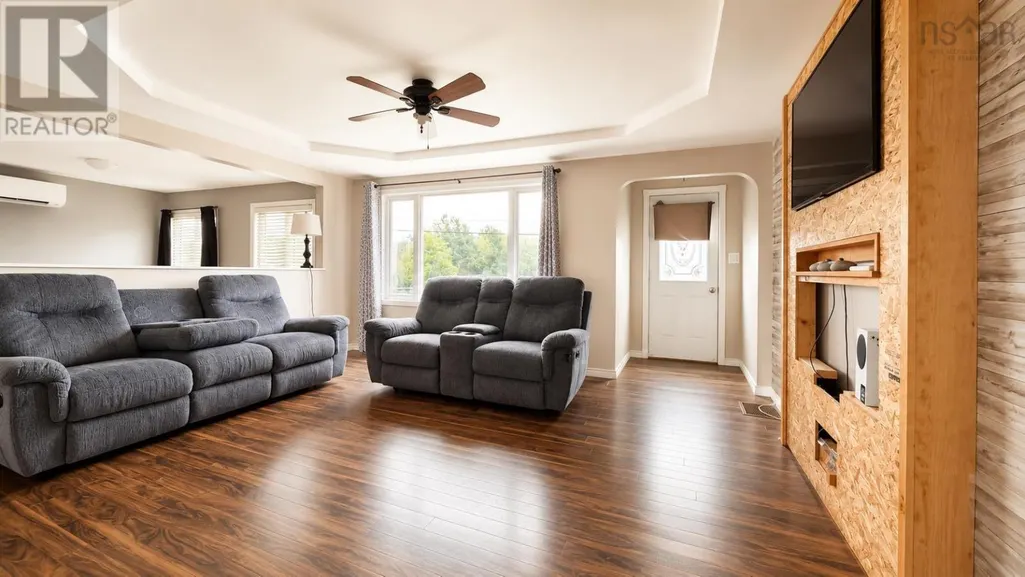
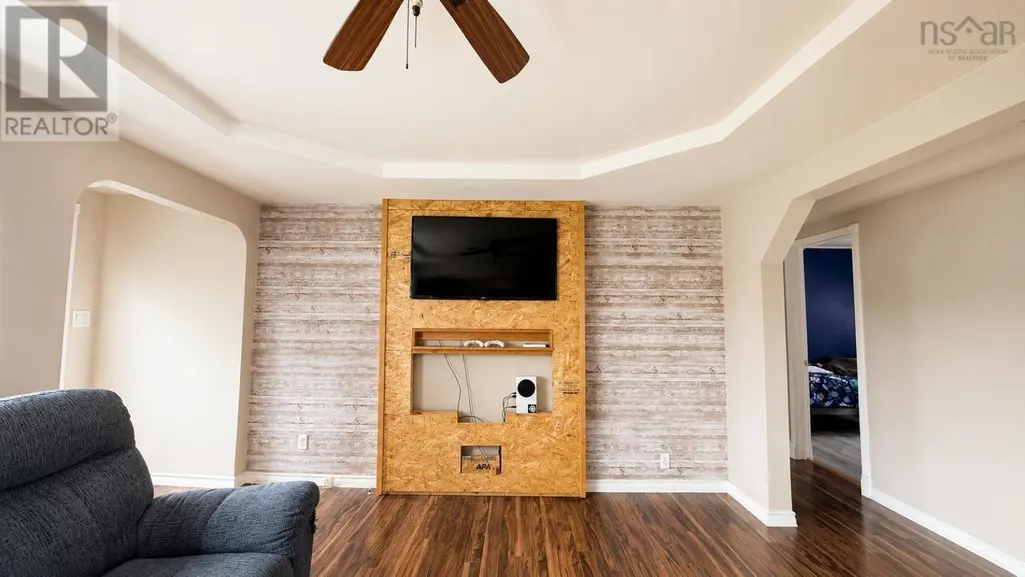
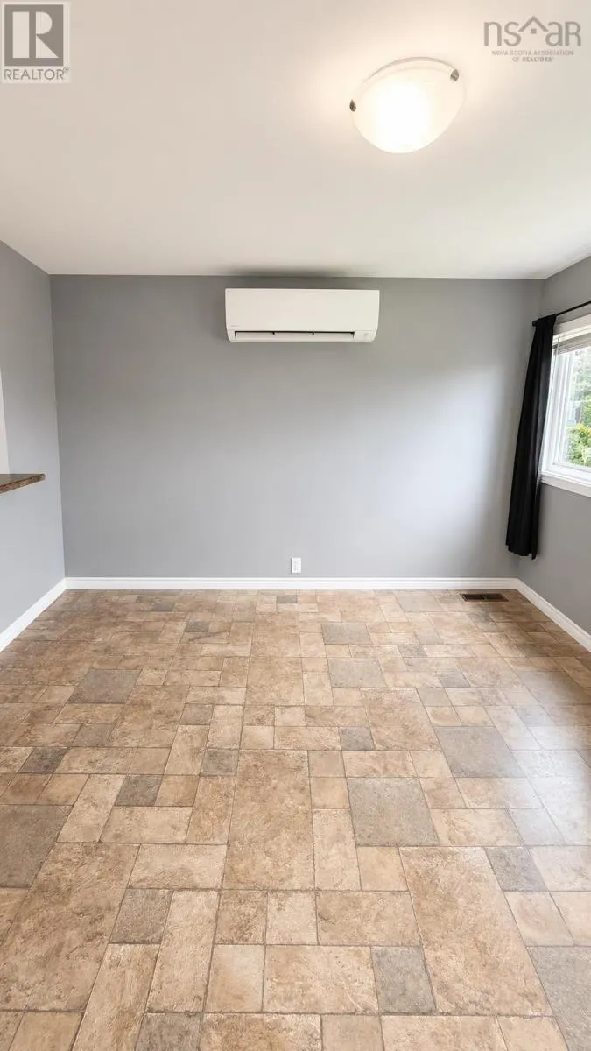
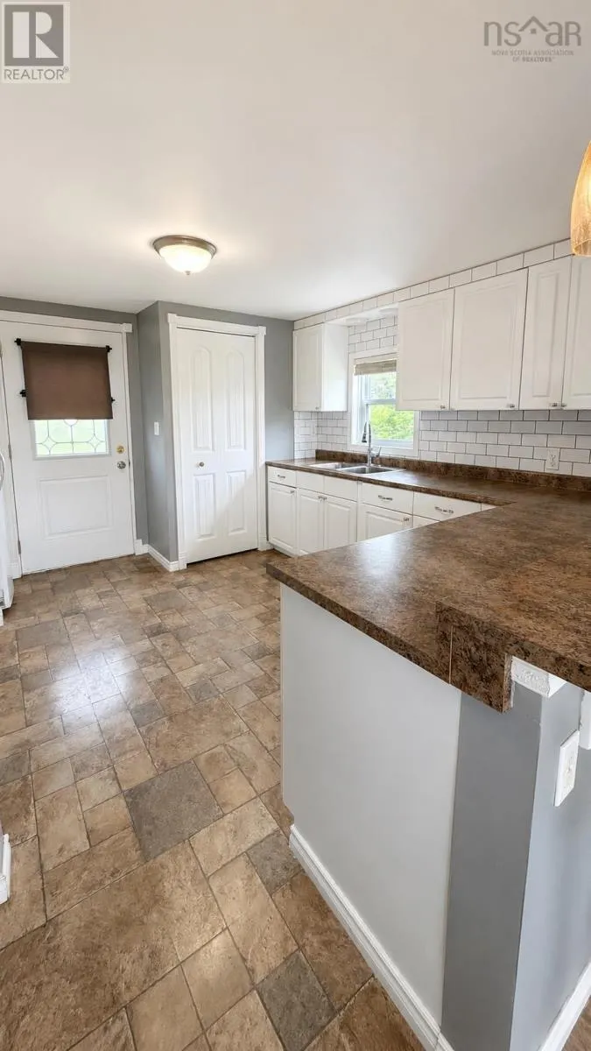
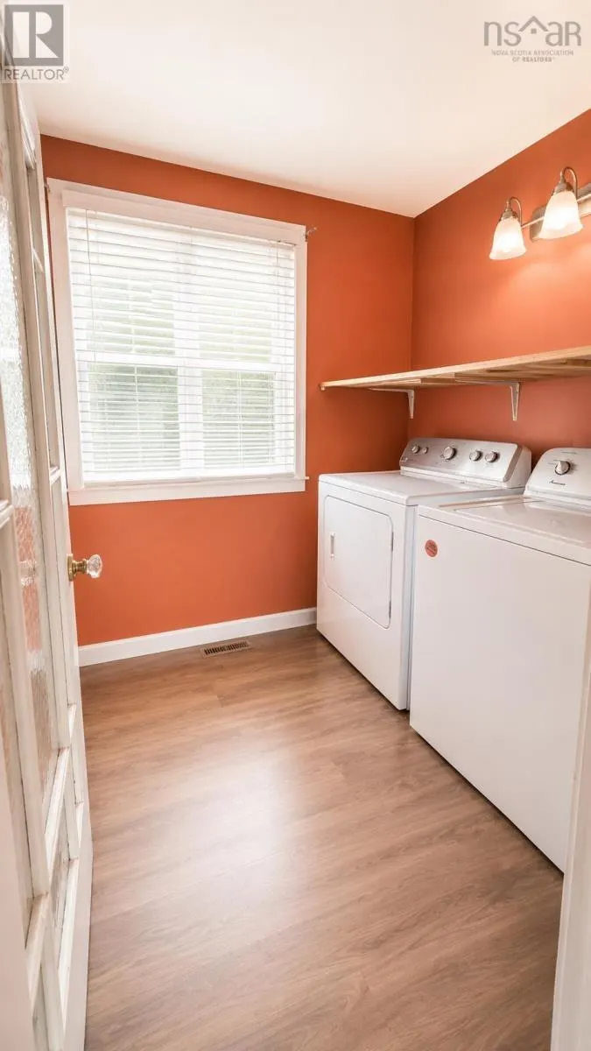
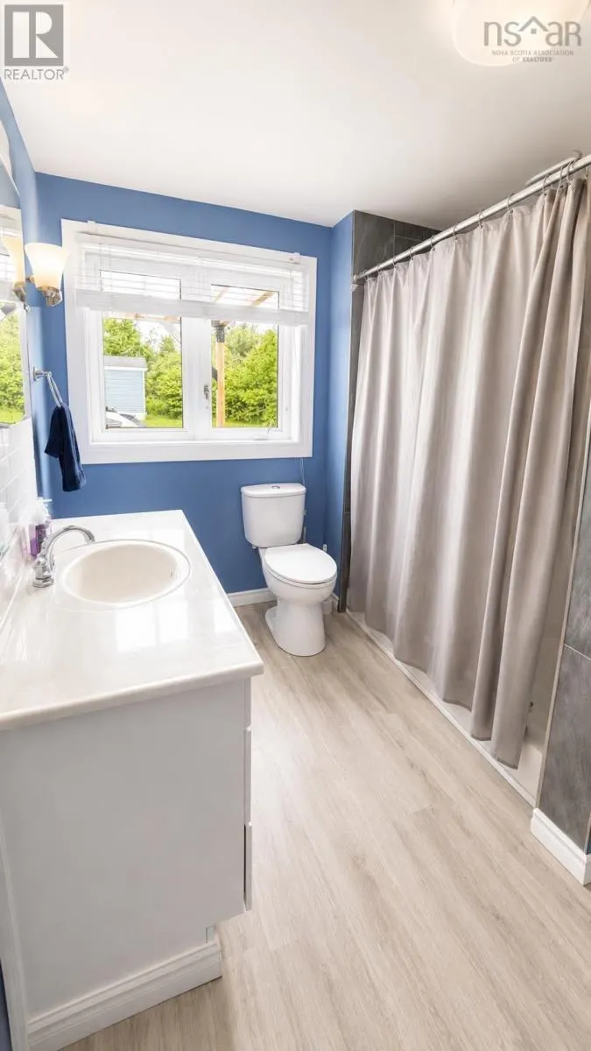
Pride of ownership is evident from the moment you arrive at this well maintained two-bedroom bungalow, ideally situated in the welcoming community of Florence. A circular driveway, mature landscaping, and a spacious deck with pergola create the perfect setting for summer entertaining or simply relaxing outdoors. Inside, the home offers a bright and modern feel with a thoughtfully designed partially open-concept kitchen and living area, providing both functionality and an inviting atmosphere. Convenient main floor laundry and comfortable one-level living make this move-in ready property an excellent choice for first-time buyers, downsizers, or anyone seeking easy, low-maintenance living. Recent updates provide added peace of mind and include a new roof (2022), heat pump (2022), hot water tank (2024), furnace (2018/2019), tub surround (2019), and pergola (2019). This lovingly cared-for home is ready for its next chapter. (id:7434)
General Features
| Property Type | Single Family |
|---|---|
| CommunityName | Florence |
| Amenities | Park, Playground |
| Building Appliances | Stove, Dishwasher, Dryer, Washer, Refrigerator |
| Building Architectural Style | Bungalow |
| Location Description | Hwy 105 to Park Road then turn at Tim Horton's - Property on left |
| Foundation Type | Poured Concrete |
| Building Type | House |
| Ownership Type | Freehold |
| Building.StoriesTotal | 1 |
Interior Features
| Building Fireplace Present | False |
|---|---|
| Building Heating Type | Forced air, Furnace |
| Building Heating Fuel | Oil |
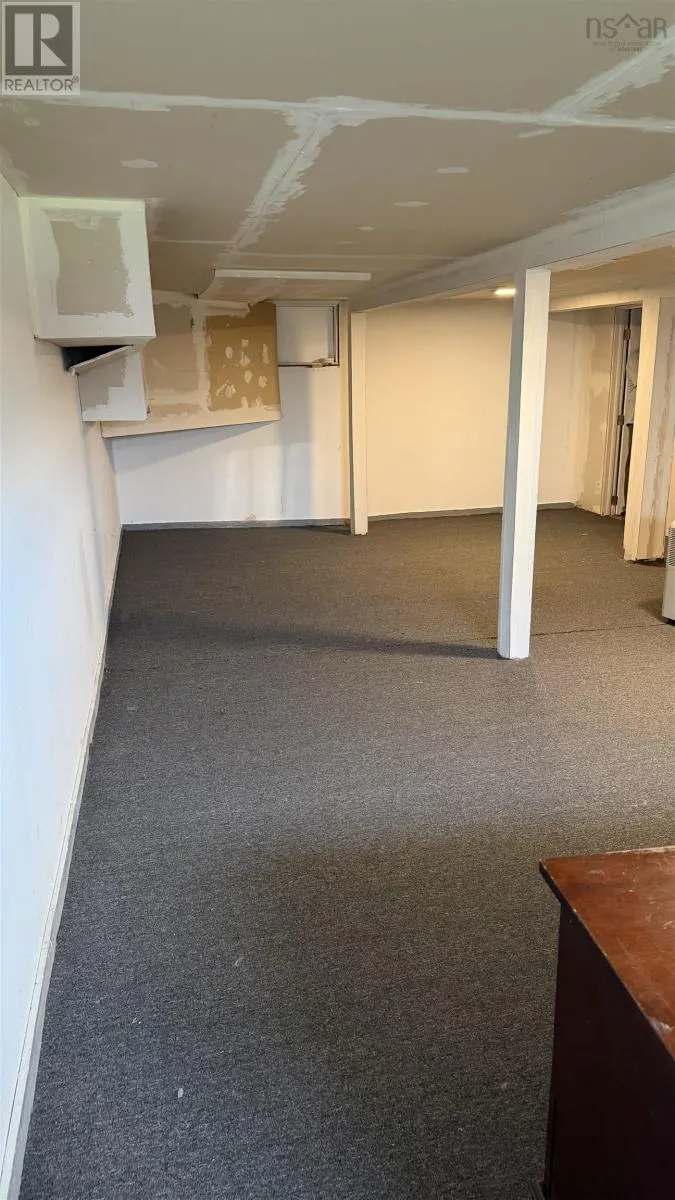
| Basement Development | Unfinished |
| Basement Type | Full (Unfinished) |
| Construction Style Attachment | Detached |
| Flooring Type | Hardwood, Laminate |
| Living Area Range | 1593 |
| Bedrooms | 2 |
Exterior Features
| Land Amenities | Park, Playground |
|---|---|
| Sewer | Municipal sewage system |
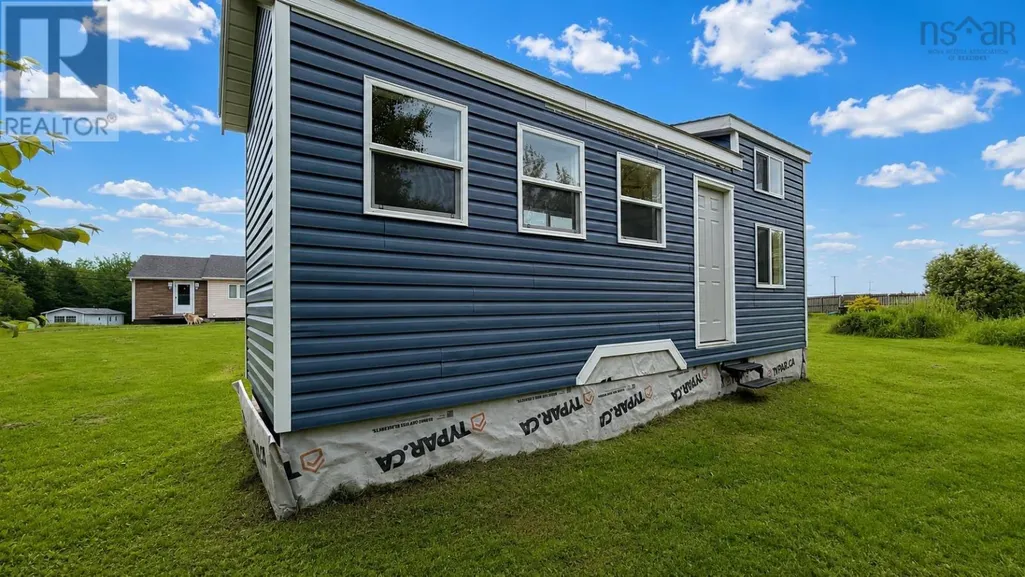
| Exterior Finish | Vinyl |
Room Details
| Room | Dimensions | Level | Flooring | Details |
|---|---|---|---|---|
| 4pc Bathroom | 9.8x7.7 | Main level | ||
| Bath (# pieces 1-6) | 9.8x7.7 | Main level | ||
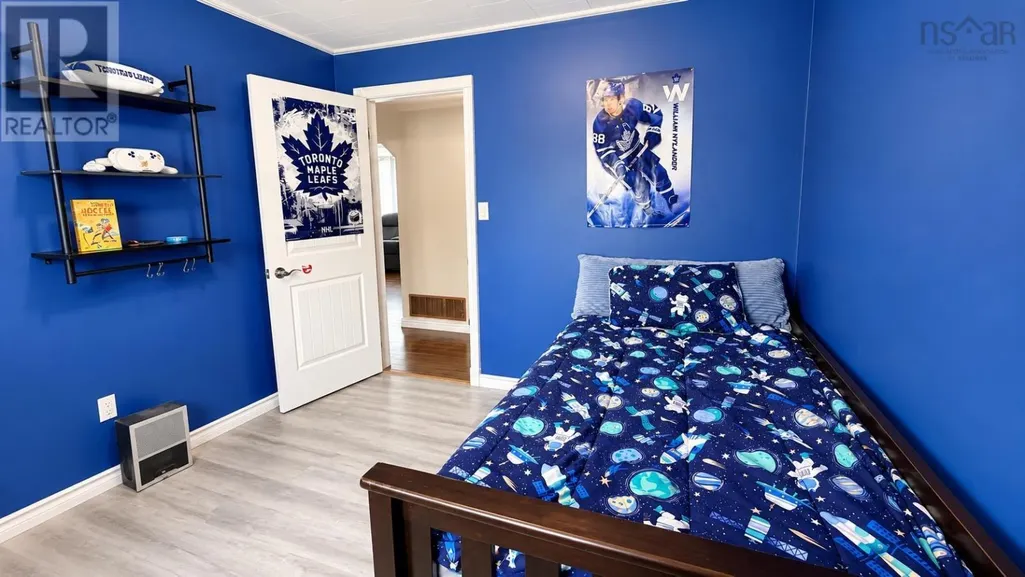
| Bedroom | 9.10x9.4 | Main level | ||
| Den | 14.4x10 | Basement | ||
| Dining room | 11.6x11.6 | Main level | ||
| Family room | 21.1x14.7 | Basement | ||
| Kitchen | 13x11.8 | Main level | ||
| Laundry room | 6.8x5.6 | Main level | ||
| Living room | 16x16 4x4 | Main level | ||
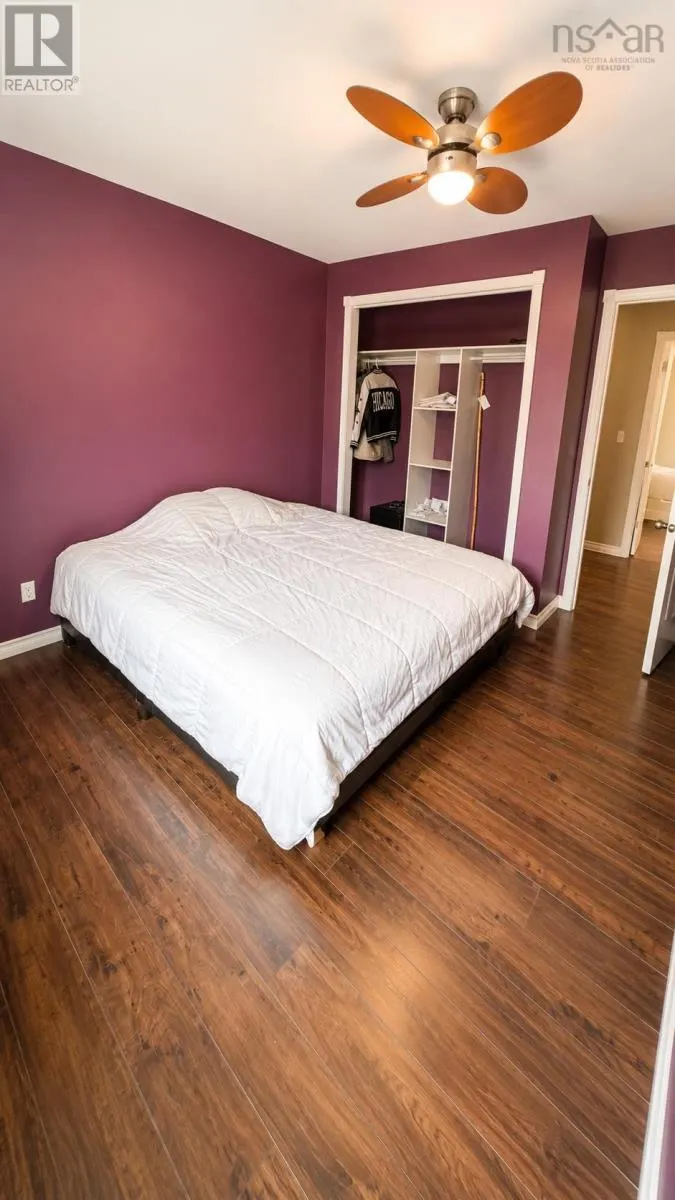
| Primary Bedroom | 12.7x11.10 | Main level | ||
| Utility room | 12.1x10 | Basement |
Amenities
- Views
- New Construction
- Adult 55+
- Lease To Own
- No Strata Fees
- Furnished
- Primary On Main
- Air Conditioning
- Seller Finance
- Green
- Fixer Upper
- Horse
- Golf
- Fireplace
- Deck
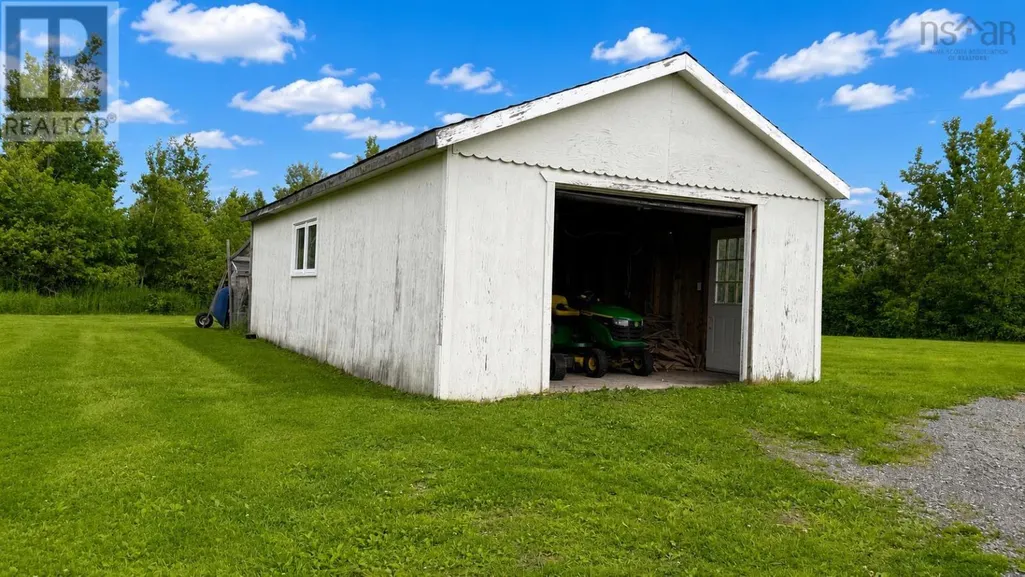
- Garage
- Basement
- Pool

Property vs Single Family Average in B1Y 1N4
Price
Year Built
 Data is supplied by Pillar 9™ MLS® System. Pillar 9™ is the owner of the copyright in its MLS® System. Data is deemed reliable but is not guaranteed accurate by Pillar 9™. The trademarks MLS®, Multiple Listing Service® and the associated logos are owned by The Canadian Real Estate Association (CREA) and identify the quality of services provided by real estate professionals who are members of CREA. Used under license.
 Copyright 2026 by Greater Vancouver REALTORS®. All Rights Reserved. NOTE: This representation is based in whole or in part on data generated by the Chilliwack & District Real Estate Board, Fraser Valley Real Estate Board
or Greater Vancouver REALTORS® which assumes no responsibility for its accuracy.
The trademarks REALTOR®, REALTORS®, and the REALTOR® logo are controlled by The Canadian Real Estate Association (CREA) and identify real estate professionals who are members of CREA. The trademarks MLS®, Multiple Listing Service® and the associated logos are owned by CREA and identify the quality of services provided by real estate professionals who are members of CREA. Used under license.
Last Updated: September 23, 2026 9:04 PM UTC
Copyright 2026 by Greater Vancouver REALTORS®. All Rights Reserved. NOTE: This representation is based in whole or in part on data generated by the Chilliwack & District Real Estate Board, Fraser Valley Real Estate Board
or Greater Vancouver REALTORS® which assumes no responsibility for its accuracy.
The trademarks REALTOR®, REALTORS®, and the REALTOR® logo are controlled by The Canadian Real Estate Association (CREA) and identify real estate professionals who are members of CREA. The trademarks MLS®, Multiple Listing Service® and the associated logos are owned by CREA and identify the quality of services provided by real estate professionals who are members of CREA. Used under license.
Last Updated: September 23, 2026 9:04 PM UTC
