
Golf Course - Primary on Main

















Address
45 Glenabbey Drive, Murray Siding, NS
Price
$ 769,900
Property Attributes
- ID#202615533
- TypeSingle Family
- Listing Status Active
- MunicipalityMurray Siding
- CityMurray Siding
- AreaMurray Siding
- NeighbourhoodMurray Siding
- Postal CodeB6L 3L1
- StyleBungalow
- Price$ 769,900
- Bedrooms3+1
- Bathrooms2
- Half Bathrooms1
- Sqr Footage3175
- Lot Size0.7832 Acres
Data Source:
Canadian Real Estate Association (CREA)
Property Description
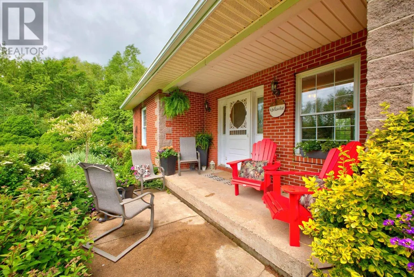
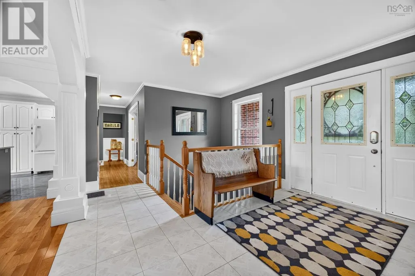
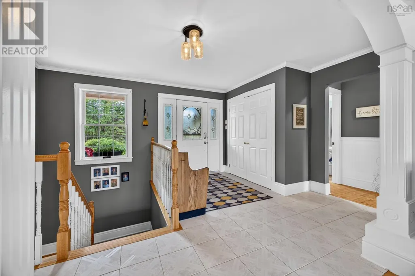
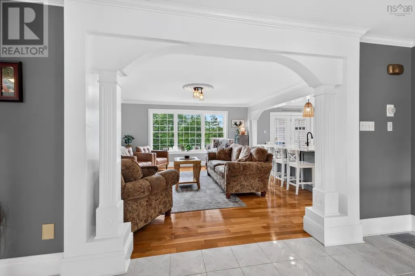
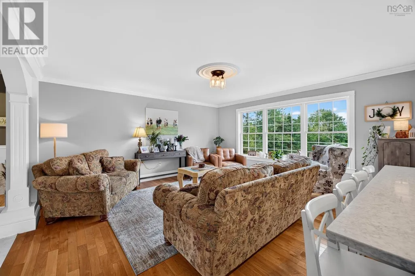
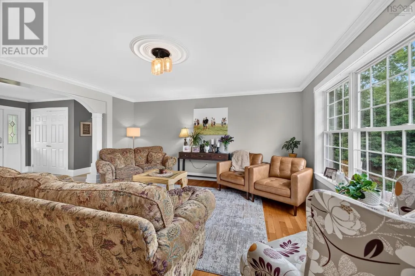
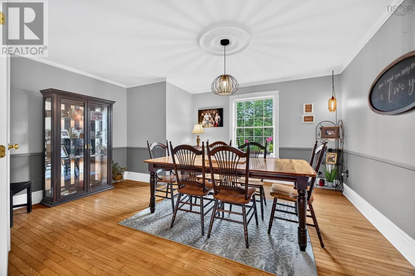
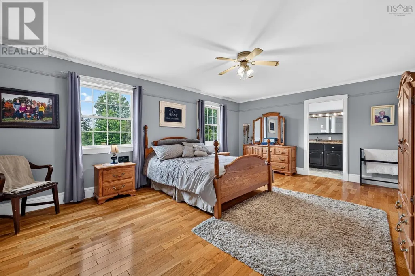
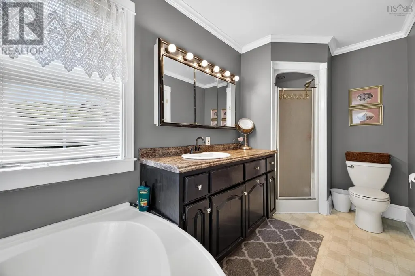
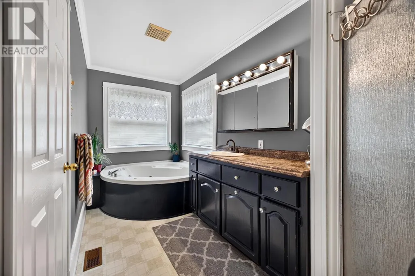
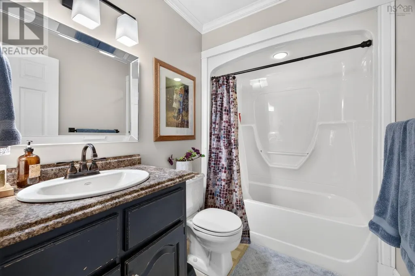
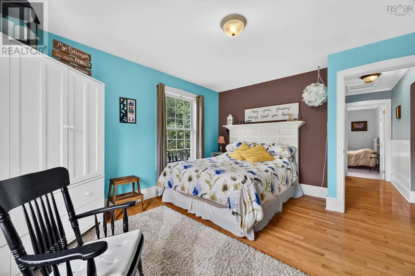
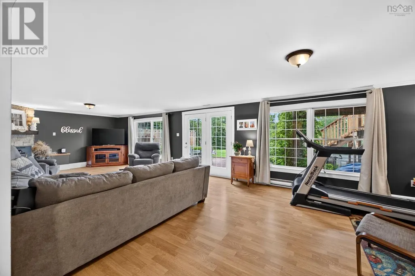
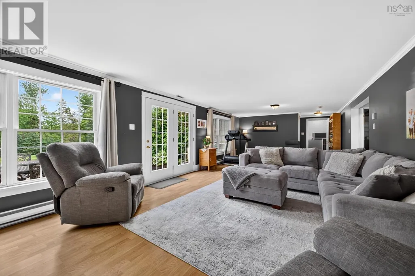
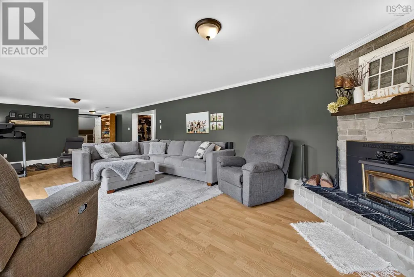
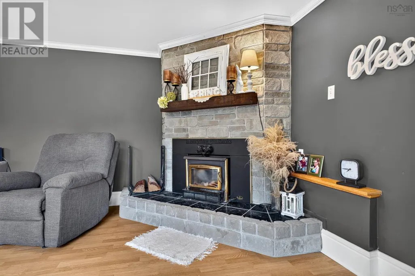
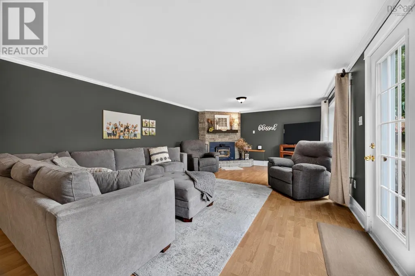
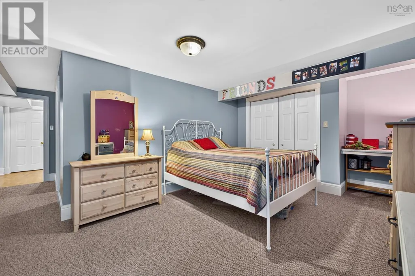
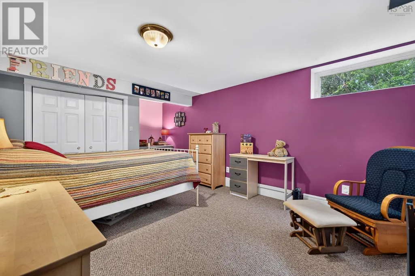
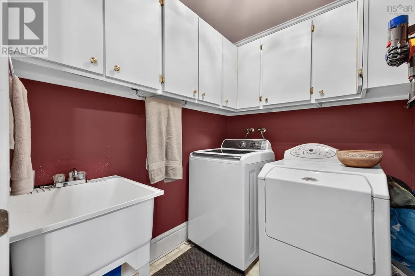
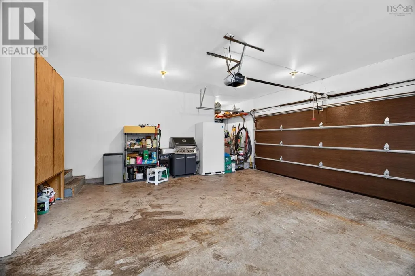
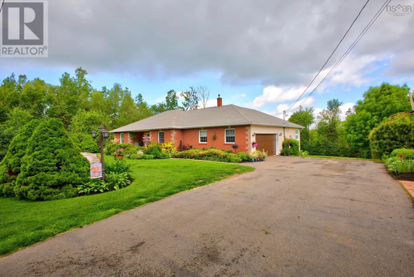
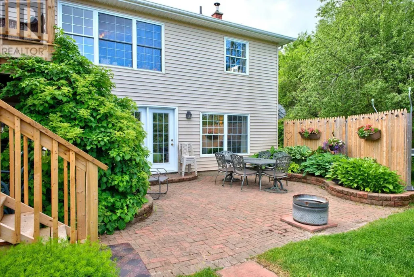
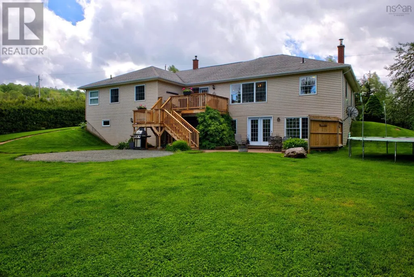
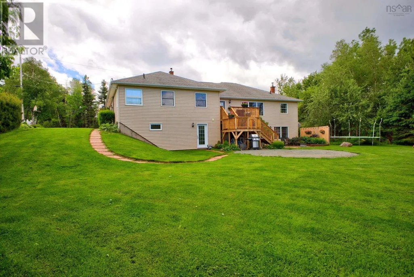
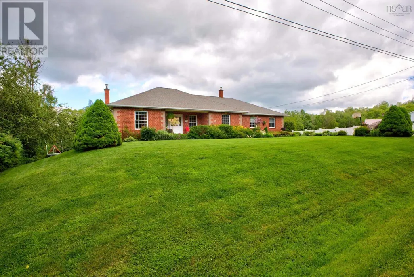
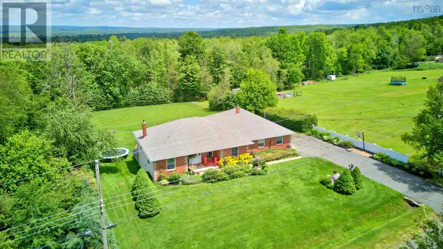
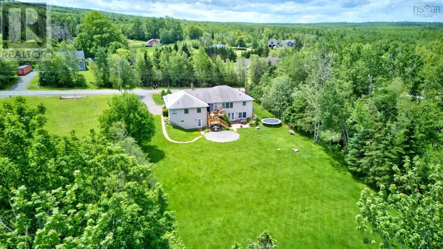
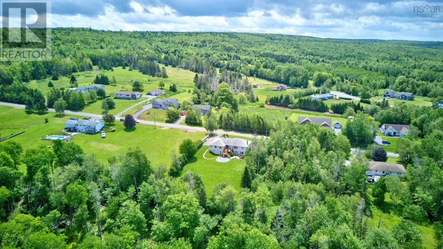
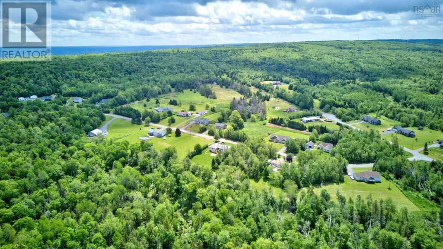
Welcome to 45 Glenabbey, a beautifully maintained rancher bungalow located on a quiet street in the desirable community of Murray Siding. Offering the perfect blend of country living and convenience, this property is just 10 minutes from Truro while providing the privacy and tranquility of a rural setting. The bright open-concept main level features a spacious great room, updated kitchen, and generous dining area ideal for entertaining. The kitchen boasts modern updates, a stunning quartz-topped island measuring over seven feet long, and includes all major appliances. The primary suite offers a large walk-in closet and oversized 4-piece ensuite, while two additional bedrooms, a full bath, main-floor laundry, and attached double garage complete the level. Quality finishes include tile, hardwood, laminate, and carpet flooring, along with beautiful oak stairs leading to the lower level. Downstairs youll find a large rec room, fourth bedroom with egress window, office space, workshop, storage rooms, utility area, and a convenient walkout to the backyard. A wood insert stove adds warmth and character, with backup electric heat providing additional comfort. Outside is where this property truly shines. Garden enthusiasts will appreciate the beautifully landscaped grounds, established gardens, and private backyard oasis. Relax on the walkout patio, entertain on the newer 2025 tiered deck, or take advantage of the existing pool pad. The outdoor spaces have been thoughtfully designed to enjoy the surrounding natural beauty. Additional features include a newer roof, newer fiberglass oil tank, forced-air oil furnace, new hot water heater, updated pressure tank, submersible well pump, 200-amp breaker panel, central vacuum system, and numerous updates throughout. If youre searching for one-level living with room to grow, stunning gardens, and a peaceful country location close to town, 45 Glenabbey is ready to welcome you home. (id:7434)
General Features
| Features | Walk-In Closet |
|---|---|
| Community Features | School Bus |
| Property Type | Single Family |
| CommunityName | Murray Siding |
| Amenities | Golf Course, Park, Playground, Shopping, Place of Worship, Beach |
| Building Appliances | Stove, Dishwasher, Dryer, Washer, Refrigerator, Central Vacuum |
| Building Architectural Style | Bungalow |
| Building Basement Features | Walk out |
| Location Description | Salmon River Rd to Greenfield Rd, Right onto Wilson Mountain Rd, left onto Glenabbey Drive, property will be on the left |
| Foundation Type | Poured Concrete |
| Building Type | House |
| Ownership Type | Freehold |
| Building.StoriesTotal | 1 |
Interior Features
| Building Fireplace Present | True |
|---|---|
| Building Heating Type | Baseboard heaters, Forced air, Furnace, Stove |
| Building Heating Fuel | Electric, Oil, Wood |
| Basement Development | Partially finished |
| Basement Type | Full (Partially finished) |
| Construction Style Attachment | Detached |
| Flooring Type | Carpeted, Hardwood, Laminate, Tile |
| Living Area Range | 3175 |
| Bedrooms | 3+1 |
Exterior Features
| Land Amenities | Golf Course, Park, Playground, Shopping, Place of Worship, Beach |
|---|---|
| Sewer | Septic System |
| Exterior Finish | Brick, Vinyl |
Room Details
| Room | Dimensions | Level | Flooring | Details |
|---|---|---|---|---|
| 2pc Bathroom | 8.6x5.5 | Basement | ||
| 4pc Bathroom | 5.5x8.4-jog | Main level | ||
| 4pc Ensuite bath | 6x14.1 | Main level | ||
| Bath (# pieces 1-6) | 5.5x8.4-jog | Main level | ||
| Bedroom | 11.11x10.11 | Main level | ||
| Den | 8.11x9.2 | Basement | ||
| Dining room | 16.7x12.7 | Main level | ||
| Ensuite (# pieces 2-6) | 6x14.1 | Main level | ||
| Great room | 16.1x16.1 | Main level | ||
| Kitchen | 16.1x11.7-jog | Main level | ||
| Laundry room | 7x5.9 | Main level | ||
| Mud room | 7.2x6.7 | Main level | ||
| Other | walk in 8.1x5.8 | Main level | ||
| Primary Bedroom | 14x19.1 | Main level | ||
| Recreational, Games room | 14x33.8 | Basement | ||
| Utility room | 15.5x18.8 | Basement | ||
| Workshop | 19.8x25.4+3.9x5.7 | Basement |
Amenities
- Views
- New Construction
- Adult 55+
- Lease To Own
- No Strata Fees
- Furnished
- Primary On Main
- Air Conditioning
- Seller Finance
- Green
- Fixer Upper
- Horse
- Golf
- Fireplace
- Deck
- Garage
- Basement
- Pool

Property vs Single Family Average in B6L 3L1
Price
 Data is supplied by Pillar 9™ MLS® System. Pillar 9™ is the owner of the copyright in its MLS® System. Data is deemed reliable but is not guaranteed accurate by Pillar 9™. The trademarks MLS®, Multiple Listing Service® and the associated logos are owned by The Canadian Real Estate Association (CREA) and identify the quality of services provided by real estate professionals who are members of CREA. Used under license.
 Copyright 2026 by Greater Vancouver REALTORS®. All Rights Reserved. NOTE: This representation is based in whole or in part on data generated by the Chilliwack & District Real Estate Board, Fraser Valley Real Estate Board
or Greater Vancouver REALTORS® which assumes no responsibility for its accuracy.
The trademarks REALTOR®, REALTORS®, and the REALTOR® logo are controlled by The Canadian Real Estate Association (CREA) and identify real estate professionals who are members of CREA. The trademarks MLS®, Multiple Listing Service® and the associated logos are owned by CREA and identify the quality of services provided by real estate professionals who are members of CREA. Used under license.
Last Updated: September 21, 2026 8:53 PM UTC
Copyright 2026 by Greater Vancouver REALTORS®. All Rights Reserved. NOTE: This representation is based in whole or in part on data generated by the Chilliwack & District Real Estate Board, Fraser Valley Real Estate Board
or Greater Vancouver REALTORS® which assumes no responsibility for its accuracy.
The trademarks REALTOR®, REALTORS®, and the REALTOR® logo are controlled by The Canadian Real Estate Association (CREA) and identify real estate professionals who are members of CREA. The trademarks MLS®, Multiple Listing Service® and the associated logos are owned by CREA and identify the quality of services provided by real estate professionals who are members of CREA. Used under license.
Last Updated: September 21, 2026 8:53 PM UTC
