
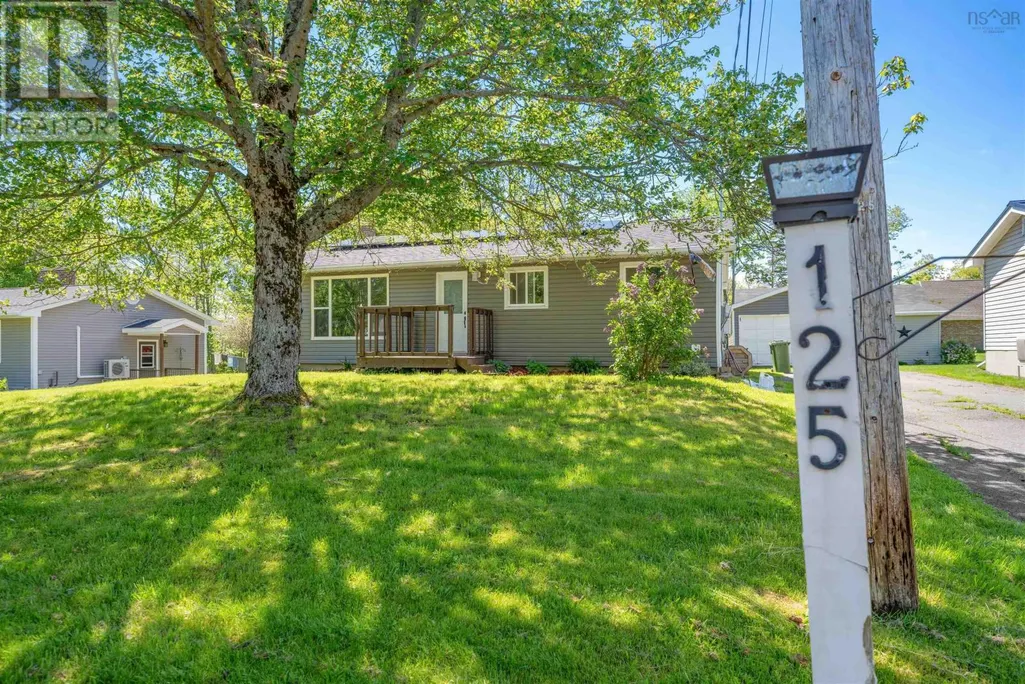
Address
125 Oxford Street, Stellarton, NS
Price
$ 349,000
Property Attributes
- ID#202615407
- TypeSingle Family
- Listing Status Active
- MunicipalityStellarton
- CityStellarton
- AreaStellarton
- NeighbourhoodStellarton
- Postal CodeB0K 1S0
- StyleBungalow
- Price$ 349,000
- Bedrooms3
- Bathrooms2
- Half Bathrooms0
- Sqr Footage1936
- Lot Size0.1848 Acres
Data Source:
Canadian Real Estate Association (CREA)
Property Description
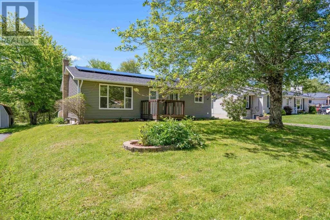
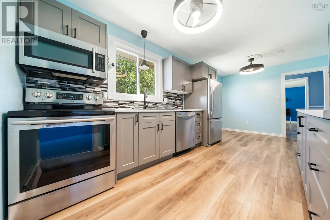
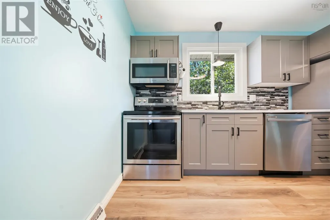
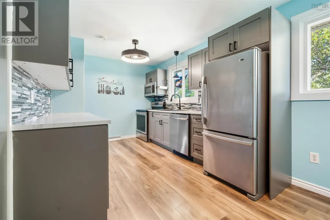
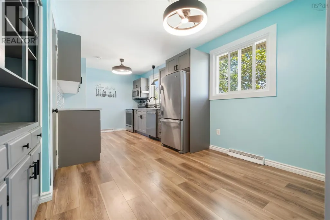
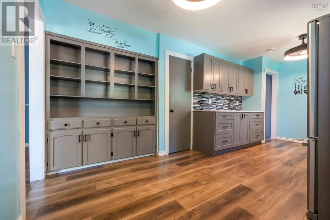
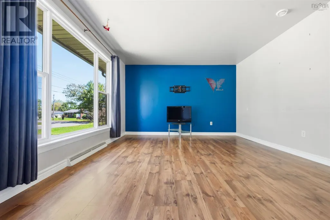
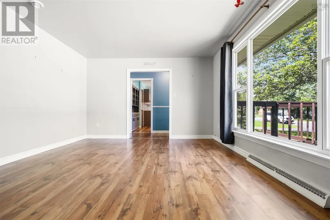
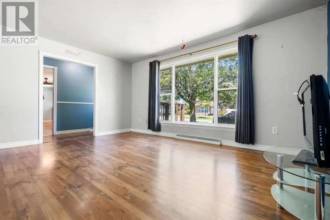
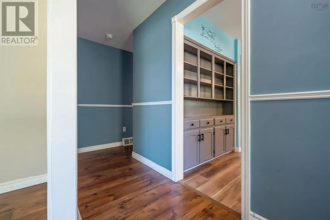
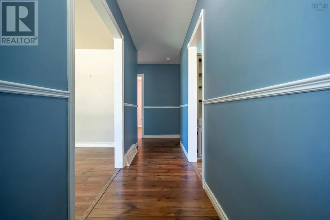
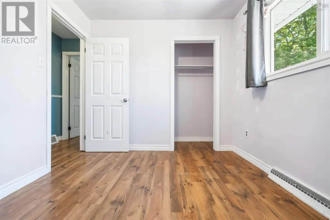
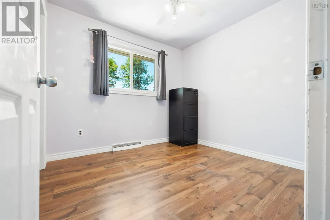
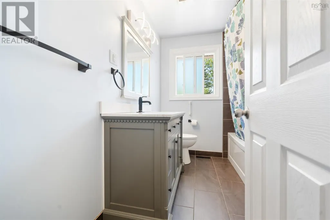
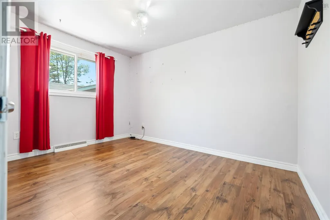
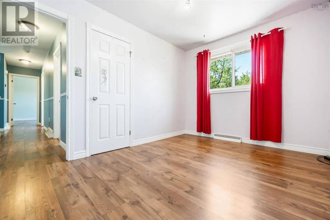
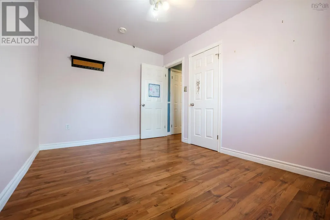
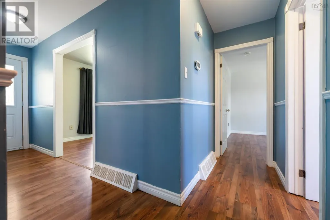
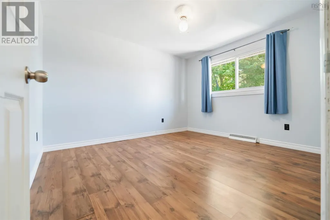
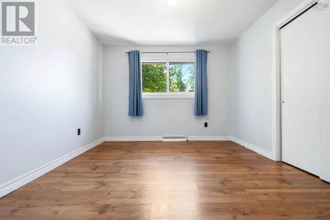
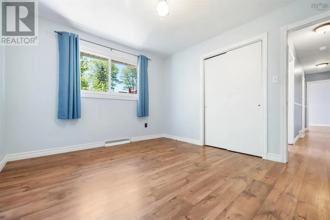
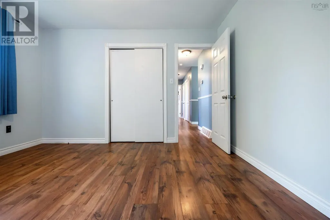
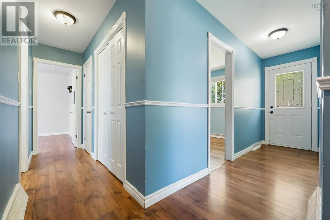
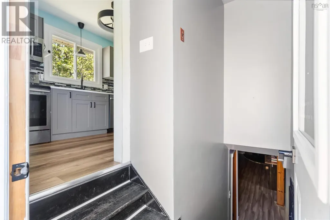
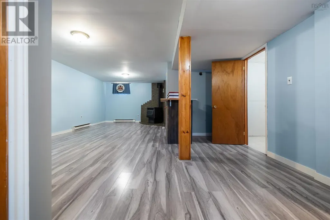
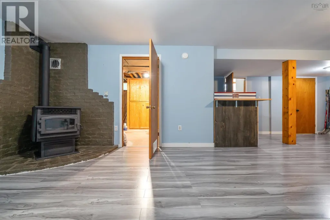
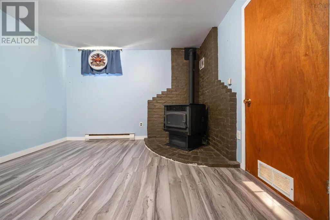
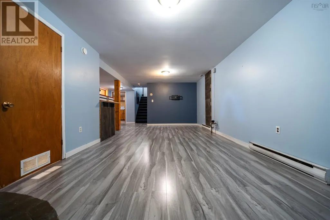
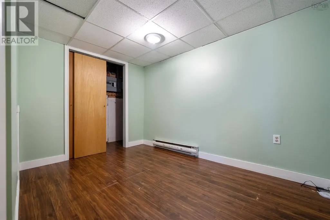
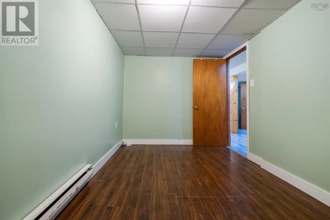
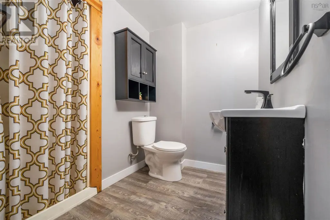
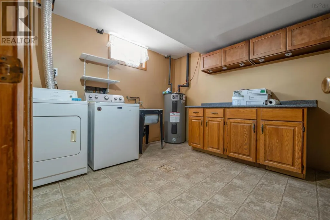
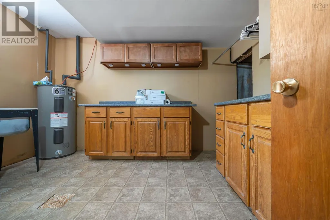
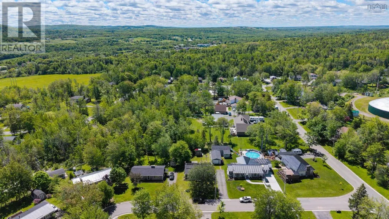
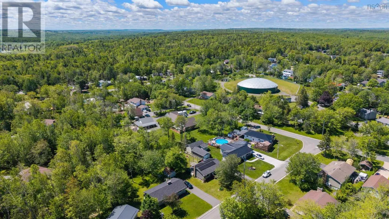
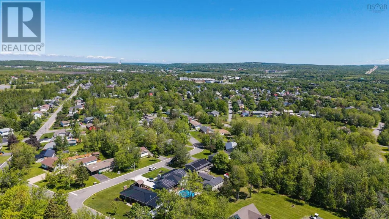
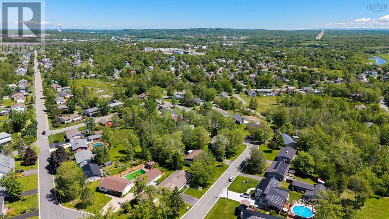
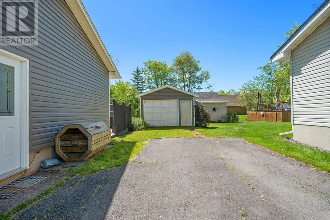
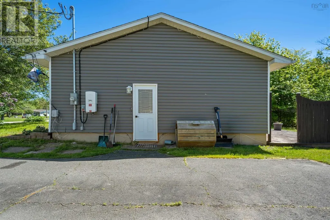
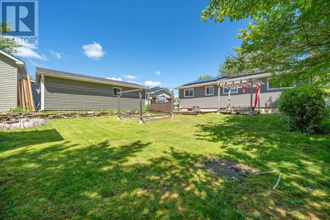
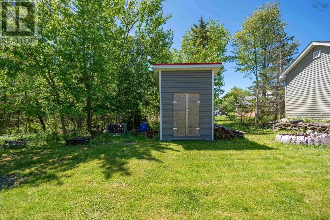
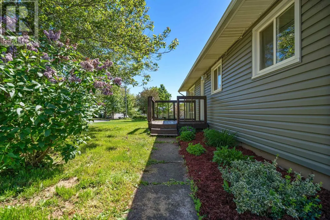
Welcome to Valley Woods, one of Stellarton's most sought-after family-friendly neighbourhoods! This well-maintained three-bedroom, two-bath bungalow offers the perfect combination of comfort, functionality, and modern updates. Over the past few years, this home has undergone numerous improvements, including a beautiful new kitchen that serves as the heart of the home, along with a brand-new roof and solar panel system, helping to improve energy efficiency and reduce utility costs. The main level features a bright and inviting living room, a spacious eat-in kitchen, three comfortable bedrooms, and a full four-piece bathroom. Downstairs, the fully finished basement provides plenty of additional living space, including a large rec room, second full bathroom, laundry room, and two versatile den/office spaces that are perfect for working from home, hobbies, a gym, or guest accommodations. A pellet stove provides an excellent secondary heat source, adding both warmth and charm during the cooler months. Outside, you'll appreciate the paved driveway, detached wired garage, storage shed, and a spacious back deck complete with a gazebo, an ideal setting for relaxing, entertaining, or enjoying summer evenings with family and friends. Located in a quiet, family-oriented neighbourhood close to schools, parks, walking trails, and all amenities, this move-in-ready home offers exceptional value in a fantastic location. Whether you're a growing family, downsizing, or searching for your first home, this property is one you won't want to miss! ??? (id:7434)
General Features
| Features | Level |
|---|---|
| Community Features | Recreational Facilities |
| Property Type | Single Family |
| CommunityName | Stellarton |
| Amenities | Park, Playground, Public Transit, Shopping, Place of Worship |
| Building Appliances | Stove, Dishwasher, Dryer, Washer, Microwave Range Hood Combo, Refrigerator |
| Building Architectural Style | Bungalow |
| Location Description | From Weir Avenue turn left on Oxford Street Property on left see sign |
| Foundation Type | Poured Concrete |
| Building Type | House |
| Ownership Type | Freehold |
| Building.StoriesTotal | 1 |
Interior Features
| Building Fireplace Present | False |
|---|---|
| Building Heating Type | Forced air, Furnace, Stove |
| Building Heating Fuel | Oil, Pellet |
| Construction Style Attachment | Detached |
| Flooring Type | Laminate |
| Living Area Range | 1936 |
| Bedrooms | 3 |
Exterior Features
| Structure | Shed |
|---|---|
| Land Amenities | Park, Playground, Public Transit, Shopping, Place of Worship |
| Landscape Features | Landscaped |
| Sewer | Municipal sewage system |
| Exterior Finish | Vinyl |
Room Details
| Room | Dimensions | Level | Flooring | Details |
|---|---|---|---|---|
| 3pc Bathroom | 6x4 | Basement | ||
| 4pc Bathroom | 8x6 | Main level | ||
| Bath (# pieces 1-6) | 8x6 | Main level | ||
| Bedroom | 10x12 | Main level | ||
| Den | 6x8 | Basement | ||
| Kitchen | 18x9 | Main level | ||
| Laundry room | 10x11 | Basement | ||
| Living room | 15x12 | Main level | ||
| Recreational, Games room | 23x17 | Basement | ||
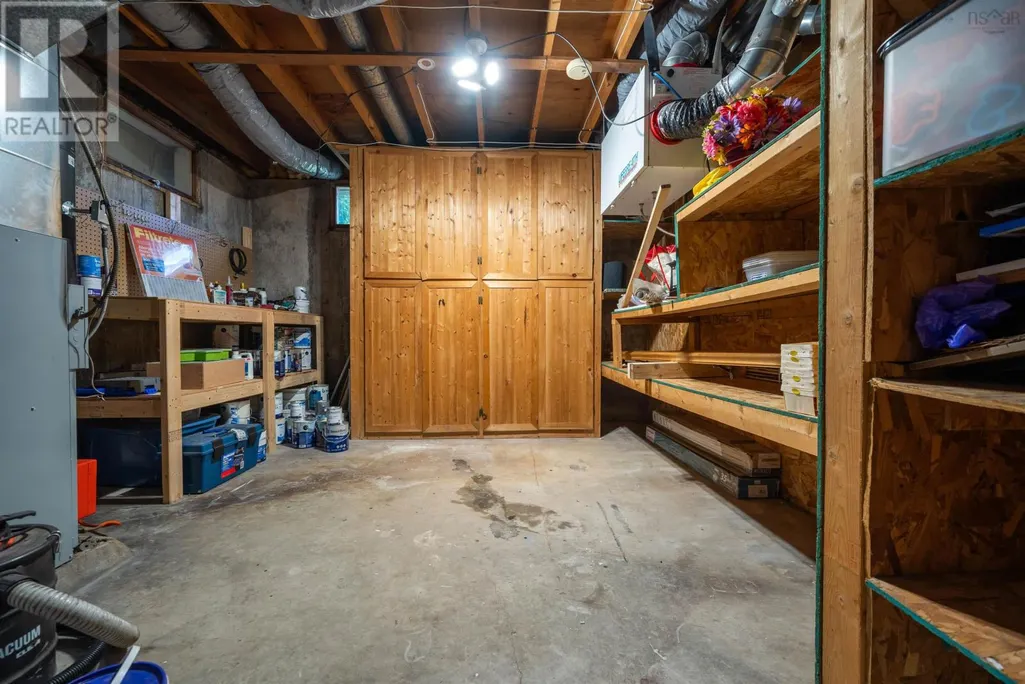
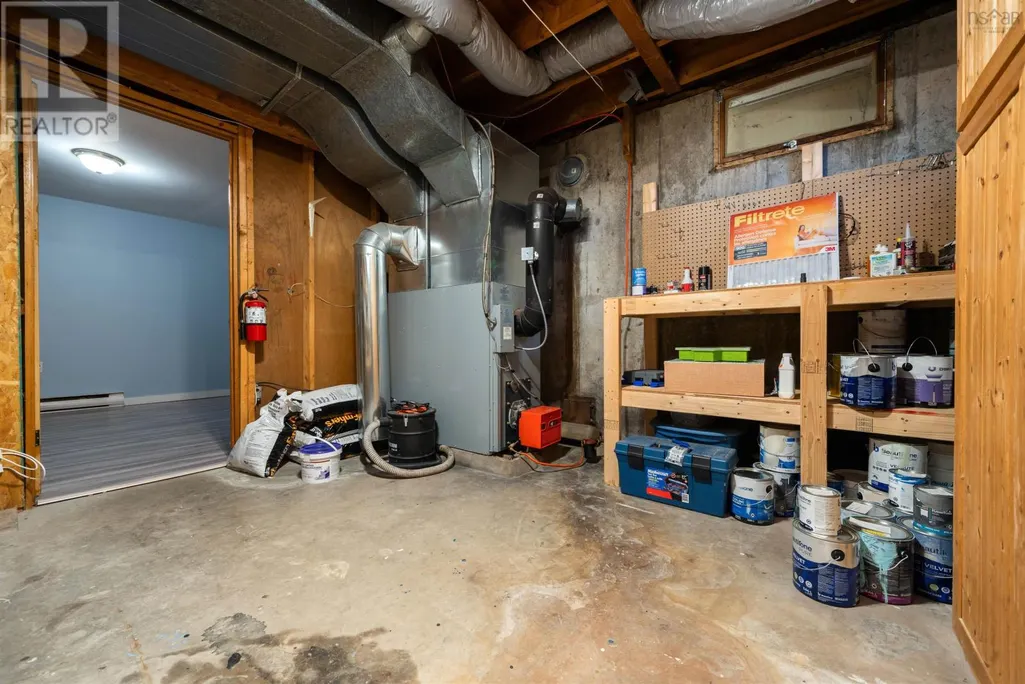
| Utility room | 12x12 | Basement |
Amenities
- Views
- New Construction
- Adult 55+
- Lease To Own
- No Strata Fees
- Furnished
- Primary On Main
- Air Conditioning
- Seller Finance
- Green
- Fixer Upper
- Horse
- Golf
- Fireplace
- Deck
- Garage
- Basement
- Pool

Property vs Single Family Average in B0K 1S0
Price
In The Neighbourhood
Primary On Main
Stellarton
$ 389,900
- Type
- Single Family
- Size
- 1,533 SqFt
- Rooms
- 3 Beds + 1.5 Baths
Royal LePage Atlantic(Stellarton)
Primary On Main
Stellarton
$ 315,000
- Type
- Single Family
- Size
- 1,669 SqFt
- Rooms
- 4 Beds + 2 Baths
Blinkhorn Real Estate Ltd.
Stellarton
$ 269,000
- Type
- Single Family
- Size
- 1,524 SqFt
- Rooms
- 3 Beds + 2 Baths
Royal LePage Atlantic(Stellarton)
Golf Course
Stellarton
$ 325,000
- Type
- Single Family
- Size
- 4,284 SqFt
- Rooms
- 4 Beds + 2.5 Baths
EXP Realty of Canada Inc.
Reduced
Stellarton
$ 299,900
- Type
- Single Family
- Size
- 1,856 SqFt
- Rooms
- 4 Beds + 1.5 Baths
Results Realty Atlantic Inc.
Reduced
Stellarton
$ 399,900
- Type
- Single Family
- Size
- 1,843 SqFt
- Rooms
- 3 Beds + 1.5 Baths
Results Realty Atlantic Inc.
Stellarton
$ 199,000
- Type
- Single Family
- Size
- 2,443 SqFt
- Rooms
- 6 Beds + 2 Baths
Blinkhorn Real Estate Ltd.
Reduced
Stellarton
$ 1,050,000
- Type
- Single Family
- Size
- 2,521 SqFt
- Rooms
- 3 Beds + 3 Baths
Engel & Volkers
Reduced
Stellarton
$ 169,900
- Type
- Single Family
- Size
- 2,884 SqFt
- Rooms
- 4 Beds + 2 Baths
Blinkhorn Real Estate Ltd.
Reduced
Stellarton
$ 268,900
- Type
- Single Family
- Size
- 1,138 SqFt
- Rooms
- 3 Beds + 1 Baths
Results Realty Atlantic Inc.
Reduced
Stellarton
$ 409,000
- Type
- Single Family
- Size
- 2,591 SqFt
- Rooms
- 5 Beds + 3 Baths
Royal LePage Atlantic(Stellarton)
 Data is supplied by Pillar 9™ MLS® System. Pillar 9™ is the owner of the copyright in its MLS® System. Data is deemed reliable but is not guaranteed accurate by Pillar 9™. The trademarks MLS®, Multiple Listing Service® and the associated logos are owned by The Canadian Real Estate Association (CREA) and identify the quality of services provided by real estate professionals who are members of CREA. Used under license.
 Copyright 2026 by Greater Vancouver REALTORS®. All Rights Reserved. NOTE: This representation is based in whole or in part on data generated by the Chilliwack & District Real Estate Board, Fraser Valley Real Estate Board
or Greater Vancouver REALTORS® which assumes no responsibility for its accuracy.
The trademarks REALTOR®, REALTORS®, and the REALTOR® logo are controlled by The Canadian Real Estate Association (CREA) and identify real estate professionals who are members of CREA. The trademarks MLS®, Multiple Listing Service® and the associated logos are owned by CREA and identify the quality of services provided by real estate professionals who are members of CREA. Used under license.
Last Updated: September 24, 2026 9:48 PM UTC
Copyright 2026 by Greater Vancouver REALTORS®. All Rights Reserved. NOTE: This representation is based in whole or in part on data generated by the Chilliwack & District Real Estate Board, Fraser Valley Real Estate Board
or Greater Vancouver REALTORS® which assumes no responsibility for its accuracy.
The trademarks REALTOR®, REALTORS®, and the REALTOR® logo are controlled by The Canadian Real Estate Association (CREA) and identify real estate professionals who are members of CREA. The trademarks MLS®, Multiple Listing Service® and the associated logos are owned by CREA and identify the quality of services provided by real estate professionals who are members of CREA. Used under license.
Last Updated: September 24, 2026 9:48 PM UTC
