
Primary on Main
Address
689 Old Greenfield Road, Greenfield, NS
Price
$ 725,000
Property Attributes
- ID#202614619
- TypeSingle Family
- Listing Status Active
- MunicipalityGreenfield
- CityGreenfield
- AreaGreenfield
- NeighbourhoodGreenfield
- Postal CodeB6L 3Y4
- Style
- Year Built1993
- Price$ 725,000
- Bedrooms2+2
- Bathrooms3
- Half Bathrooms0
- Sqr Footage2866
- Lot Size5.3 Acres
Data Source:
Canadian Real Estate Association (CREA)
Property Description
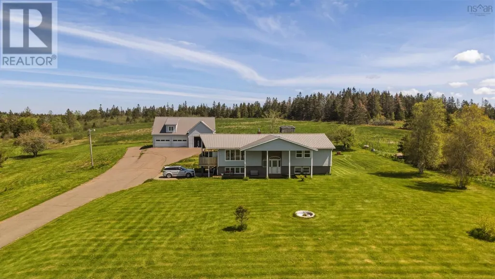
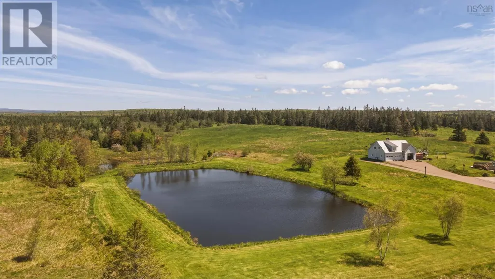
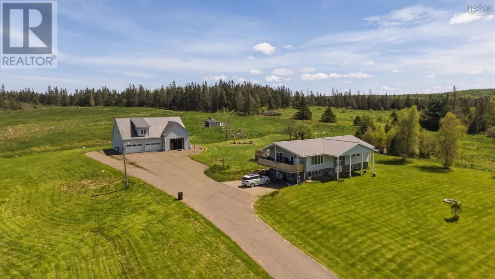
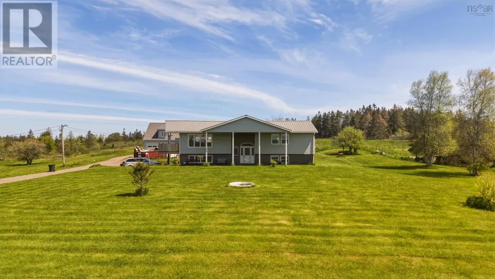
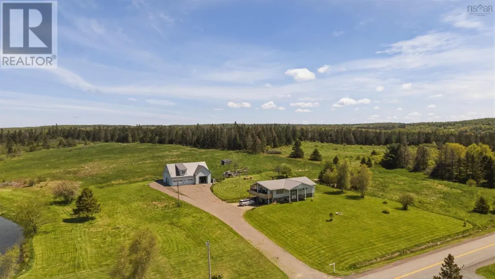
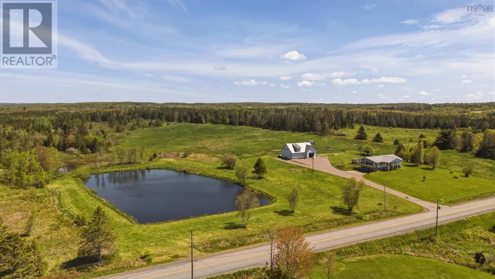
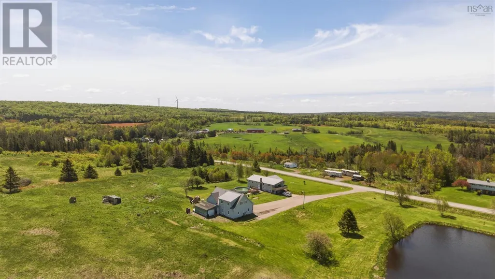
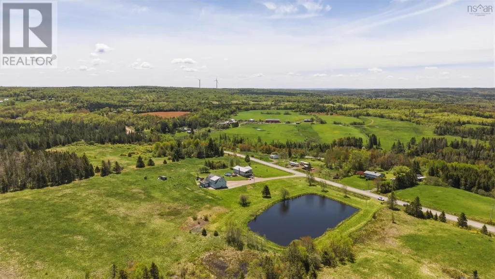
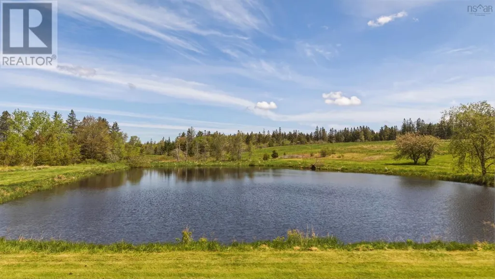
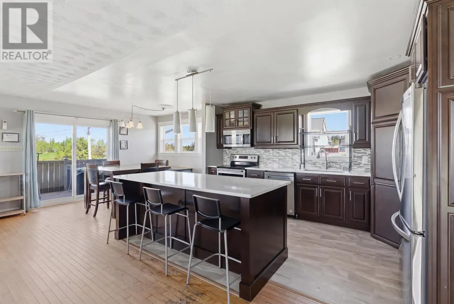

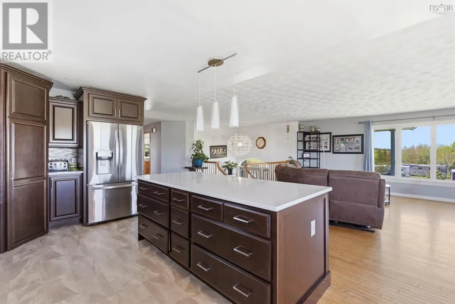
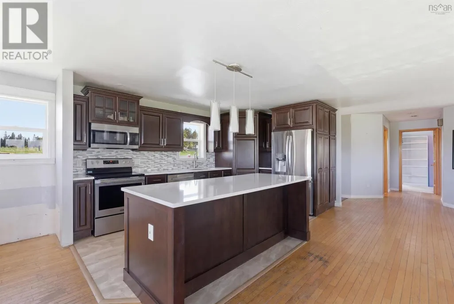
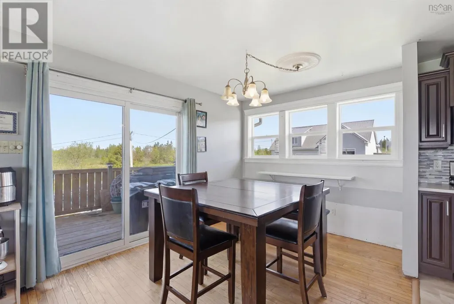
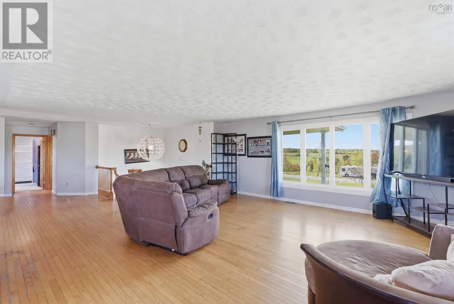
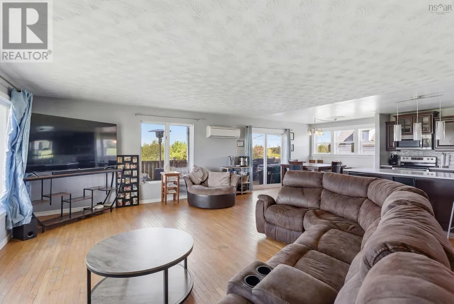
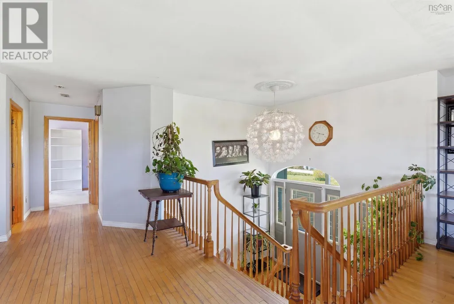
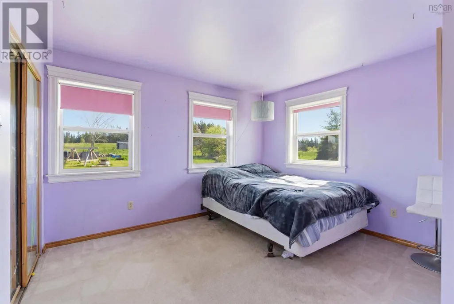
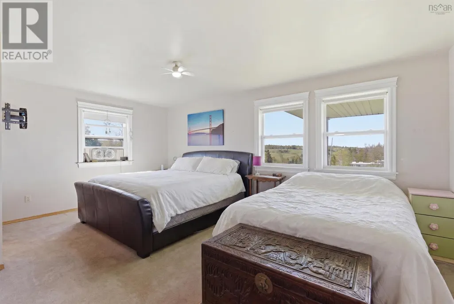
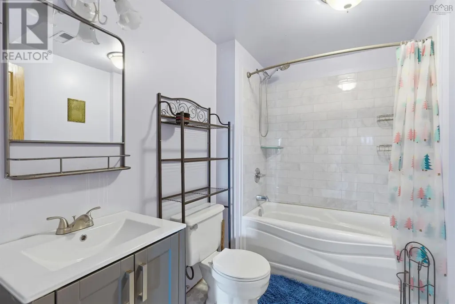
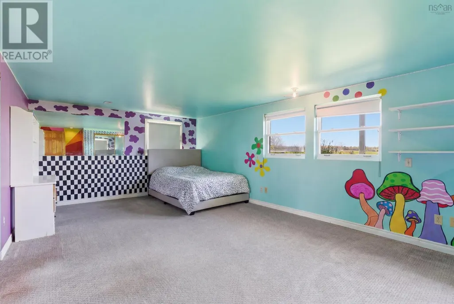
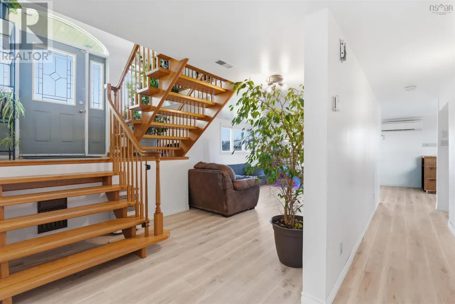
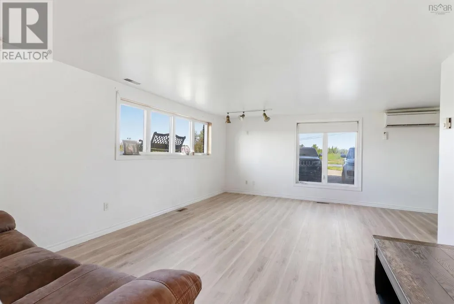
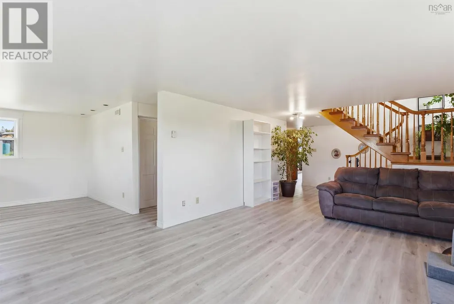
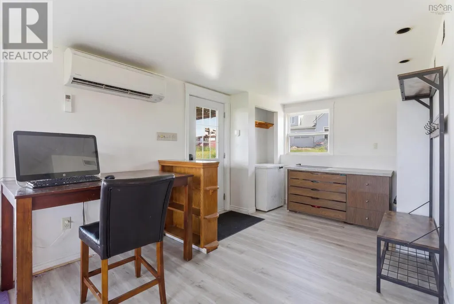
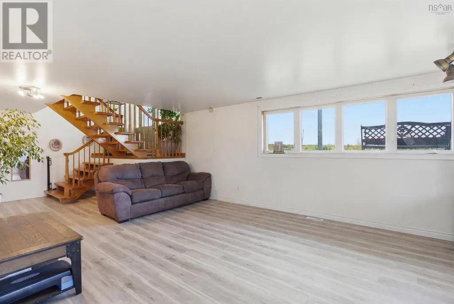
Just minutes from Truro and its full range of amenities - shopping, restaurants, recreation facilities, pharmacies, and the hospital - this 5-acre property offers the space and privacy of country living without giving up convenience. The home features four bedrooms, with two on the main level and two downstairs. The primary suite is thoughtfully positioned on the main floor and includes a walk-in closet and private ensuite. Two ductless heat pumps help keep the home comfortable year-round with efficient heating and cooling. Outside, the property offers plenty of room to enjoy. A stocked trout pond creates a peaceful setting and provides a unique feature rarely found so close to town. An above-ground pool is ready for summer afternoons spent relaxing with family and friends. The detached triple garage is a standout feature, offering exceptional space for vehicles, equipment, hobbies, or projects. Complete with two hydraulic car lifts, it's well suited for automotive enthusiasts and those who appreciate a dedicated workshop space. Above the garage, a self-contained loft apartment provides flexibility for extended family, guests, or potential rental income. Properties that combine acreage, a stocked pond, substantial garage space, and proximity to Truro don't come along often. If you've been looking for a property that offers room to spread out while staying connected to everyday amenities, this one is worth a closer look. (id:7434)
General Features
| Property Type | Single Family |
|---|---|
| CommunityName | Greenfield |
| Building Appliances | Stove, Dishwasher, Dryer - Electric, Washer, Microwave Range Hood Combo, Refrigerator |
| Building Basement Features | Walk out |
| Building Cooling Type | Air Conditioned, Wall unit |
| Location Description | From Salmon River Road to Valley Road, left onto Old Greenfield Road. Property is on the left. |
| Foundation Type | Poured Concrete |
| Building Type | House |
| Ownership Type | Freehold |
| Building.StoriesTotal | 1 |
Interior Features
| Building Fireplace Present | False |
|---|---|
| Building Heating Type | Forced air, Furnace, Heat Pump, Ductless |
| Building Heating Fuel | Electric, Wood |
| Basement Development | Finished |
| Basement Type | Full (Finished) |
| Construction Style Attachment | Detached |
| Flooring Type | Carpeted, Hardwood, Laminate, Vinyl |
| Living Area Range | 2866 |
| Bedrooms | 2+2 |
Exterior Features
| Sewer | Septic System |
|---|---|
| Exterior Finish | Brick, Vinyl |
Room Details
| Room | Dimensions | Level | Flooring | Details |
|---|---|---|---|---|
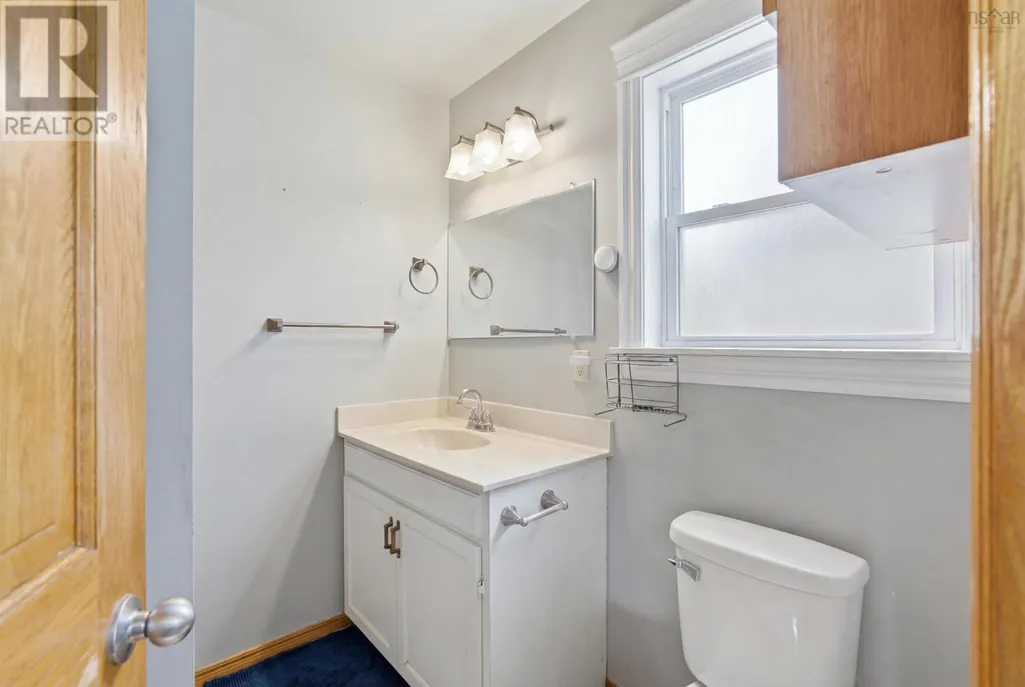
| 2pc Bathroom | 5.10 x 8.6 | Basement | ||
| 3pc Ensuite bath | 6.4 x 6.8 | Main level | ||
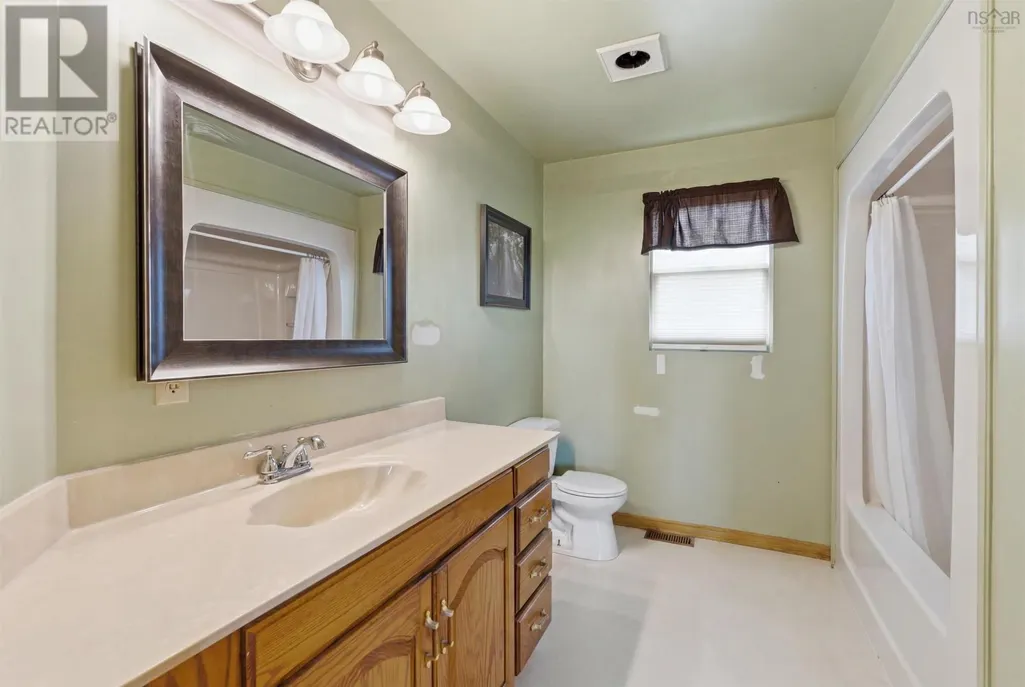
| 4pc Bathroom | 8.3 x 10.6 | Main level | ||
| Bath (# pieces 1-6) | 8.3 x 10.6 | Main level | ||
| Bedroom | 14.6 x 14.11 | Main level | ||
| Dining room | 9.4 x 12.9 | Main level | ||
| Ensuite (# pieces 2-6) | 6.4 x 6.8 | Main level | ||
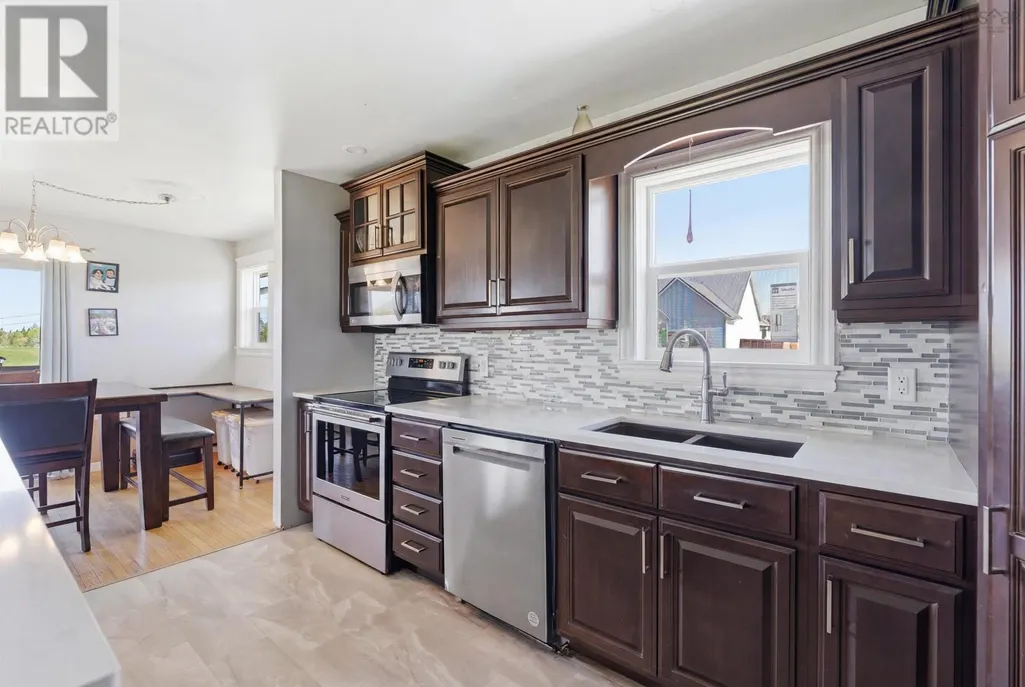
| Kitchen | 8.11 x 16 | Main level | ||
| Laundry room | 7.4 x 8.2 | Basement | ||
| Living room | 20.1 x 21.4 | Main level | ||
| Other | 4.6 x 13.3 | Main level | ||
| Primary Bedroom | 13.3 x 18.4 | Main level | ||
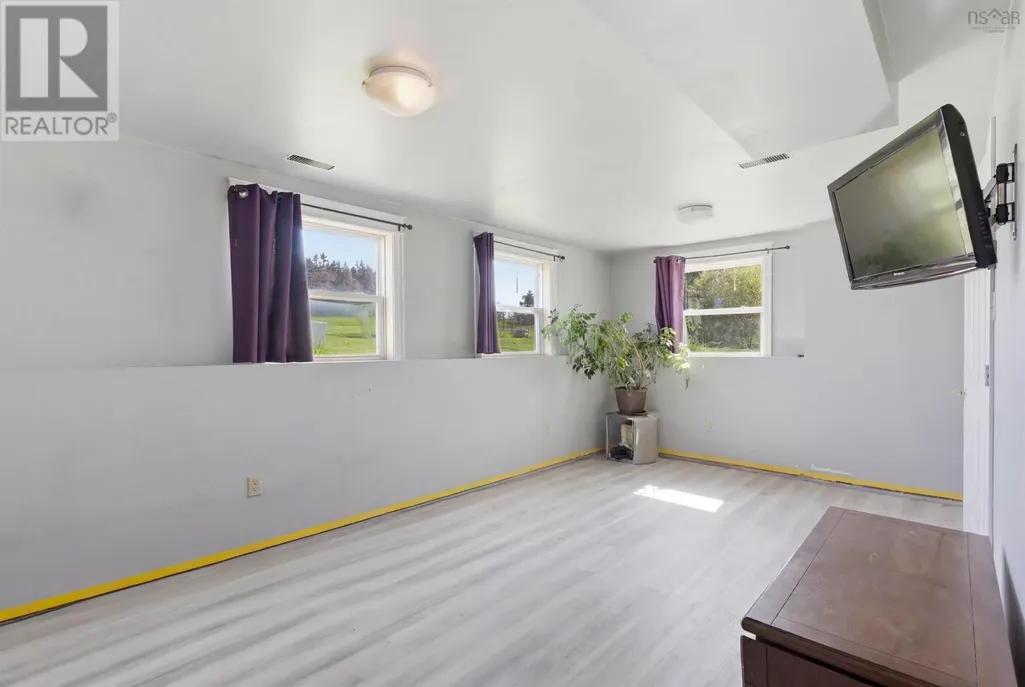
| Recreational, Games room | 26.2 x 29.9 | Basement | ||
| Storage | 5. x 9 | Basement | ||
| Utility room | 6.3 x 9.3 | Basement |
Amenities
- Views
- New Construction
- Adult 55+
- Lease To Own
- No Strata Fees
- Furnished
- Primary On Main
- Air Conditioning
- Seller Finance
- Green
- Fixer Upper
- Horse
- Golf
- Fireplace
- Deck
- Garage
- Basement
- Pool

Property vs Single Family Average in B6L 3Y4
Price
Year Built
In The Neighbourhood
Golf Course
Edmonton
$ 749,900
- Type
- Single Family
- Size
- 2,132 SqFt
- Rooms
- 3 Beds + 3 Baths
RE/MAX Elite
Golf Course
Edmonton
$ 595,000
- Type
- Single Family
- Size
- 1,906 SqFt
- Rooms
- 4 Beds + 2.5 Baths
HonestDoor Inc
Reduced
Edmonton
$ 528,800
- Type
- Single Family
- Size
- 1,141 SqFt
- Rooms
- 4 Beds + 2.5 Baths
REMAX River City
Reduced
Edmonton
$ 479,000
- Type
- Single Family
- Size
- 1,595 SqFt
- Rooms
- 3 Beds + 2 Baths
The Good Real Estate Company
Reduced
Edmonton
$ 524,900
- Type
- Single Family
- Size
- 1,421 SqFt
- Rooms
- 4 Beds + 2.5 Baths
RE/MAX Real Estate
Reduced
Greenfield
$ 289,900
- Type
- Single Family
- Size
- 1,188 SqFt
- Rooms
- 2 Beds + 1 Baths
EXIT Realty Inter Lake
Reduced
Edmonton
$ 544,649
- Type
- Single Family
- Size
- 1,175 SqFt
- Rooms
- 4 Beds + 2 Baths
MaxWell Polaris
Reduced
Edmonton
$ 459,000
- Type
- Single Family
- Size
- 1,043 SqFt
- Rooms
- 5 Beds + 2 Baths
MaxWell Devonshire Realty
Reduced
Edmonton
$ 724,999
- Type
- Single Family
- Size
- 2,402 SqFt
- Rooms
- 5 Beds + 3.5 Baths
REMAX River City
Waterfront
Greenfield
$ 400,000
- Type
- Single Family
- Size
- 660 SqFt
- Rooms
- 2 Beds + 1 Baths
Royal Lepage Atlantic (Mahone Bay)
 Data is supplied by Pillar 9™ MLS® System. Pillar 9™ is the owner of the copyright in its MLS® System. Data is deemed reliable but is not guaranteed accurate by Pillar 9™. The trademarks MLS®, Multiple Listing Service® and the associated logos are owned by The Canadian Real Estate Association (CREA) and identify the quality of services provided by real estate professionals who are members of CREA. Used under license.
 Copyright 2026 by Greater Vancouver REALTORS®. All Rights Reserved. NOTE: This representation is based in whole or in part on data generated by the Chilliwack & District Real Estate Board, Fraser Valley Real Estate Board
or Greater Vancouver REALTORS® which assumes no responsibility for its accuracy.
The trademarks REALTOR®, REALTORS®, and the REALTOR® logo are controlled by The Canadian Real Estate Association (CREA) and identify real estate professionals who are members of CREA. The trademarks MLS®, Multiple Listing Service® and the associated logos are owned by CREA and identify the quality of services provided by real estate professionals who are members of CREA. Used under license.
Last Updated: September 21, 2026 8:53 PM UTC
Copyright 2026 by Greater Vancouver REALTORS®. All Rights Reserved. NOTE: This representation is based in whole or in part on data generated by the Chilliwack & District Real Estate Board, Fraser Valley Real Estate Board
or Greater Vancouver REALTORS® which assumes no responsibility for its accuracy.
The trademarks REALTOR®, REALTORS®, and the REALTOR® logo are controlled by The Canadian Real Estate Association (CREA) and identify real estate professionals who are members of CREA. The trademarks MLS®, Multiple Listing Service® and the associated logos are owned by CREA and identify the quality of services provided by real estate professionals who are members of CREA. Used under license.
Last Updated: September 21, 2026 8:53 PM UTC
