
Waterfront













Address
79 Oak Lane, Loch Broom Loop, Loch Broom Loop, NS
Price
$ 1,100,000
Property Attributes
- ID#202614610
- TypeSingle Family
- Listing Status Active
- MunicipalityLoch Broom Loop
- CityLoch Broom Loop
- AreaLoch Broom Loop
- NeighbourhoodLoch Broom Loop
- Postal CodeB0K 2A0
- Style
- Year Built2010
- Price$ 1,100,000
- Bedrooms3
- Bathrooms2
- Half Bathrooms2
- Sqr Footage2775
- Lot Size3.28 Acres
Data Source:
Canadian Real Estate Association (CREA)
Property Description
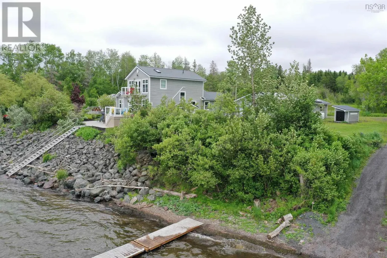
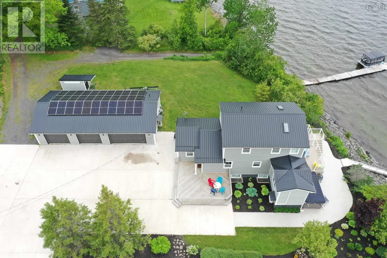
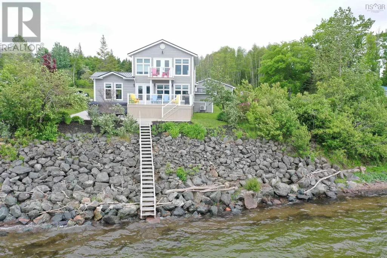
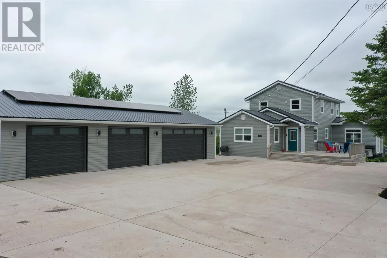
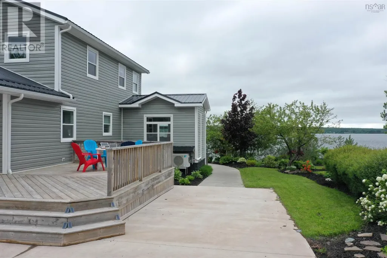
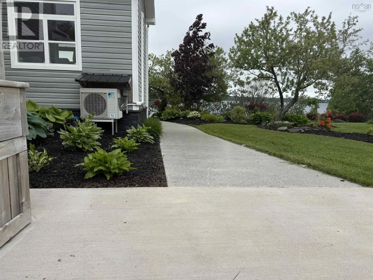
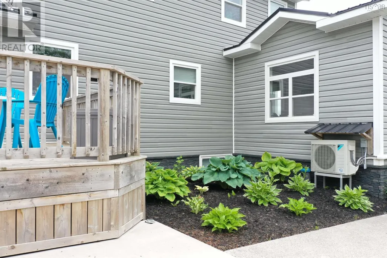
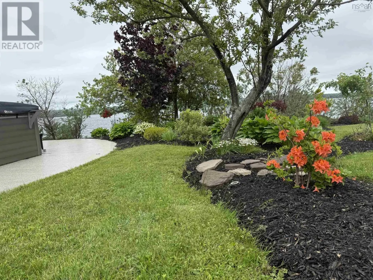
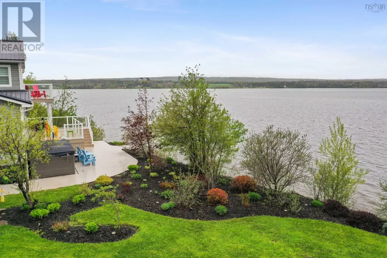
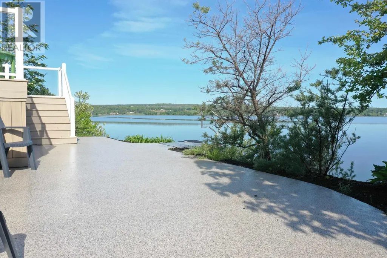
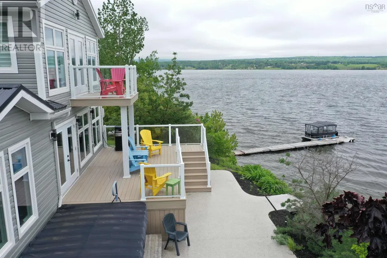
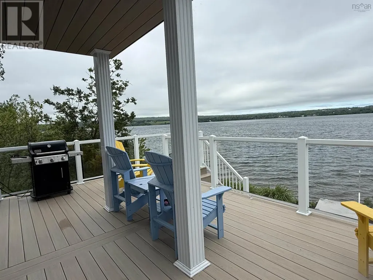
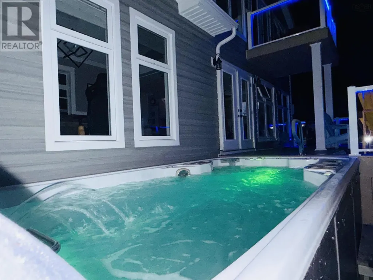
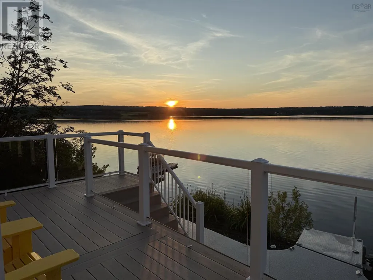
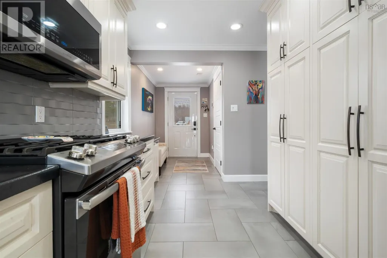
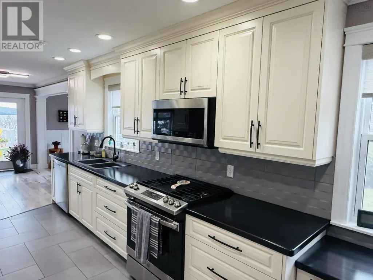
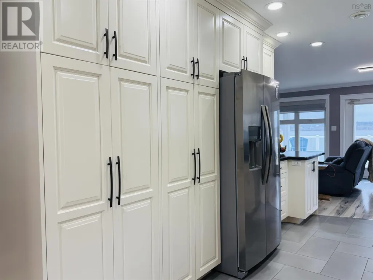
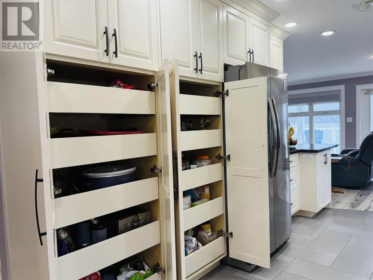
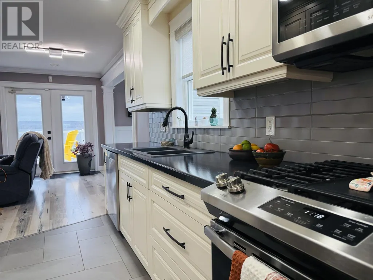
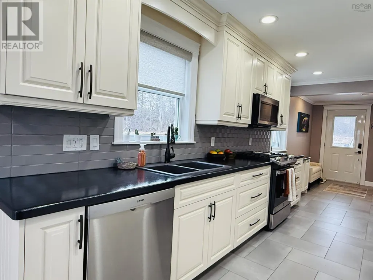
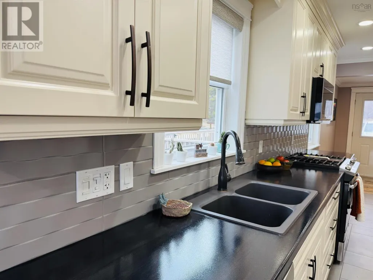
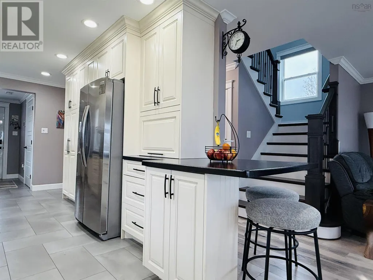
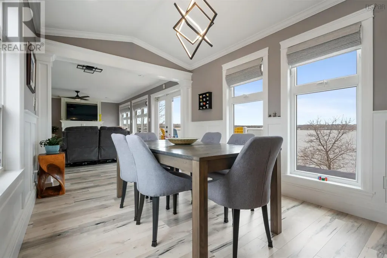
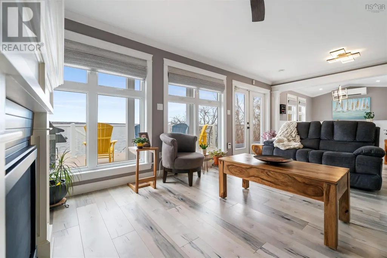
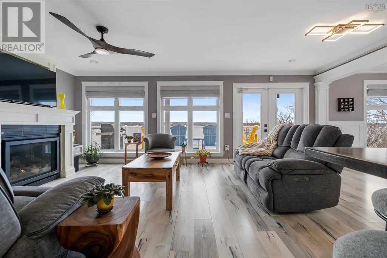
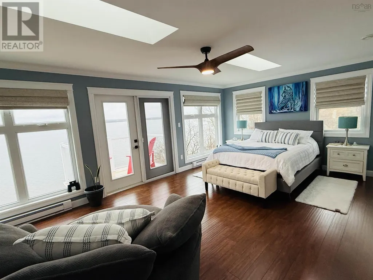
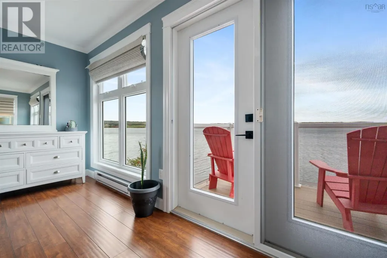
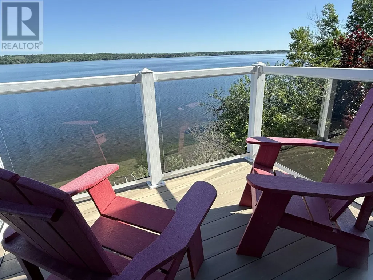
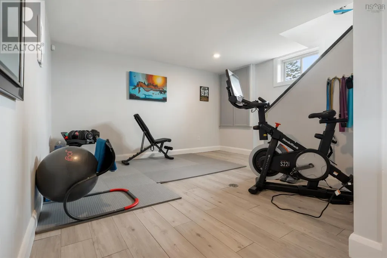
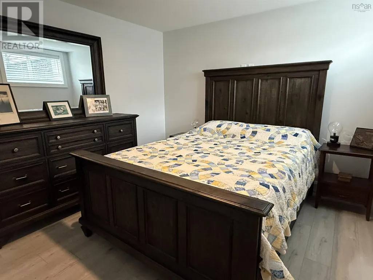
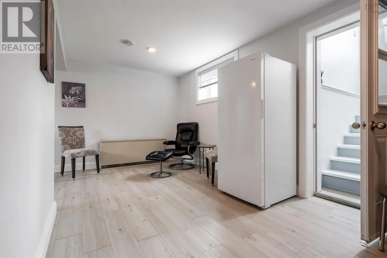
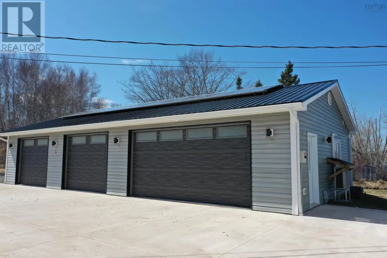
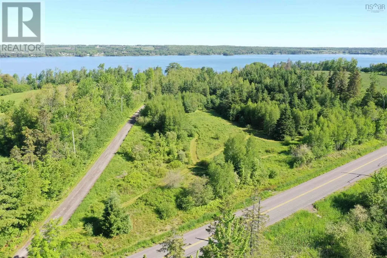
Waterfront Luxury Life Style! Nestled on the West River where the water flows in from the Northumberland Strait. This exceptional property has 155 feet of salt water frontage offering many aquatic adventures. Whether you fancy a leisurely cruise on a pontoon boat, exhilarating rides on sea doos, tranquil kayaking excursions, a fishing retreat, or simply to just enjoy watching the birds and seals, this property caters to your every whim. Two convenient access points to the watera driveway/boat launch and sturdy newer galvanized stairs. This meticulously modern oasis exudes a sense of newness and elegance. Indulge in the luxury of a newer 26X52 heated garage complete with a half bath and an EV charger. Unwind in the heated 8x14 swim spa infinity pool with hydrotherapy seats, that can transform into a massive hot tub for a truly indulgent experience. You'll find 3 bedrooms, 2 1/2 baths inside, and a robust 22000 KW automatic Generac system for uninterrupted power supply during outages. Stay cozy year-round with a propane fireplace and heat pumps in the house and garage. With a newer custom kitchen with modern amenities including pots & pan drawers, an appliance garage, two large pantry closets with pull-out drawers and integrated large recycling bins. Embrace eco-conscious living with a 16.5 KW solar panel system and time-of-day savings meter, for energy efficiency. Entertain on the 100% PVC deck with integrated lights in the railings, offering the perfect view of sunsets that are ever-changing pictures. Lounge on the expansive front and back decks, the front concrete patio with an epoxy finish surrounded by mature landscaping, or enjoy the private balcony off the primary bedroom. Live the waterfront life that you've always dreamed about! ALSO an incredible OPPORTUNITY to own not only the main property but also an adjacent separate parcel with a fully furnished 2 bed 1 bath one level home, a single car finished garage adding 100 ft water front for an added $175,000 (id:7434)
General Features
| Features | Treed, Sloping, Level, Generator |
|---|---|
| Community Features | Recreational Facilities, School Bus |
| Property Type | Single Family |
| CommunityName | Loch Broom Loop |
| Amenities | Place of Worship, Beach |
| Building Appliances | Barbeque, Range - Gas, Dishwasher, Freezer - Stand Up, Garburator, Microwave Range Hood Combo, Refrigerator, Water softener |
| Building Cooling Type | Air Conditioned |
| Location Description | Go through Sylvestor and take the second turn on the loop, Oak Lane is 2 km from the turn off |
| Foundation Type | Poured Concrete |
| Building Type | House |
| Ownership Type | Freehold |
| Building.StoriesTotal | 2 |
Interior Features
| Building Fireplace Present | True |
|---|---|
| Building Heating Type | Baseboard heaters, Heat Pump, Ductless |
| Building Heating Fuel | Electric, Solar |
| Basement Development | Finished |
| Basement Type | Full (Finished) |
| Construction Style Attachment | Detached |
| Flooring Type | Ceramic Tile, Laminate, Porcelain Tile, Vinyl Plank |
| Living Area Range | 2775 |
| Bedrooms | 3 |
Exterior Features
| Structure | Shed |
|---|---|
| Water Front Type | Waterfront |
| ViewType | Harbour, River view |
| Land Amenities | Place of Worship, Beach |
| Landscape Features | Landscaped |
| Sewer | Septic System |
| Exterior Finish | Vinyl |
Room Details
| Room | Dimensions | Level | Flooring | Details |
|---|---|---|---|---|
| 2pc Bathroom | 4X8.2 | Basement | ||
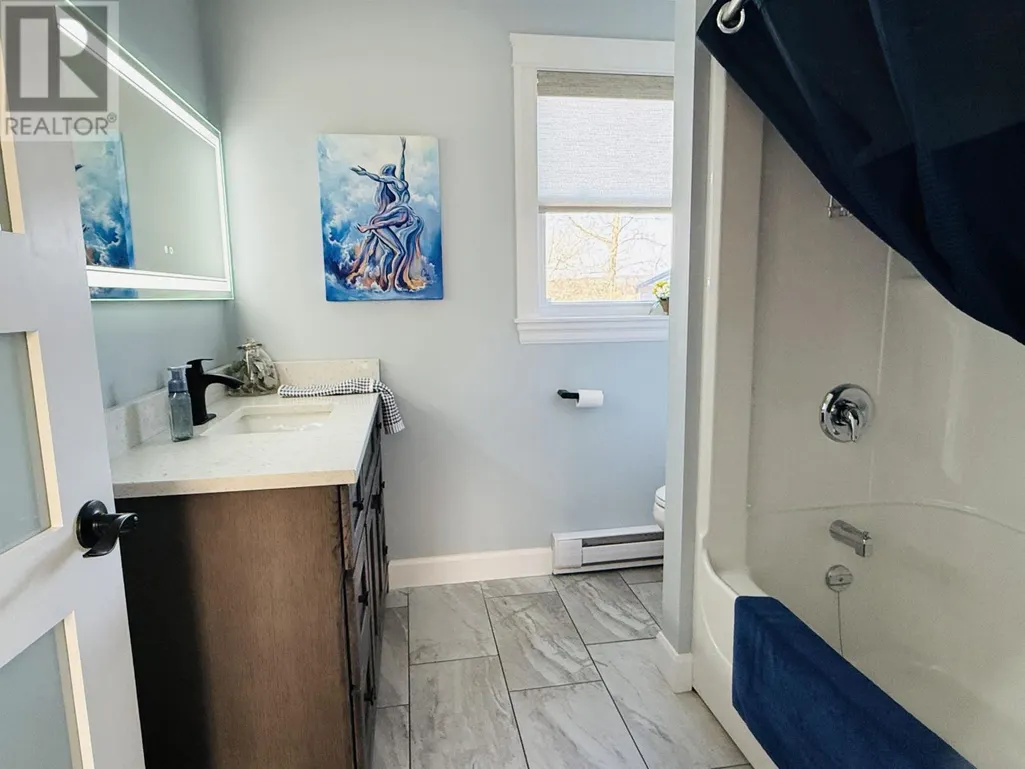
| 4pc Bathroom | 7.9X7.7 | Main level | ||
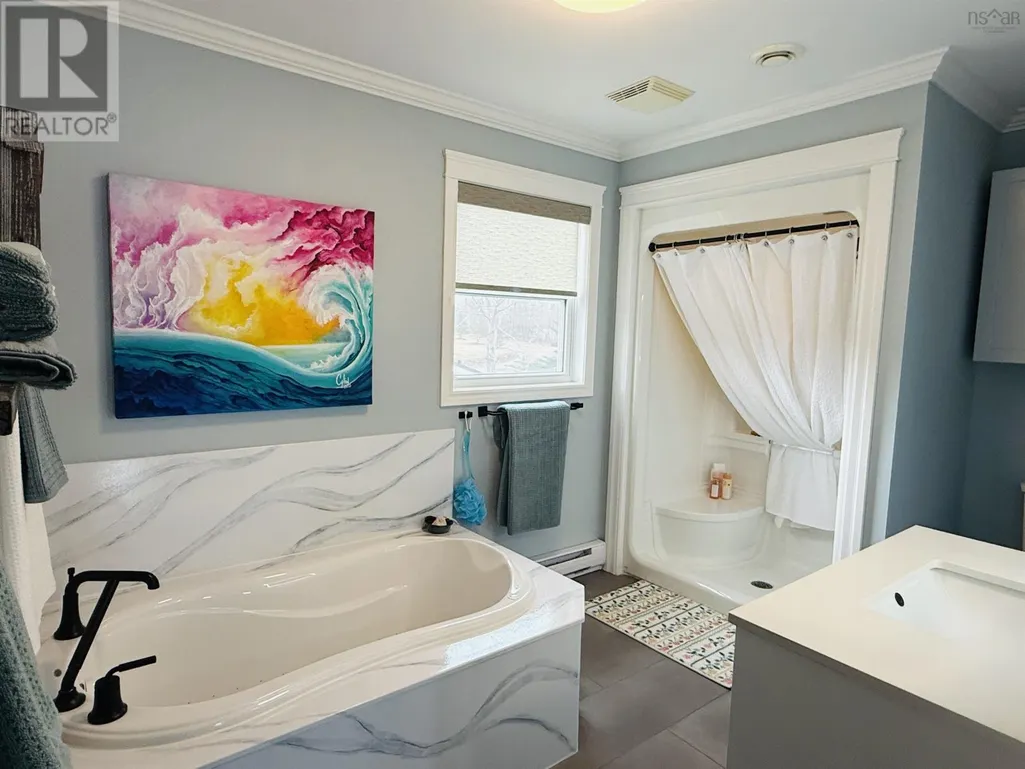
| 4pc Ensuite bath | 7.10X12 | Second level | ||
| Bath (# pieces 1-6) | 7.9X7.7 | Main level | ||
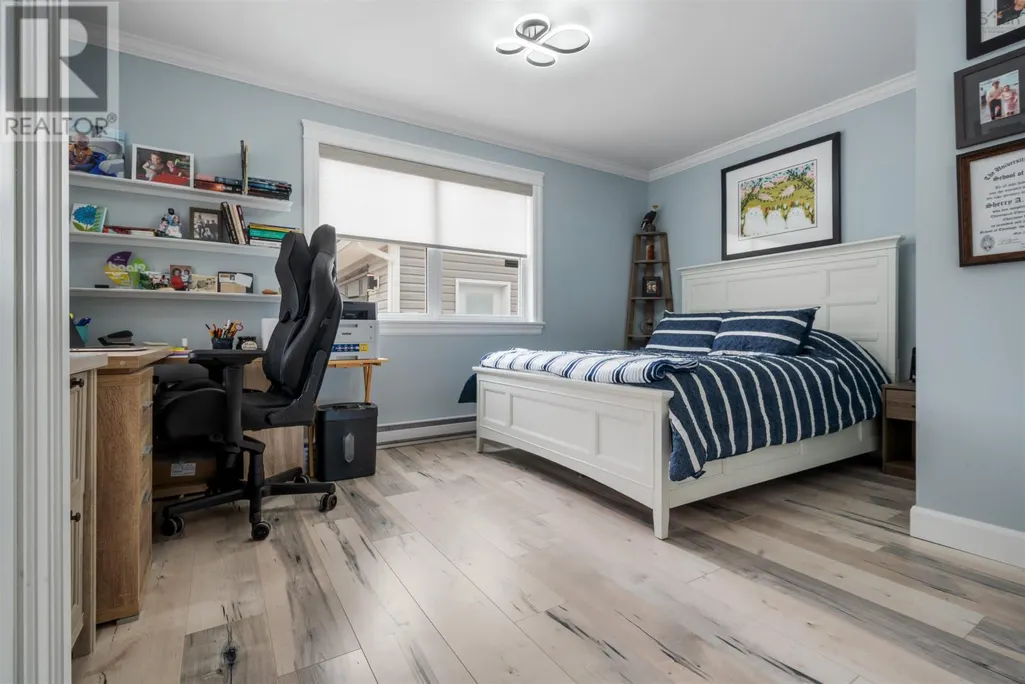
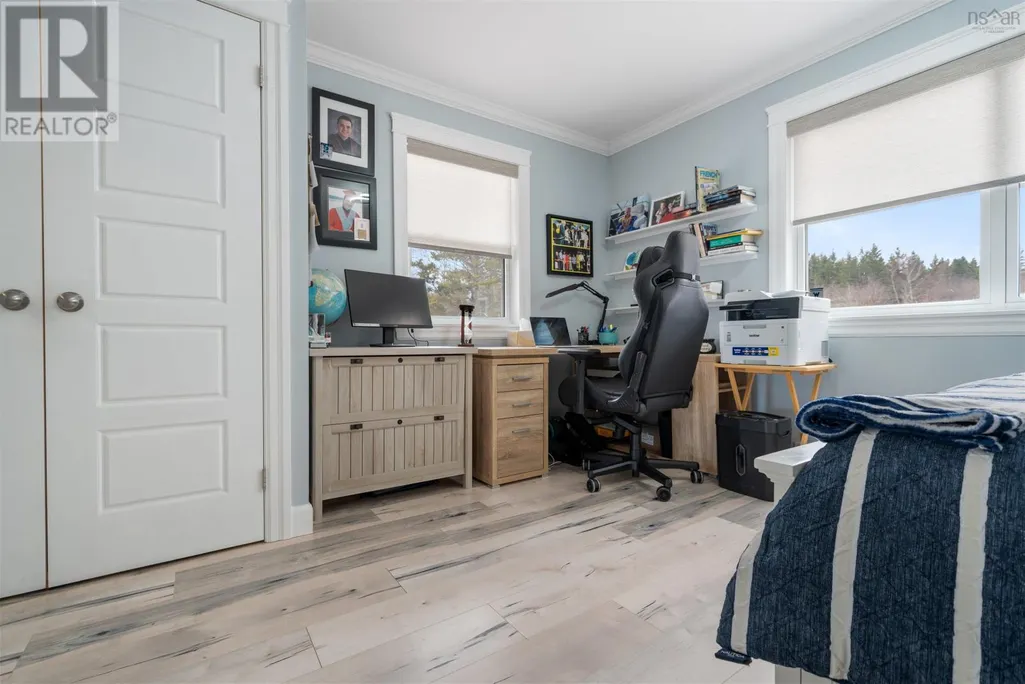
| Bedroom | 13.3X15.1 | Main level | ||
| Dining room | 13.4X9.4 | Main level | ||
| Ensuite (# pieces 2-6) | 7.10X12 | Second level | ||
| Games room | 13.9X16.5 | Basement | ||
| Kitchen | 8.10X17.6 | Main level | ||
| Laundry room | 8.9X13.2 | Second level | ||
| Living room | 21X13 | Main level | ||
| Mud room | 8X5.7 | Main level | ||
| Primary Bedroom | 13.3X21.2 | Second level | ||
| Recreational, Games room | 8.8X19.6+6.8X7 | Basement | ||
| Storage | 11X8.7 | Basement |
Amenities
- Views
- New Construction
- Adult 55+
- Lease To Own
- No Strata Fees
- Furnished
- Primary On Main
- Air Conditioning
- Seller Finance
- Green
- Fixer Upper
- Horse
- Golf
- Fireplace
- Deck
- Garage
- Basement
- Pool

Property vs Single Family Average in B0K 2A0
Price
Year Built
 Data is supplied by Pillar 9™ MLS® System. Pillar 9™ is the owner of the copyright in its MLS® System. Data is deemed reliable but is not guaranteed accurate by Pillar 9™. The trademarks MLS®, Multiple Listing Service® and the associated logos are owned by The Canadian Real Estate Association (CREA) and identify the quality of services provided by real estate professionals who are members of CREA. Used under license.
 Copyright 2026 by Greater Vancouver REALTORS®. All Rights Reserved. NOTE: This representation is based in whole or in part on data generated by the Chilliwack & District Real Estate Board, Fraser Valley Real Estate Board
or Greater Vancouver REALTORS® which assumes no responsibility for its accuracy.
The trademarks REALTOR®, REALTORS®, and the REALTOR® logo are controlled by The Canadian Real Estate Association (CREA) and identify real estate professionals who are members of CREA. The trademarks MLS®, Multiple Listing Service® and the associated logos are owned by CREA and identify the quality of services provided by real estate professionals who are members of CREA. Used under license.
Last Updated: September 21, 2026 8:53 PM UTC
Copyright 2026 by Greater Vancouver REALTORS®. All Rights Reserved. NOTE: This representation is based in whole or in part on data generated by the Chilliwack & District Real Estate Board, Fraser Valley Real Estate Board
or Greater Vancouver REALTORS® which assumes no responsibility for its accuracy.
The trademarks REALTOR®, REALTORS®, and the REALTOR® logo are controlled by The Canadian Real Estate Association (CREA) and identify real estate professionals who are members of CREA. The trademarks MLS®, Multiple Listing Service® and the associated logos are owned by CREA and identify the quality of services provided by real estate professionals who are members of CREA. Used under license.
Last Updated: September 21, 2026 8:53 PM UTC
