
Primary on Main












Address
7 Tillock Drive, Lower Sackville, NS
Price
$ 579,900
Property Attributes
- ID#202614554
- TypeSingle Family
- Listing Status Active
- MunicipalityLower Sackville
- CityLower Sackville
- AreaLower Sackville
- NeighbourhoodLower Sackville
- Postal CodeB4C 1K6
- StyleBungalow
- Year Built1974
- Price$ 579,900
- Bedrooms3+2
- Bathrooms2
- Half Bathrooms0
- Sqr Footage1908
- Lot Size0.1446 Acres
Data Source:
Canadian Real Estate Association (CREA)
Property Description
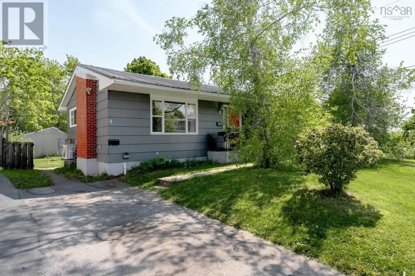
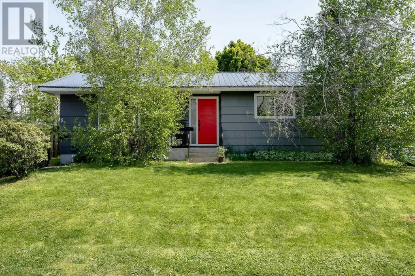
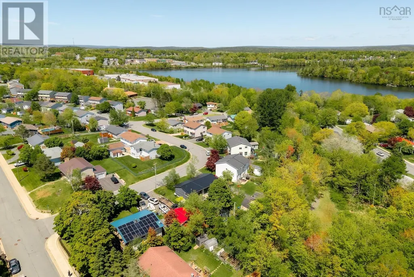
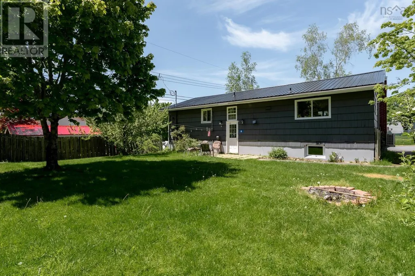
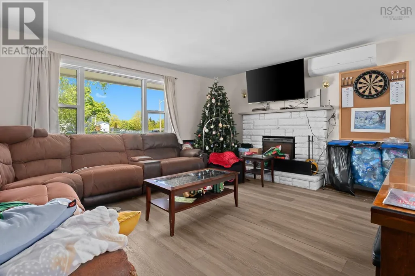
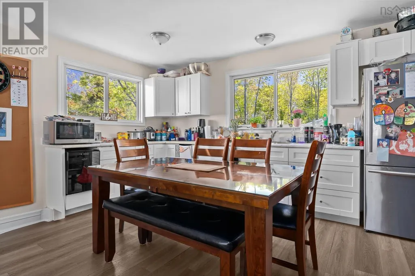
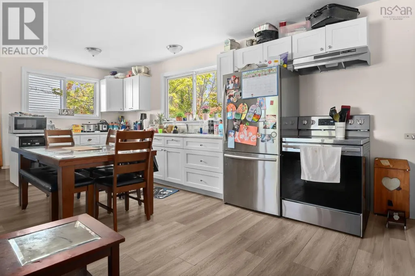
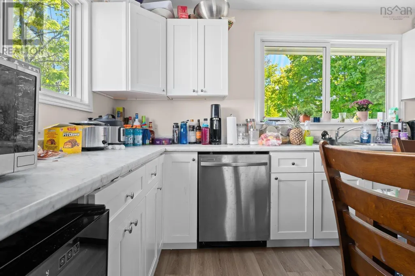
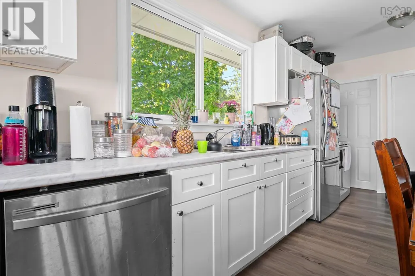
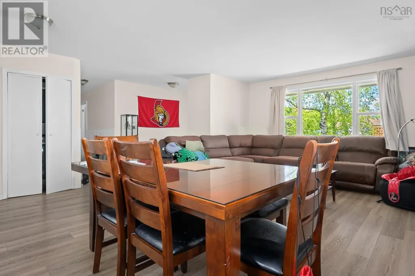
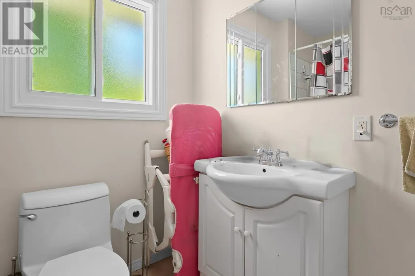
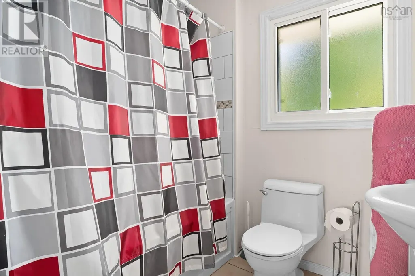
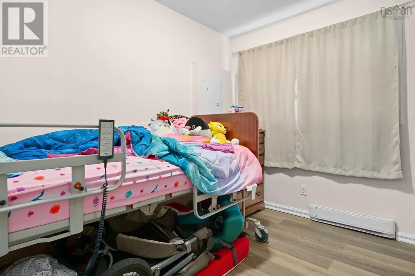
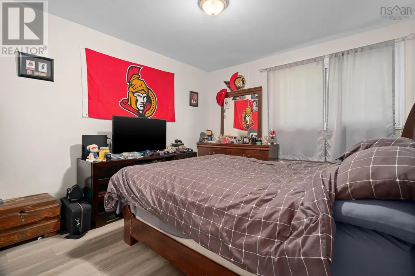
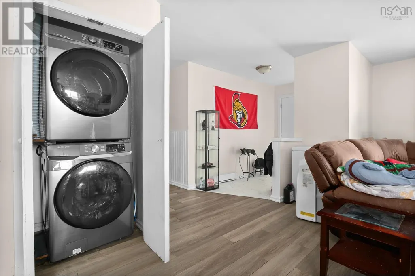
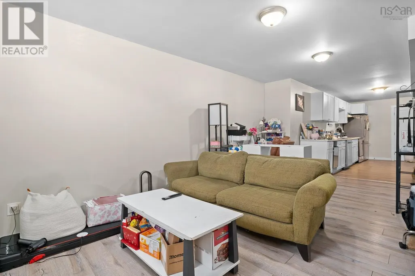
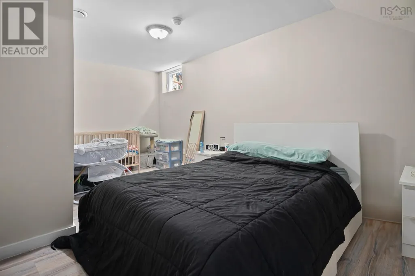
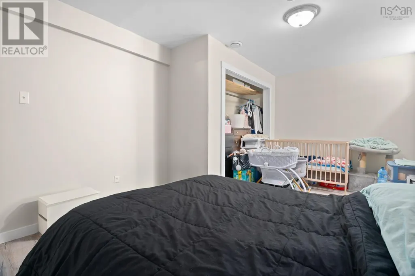
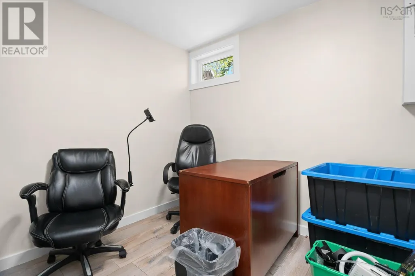
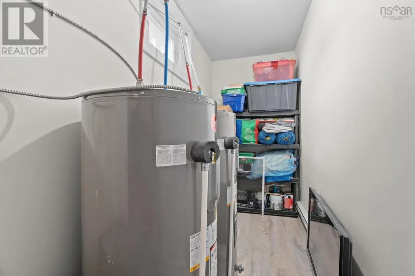
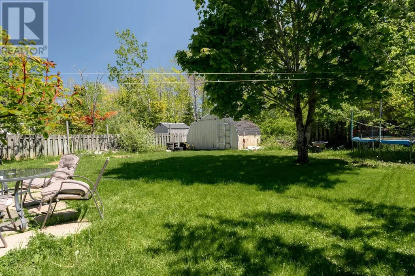
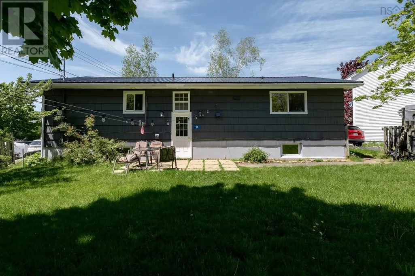
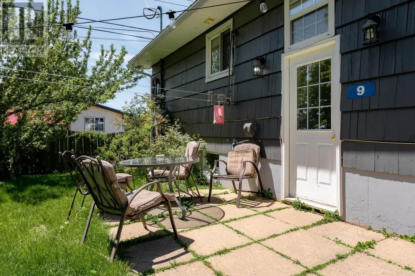
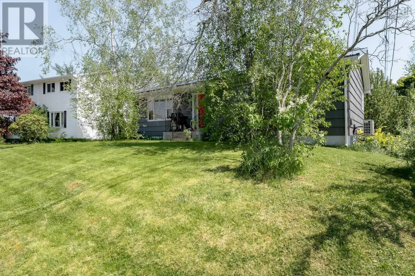
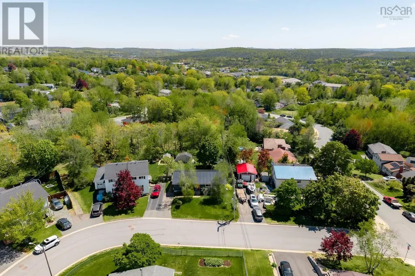
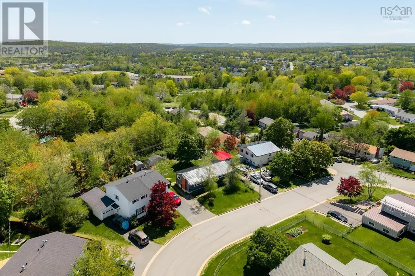
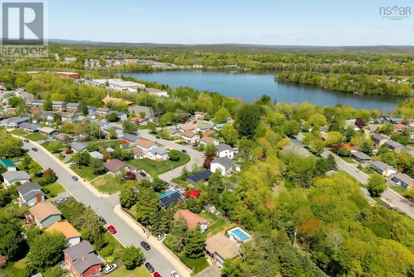
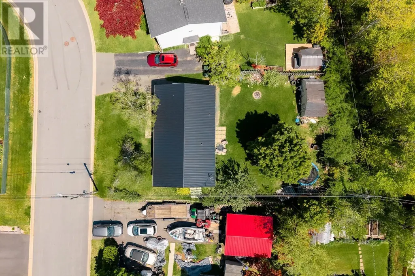
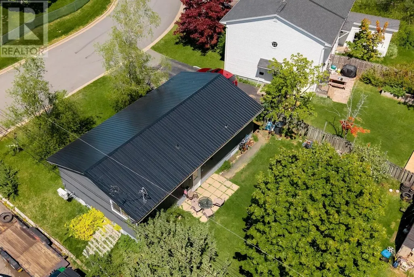
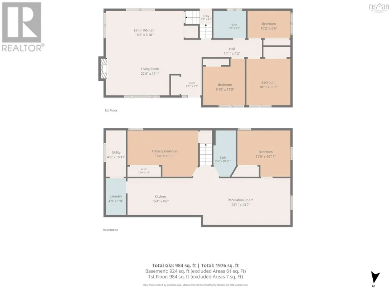
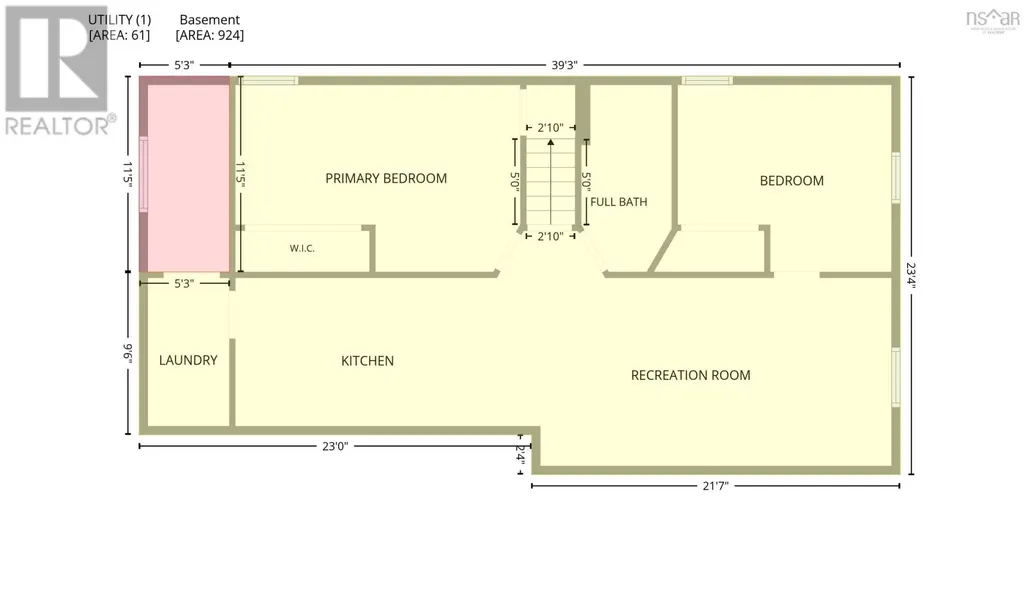
Incredible value! A renovated over/under duplex generating excellent rental income in a sought-after area of Lower Sackville. Welcome to 7 Tillock Drive, a turnkey investment property offering strong cash flow and numerous recent upgrades, including a durable metal roof, updated HVAC system, separate heat pumps for each unit, and much more! The upper unit features 3 spacious bedrooms, 1 full bathroom, newer flooring, and an open-concept kitchen and living area complete with stainless steel appliances. The lower unit offers 2 very large bedrooms, a full bathroom, and a dedicated laundry area with additional storage space. Each unit enjoys its own private entrance, in-suite laundry, dedicated parking, and separate meters. With tenants responsible for their own heat and power, owner expenses are limited to water and insurance, making this a low-maintenance addition to any investment portfolio. Whether you're an experienced investor looking to expand your holdings or a new buyer seeking a mortgage helper, this well-maintained, cash-flowing property presents an outstanding opportunity. (id:7434)
General Features
| Features | Level |
|---|---|
| Community Features | Recreational Facilities, School Bus |
| Property Type | Single Family |
| CommunityName | Lower Sackville |
| Amenities | Park, Playground, Public Transit, Shopping, Place of Worship |
| Building Appliances | Range - Electric, Stove, Dishwasher, Dryer, Washer, Washer/Dryer Combo, Refrigerator |
| Building Architectural Style | Bungalow |
| Building Cooling Type | Air Conditioned |
| Location Description | 7 Tillock Drive |
| Foundation Type | Poured Concrete |
| Building Type | House |
| Ownership Type | Freehold |
| Building.StoriesTotal | 1 |
Interior Features
| Building Fireplace Present | False |
|---|---|
| Building Heating Type | Baseboard heaters, Heat Pump, Ductless |
| Building Heating Fuel | Electric |
| Construction Style Attachment | Detached |
| Flooring Type | Vinyl |
| Living Area Range | 1908 |
| Bedrooms | 3+2 |
Exterior Features
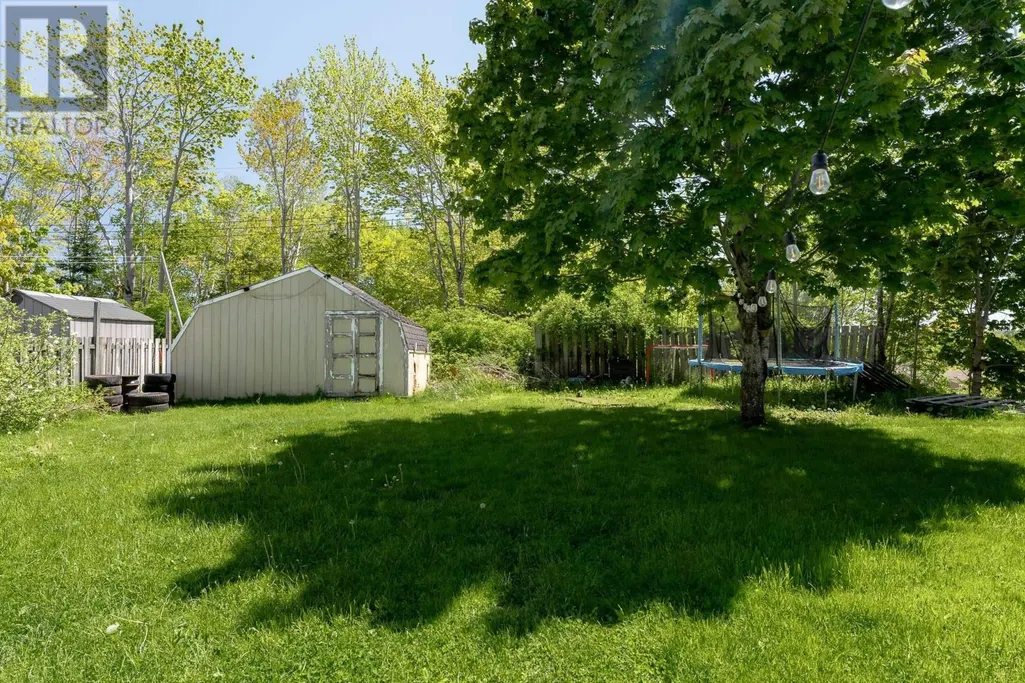
| Structure | Shed |
|---|---|
| Land Amenities | Park, Playground, Public Transit, Shopping, Place of Worship |
| Landscape Features | Landscaped |
| Sewer | Municipal sewage system |
| Exterior Finish | Wood siding |
Room Details
| Room | Dimensions | Level | Flooring | Details |
|---|---|---|---|---|
| 4pc Bathroom | 7.8 x 6.6 | Main level | ||
| Bath (# pieces 1-6) | 7.8 x 6.6 | Main level | ||
| Bedroom | 10.2 x 6.6 | Main level | ||
| Kitchen | 18.5 x 8.10 | Main level | ||
| Living room | 22.8 x 11.1 | Main level | ||
| Primary Bedroom | 10.5 x 110* | Main level |
Amenities
- Views
- New Construction
- Adult 55+
- Lease To Own
- No Strata Fees
- Furnished
- Primary On Main
- Air Conditioning
- Seller Finance
- Green
- Fixer Upper
- Horse
- Golf
- Fireplace
- Deck
- Garage
- Basement
- Pool

Property vs Single Family Average in B4C 1K6
Price
Year Built
In The Neighbourhood
Just Listed
Lower Sackville
$ 539,000
- Type
- Single Family
- Size
- 2,375 SqFt
- Rooms
- 5 Beds + 3 Baths
RE/MAX Nova (Halifax)
Primary On Main
Lower Sackville
$ 519,900
- Type
- Single Family
- Size
- 2,041 SqFt
- Rooms
- 3 Beds + 2 Baths
Royal LePage Atlantic
Lower Sackville
$ 414,900
- Type
- Single Family
- Size
- 1,858 SqFt
- Rooms
- 3 Beds + 2.5 Baths
Assist-2-Sell Homeworks Realty
Lower Sackville
$ 474,900
- Type
- Single Family
- Size
- 1,720 SqFt
- Rooms
- 3 Beds + 2.5 Baths
Royal LePage Atlantic
Primary On Main
Lower Sackville
$ 499,900
- Type
- Single Family
- Size
- 1,869 SqFt
- Rooms
- 4 Beds + 1.5 Baths
Royal LePage Atlantic (Dartmouth)
Golf Course
Lower Sackville
$ 549,900
- Type
- Single Family
- Size
- 1,776 SqFt
- Rooms
- 3 Beds + 1.5 Baths
Royal LePage Anchor Realty
Golf Course
Lower Sackville
$ 559,900
- Type
- Single Family
- Size
- 2,128 SqFt
- Rooms
- 3 Beds + 1.5 Baths
Realty Connect Ltd.
Water Views
Lower Sackville
$ 469,000
- Type
- Single Family
- Size
- 1,854 SqFt
- Rooms
- 3 Beds + 1.5 Baths
RE/MAX Nova (Halifax)
Golf Course
Lower Sackville
$ 379,900
- Type
- Single Family
- Size
- 1,000 SqFt
- Rooms
- 3 Beds + 1 Baths
Keller Williams Select Realty
Primary On Main
Lower Sackville
$ 499,999
- Type
- Single Family
- Size
- 2,104 SqFt
- Rooms
- 5 Beds + 2 Baths
Exit Real Estate Professionals
Lower Sackville
$ 459,000
- Type
- Single Family
- Size
- 1,614 SqFt
- Rooms
- 3 Beds + 2 Baths
Royal LePage Atlantic
Reduced
Lower Sackville
$ 425,000
- Type
- Single Family
- Size
- 1,682 SqFt
- Rooms
- 3 Beds + 2 Baths
Keller Williams Select Realty
Primary On Main
Lower Sackville
$ 559,900
- Type
- Single Family
- Size
- 2,046 SqFt
- Rooms
- 4 Beds + 3 Baths
Keller Williams Select Realty
Primary On Main
Lower Sackville
$ 509,000
- Type
- Single Family
- Size
- 1,947 SqFt
- Rooms
- 4 Beds + 2.5 Baths
Royal LePage Atlantic
Primary On Main
Lower Sackville
$ 539,900
- Type
- Single Family
- Size
- 2,118 SqFt
- Rooms
- 5 Beds + 4 Baths
Keller Williams Select Realty
 Data is supplied by Pillar 9™ MLS® System. Pillar 9™ is the owner of the copyright in its MLS® System. Data is deemed reliable but is not guaranteed accurate by Pillar 9™. The trademarks MLS®, Multiple Listing Service® and the associated logos are owned by The Canadian Real Estate Association (CREA) and identify the quality of services provided by real estate professionals who are members of CREA. Used under license.
 Copyright 2026 by Greater Vancouver REALTORS®. All Rights Reserved. NOTE: This representation is based in whole or in part on data generated by the Chilliwack & District Real Estate Board, Fraser Valley Real Estate Board
or Greater Vancouver REALTORS® which assumes no responsibility for its accuracy.
The trademarks REALTOR®, REALTORS®, and the REALTOR® logo are controlled by The Canadian Real Estate Association (CREA) and identify real estate professionals who are members of CREA. The trademarks MLS®, Multiple Listing Service® and the associated logos are owned by CREA and identify the quality of services provided by real estate professionals who are members of CREA. Used under license.
Last Updated: September 21, 2026 8:53 PM UTC
Copyright 2026 by Greater Vancouver REALTORS®. All Rights Reserved. NOTE: This representation is based in whole or in part on data generated by the Chilliwack & District Real Estate Board, Fraser Valley Real Estate Board
or Greater Vancouver REALTORS® which assumes no responsibility for its accuracy.
The trademarks REALTOR®, REALTORS®, and the REALTOR® logo are controlled by The Canadian Real Estate Association (CREA) and identify real estate professionals who are members of CREA. The trademarks MLS®, Multiple Listing Service® and the associated logos are owned by CREA and identify the quality of services provided by real estate professionals who are members of CREA. Used under license.
Last Updated: September 21, 2026 8:53 PM UTC
