
Address
145 Commercial Street, Middleton, NS
Price
$ 444,900
Property Attributes
- ID#202614539
- TypeSingle Family
- Listing Status Active
- MunicipalityMiddleton
- CityMiddleton
- AreaMiddleton
- NeighbourhoodMiddleton
- Postal CodeB0P 1S0
- Style3 Level
- Year Built1890
- Price$ 444,900
- Bedrooms4
- Bathrooms3
- Half Bathrooms0
- Sqr Footage3192
- Lot Size0.4345 Acres
Data Source:
Canadian Real Estate Association (CREA)
Property Description
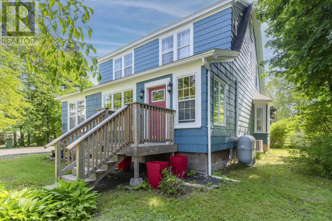
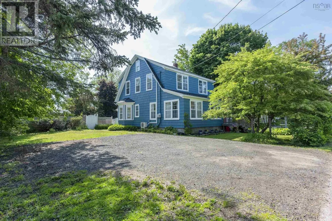
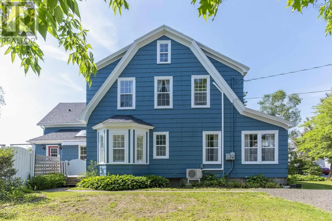
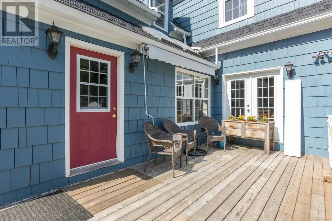
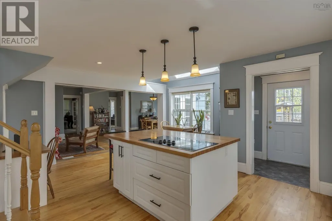
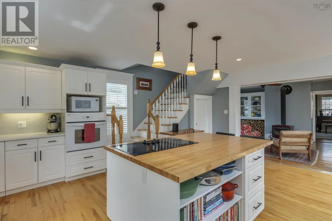
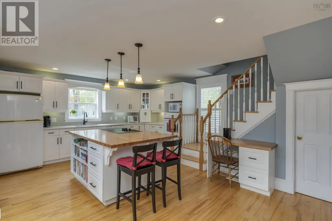
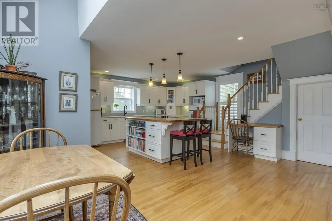
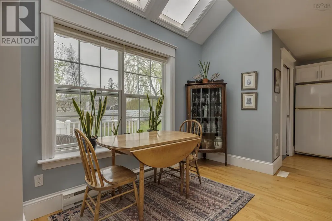
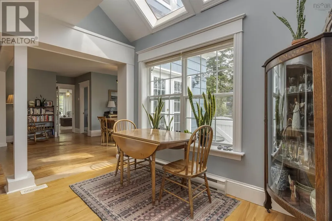
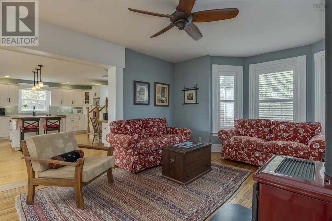
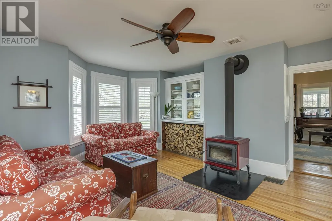
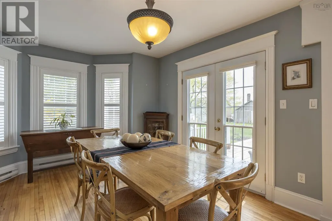
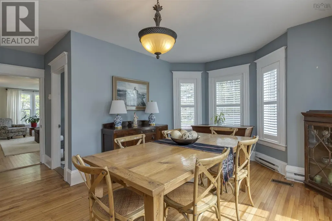
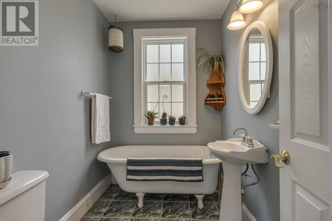
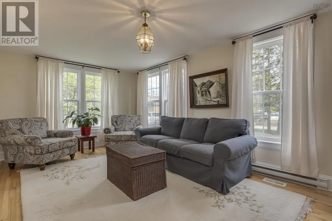
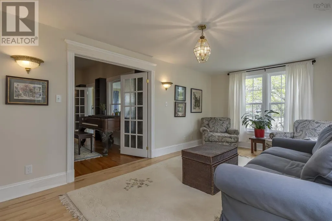
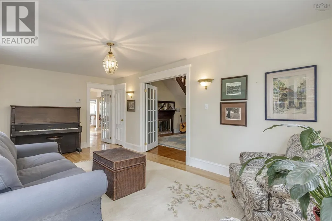
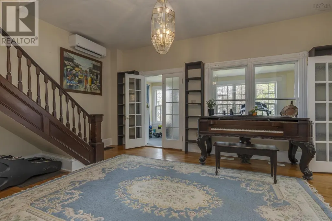
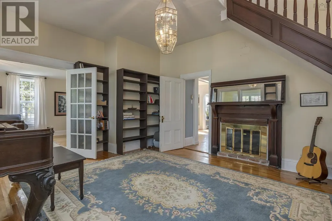
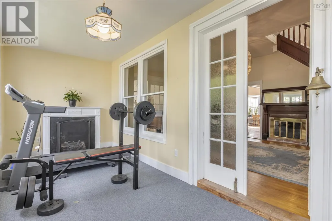
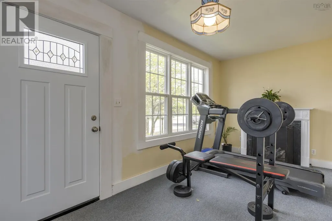
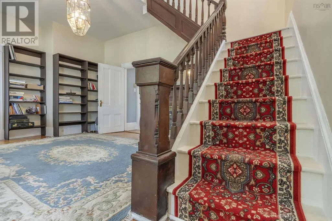
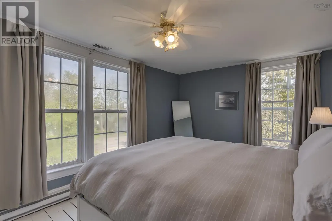
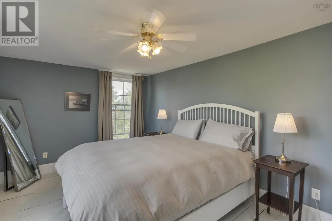

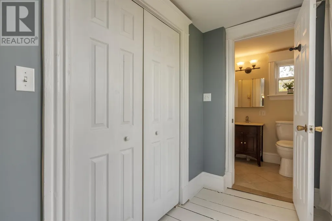
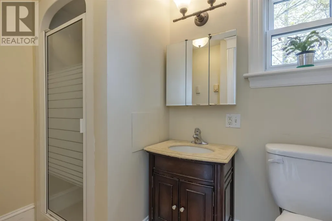
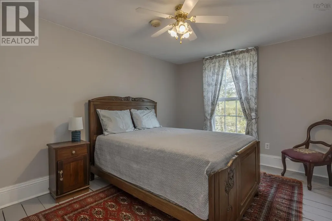
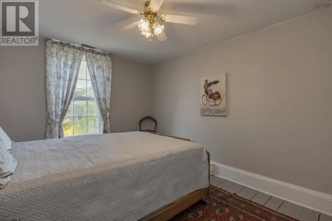
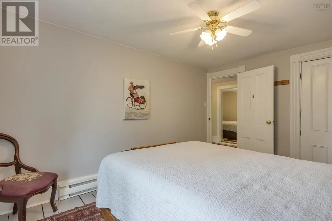
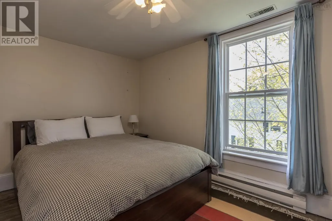
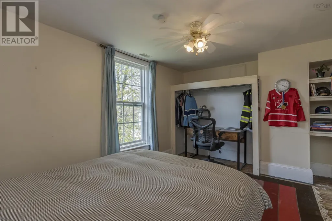
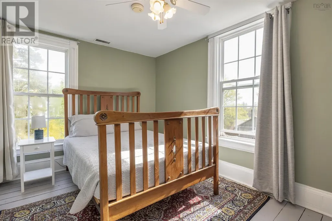
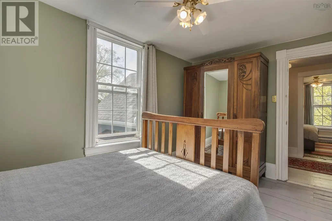
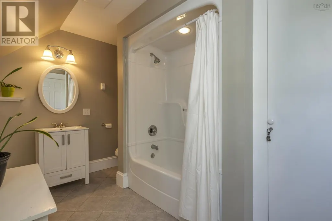
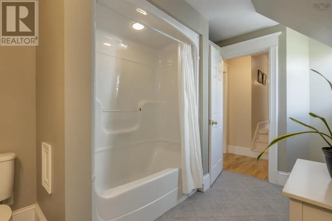
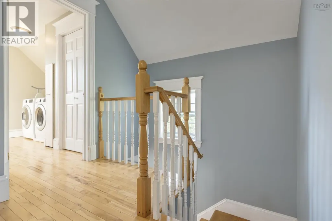
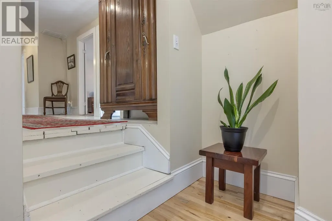
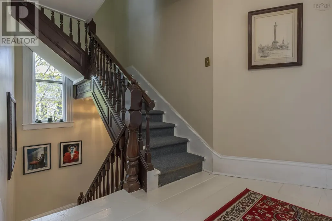
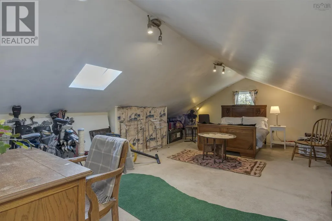
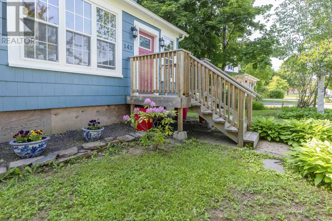
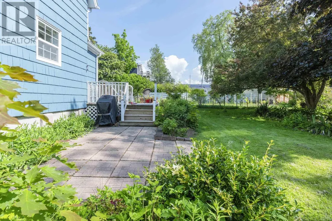
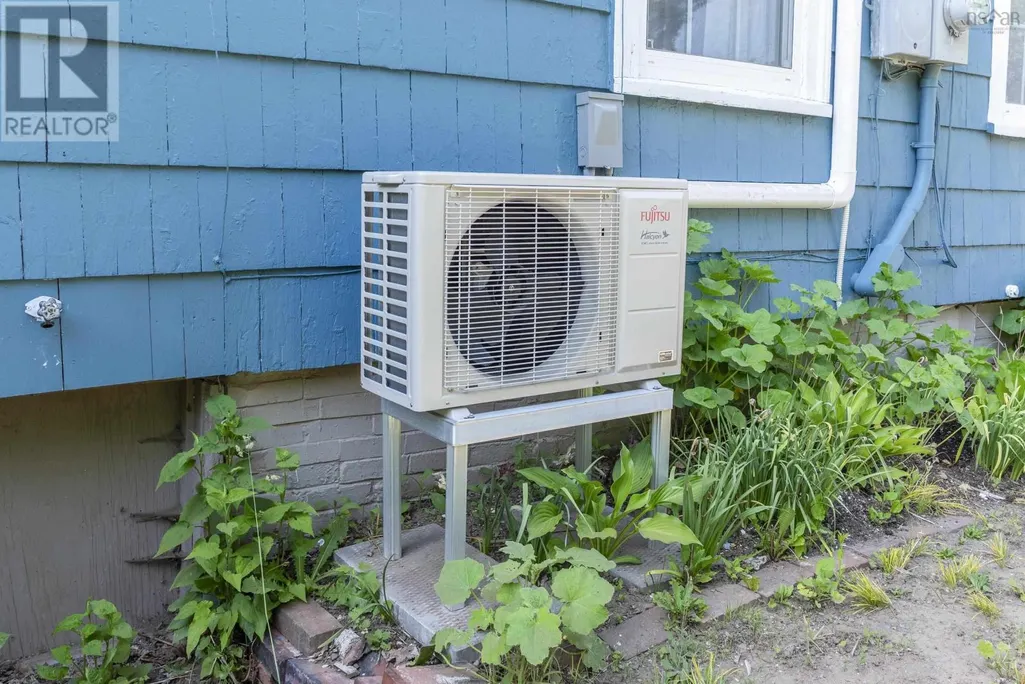
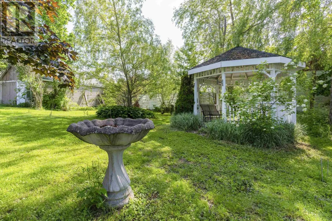
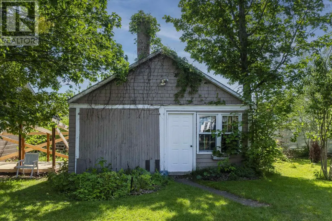

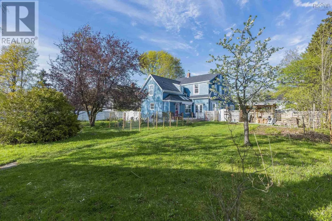
Step into a piece of history with this beautifully restored Victorian residence. Rich in character and thoughtfully updated, this stunning 4-bedroom century home blends timeless charm with modern comfort, ready to welcome its next chapter. Inside, youll find impressive ceiling heights, large sun-filled windows, and elegant wood trim that highlight the homes original craftsmanship, along with a stunning original staircase that serves as a true focal point. The spacious layout offers both functionality and warmth, featuring an open-concept kitchen complete with a large island and cozy eat-in nook, a formal dining room with walkout to a private back patio, a comfortable family room, and a classic formal living room. The inviting front entry showcases custom library built-ins and leads to a bright sun porchperfect for quiet mornings or evening relaxation. Modern upgrades ensure year-round comfort, including efficient heat pumps, a wood stove, and full bathrooms on both the main and second levels, plus a private en suite off the primary bedroom. Skylights add to the airy feel, while thoughtful updates preserve the homes authentic Victorian appeal. Set on a rare double town lot, the fully fenced backyard has been lovingly transformed into a private garden oasis, featuring mature landscaping, blooming flowers, vegetable gardens, and a workshop spaceideal for hobbyists or additional storage. Located just a short walk to amenitiesschools, shops, restaurants, recreational facilities, and the hospitalthis property offers both convenience and community. With Kingston and Greenwood only a short drive away, its perfectly positioned for families or commuters alike. This property offers commercial zoning potential, opening the door to a variety of opportunitiesfrom a home-based business to a boutique retail venture. A truly unique and eye-catching property where history, charm, and opportunity come together. (id:7434)
General Features
| Features | Level |
|---|---|
| Property Type | Single Family |
| CommunityName | Middleton |
| Building Appliances | Stove, Dishwasher, Dryer, Washer, Refrigerator |
| Building Architectural Style | 3 Level |
| Building Cooling Type | Air Conditioned, Wall unit |
| Location Description | Follow Commercial Street in Middleton north to civic on left side. |
| Foundation Type | Poured Concrete, Stone |
| Building Type | House |
| Ownership Type | Freehold |
| Building.StoriesTotal | 3 |
Interior Features
| Building Fireplace Present | False |
|---|---|
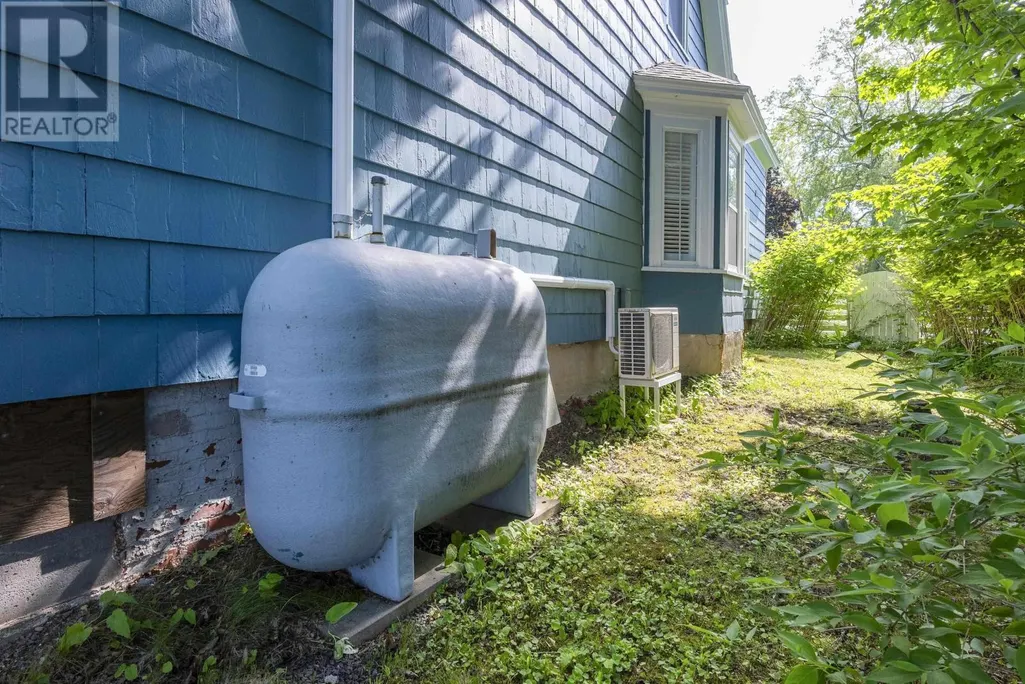
| Building Heating Type | Baseboard heaters, Furnace, Heat Pump, Ductless, Stove |
| Building Heating Fuel | Electric, Oil, Wood |
| Basement Type | Crawl space |
| Construction Style Attachment | Detached |
| Flooring Type | Carpeted, Hardwood, Laminate, Linoleum, Tile |
| Living Area Range | 3192 |
| Bedrooms | 4 |
Exterior Features
| Structure | Shed |
|---|---|
| Landscape Features | Landscaped |
| Sewer | Municipal sewage system |
| Exterior Finish | Wood siding |
Room Details
| Room | Dimensions | Level | Flooring | Details |
|---|---|---|---|---|
| 3pc Bathroom | 7.7 x 5.6 | Main level | ||
| 3pc Ensuite bath | 5.1 x 8.3 | Second level | ||
| 4pc Bathroom | 7.1 x 12.2 | Second level | ||
| Bath (# pieces 1-6) | 7.7 x 5.6 | Main level | ||
| Bedroom | 9.9 x 14.3 | Second level | ||
| Dining nook | 10.9 x 16.7 | Main level | ||
| Dining room | 16.1 x 18.6 | Main level | ||
| Ensuite (# pieces 2-6) | 5.1 x 8.3 | Second level | ||
| Family room | 18.5 x 16.5 | Main level | ||
| Great room | 11.1 x 20.3 | Main level | ||
| Kitchen | 8.10 x 15.2 | Main level | ||
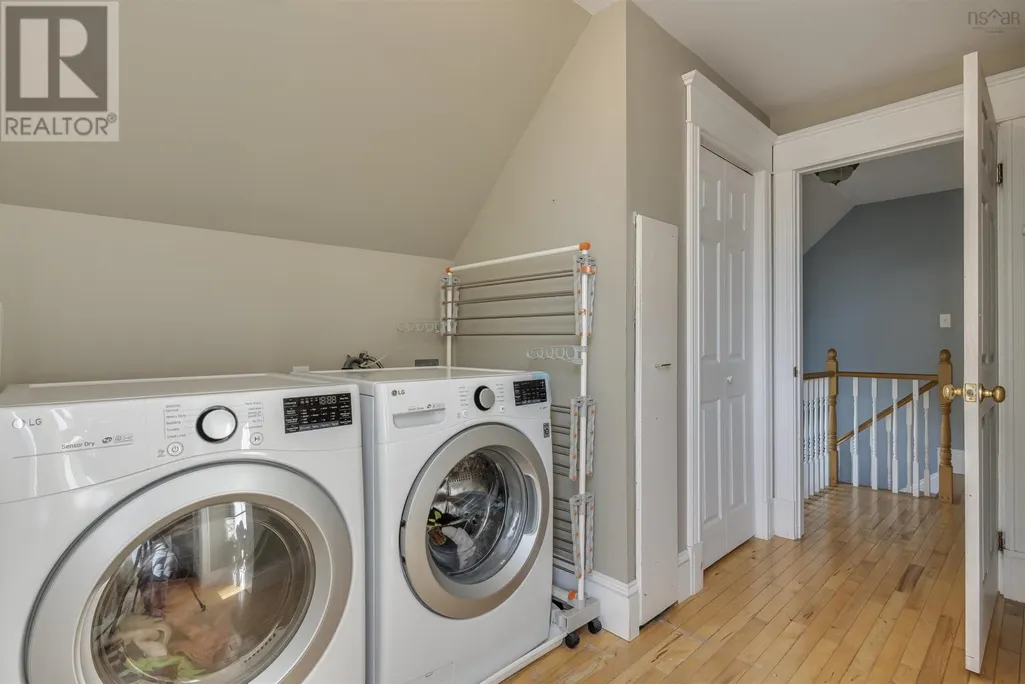
| Laundry room | 9.6 x 11.2 | Second level | ||
| Living room | 16.2 x 14.3 | Main level | ||
| Other | 14.8 x 30.1 | Third level | ||
| Primary Bedroom | 24.6 x 10.1 | Second level | ||
| Sunroom | 18.5 x 7.6 | Main level |
Amenities
- Views
- New Construction
- Adult 55+
- Lease To Own
- No Strata Fees
- Furnished
- Primary On Main
- Air Conditioning
- Seller Finance
- Green
- Fixer Upper
- Horse
- Golf
- Fireplace
- Deck
- Garage
- Basement
- Pool

Property vs Single Family Average in B0P 1S0
Price
Year Built
In The Neighbourhood
Just Listed
Middleton
$ 109,000
- Type
- Single Family
- Size
- 687 SqFt
- Rooms
- 3 Beds + 1 Baths
Keller Williams Select Realty (Truro)
Middleton
$ 399,900
- Type
- Single Family
- Size
- 2,200 SqFt
- Rooms
- 3 Beds + 1.5 Baths
RE/MAX Banner Real Estate(Greenwood)
Reduced
Middleton
$ 425,000
- Type
- Single Family
- Size
- 2,104 SqFt
- Rooms
- 4 Beds + 2.5 Baths
RE/MAX Banner Real Estate(Greenwood)
Middleton
$ 299,000
- Type
- Single Family
- Size
- 1,882 SqFt
- Rooms
- 4 Beds + 2 Baths
Royal LePage Atlantic (Greenwood)
Reduced
Middleton
$ 299,900
- Type
- Single Family
- Size
- 578 SqFt
- Rooms
- 2 Beds + 1 Baths
Exit Realty Town & Country
Reduced
Middleton
$ 350,000
- Type
- Single Family
- Size
- 1,865 SqFt
- Rooms
- 4 Beds + 2 Baths
Royal LePage Atlantic (Greenwood)
Primary On Main
Middleton
$ 425,000
- Type
- Single Family
- Size
- 2,672 SqFt
- Rooms
- 6 Beds + 3 Baths
Royal LePage Atlantic (Greenwood)
Golf Course
Middleton
$ 319,900
- Type
- Single Family
- Size
- 1,358 SqFt
- Rooms
- 3 Beds + 1 Baths
RE/MAX Banner Real Estate(Greenwood)
Reduced
Middleton
$ 369,900
- Type
- Single Family
- Size
- 2,200 SqFt
- Rooms
- 4 Beds + 2 Baths
Royal LePage Atlantic (Greenwood)
Reduced
Middleton
$ 349,500
- Type
- Single Family
- Size
- 1,282 SqFt
- Rooms
- 4 Beds + 1 Baths
RE/MAX Banner Real Estate(Bridgetown)
Reduced
Middleton
$ 485,000
- Type
- Single Family
- Size
- 3,000 SqFt
- Rooms
- 6 Beds + 2 Baths
KELLER WILLIAMS SELECT REALTY
Reduced
Middleton
$ 465,000
- Type
- Single Family
- Size
- 3,013 SqFt
- Rooms
- 3 Beds + 3 Baths
Royal LePage Atlantic (New Minas)
 Data is supplied by Pillar 9™ MLS® System. Pillar 9™ is the owner of the copyright in its MLS® System. Data is deemed reliable but is not guaranteed accurate by Pillar 9™. The trademarks MLS®, Multiple Listing Service® and the associated logos are owned by The Canadian Real Estate Association (CREA) and identify the quality of services provided by real estate professionals who are members of CREA. Used under license.
 Copyright 2026 by Greater Vancouver REALTORS®. All Rights Reserved. NOTE: This representation is based in whole or in part on data generated by the Chilliwack & District Real Estate Board, Fraser Valley Real Estate Board
or Greater Vancouver REALTORS® which assumes no responsibility for its accuracy.
The trademarks REALTOR®, REALTORS®, and the REALTOR® logo are controlled by The Canadian Real Estate Association (CREA) and identify real estate professionals who are members of CREA. The trademarks MLS®, Multiple Listing Service® and the associated logos are owned by CREA and identify the quality of services provided by real estate professionals who are members of CREA. Used under license.
Last Updated: September 21, 2026 8:53 PM UTC
Copyright 2026 by Greater Vancouver REALTORS®. All Rights Reserved. NOTE: This representation is based in whole or in part on data generated by the Chilliwack & District Real Estate Board, Fraser Valley Real Estate Board
or Greater Vancouver REALTORS® which assumes no responsibility for its accuracy.
The trademarks REALTOR®, REALTORS®, and the REALTOR® logo are controlled by The Canadian Real Estate Association (CREA) and identify real estate professionals who are members of CREA. The trademarks MLS®, Multiple Listing Service® and the associated logos are owned by CREA and identify the quality of services provided by real estate professionals who are members of CREA. Used under license.
Last Updated: September 21, 2026 8:53 PM UTC
