
Golf Course
Address
9 Olivers Road, Jordan Branch, NS
Price
$ 499,999
Property Attributes
- ID#202614319
- TypeSingle Family
- Listing Status Active
- MunicipalityJordan Branch
- CityJordan Branch
- AreaJordan Branch
- NeighbourhoodJordan Branch
- Postal CodeB0T 1W0
- Style
- Year Built1986
- Price$ 499,999
- Bedrooms3
- Bathrooms1
- Half Bathrooms1
- Sqr Footage1515
- Lot Size1.21 Acres
Data Source:
Canadian Real Estate Association (CREA)
Property Description
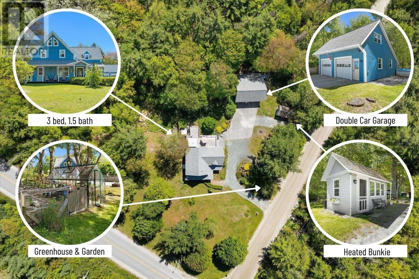
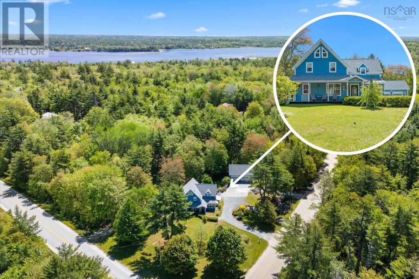
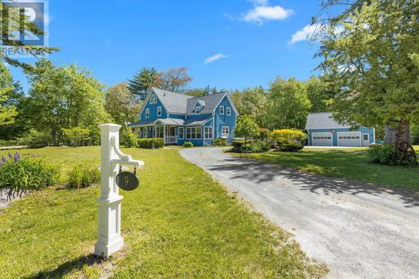
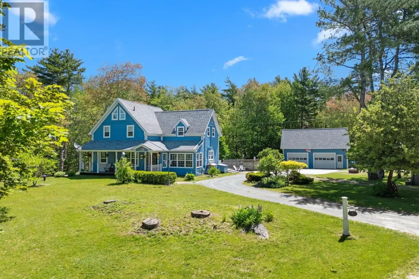
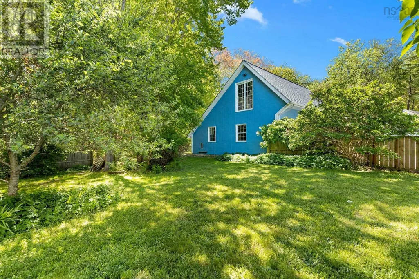
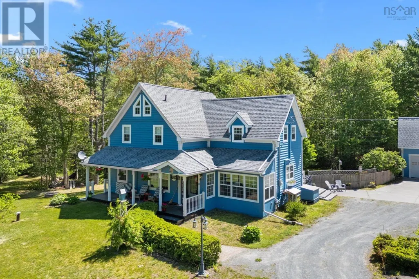
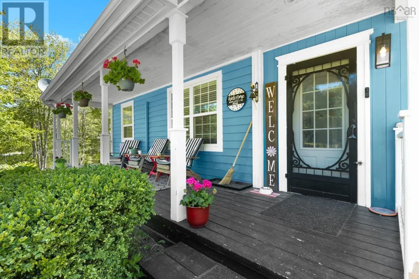
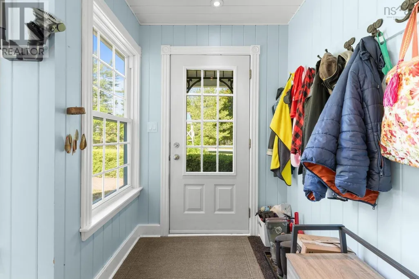
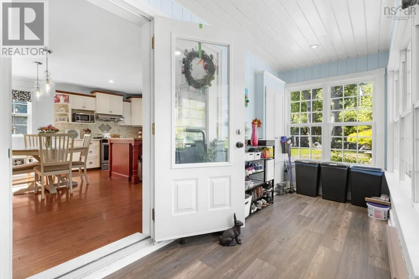
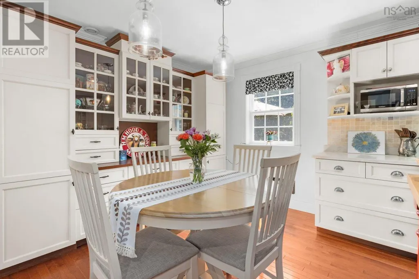
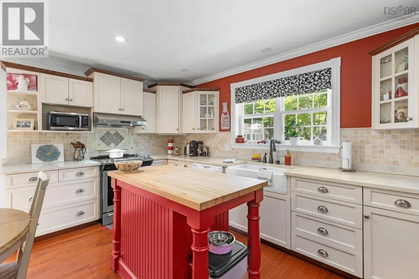
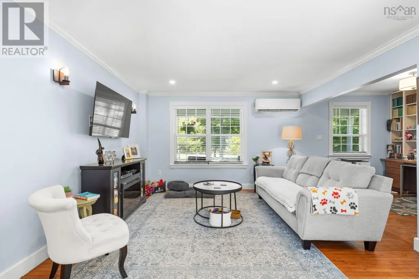
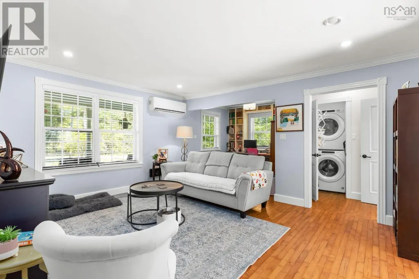
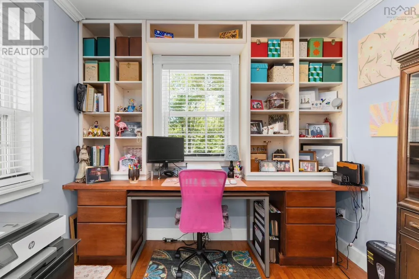
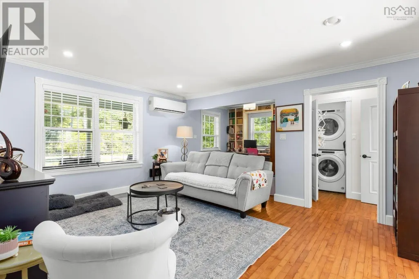
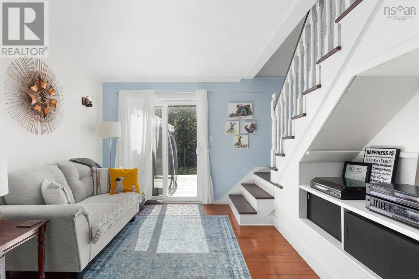
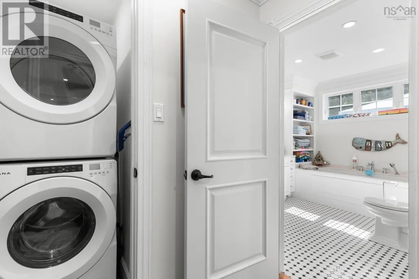
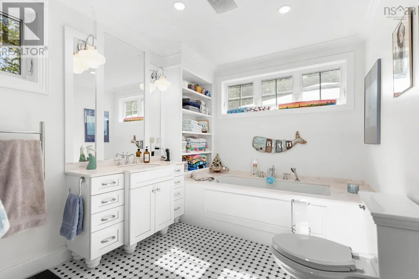
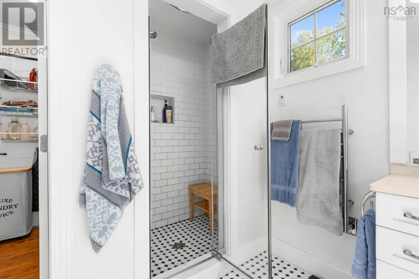
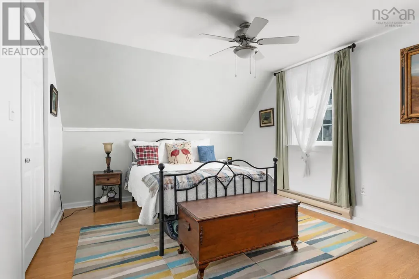
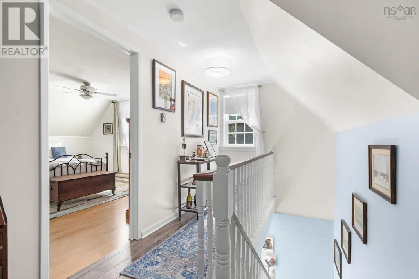
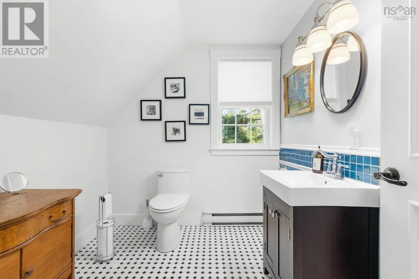
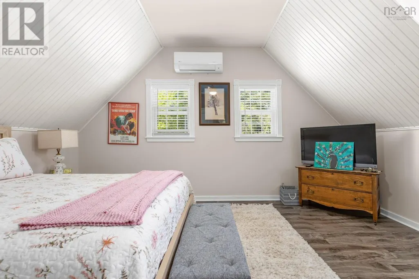
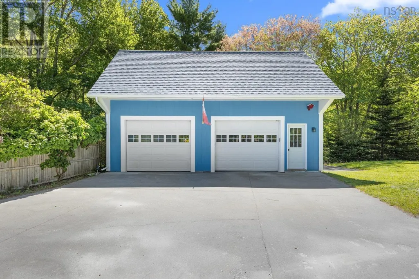
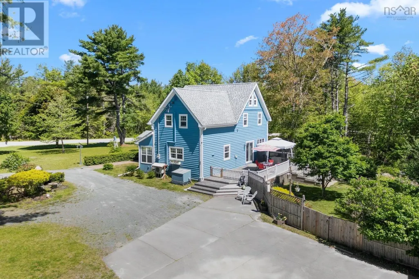
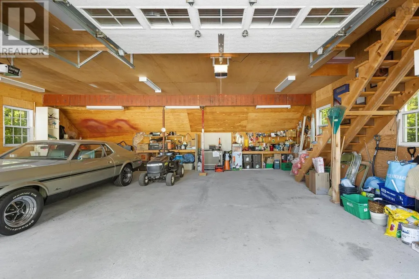
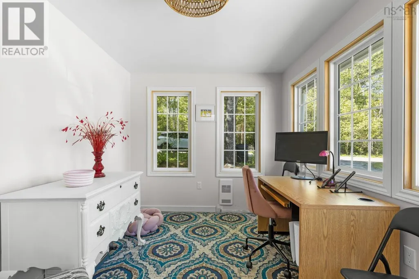
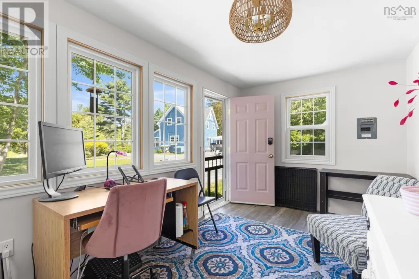
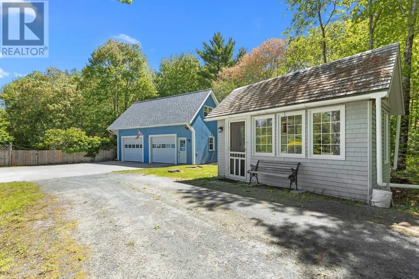
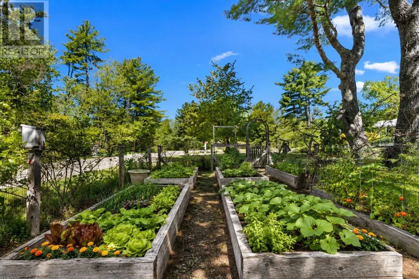
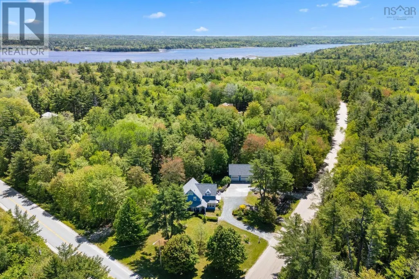
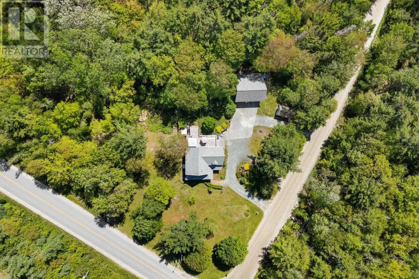
Discover your dream home, nestled among the trees in the enchanting Jordan falls, just minutes from the town of Shelburne. This fairytale like residence sits on over an acre of beautifully landscaped grounds, featuring a double car garage that's fully wired with a loft space, a newly renovated, heated bunky, a greenhouse, and a fenced garden area-perfect for gardening enthusiast. Upon entering through the inviting sunporch, you'll be welcomed by a stunning custom kitchen that seamlessly flows into the spacious living room. It's open layout also includes a cosy den/office. You will find the main floor bathroom and laundry area also on the main level. In addition, there is a games room that opens onto the generous back deck, ideal for entertaining, or simply enjoying the beautifully landscaped outside. Upstairs you'll find three generously sized bedrooms, and a convenient half bath offering both comfort and privacy. This property is a perfect blend of modern amenities and true serenity. (id:7434)
General Features
| Features | Gazebo |
|---|---|
| Community Features | Recreational Facilities, School Bus |
| Property Type | Single Family |
| CommunityName | Jordan Branch |
| Amenities | Golf Course, Park, Playground, Shopping, Place of Worship, Beach |
| Building Appliances | Range, Dishwasher, Washer/Dryer Combo, Refrigerator |
| Building Cooling Type | Air Conditioned |
| Location Description | off highway 103 that jordan branch road to shelburne |
| Foundation Type | Concrete Block |
| Building Type | House |
| Ownership Type | Freehold |
| Building.StoriesTotal | 2 |
Interior Features
| Building Fireplace Present | False |
|---|---|
| Building Heating Type | Baseboard heaters, Heat Pump, Ductless |
| Building Heating Fuel | Electric |
| Basement Type | Crawl space |
| Construction Style Attachment | Detached |
| Flooring Type | Hardwood, Laminate, Porcelain Tile, Wood, Tile, Vinyl Plank |
| Living Area Range | 1515 |
| Bedrooms | 3 |
Exterior Features
| Structure | Shed |
|---|---|
| Land Amenities | Golf Course, Park, Playground, Shopping, Place of Worship, Beach |
| Landscape Features | Landscaped |
| Sewer | Septic System |
| Exterior Finish | Wood siding |
Room Details
| Room | Dimensions | Level | Flooring | Details |
|---|---|---|---|---|
| 2pc Bathroom | 8 by 7.2 | Second level | ||
| 4pc Bathroom | 10 * 12 | Main level | ||
| Bath (# pieces 1-6) | 10 * 12 | Main level | ||
| Bedroom | 14 by 12.4 | Second level | ||
| Den | 9 by 8.6 | Main level | ||
| Eat in kitchen | 16 by 16 | Main level | ||
| Games room | 10 by 9.8 | Main level | ||
| Laundry / Bath | 3 by 7 | Main level | ||
| Living room | 16 by 12.9 | Main level | ||
| Porch | 5.7 by 16.2 | Main level | ||
| Primary Bedroom | 16 by 16 | Second level |
Amenities
- Views
- New Construction
- Adult 55+
- Lease To Own
- No Strata Fees
- Furnished
- Primary On Main
- Air Conditioning
- Seller Finance
- Green
- Fixer Upper
- Horse
- Golf
- Fireplace
- Deck
- Garage
- Basement
- Pool

Property vs Single Family Average in B0T 1W0
Price
Year Built
 Data is supplied by Pillar 9™ MLS® System. Pillar 9™ is the owner of the copyright in its MLS® System. Data is deemed reliable but is not guaranteed accurate by Pillar 9™. The trademarks MLS®, Multiple Listing Service® and the associated logos are owned by The Canadian Real Estate Association (CREA) and identify the quality of services provided by real estate professionals who are members of CREA. Used under license.
 Copyright 2026 by Greater Vancouver REALTORS®. All Rights Reserved. NOTE: This representation is based in whole or in part on data generated by the Chilliwack & District Real Estate Board, Fraser Valley Real Estate Board
or Greater Vancouver REALTORS® which assumes no responsibility for its accuracy.
The trademarks REALTOR®, REALTORS®, and the REALTOR® logo are controlled by The Canadian Real Estate Association (CREA) and identify real estate professionals who are members of CREA. The trademarks MLS®, Multiple Listing Service® and the associated logos are owned by CREA and identify the quality of services provided by real estate professionals who are members of CREA. Used under license.
Last Updated: September 21, 2026 8:53 PM UTC
Copyright 2026 by Greater Vancouver REALTORS®. All Rights Reserved. NOTE: This representation is based in whole or in part on data generated by the Chilliwack & District Real Estate Board, Fraser Valley Real Estate Board
or Greater Vancouver REALTORS® which assumes no responsibility for its accuracy.
The trademarks REALTOR®, REALTORS®, and the REALTOR® logo are controlled by The Canadian Real Estate Association (CREA) and identify real estate professionals who are members of CREA. The trademarks MLS®, Multiple Listing Service® and the associated logos are owned by CREA and identify the quality of services provided by real estate professionals who are members of CREA. Used under license.
Last Updated: September 21, 2026 8:53 PM UTC
