
Water Views - Golf Course - Primary on Main

Address
27/29 Pioneer Hill, Whites Lake, NS
Price
$ 1,195,000
Property Attributes
- ID#202613488
- TypeSingle Family
- Listing Status Active
- MunicipalityWhites Lake
- CityWhites Lake
- AreaWhites Lake
- NeighbourhoodWhites Lake
- Postal CodeB3T 1W7
- StyleBungalow
- Price$ 1,195,000
- Bedrooms4+1
- Bathrooms3
- Half Bathrooms0
- Sqr Footage3800
- Lot Size1.5902 Acres
Data Source:
Canadian Real Estate Association (CREA)
Property Description
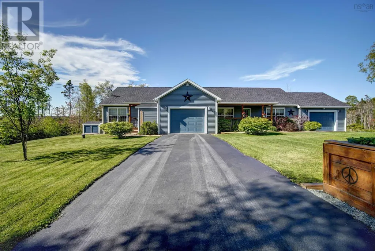
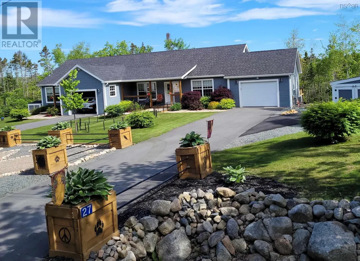
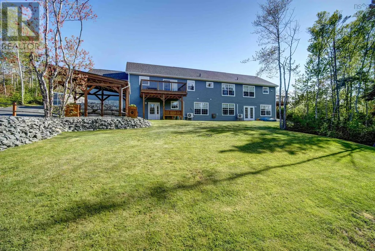
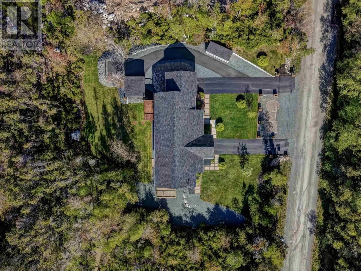
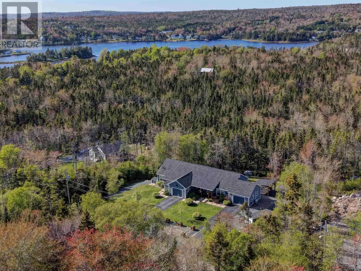
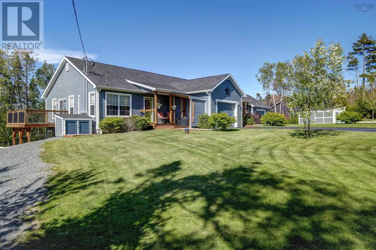
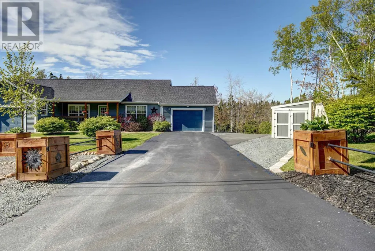
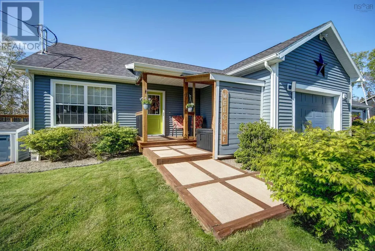
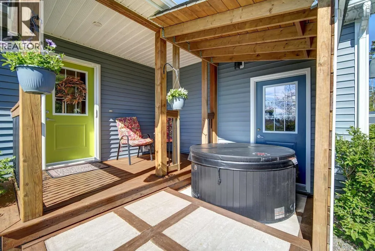
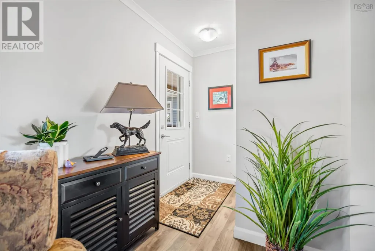
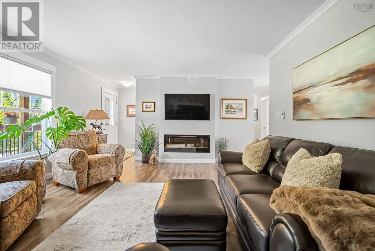
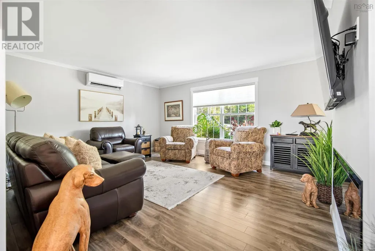
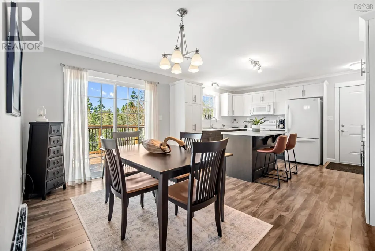
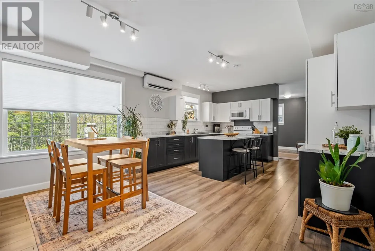
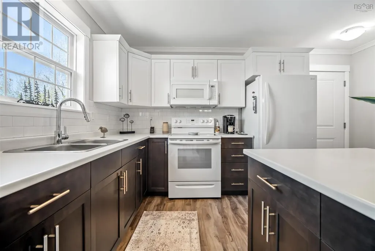
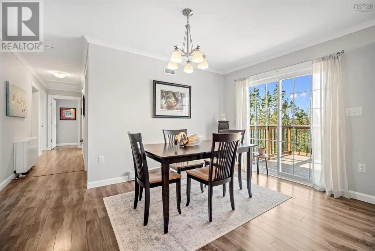
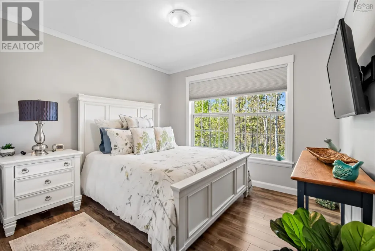
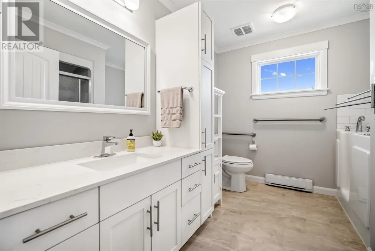
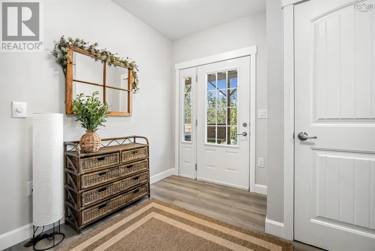
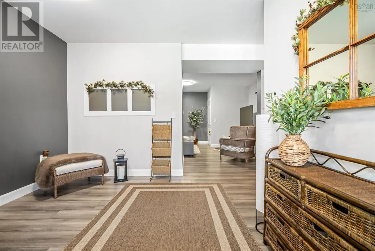
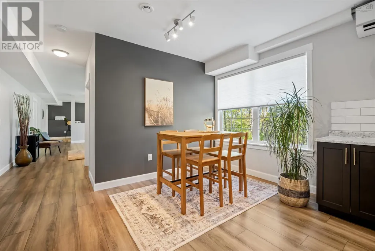
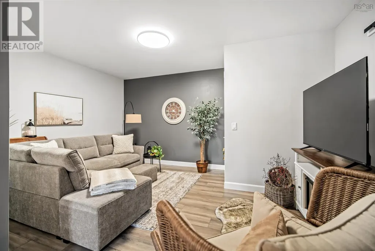
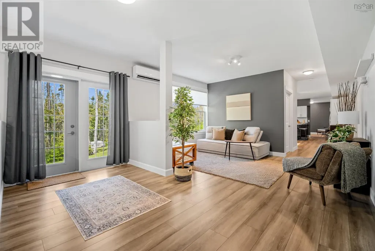
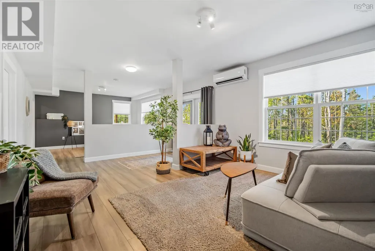
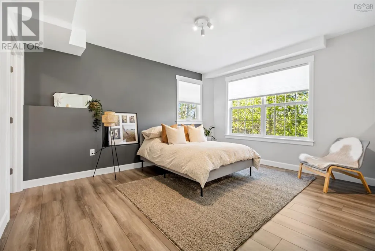
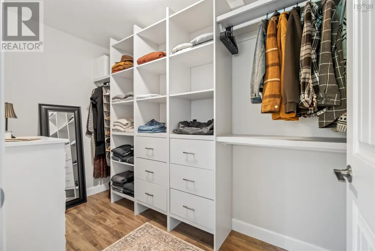
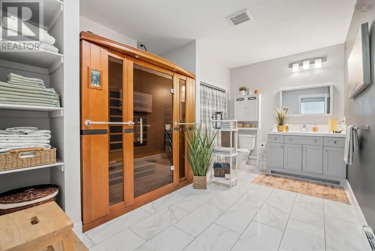
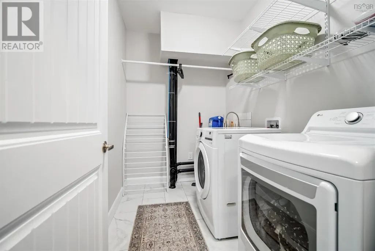
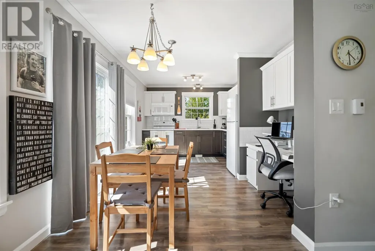
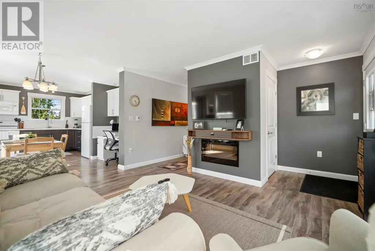
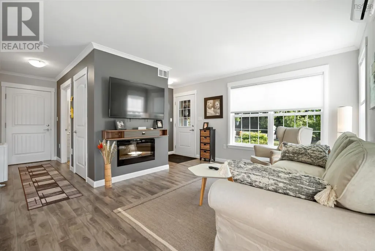
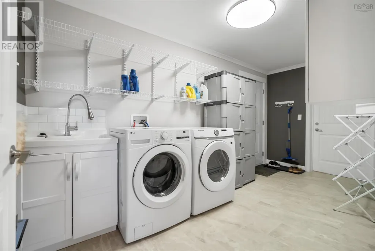
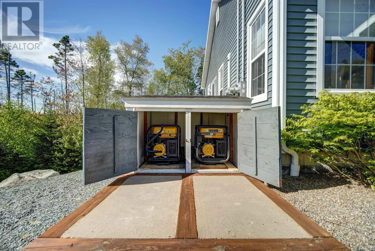
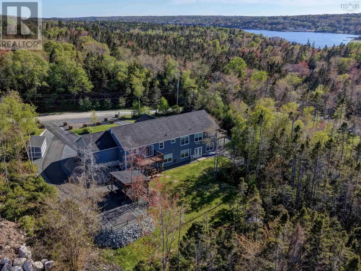
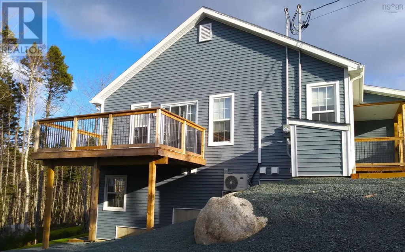
WHOA! This is a rare find, 3800+ SF walk-out triplex bungalow on 1.5 acres, six years old, close to the ocean in Whites Lake, just 15 minutes from the city. Re-zoned with two civic addresses, it has three fully contained units, built to fire code, soundproofed, wheelchair access throughout, beautiful landscaping, private keyed entrances, heated garages, two raised decks, two porches, two hot tubs, four heat pumps, thermal exchange heaters, infrared sauna, jetted walk-in tub, five built-in closets, just some of the features. Unit 27 (on the upper right) is the main suite, 1350 SF, two bedrooms plus a den, huge kitchen, granite counters, huge living room. The basement portion of Unit 27 is the second suite, a jaw-dropping 1700 SF with 9-foot ceilings, laundry, open concept walk-out to the back yard. It spans the entire length of the house (70 feet). Unit 29 (on the upper left) is the smaller one-bedroom suite, 680 SF. The two upper units share a common laundry/mud room. Think of the possibilities here: Extended family living (multi-generational) or any combination of owner-occupied rental or fully rented property. To give context, the units are currently renting or have rented for $2400, $2400 and $1800. There is but one way to grasp the enormity of this property - you need to see it in person! (id:7434)
General Features
| Features | Treed |
|---|---|
| Community Features | Recreational Facilities, School Bus |
| Property Type | Single Family |
| CommunityName | Whites Lake |
| Amenities | Golf Course, Playground, Place of Worship |
| Building Architectural Style | Bungalow |
| Building Basement Features | Walk out |
| Building Cooling Type | Air Conditioned |
| Location Description | Prospect Road to Terence Bay Road, right Powers Rd, Pioneer Hill |
| Foundation Type | Poured Concrete |
| Building Type | House |
| Ownership Type | Freehold |
| Building.StoriesTotal | 1 |
Interior Features
| Building Fireplace Present | False |
|---|---|
| Building Heating Type | Baseboard heaters, Heat Pump, Ductless |
| Building Heating Fuel | Electric |
| Basement Development | Finished |
| Basement Type | Full (Finished) |
| Construction Style Attachment | Detached |
| Flooring Type | Ceramic Tile, Laminate |
| Living Area Range | 3800 |
| Bedrooms | 4+1 |
Exterior Features
| ViewType | View of water |
|---|---|
| Land Amenities | Golf Course, Playground, Place of Worship |
| Landscape Features | Landscaped |
| Sewer | Septic System |
| Exterior Finish | Vinyl |
Room Details
| Room | Dimensions | Level | Flooring | Details |
|---|---|---|---|---|
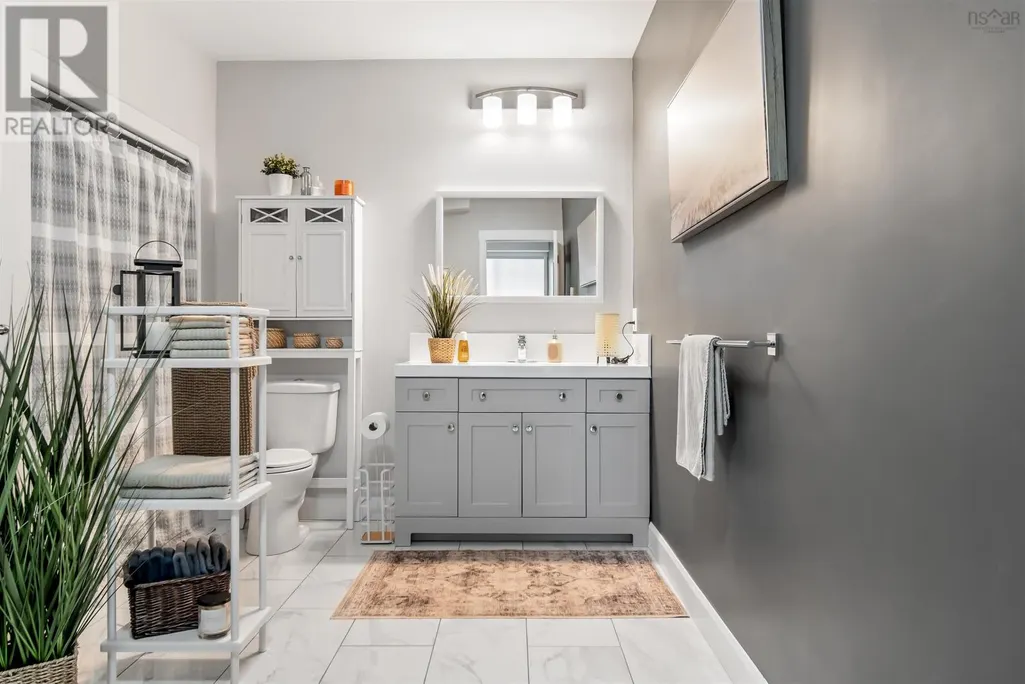
| 4pc Bathroom | 5.9 x 9.10 | Main level | ||
| 5pc Bathroom | 8.4 x 9.9 | Main level | ||
| Bath (# pieces 1-6) | 5.9 x 9.10 | Main level | ||
| Bedroom | 10.11 x 14.2 | Main level | ||
| Den | 6.5 x 10 | Lower level | ||
| Dining nook | 9.6 x 14.2 | Main level | ||
| Dining room | 11 ft ,3 in x 9 ft | Main level | 9 ft | |
| Foyer | 12.5 x 11.5 | Lower level | ||
| Kitchen | 10.6 x 14.2 | Main level | ||
| Laundry room | 15 x 8 | Main level | ||
| Living room | 11.10 x 14.2 | Main level | ||
| Media | 17 ft x 11 ft ,6 in | Basement | 11 ft ,6 in | |
| Office | 6 ft ,6 in x 10 ft ,3 in | Lower level | 10 ft ,3 in | |
| Primary Bedroom | 10.8 x 10 | Main level | ||
| Recreation room | 10 ft ,9 in x 22 ft ,8 in | Lower level | 22 ft ,8 in | |
| Storage | 14 x 17 plus 8 x 11 | Lower level | ||
| Utility room | 10 ft ,11 in x 20 ft ,8 in | Basement | 20 ft ,8 in |
Amenities
- Views
- New Construction
- Adult 55+
- Lease To Own
- No Strata Fees
- Furnished
- Primary On Main
- Air Conditioning
- Seller Finance
- Green
- Fixer Upper
- Horse
- Golf
- Fireplace
- Deck
- Garage
- Basement
- Pool

Property vs Single Family Average in B3T 1W7
Price
In The Neighbourhood
Just Listed
Whites Lake
$ 689,900
- Type
- Single Family
- Size
- 2,340 SqFt
- Rooms
- 4 Beds + 3.5 Baths
Engel & Volkers
Just Listed
Whites Lake
$ 1,100,000
- Type
- Single Family
- Size
- 2,839 SqFt
- Rooms
- 4 Beds + 3.5 Baths
Royal LePage Atlantic
Primary On Main
Whites Lake
$ 799,900
- Type
- Single Family
- Size
- 2,280 SqFt
- Rooms
- 3 Beds + 2 Baths
Press Realty Inc.
Waterfront
Whites Lake
$ 1,050,000
- Type
- Single Family
- Size
- 3,259 SqFt
- Rooms
- 4 Beds + 3 Baths
Engel & Volkers
Waterfront
Whites Lake
$ 849,900
- Type
- Single Family
- Size
- 2,917 SqFt
- Rooms
- 4 Beds + 3.5 Baths
Engel & Volkers
Golf Course
Whites Lake
$ 599,900
- Type
- Single Family
- Size
- 2,052 SqFt
- Rooms
- 3 Beds + 2.5 Baths
Keller Williams Select Realty
Primary On Main
Whites Lake
$ 639,900
- Type
- Single Family
- Size
- 2,177 SqFt
- Rooms
- 4 Beds + 4 Baths
Engel & Volkers
Golf Course
Whites Lake
$ 649,900
- Type
- Single Family
- Size
- 1,921 SqFt
- Rooms
- 4 Beds + 3 Baths
Engel & Volkers
Reduced
Whites Lake
$ 399,900
- Type
- Single Family
- Size
- 1,218 SqFt
- Rooms
- 3 Beds + 2 Baths
Sutton Group Professional Realty
Reduced
Whites Lake
$ 699,900
- Type
- Single Family
- Size
- 3,153 SqFt
- Rooms
- 4 Beds + 4 Baths
Keller Williams Select Realty
Waterfront
Whites Lake
$ 1,750,000
- Type
- Single Family
- Size
- 4,419 SqFt
- Rooms
- 6 Beds + 3.5 Baths
Royal LePage Atlantic
 Data is supplied by Pillar 9™ MLS® System. Pillar 9™ is the owner of the copyright in its MLS® System. Data is deemed reliable but is not guaranteed accurate by Pillar 9™. The trademarks MLS®, Multiple Listing Service® and the associated logos are owned by The Canadian Real Estate Association (CREA) and identify the quality of services provided by real estate professionals who are members of CREA. Used under license.
 Copyright 2026 by Greater Vancouver REALTORS®. All Rights Reserved. NOTE: This representation is based in whole or in part on data generated by the Chilliwack & District Real Estate Board, Fraser Valley Real Estate Board
or Greater Vancouver REALTORS® which assumes no responsibility for its accuracy.
The trademarks REALTOR®, REALTORS®, and the REALTOR® logo are controlled by The Canadian Real Estate Association (CREA) and identify real estate professionals who are members of CREA. The trademarks MLS®, Multiple Listing Service® and the associated logos are owned by CREA and identify the quality of services provided by real estate professionals who are members of CREA. Used under license.
Last Updated: September 24, 2026 9:48 PM UTC
Copyright 2026 by Greater Vancouver REALTORS®. All Rights Reserved. NOTE: This representation is based in whole or in part on data generated by the Chilliwack & District Real Estate Board, Fraser Valley Real Estate Board
or Greater Vancouver REALTORS® which assumes no responsibility for its accuracy.
The trademarks REALTOR®, REALTORS®, and the REALTOR® logo are controlled by The Canadian Real Estate Association (CREA) and identify real estate professionals who are members of CREA. The trademarks MLS®, Multiple Listing Service® and the associated logos are owned by CREA and identify the quality of services provided by real estate professionals who are members of CREA. Used under license.
Last Updated: September 24, 2026 9:48 PM UTC
