
Waterfront - Golf Course
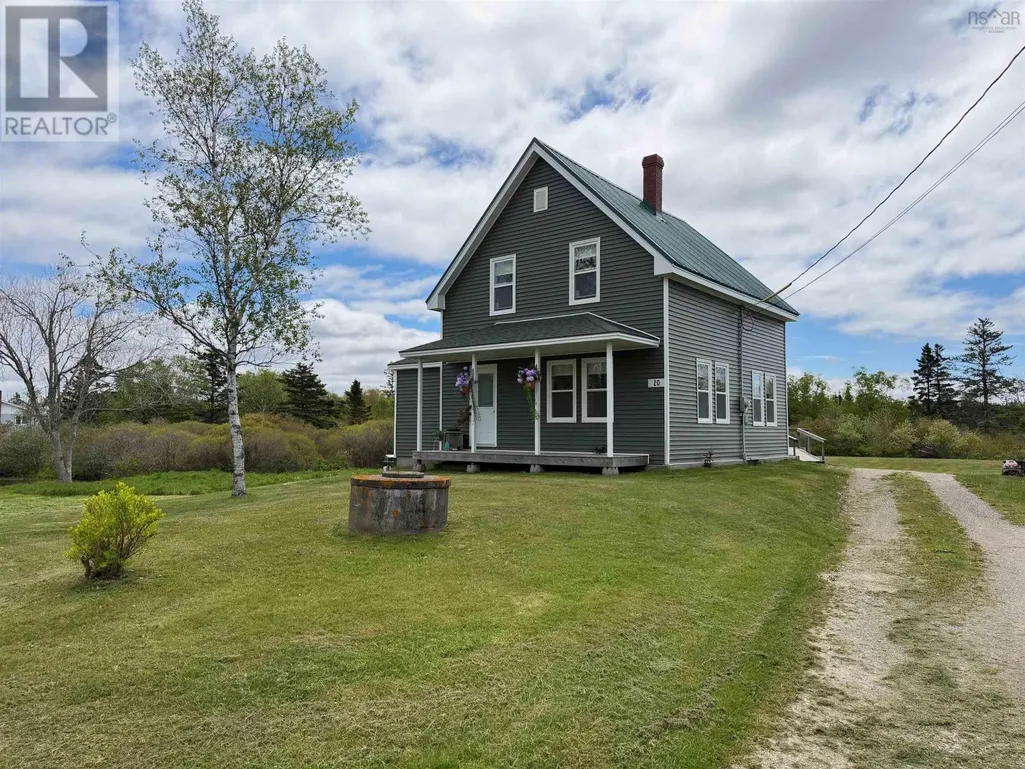
Address
15 Trailside Crescent, Winnipeg, MB
Price
$ 1,276,950
Property Attributes
- ID#202613142
- TypeSingle Family
- Listing Status Active
- MunicipalityWinnipeg
- CityWinnipeg
- AreaSouth Pointe
- NeighbourhoodSouth Pointe
- Postal CodeR3Y 0N1
- Style
- Year Built2026
- Price$ 1,276,950
- Bedrooms5
- Bathrooms2
- Half Bathrooms1
- Sqr Footage2562
Data Source:
Canadian Real Estate Association (CREA)
Property Description
1R//Winnipeg/Welcome to 15 Trailside Crescent, a custom home opportunity to be built by Maric on the final Maric lot remaining in South Pointe. Founded in 1973, Maric Homes has built a distinct reputation among Manitoba home builders. Maric Homes provides unparalleled customer service, unmatched craftsmanship, and design to every project. This 62x147 lot backing onto the lake would feature a 2562sqft two storey walk out with 5 bedrooms, 2.5 baths, spice kitchen and a double garage. With high-quality finishing that you've come to expect, this home is no different. Laminate flooring, LVT, & carpet throughout, 9ft ceilings, Hardie Board siding, Stone & Stucco exterior, entertainment unit with electric fireplace & more. Kitchen with large island, quartz countertops & an abundance of cabinetry. Spa-like en suite with dual vanity, tile walk in shower with acrylic base & glass shower door, and spacious walk-in closet. Other features include a structural wood floor, black exterior windows on the front elevation and built in electric linear fireplace, to name a few. Contact for more information on selections and other available lots in Winnipeg's developments. (id:7434)
General Features
| Features | Other, Exterior Walls- 2x6", Sump Pump, Structural wood basement floor |
|---|---|
| Property Type | Single Family |
| CommunityName | South Pointe |
| Neighbourhood | South Pointe |
| Amenities | Golf Nearby, Playground, Public Transit, Shopping |
| Building Appliances | Central Vacuum - Roughed In, Garage door opener, Garage door opener remote(s) |
| Building Cooling Type | Central air conditioning |
| Parking Space Total | 4 |
| Building Type | House |
| Ownership Type | Freehold |
| Building.StoriesTotal | 2 |
Interior Features
| Building Fireplace Present | True |
|---|---|
| Building Fireplace Total | 1 |
| Building Fireplace Type | Insert |
| Building Heating Type | Heat Recovery Ventilation (HRV), High-Efficiency Furnace, Forced air |
| Building Heating Fuel | Natural gas |
| Fireplace Fuel | Electric |
| Flooring Type | Wall-to-wall carpet, Laminate, Other, Vinyl |
| Living Area Range | 2562 |
| Bedrooms | 5 |
Exterior Features
| Water Front Type | Waterfront on lake |
|---|---|
| ViewType | Lake view |
| Land Amenities | Golf Nearby, Playground, Public Transit, Shopping |
| Sewer | Municipal sewage system |
Room Details
| Room | Dimensions | Level | Flooring | Details |
|---|---|---|---|---|
| 4pc Bathroom | 14.09 x 6.05 | Main level | ||
| Bath (# pieces 1-6) | 14.09 x 6.05 | Main level | ||
| Bedroom | 13 ft ,9 in x 11 ft ,3 in | Upper Level | 11 ft ,3 in | |
| Dining room | 15 ft ,6 in x 10 ft | Main level | 10 ft | |
| Kitchen | 11 ft ,3 in x 17 ft | Main level | 17 ft | |
| Laundry room | 9 ft x 6 ft ,3 in | Upper Level | 6 ft ,3 in | |
| Living room | 16 ft ,3 in x 17 ft | Main level | 17 ft | |
| Porch | 5 x 7 | Main level | ||
| Primary Bedroom | 15 ft x 15 ft | Upper Level | 15 ft | |
| Second Kitchen | 8 ft ,6 in x 9 ft ,6 in | Main level | 9 ft ,6 in |
Amenities
- Views
- New Construction
- Adult 55+
- Lease To Own
- No Strata Fees
- Furnished
- Primary On Main
- Air Conditioning
- Seller Finance
- Green
- Fixer Upper
- Horse
- Golf
- Fireplace
- Deck
- Garage
- Basement
- Pool

Property vs Single Family Average in R3Y 0N1
Price
Year Built
In The Neighbourhood
Water Views
Fort Saskatchewan
$ 674,900
- Type
- Single Family
- Size
- 2,201 SqFt
- Rooms
- 4 Beds + 3.5 Baths
Exp Realty
Fort Saskatchewan
$ 520,000
- Type
- Single Family
- Size
- 1,739 SqFt
- Rooms
- 6 Beds + 3 Baths
RE/MAX Edge Realty
Fort Saskatchewan
$ 479,900
- Type
- Single Family
- Size
- 1,937 SqFt
- Rooms
- 3 Beds + 2.5 Baths
Century 21 All Stars Realty Ltd
Open House
Fort Saskatchewan
$ 674,900
- Type
- Single Family
- Size
- 2,299 SqFt
- Rooms
- 3 Beds + 2.5 Baths
The Foundry Real Estate Company Ltd
Golf Course
Fort Saskatchewan
$ 539,900
- Type
- Single Family
- Size
- 1,919 SqFt
- Rooms
- 3 Beds + 2.5 Baths
Real Broker
Golf Course
Fort Saskatchewan
$ 450,000
- Type
- Single Family
- Size
- 1,414 SqFt
- Rooms
- 3 Beds + 2.5 Baths
Liv Real Estate
Fort Saskatchewan
$ 589,900
- Type
- Single Family
- Size
- 1,990 SqFt
- Rooms
- 3 Beds + 4 Baths
RE/MAX Excellence
Reduced
Fort Saskatchewan
$ 544,900
- Type
- Single Family
- Size
- 1,848 SqFt
- Rooms
- 3 Beds + 2.5 Baths
RE/MAX Excellence
Water Views
Fort Saskatchewan
$ 597,000
- Type
- Single Family
- Size
- 1,965 SqFt
- Rooms
- 3 Beds + 3 Baths
RE/MAX Excellence
Reduced
Fort Saskatchewan
$ 549,900
- Type
- Single Family
- Size
- 1,379 SqFt
- Rooms
- 4 Beds + 3 Baths
MaxWell Devonshire Realty
Fort Saskatchewan
$ 567,750
- Type
- Single Family
- Size
- 1,961 SqFt
- Rooms
- 3 Beds + 2.5 Baths
Century 21 All Stars Realty Ltd
 Data is supplied by Pillar 9™ MLS® System. Pillar 9™ is the owner of the copyright in its MLS® System. Data is deemed reliable but is not guaranteed accurate by Pillar 9™. The trademarks MLS®, Multiple Listing Service® and the associated logos are owned by The Canadian Real Estate Association (CREA) and identify the quality of services provided by real estate professionals who are members of CREA. Used under license.
 Copyright 2026 by Greater Vancouver REALTORS®. All Rights Reserved. NOTE: This representation is based in whole or in part on data generated by the Chilliwack & District Real Estate Board, Fraser Valley Real Estate Board
or Greater Vancouver REALTORS® which assumes no responsibility for its accuracy.
The trademarks REALTOR®, REALTORS®, and the REALTOR® logo are controlled by The Canadian Real Estate Association (CREA) and identify real estate professionals who are members of CREA. The trademarks MLS®, Multiple Listing Service® and the associated logos are owned by CREA and identify the quality of services provided by real estate professionals who are members of CREA. Used under license.
Last Updated: September 22, 2026 9:01 PM UTC
Copyright 2026 by Greater Vancouver REALTORS®. All Rights Reserved. NOTE: This representation is based in whole or in part on data generated by the Chilliwack & District Real Estate Board, Fraser Valley Real Estate Board
or Greater Vancouver REALTORS® which assumes no responsibility for its accuracy.
The trademarks REALTOR®, REALTORS®, and the REALTOR® logo are controlled by The Canadian Real Estate Association (CREA) and identify real estate professionals who are members of CREA. The trademarks MLS®, Multiple Listing Service® and the associated logos are owned by CREA and identify the quality of services provided by real estate professionals who are members of CREA. Used under license.
Last Updated: September 22, 2026 9:01 PM UTC
