
Water Views
Address
113 Point Pleasant Place, Winnipeg, MB
Price
$ 799,900
Property Attributes
- ID#202612348
- TypeSingle Family
- Listing Status Active
- MunicipalityWinnipeg
- CityWinnipeg
- AreaHighland Pointe
- NeighbourhoodHighland Pointe
- Postal CodeR2V 5K9
- Style
- Year Built2026
- Price$ 799,900
- Bedrooms5
- Bathrooms3
- Half Bathrooms0
- Sqr Footage2543
Data Source:
Canadian Real Estate Association (CREA)
Property Description
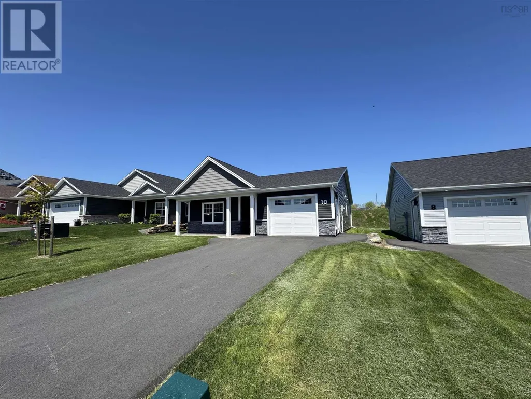
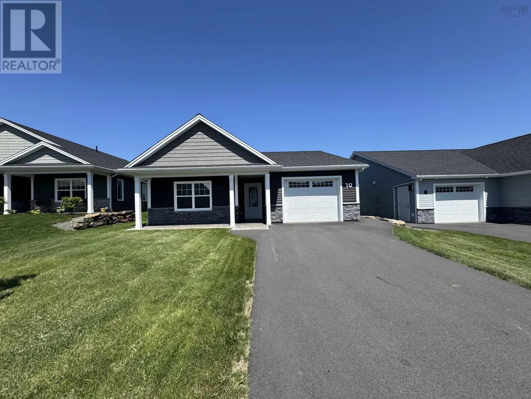
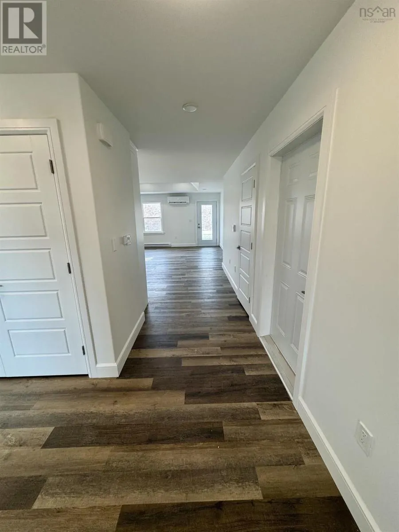
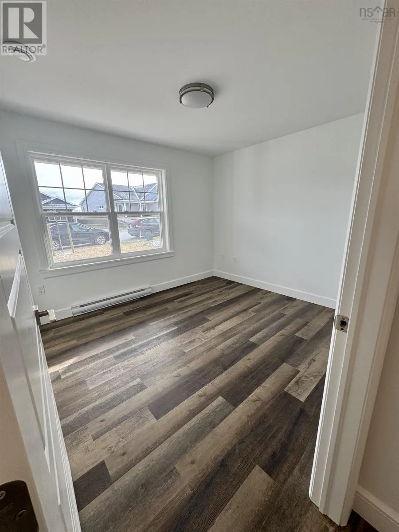
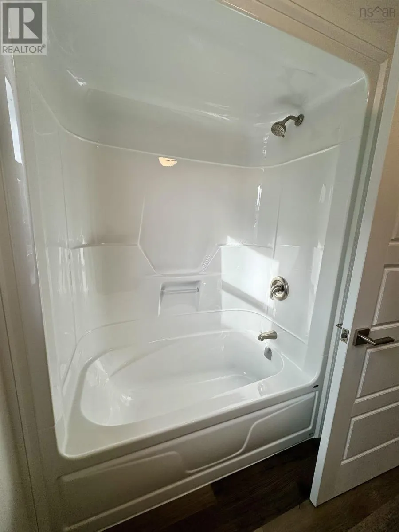
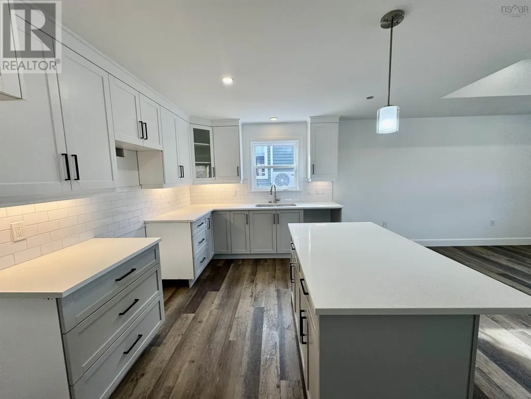
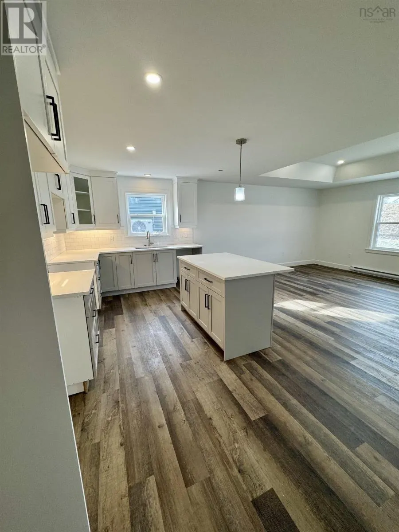
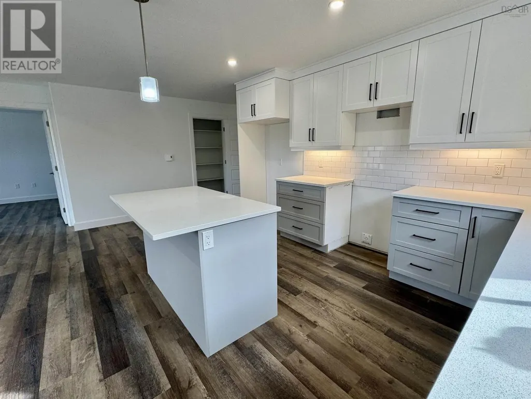
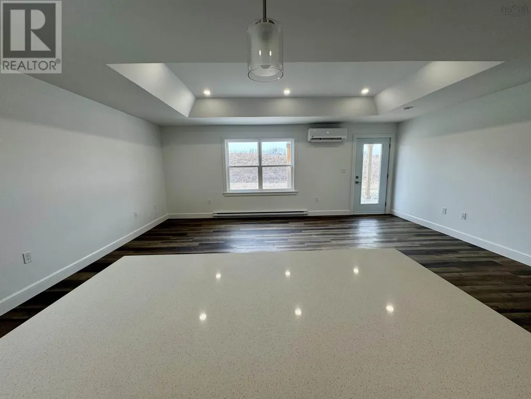
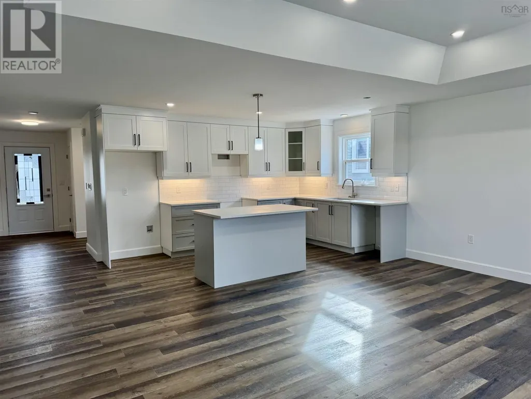
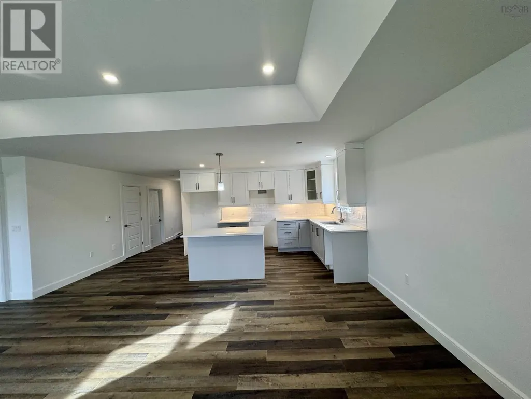
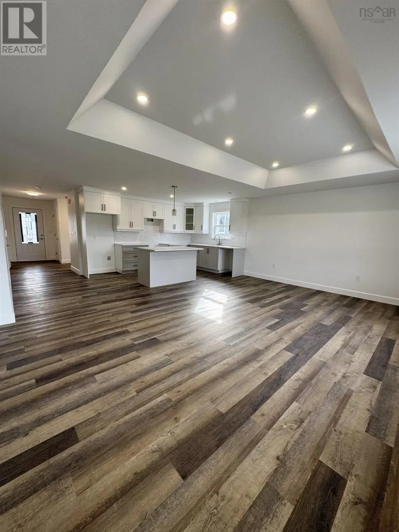
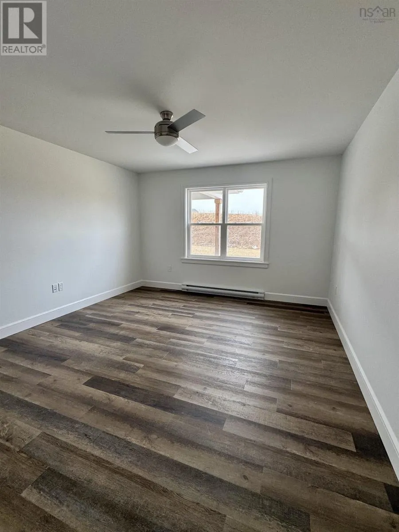
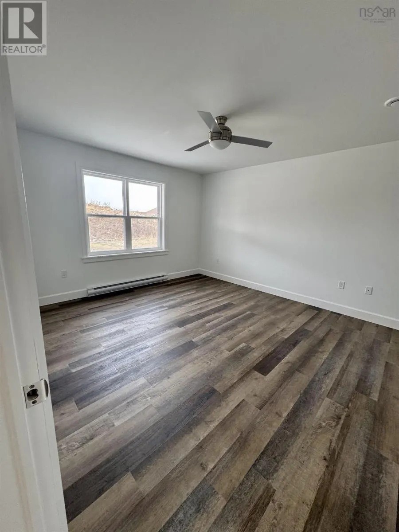
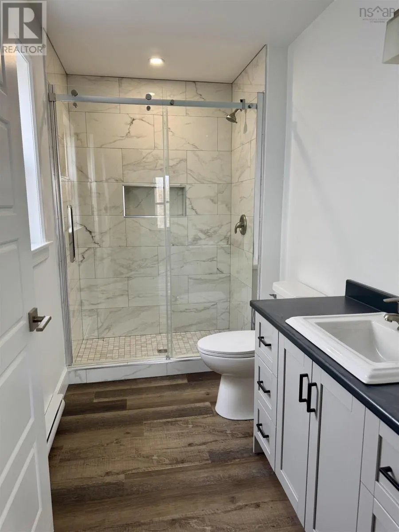
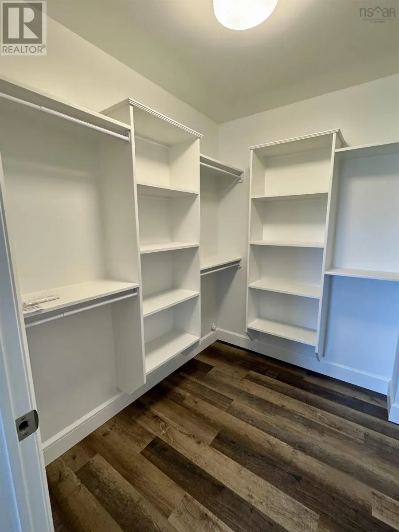
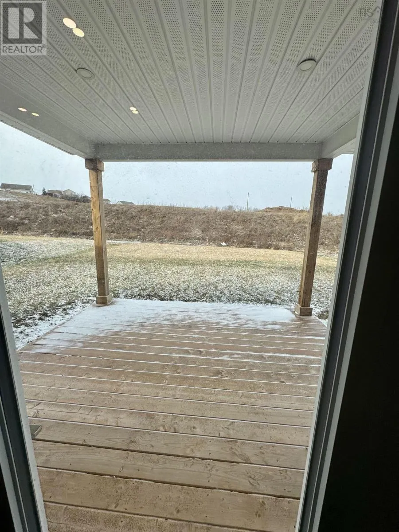
4E//Winnipeg/Showings start Tue, June 2. Offers as received.Welcome to The Escalade 2 by Daytona Homes! This impressive home, on a walkout lake/lookout lot offers 2,543 sqft of living space. A perfect blend of comfort, functionality & breathtaking views. Featuring 5 bedrooms & 3 full bathrooms, including a main-floor bedroom & full bath, this home is ideal for growing families, guests, or multigenerational living. An office/flex room on the main floor provides the perfect space for working from home or a private study area. The stunning kitchen features white ceiling height cabinetry, an elegant backsplash & quartz countertops throughout. An additional butler's kitchen offers extra prep space & storage, making entertaining effortless & keeping the main kitchen pristine. The open-concept layout is enhanced by large windows that flood the home w/ natural light while showcasing stunning lake views. Upstairs, you'll find the bedrooms, loft & laundry room. The primary bedroom, features a walk-in closet, 5pc ensuite w/ free standing tub & double vanity. The walkout basement provides direct access to the backyard. A rare opportunity to purchase a completed home, with this many upgrades. Deck already built! (id:7434)
General Features
| Features | No back lane, Balcony, Sump Pump |
|---|---|
| Property Type | Single Family |
| CommunityName | Highland Pointe |
| Neighbourhood | Highland Pointe |
| Building Appliances | Hood Fan |
| Building Type | House |
| Ownership Type | Freehold |
| Building.StoriesTotal | 2 |
Interior Features
| Building Fireplace Present | False |
|---|---|
| Building Heating Type | High-Efficiency Furnace, Forced air |
| Building Heating Fuel | Natural gas |
| Flooring Type | Wall-to-wall carpet, Laminate, Vinyl |
| Living Area Range | 2543 |
| Bedrooms | 5 |
Exterior Features
| ViewType | Lake view, View |
|---|---|
| Sewer | Municipal sewage system |
Room Details
| Room | Dimensions | Level | Flooring | Details |
|---|---|---|---|---|
| 3pc Ensuite bath | 6.2x7.4 | Main level | ||
| 4pc Bathroom | 7x8 | Main level | ||
| Bath (# pieces 1-6) | 7x8 | Main level | ||
| Bedroom | 10 ft ,7 in x 12 ft ,7 in | Upper Level | 12 ft ,7 in | |
| Dining room | 8 ft ,1 in x 12 ft ,6 in | Main level | 12 ft ,6 in | |
| Ensuite (# pieces 2-6) | 6.2x7.4 | Main level | ||
| Great room | 15 ft ,1 in x 13 ft ,2 in | Main level | 13 ft ,2 in | |
| Kitchen | 7 ft x 12 ft ,6 in | Main level | 12 ft ,6 in | |
| Laundry room | 6 ft x 9 ft ,9 in | Upper Level | 9 ft ,9 in | |
| Loft | 13 ft ,7 in x 12 ft ,4 in | Upper Level | 12 ft ,4 in | |
| Office | 6 ft ,2 in x 9 ft ,7 in | Main level | 9 ft ,7 in | |
| Primary Bedroom | 13 ft ,7 in x 16 ft ,4 in | Upper Level | 16 ft ,4 in |
Amenities
- Views
- New Construction
- Adult 55+
- Lease To Own
- No Strata Fees
- Furnished
- Primary On Main
- Air Conditioning
- Seller Finance
- Green
- Fixer Upper
- Horse
- Golf
- Fireplace
- Deck
- Garage
- Basement
- Pool

Property vs Single Family Average in R2V 5K9
Price
Year Built
 Data is supplied by Pillar 9™ MLS® System. Pillar 9™ is the owner of the copyright in its MLS® System. Data is deemed reliable but is not guaranteed accurate by Pillar 9™. The trademarks MLS®, Multiple Listing Service® and the associated logos are owned by The Canadian Real Estate Association (CREA) and identify the quality of services provided by real estate professionals who are members of CREA. Used under license.
 Copyright 2026 by Greater Vancouver REALTORS®. All Rights Reserved. NOTE: This representation is based in whole or in part on data generated by the Chilliwack & District Real Estate Board, Fraser Valley Real Estate Board
or Greater Vancouver REALTORS® which assumes no responsibility for its accuracy.
The trademarks REALTOR®, REALTORS®, and the REALTOR® logo are controlled by The Canadian Real Estate Association (CREA) and identify real estate professionals who are members of CREA. The trademarks MLS®, Multiple Listing Service® and the associated logos are owned by CREA and identify the quality of services provided by real estate professionals who are members of CREA. Used under license.
Last Updated: September 22, 2026 9:01 PM UTC
Copyright 2026 by Greater Vancouver REALTORS®. All Rights Reserved. NOTE: This representation is based in whole or in part on data generated by the Chilliwack & District Real Estate Board, Fraser Valley Real Estate Board
or Greater Vancouver REALTORS® which assumes no responsibility for its accuracy.
The trademarks REALTOR®, REALTORS®, and the REALTOR® logo are controlled by The Canadian Real Estate Association (CREA) and identify real estate professionals who are members of CREA. The trademarks MLS®, Multiple Listing Service® and the associated logos are owned by CREA and identify the quality of services provided by real estate professionals who are members of CREA. Used under license.
Last Updated: September 22, 2026 9:01 PM UTC
