
Primary on Main
Address
1005 Ketch Harbour Road, Duncans Cove, NS
Price
$ 599,900
Property Attributes
- ID#202612296
- TypeSingle Family
- Listing Status Active
- MunicipalityDuncans Cove
- CityDuncans Cove
- AreaDuncans Cove
- NeighbourhoodDuncans Cove
- Postal CodeB3V 1K4
- StyleBungalow
- Year Built1980
- Price$ 599,900
- Bedrooms2+1
- Bathrooms2
- Half Bathrooms0
- Sqr Footage1831
- Lot Size2.16 Acres
Data Source:
Canadian Real Estate Association (CREA)
Property Description
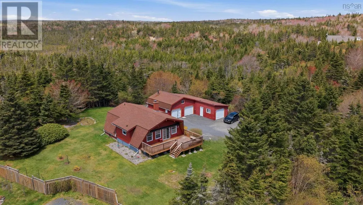
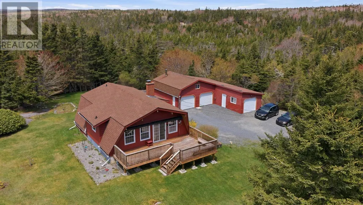
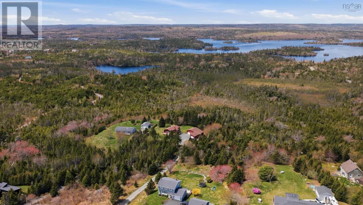
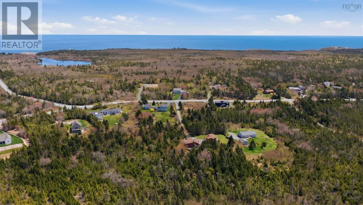
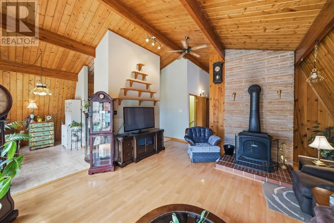
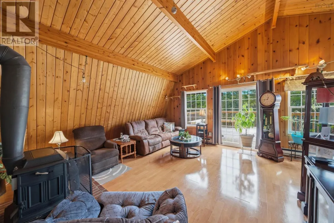
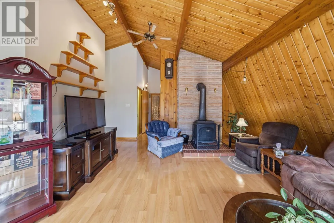
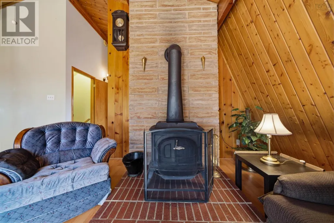
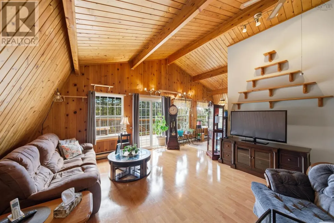
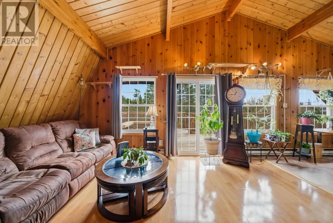
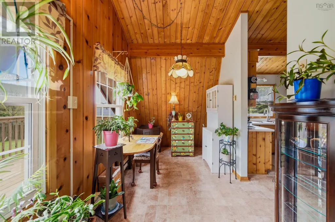
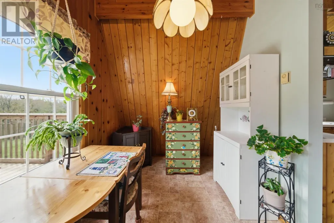
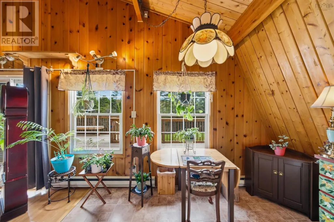
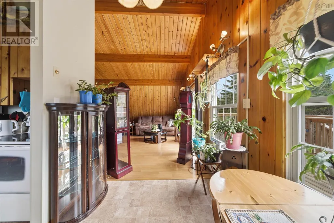
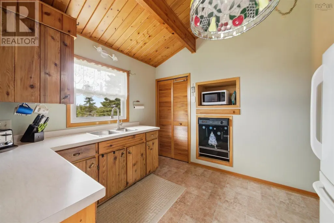
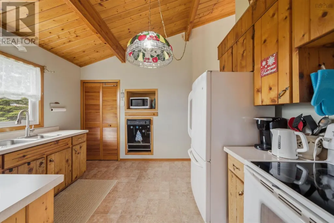
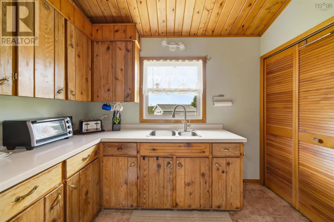
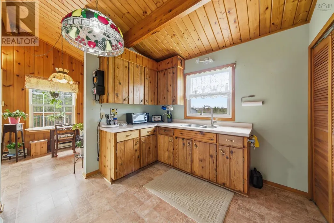
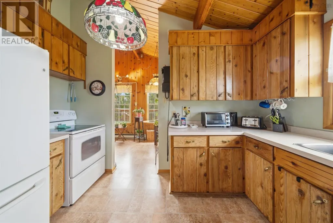
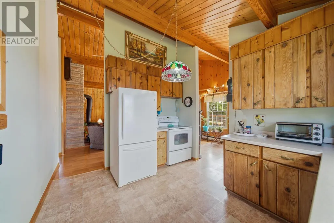
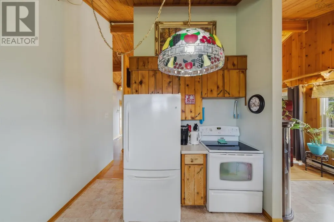
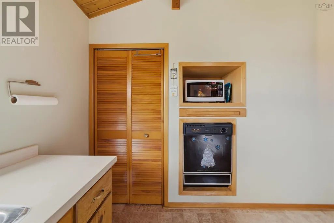
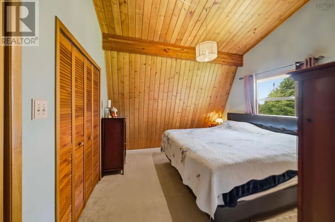
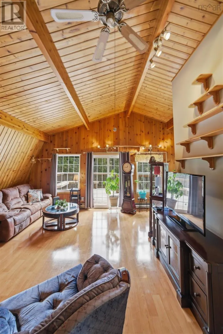
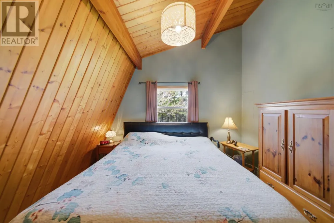
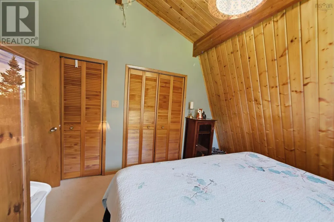
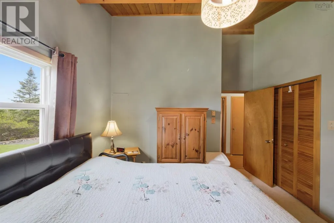
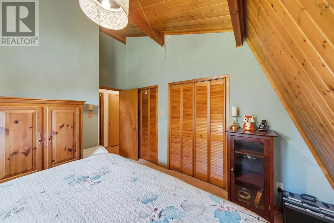
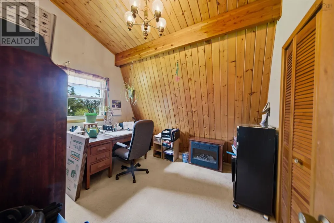
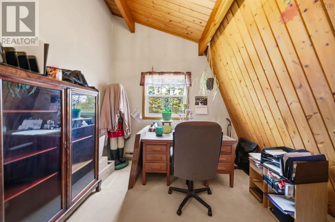
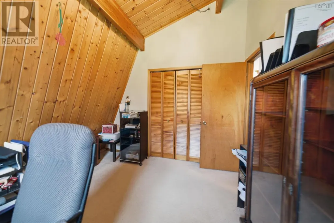
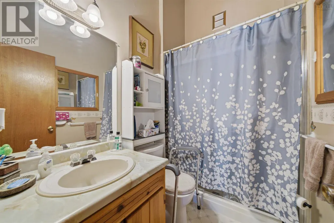
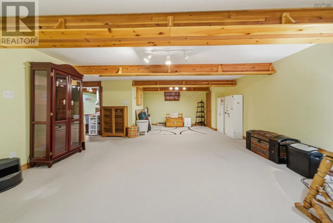
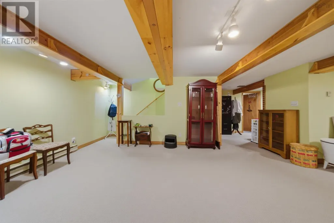
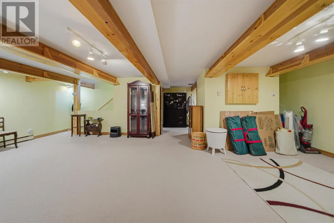
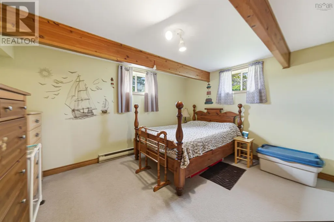
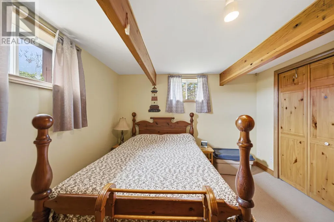
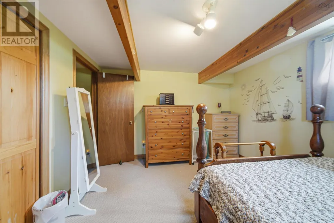
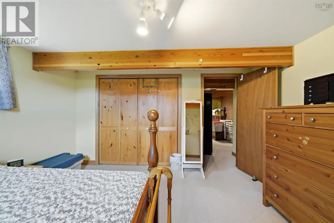
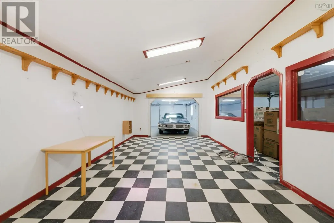
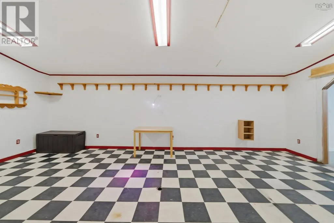
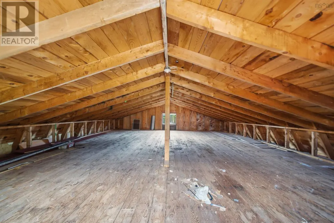
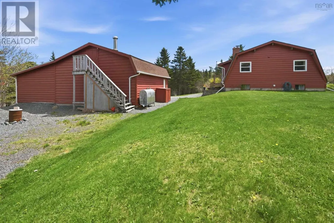
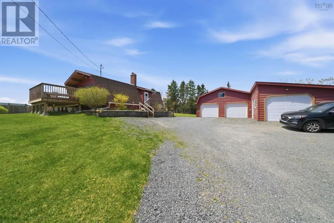
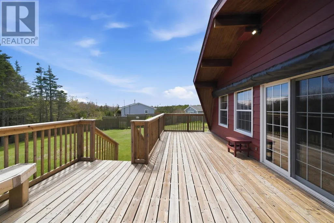
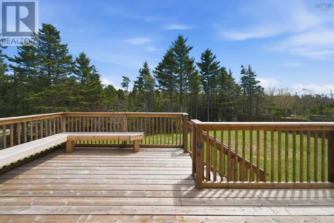
Nestled on a beautiful private treed lot in Duncans Cove, this warm and welcoming 3-bedroom, 2 bath home offers the perfect blend of comfort & space. From the moment you step inside, the soaring ceilings create an open, airy atmosphere while maintaining all the warmth and comfort of home. The functional layout offers room to gather and unwind, including a full, spacious recroom perfect for relaxing, entertaining, or creating flexible living space to suit your needs. The kitchen features a convenient pantry for added storage and everyday ease, while large windows bring in natural light and showcase the surrounding landscape. Outside, the wired and heated 4-car detached garage offers incredible versatility, ideal for vehicles, hobbies, storage, or workshop space. Surrounded by nature and offering exceptional privacy, this property is perfectly positioned to enjoy everything Duncans Cove has to offer. Take evening walks to Chebucto Head Lighthouse, explore nearby walking trails, or enjoy beach days at Crystal Crescent Beach just minutes away. Whether youre looking for room to grow or a place to settle into for years to come, this home is ready to welcome its new owners. Your next chapter starts here! (id:7434)
General Features
| Features | Treed |
|---|---|
| Community Features | Recreational Facilities, School Bus |
| Property Type | Single Family |
| CommunityName | Duncans Cove |
| Amenities | Playground, Place of Worship, Beach |
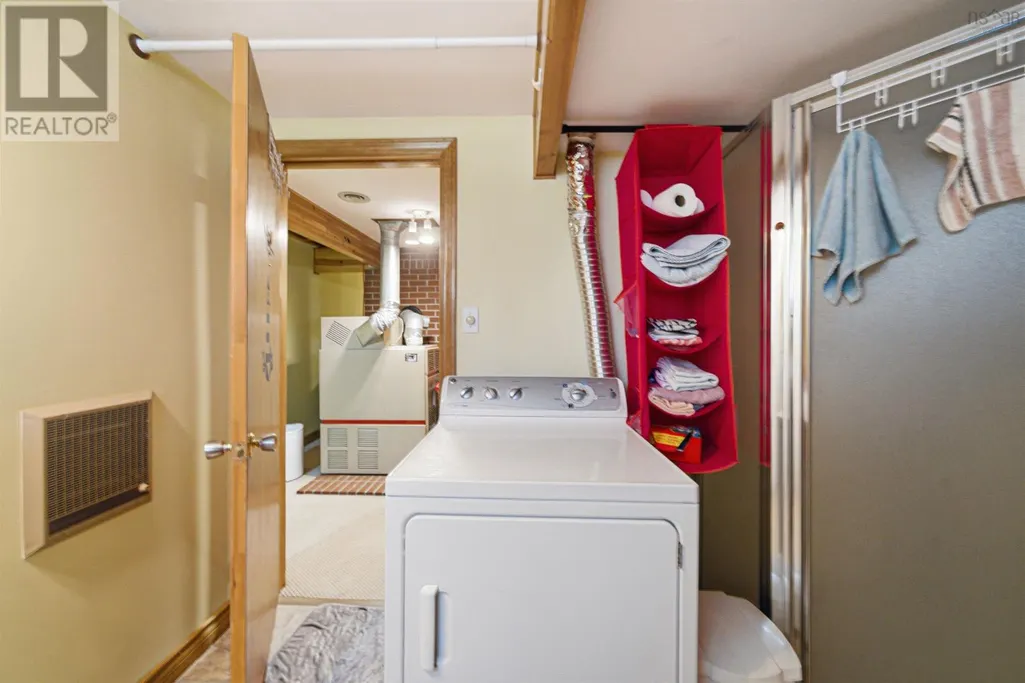
| Building Appliances | Stove, Dishwasher, Dryer, Washer, Refrigerator |
| Building Architectural Style | Bungalow |
| Location Description | Ketch Harbour Road to 1005 Ketch Harbour Road. |
| Foundation Type | Poured Concrete |
| Building Type | House |
| Ownership Type | Freehold |
| Building.StoriesTotal | 1 |
Interior Features
| Building Fireplace Present | False |
|---|---|
| Building Heating Type | Baseboard heaters, Furnace |
| Building Heating Fuel | Electric, Oil, Wood |
| Construction Style Attachment | Detached |
| Flooring Type | Carpeted, Hardwood, Tile |
| Living Area Range | 1831 |
| Bedrooms | 2+1 |
Exterior Features
| Land Amenities | Playground, Place of Worship, Beach |
|---|---|
| Landscape Features | Landscaped |
| Sewer | Septic System |
| Exterior Finish | Wood siding |
Room Details
| Room | Dimensions | Level | Flooring | Details |
|---|---|---|---|---|
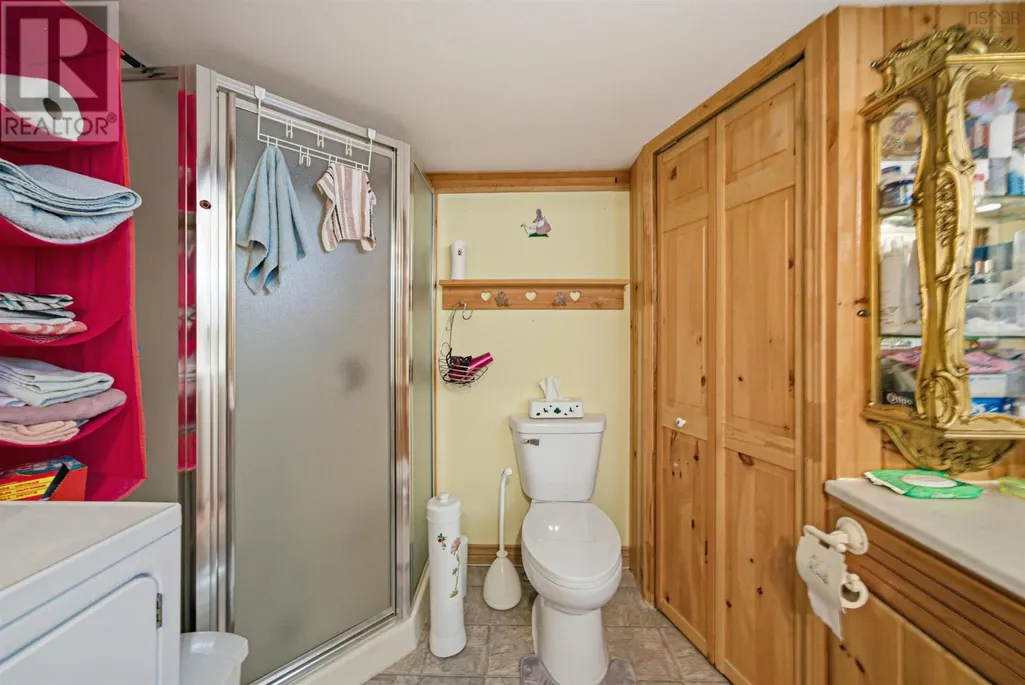
| 4pc Bathroom | 8. x 5..5 /37 | Main level | ||
| Bath (# pieces 1-6) | 8. x 5..5 /37 | Main level | ||
| Bedroom | 11..7 x 9..8 /37 | Main level | ||
| Dining room | 7..4 x 11..9 /OC | Main level | ||
| Kitchen | 9..7 x 11..9 /OC | Main level | ||
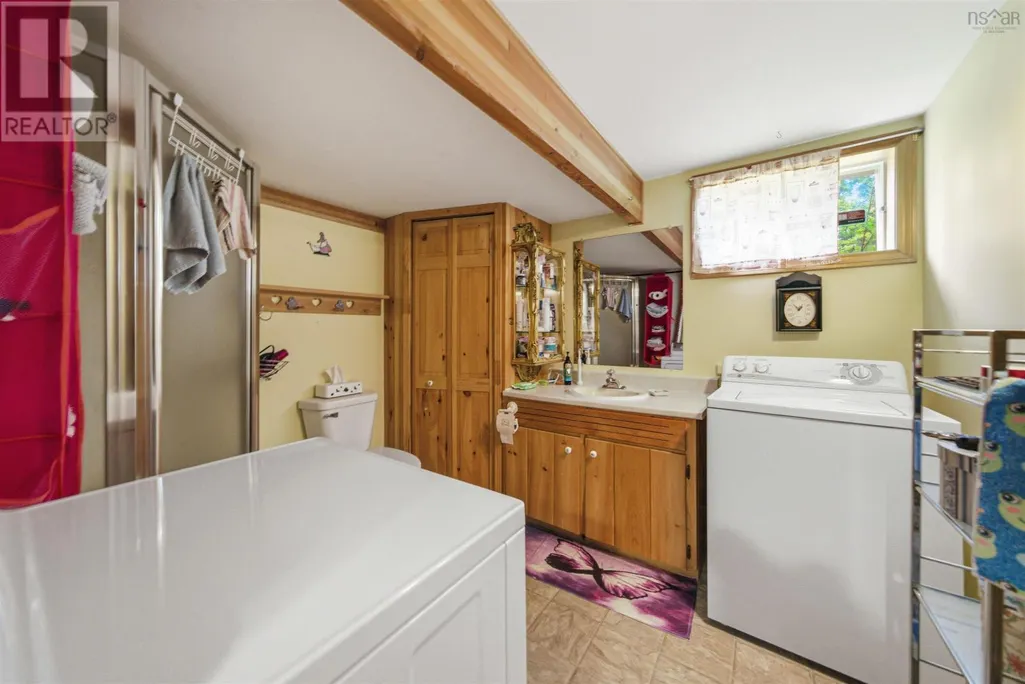
| Laundry / Bath | 8..2 x 9..1 /OC | Lower level | ||
| Living room | 16..9 x 15..4 /OC | Main level | ||
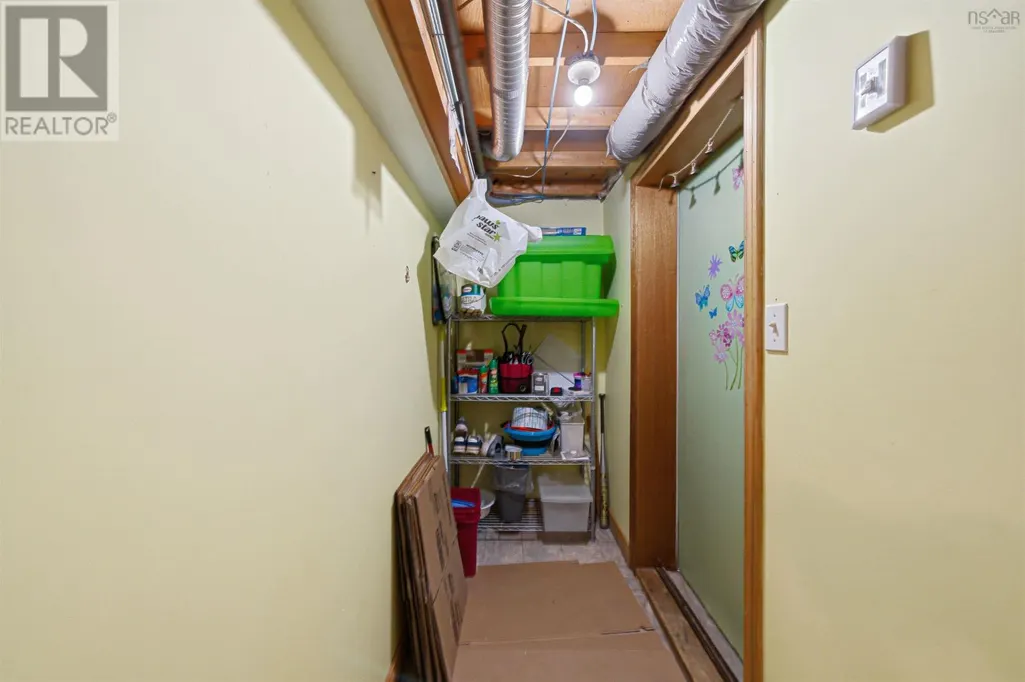
| Mud room | 8..8.. x 2..11 /OC | Lower level | ||
| Primary Bedroom | 12..1 x 11. /37 | Main level | ||
| Recreational, Games room | 24..9 x 25..11 /OC | Lower level |
Amenities
- Views
- New Construction
- Adult 55+
- Lease To Own
- No Strata Fees
- Furnished
- Primary On Main
- Air Conditioning
- Seller Finance
- Green
- Fixer Upper
- Horse
- Golf
- Fireplace
- Deck
- Garage
- Basement
- Pool

Property vs Single Family Average in B3V 1K4
Price
Year Built
 Data is supplied by Pillar 9™ MLS® System. Pillar 9™ is the owner of the copyright in its MLS® System. Data is deemed reliable but is not guaranteed accurate by Pillar 9™. The trademarks MLS®, Multiple Listing Service® and the associated logos are owned by The Canadian Real Estate Association (CREA) and identify the quality of services provided by real estate professionals who are members of CREA. Used under license.
 Copyright 2026 by Greater Vancouver REALTORS®. All Rights Reserved. NOTE: This representation is based in whole or in part on data generated by the Chilliwack & District Real Estate Board, Fraser Valley Real Estate Board
or Greater Vancouver REALTORS® which assumes no responsibility for its accuracy.
The trademarks REALTOR®, REALTORS®, and the REALTOR® logo are controlled by The Canadian Real Estate Association (CREA) and identify real estate professionals who are members of CREA. The trademarks MLS®, Multiple Listing Service® and the associated logos are owned by CREA and identify the quality of services provided by real estate professionals who are members of CREA. Used under license.
Last Updated: September 23, 2026 9:04 PM UTC
Copyright 2026 by Greater Vancouver REALTORS®. All Rights Reserved. NOTE: This representation is based in whole or in part on data generated by the Chilliwack & District Real Estate Board, Fraser Valley Real Estate Board
or Greater Vancouver REALTORS® which assumes no responsibility for its accuracy.
The trademarks REALTOR®, REALTORS®, and the REALTOR® logo are controlled by The Canadian Real Estate Association (CREA) and identify real estate professionals who are members of CREA. The trademarks MLS®, Multiple Listing Service® and the associated logos are owned by CREA and identify the quality of services provided by real estate professionals who are members of CREA. Used under license.
Last Updated: September 23, 2026 9:04 PM UTC
